Vender tu casa
Valoración gratuita de tu hogar
Contacto
Cuéntenos sobre sus necesidades

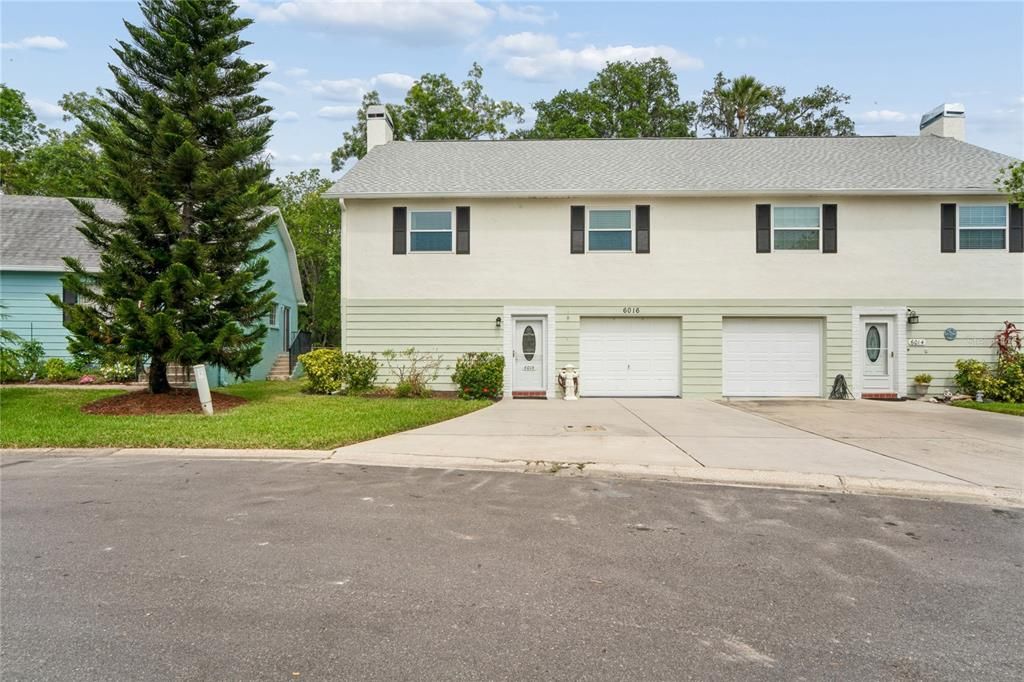
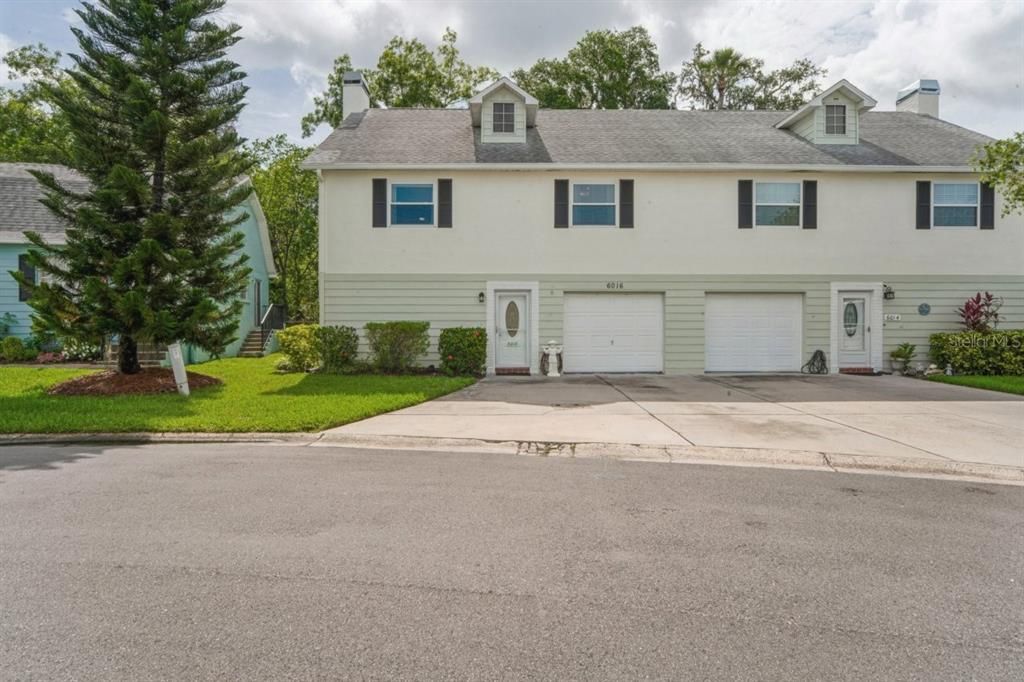
6016 WILDS DR

Adosados En Venta
$189,000

BTC: 2.44501940

ETH: 77.17435688

95 días
2 camas
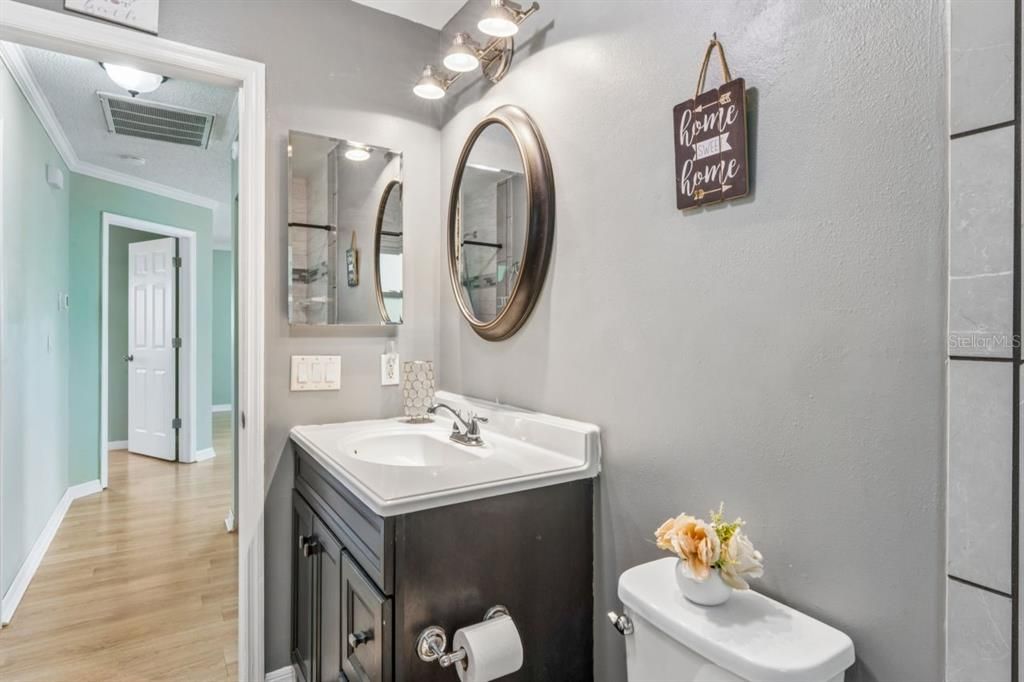
2 baños
1,796 sqft

Visión general

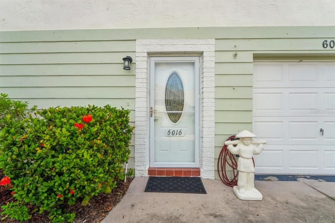
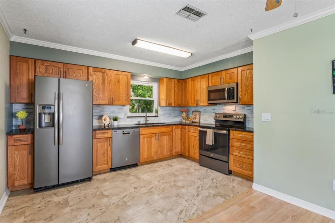
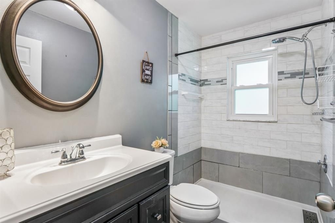
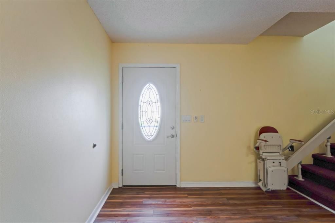
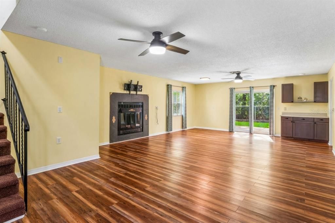
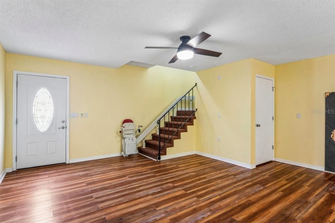
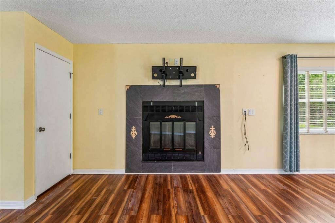
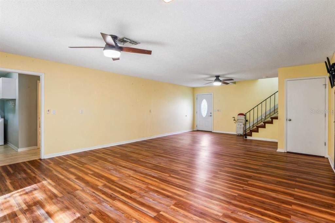
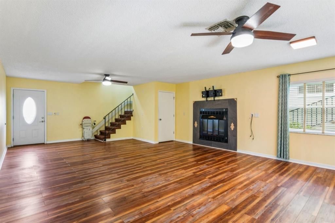
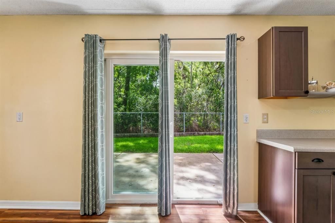
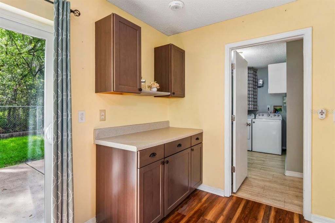
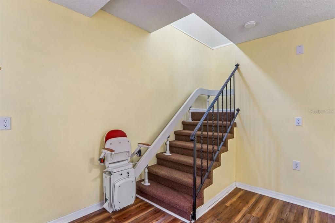
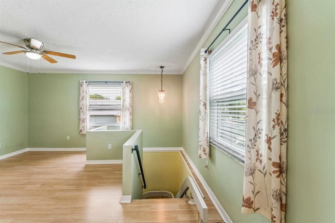
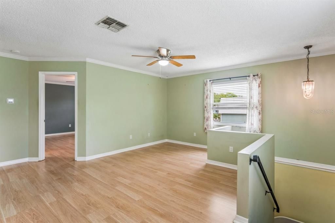
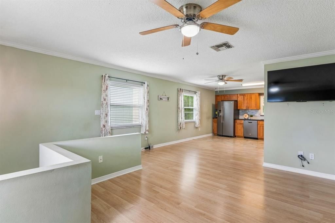
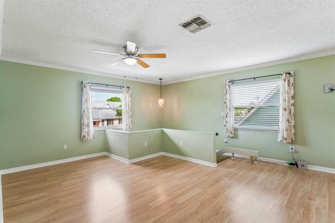
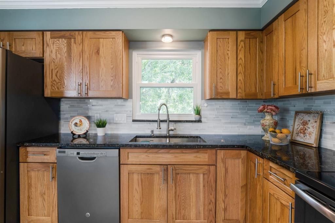
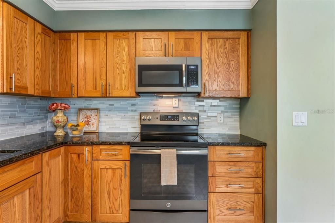
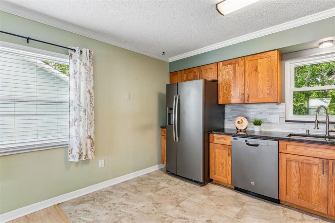
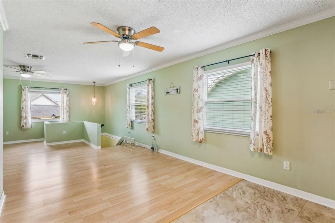
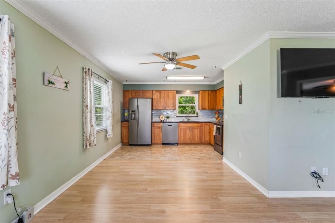
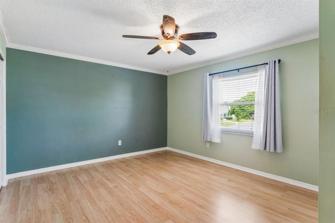
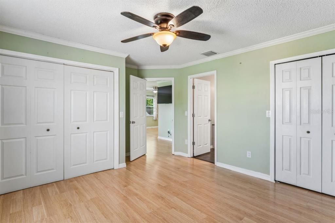
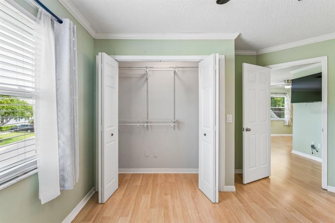
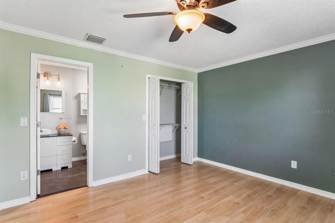
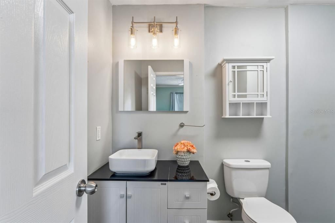
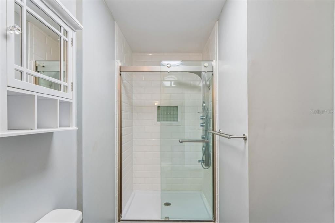
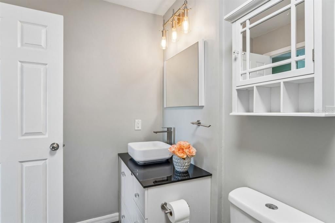
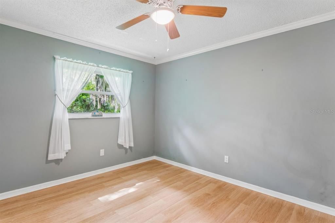
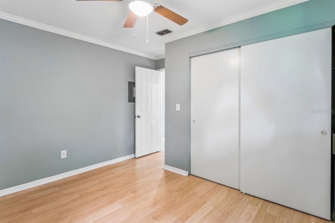
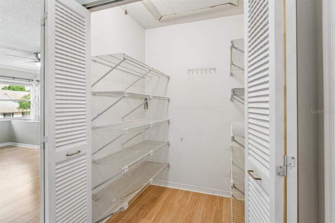
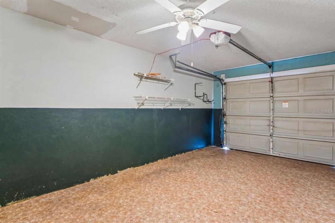
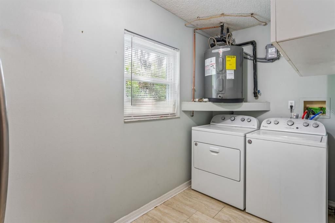
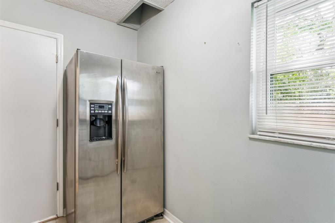
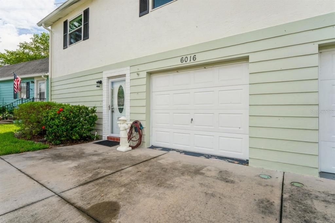
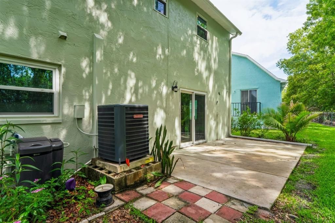
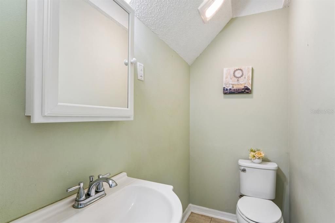
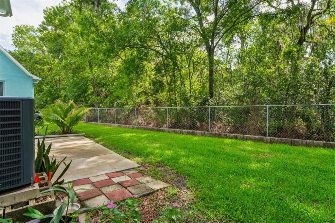
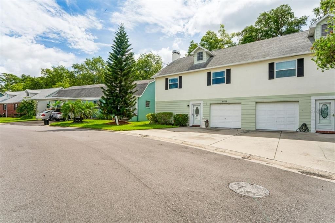
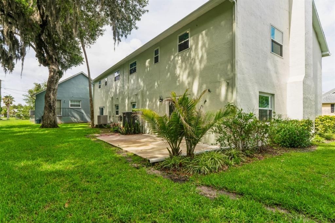
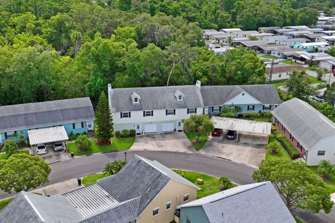
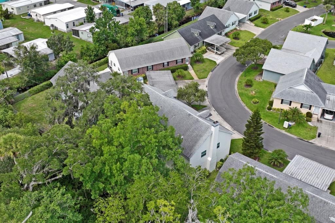
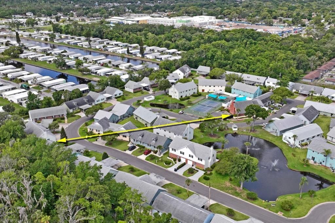
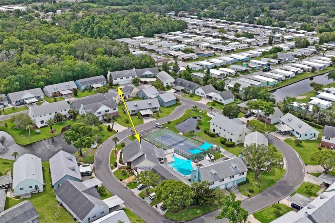
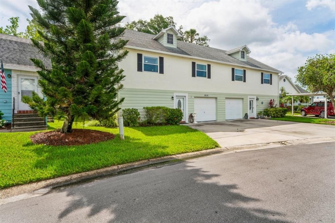
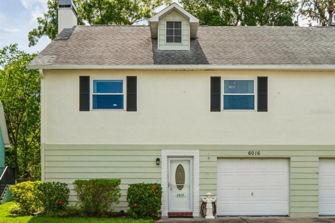
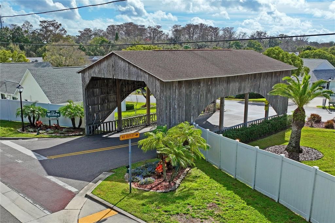
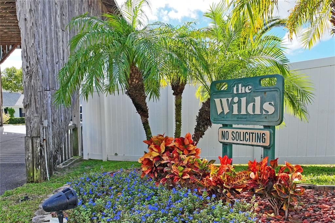
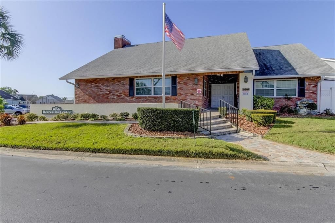
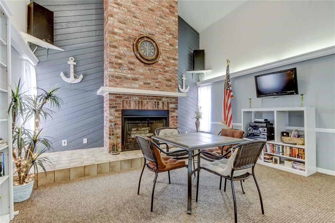
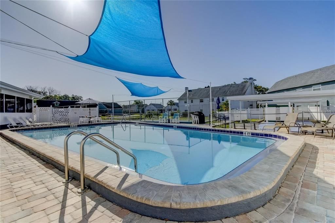
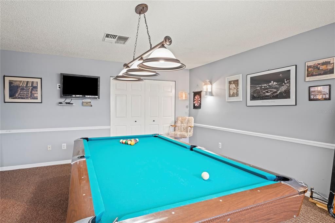
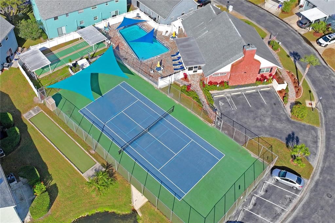
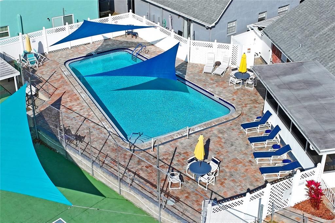
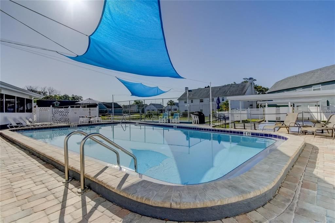
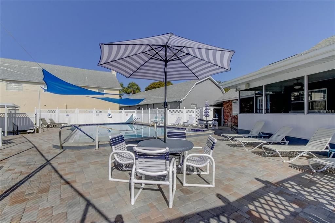
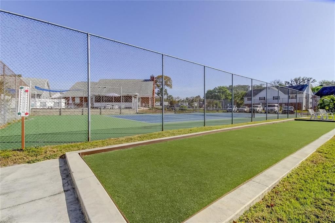
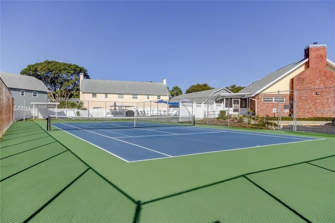
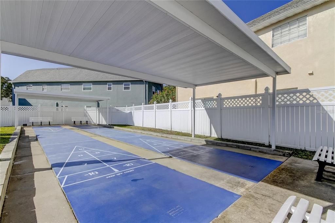
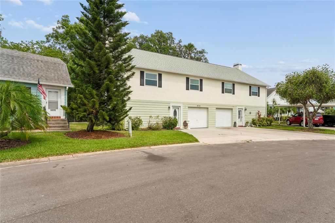
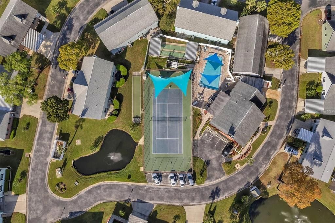
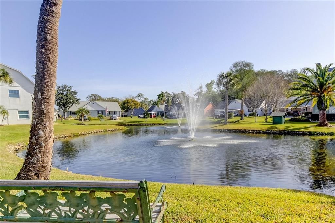
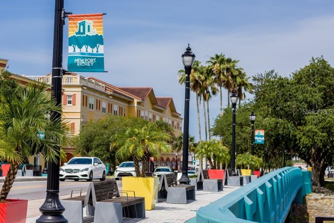
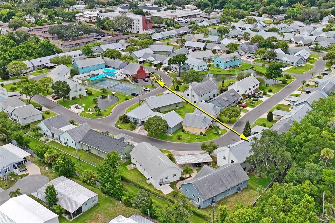
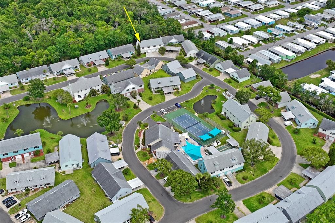
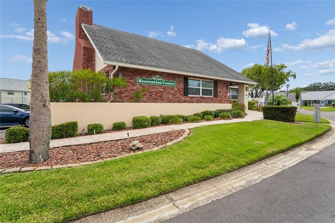
Life in The Wilds Feels Like Home. Imagine starting your mornings with coffee on a spacious patio overlooking a peaceful tree lined back yard, then coming home each evening to a warm, welcoming townhouse designed for easy Florida living. This beautifully maintained 2-bedroom, 2.5-bath home in The Wilds offers the comfort of a private garage and driveway, no rear neighbors, and the kind of low-maintenance lifestyle that lets you spend more time enjoying each day. Inside, you’ll find inviting spaces made for both relaxing and entertaining, including a large family room with a wood-burning fireplace and dry bar, an updated kitchen with granite countertops, wood cabinets, stainless steel GE appliances, and thoughtful touches like inside laundry, extra storage, and a generous layout that simply feels good to live in. Recent improvements, including hurricane-impact windows and doors, updated flooring, updated bathrooms and more—bring added peace of mind. Beyond the front door, The Wilds offers a beautifully maintained 55+ community with a heated pool, tennis, shuffleboard, grilling areas, billiards, ponds and a welcoming social atmosphere. And with downtown New Port Richey just minutes away, you’re close to local dining, shopping, coffee shops, concerts in the park, and all the charm that makes this area so special. If you’ve been looking for a place that feels peaceful, welcoming, and easy to love, this may be the one. Ready to take a closer look?

Ubicación

Detalles

Tipo:
Residential
Estacionamiento:
Driveway / Garage Door Opener / Garage Faces Rear / Ground Level / Parking Pad
Año de construcción:
1983
Lote:
0.02 Hectáreas
Calefacción:
Central
precio por sq. medidor:
$105
Enfriamiento:
Central Air
HOA:
Sin datos

Valuation

Our model vs. what's actually selling nearby.
Estimate
$249,900
$194K – $322K
Confidence Low
List vs. estimate
$60K below estimate
List $189,000 · -24.4%
Our model says this listing is priced below recent comparable activity. Expect competition.
Price per sq ft
$105
-39.7% vs. city median $174
Based on
13 MLS comparables
Median of recent comparable listings. Sold comps use closing price, active listings use list price.

Destacados

Annual tax
$903
2026
Pool
Heated
View
Trees/Woods
Garage
1 car garage
Pets
Allowed
Más hechos y características
  • Piso

    • Ceramic Tile

    • Concrete

    • Laminate

    • Luxury Vinyl

    Calefacción

    • Central

    Enfriamiento

    • Central Air

    Accesorios

    • Dishwasher

    • Disposal

    • Dryer

    • Electric Water Heater

    • Exhaust Fan

    • Microwave

    • Range

    • Refrigerator

    • Washer

    Otras características interiores

    • Attic Ventilator

    • Ceiling Fan(s)

    • Dry Bar

    • Living Room/Dining Room Combo

    • PrimaryBedroom Upstairs

    • Thermostat

    • Window Treatments

    Dormitorios y baños

    • Dormitorios: 2

    • Baños: 1

    • Baños completos: 2

  • Estacionamiento

    • Driveway

    • Garage Door Opener

    • Garage Faces Rear

    • Ground Level

    • Parking Pad

    Propiedad

    • Pisos: Two

    • Características Exteriores: Irrigation System / Lighting / Private Entrance / Rain Gutters / Sliding Doors

    Lote

    • Lote: 0.02 Hectáreas

    Otra Información de Propiedad

    • Número de Parcela: 042616022AC0600003A

    • Zonificación: MF2

  • Tipo y estilo

    • Tipo de propiedad: Residential

    • Subtipo de propiedad: Townhouse

  • Utilidad

    • Cable Connected

    • Electricity Connected

    • Fire Hydrant

    • Private

    • Public

    • Sewer Connected

    • Street Lights

    • Water Connected

    Energía verde

    • Appliances

    • Windows

  • Otra información financiera

    • Importe anual de impuestos: $904

  • Detalles de la fuente

    • MLS ID: W7886242

    Otros hechos

    • Materiales de construcción: Block / Concrete / Stucco

    • Detalles de la fundación: Slab

    • Características de la chimenea: Family Room / Wood Burning

    • Características de lavandería: Electric Dryer Hookup / Inside / Laundry Chute / Laundry Room / Washer Hookup

    • Características del lote: Flood Insurance Required / City Lot / Landscaped / Level / Near Public Transit

    • Características del patio y el porche: Patio

    • Características de la piscina: Heated / In Ground / Lighting

    • Características de la ventana: Aluminum Frames / Blinds / Storm Window(s) / Window Treatments

    • Caras de dirección: North

    • Estilo arquitectónico: Florida

    • Hogar: Si

    • Espacios de garaje: 1

    • Garaje adjunto: Si

    • Garaje: Si

    • Salón: 1796

    • Fuente de agua: Canal/Lake For Irrigation / Public

    • Tamaño de la parcela: 32 x 32 x 32 x 32

    • Nombre de subdivisión: WILDS CONDO

Consulta privada
Habla con el asesor de este inmueble.
Planos, documentos del HOA, comparables off-market, agendar una visita privada — un solo mensaje directo al especialista local.

Más como esta

En Venta
$200,000
Casa
5 camas · 1 baños · 1,950 sqft
SUBURBAN HILLS, NEW PORT RICHEY
6850 INDIANA AVENUE
Nuevo
En Venta
$234,900
Casa
3 camas · 2 baños · 1,180 sqft
UNI VILLE SEC 02, NEW PORT RICHEY
4533 GRAND CENTRAL AVENUE
Nuevo
En Venta
$137,000
2 camas · 1 baños · 912 sqft
MICKEVICH SUB, PORT RICHEY
8844 MIKE STREET
Nuevo
En Venta
$150,000
Condo / Coop
2 camas · 1 baños · 835 sqft
SUNNYBROOK CONDO 03, NEW PORT RICHEY
4925 MYRTLE OAK DRIVE UNIT 25
Nuevo
En Venta
$212,520
Casa
2 camas · 1 baños · 956 sqft
EASTWOOD ACRES, HOLIDAY
3319 CANTRELL STREET
Nuevo
En Venta
$199,900
Casa
2 camas · 2 baños · 1,174 sqft
MILLPOND ESTATES, NEW PORT RICHEY
7637 BALHARBOUR DRIVE
Nuevo
En Venta
$155,000
Condo / Coop
2 camas · 2 baños · 1,144 sqft
ORCHARDS RADCLIFFE CONDO, PORT RICHEY
7623 RADCLIFFE CIRCLE UNIT 111A
Nuevo
En Venta
$199,900
Casa
2 camas · 2 baños · 1,176 sqft
TANGLEWOOD TERRACE, NEW PORT RICHEY
6137 2ND AVENUE

Mercado cerca de esta dirección

Conteos en vivo en la misma zona.
Ver todo

The multiple listing information is provided by the Stellar MLS from a copyrighted compilation of listings. The compilation of listings and each individual listing are ©2026-present Stellar MLS. All Rights Reserved. The information provided is for consumers' personal, noncommercial use and may not be used for any purpose other than to identify prospective properties consumers may be interested in purchasing. All properties are subject to prior sale or withdrawal. All information provided is deemed reliable but is not guaranteed accurate, and should be independently verified. Listing courtesy of: FUTURE HOME REALTY INC