Vender tu casa
Valoración gratuita de tu hogar
Contacto
Cuéntenos sobre sus necesidades

6134 OSPREY LAKE CIRCLE

Adosados En Venta
$198,000

BTC: 3.09375000

ETH: 124.16206285

4 días
2 camas
2 baños
1,035 sqft

Visión general

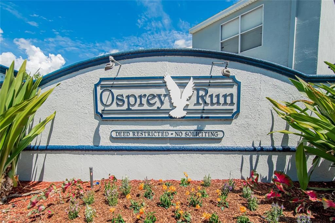
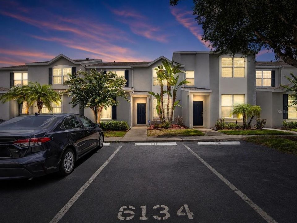
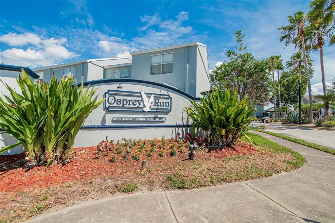
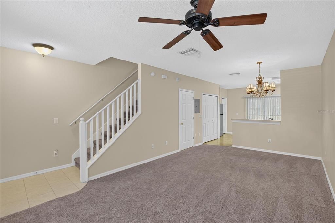
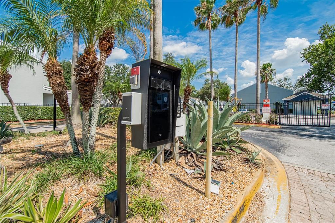
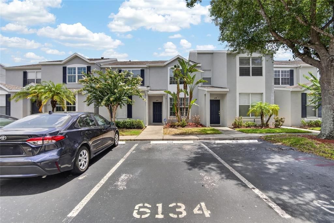
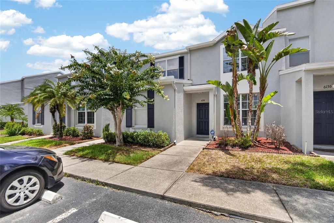
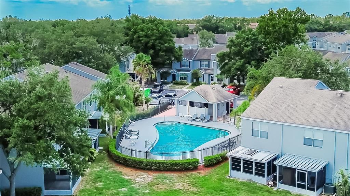
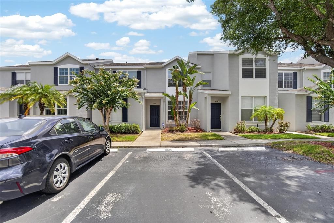
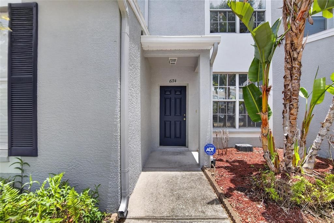
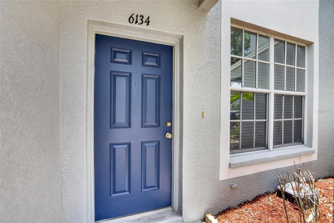
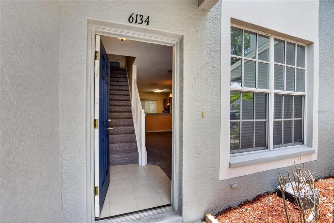
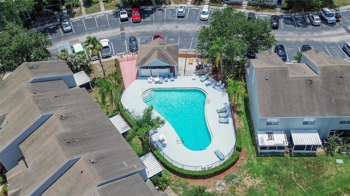
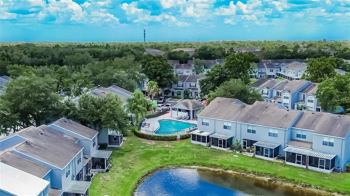
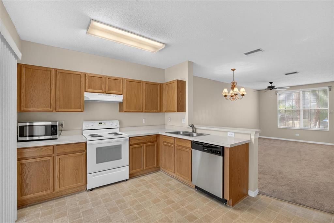
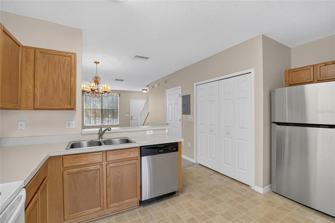
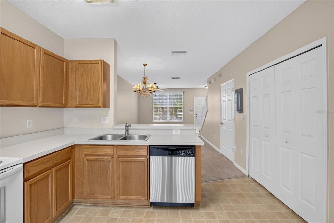
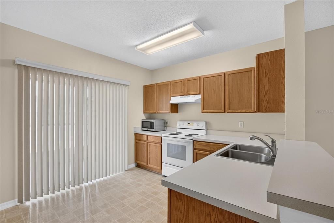
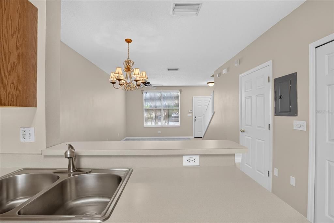
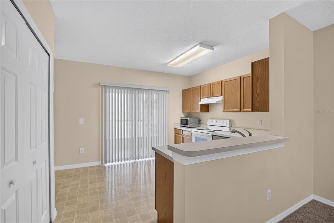
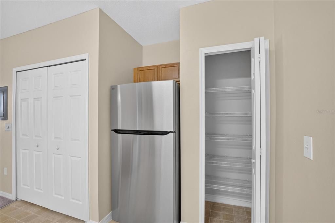
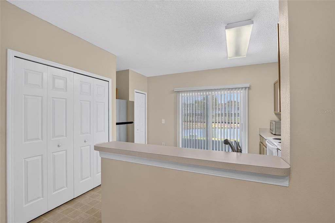
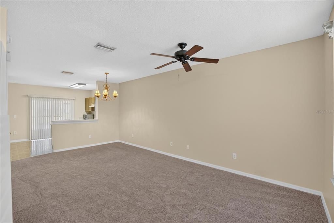
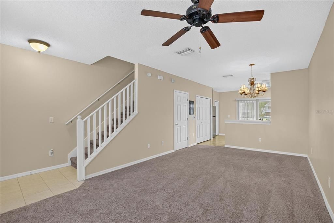
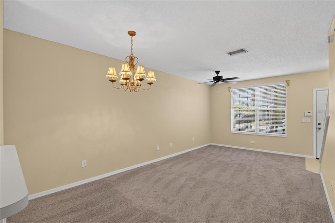
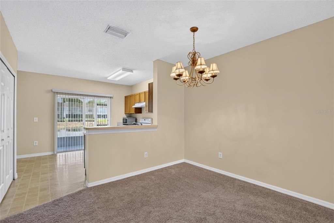
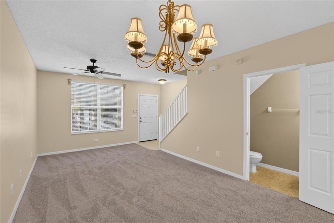
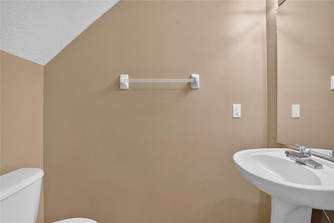
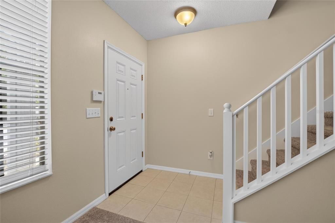
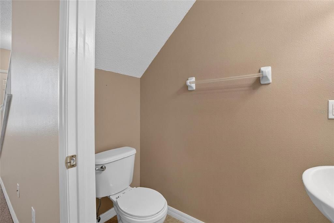
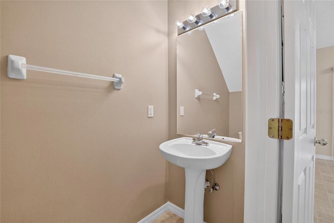
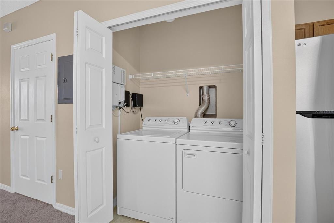
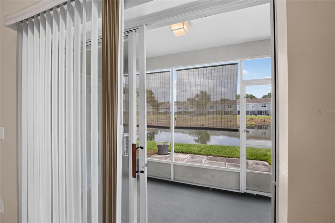
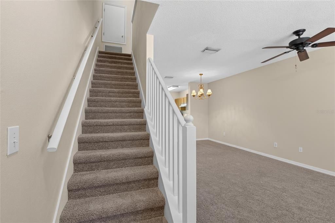
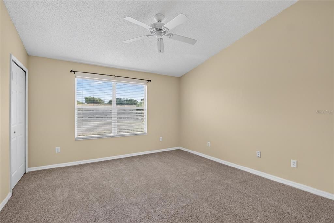
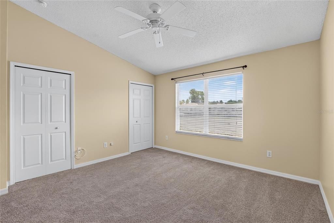
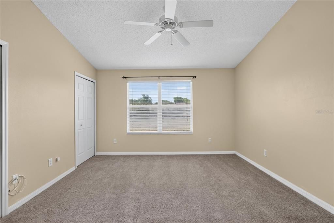
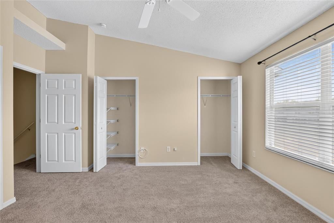
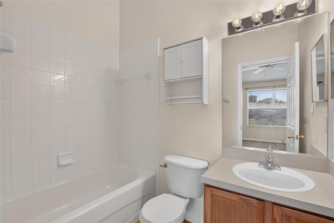
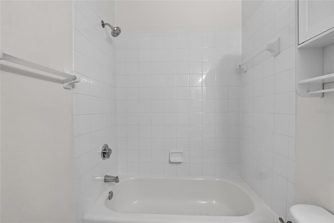
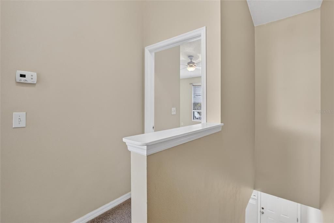
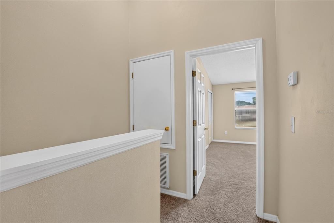
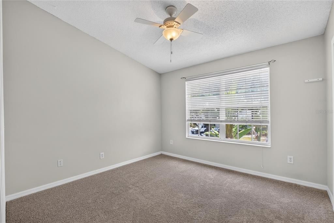
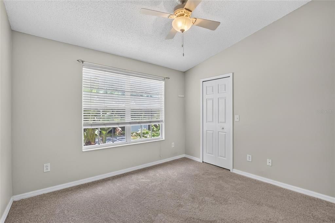
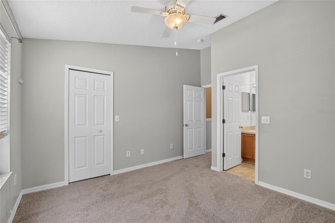
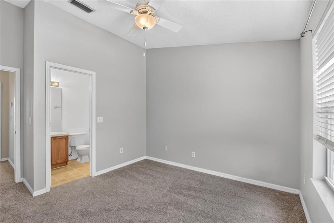
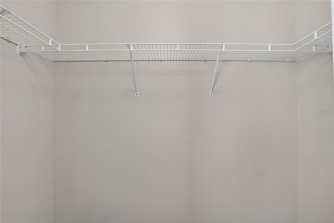
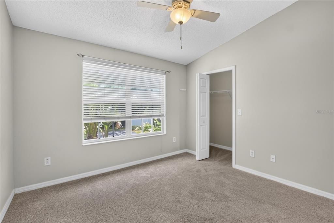
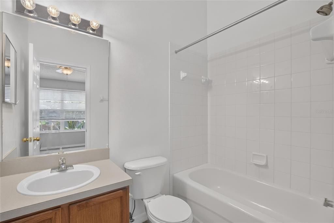
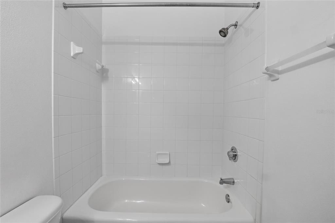
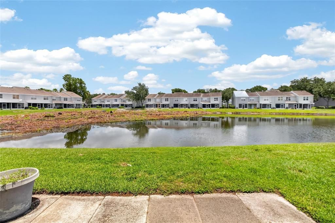
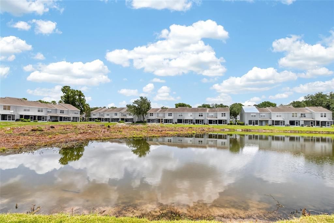
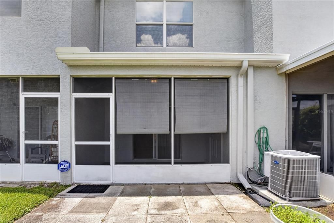
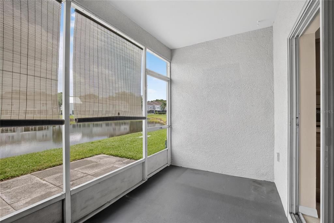
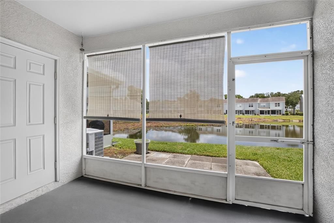
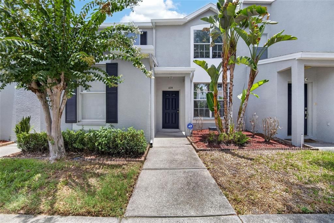
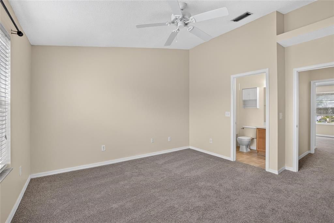
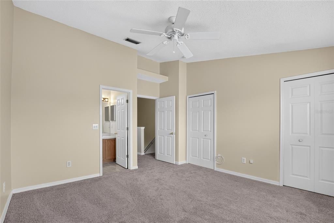
Welcome to Your Move-In Ready Dream Townhome in the Gated Community of Osprey Run! Discover the perfect combination of comfort, style, and convenience in this beautifully maintained, move-in-ready townhome located in the highly sought-after gated community of Osprey Run in the heart of Riverview, Florida. Offering 2 spacious bedrooms, 2.5 bathrooms, and 1,035 heated square feet of thoughtfully designed living space, this exceptional residence is ideal for first-time homebuyers, young professionals, and growing families in one of Hillsborough County's fastest-growing communities. From the moment you arrive, you'll appreciate the attractive curb appeal, beautifully maintained landscaping, and welcoming atmosphere that make Osprey Run such a desirable place to call home. The gated entrance provides added peace of mind, while the community's well-kept grounds create a warm and inviting neighborhood you'll be proud to come home to every day. Step inside through the welcoming front entrance and immediately notice the bright, open-concept floor plan designed to maximize both comfort and functionality. Natural light pours through the large windows, creating a bright and airy atmosphere throughout the main living areas. Neutral finishes and attractive flooring provide the perfect backdrop for any decorating style, making it easy to personalize the home to your taste. The spacious living room serves as the heart of the home, offering plenty of room for comfortable seating, entertaining family and friends, or simply relaxing after a long day. The open layout flows effortlessly into the dining area and kitchen, creating an ideal space for everyday living and memorable gatherings. The well-appointed kitchen is designed with both beauty and practicality in mind. It features abundant cabinetry for all your storage needs, generous countertop space for meal preparation, modern appliances, and a convenient breakfast bar overlooking the living room. Whether you're preparing a quick breakfast, hosting holiday dinners, or entertaining guests, this kitchen offers the functionality every homeowner desires. The adjacent dining area comfortably accommodates family meals while maintaining the home's open and connected feel. A conveniently located half bathroom on the first floor is perfect for guests and adds to the home's functional layout. Additional storage throughout the first level ensures everything has its place, helping you stay organized year-round. Upstairs, you'll find a private retreat designed for comfort and relaxation. The spacious primary suite provides ample space for a king-size bed and creates a peaceful sanctuary for unwinding at the end of the day. Large windows invite natural light into the room, while the private en-suite bathroom The second bedroom is equally impressive, offering ample space for family members, overnight guests, or a roommate. It also enjoys the privacy of its own full bathroom, making this floor plan especially desirable for those seeking comfort and flexibility. Location is everything, and this home truly delivers. Conveniently located just minutes from Interstate 75, U.S. Highway 301, the Crosstown Expressway, and Interstate 4, commuting throughout the Tampa Bay area is quick and convenient. Downtown Tampa, Brandon, and the surrounding communities are all within easy reach, making this an excellent location for commuters.

Ubicación

Detalles

Tipo:
Residential
Estacionamiento:
Assigned / On Street / Open / Reserved
Año de construcción:
2003
Lote:
0.03 Hectáreas
Calefacción:
Central
precio por sq. medidor:
$191
Enfriamiento:
Central Air
HOA:
$250

Valuation

Our model vs. what's actually selling nearby.
Estimate
$209,500
$139K – $240K
Confidence Low
List vs. estimate
$11K below estimate
List $198,000 · -5.5%
Our model says this listing is priced below recent comparable activity. Expect competition.
Price per sq ft
$191
+12.9% vs. city median $169
Based on
40 MLS comparables
Median of recent comparable listings. Sold comps use closing price, active listings use list price.

Destacados

Annual tax
$487
2025
HOA
$250/mo
Common Area Taxes, Community Pool, Maintenance Grounds
Pets
Breed Restrictions
Más hechos y características
  • Piso

    • Carpet

    • Linoleum

    Calefacción

    • Central

    Enfriamiento

    • Central Air

    Accesorios

    • Convection Oven

    • Disposal

    • Electric Water Heater

    • Microwave

    • Refrigerator

    Otras características interiores

    • Open Floorplan

    • Other

    • PrimaryBedroom Upstairs

    • Solid Wood Cabinets

    • Walk-In Closet(s)

    Dormitorios y baños

    • Dormitorios: 2

    • Baños: 1

    • Baños completos: 2

  • Estacionamiento

    • Assigned

    • On Street

    • Open

    • Reserved

    Propiedad

    • Pisos: Two

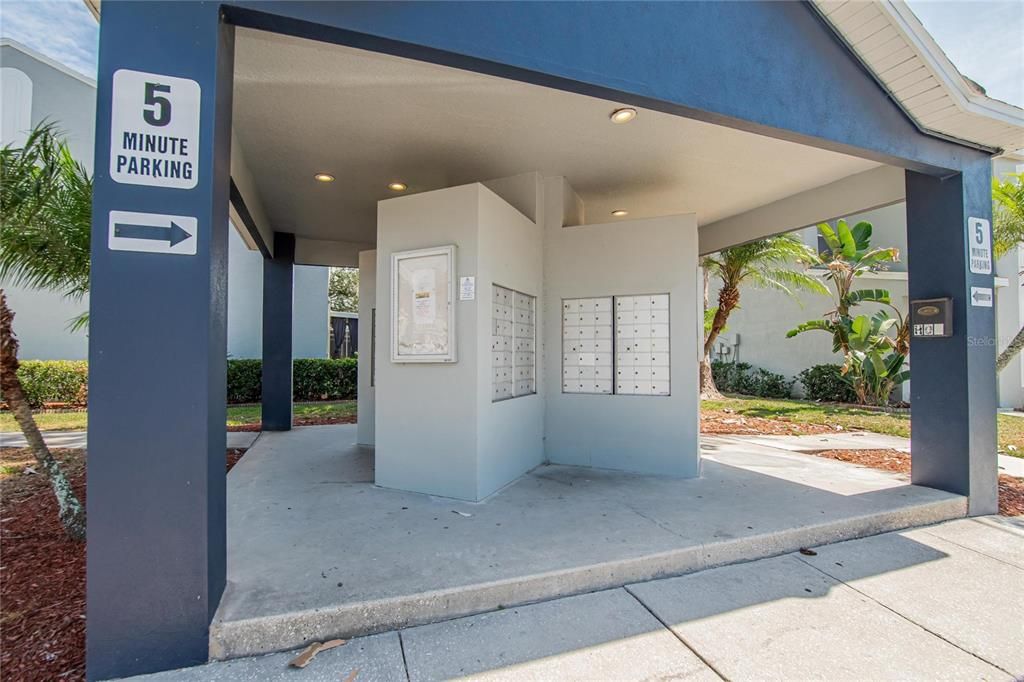
    • Características Exteriores: Private Mailbox

    Lote

    • Lote: 0.03 Hectáreas

    Otra Información de Propiedad

    • Número de Parcela: U0830205UT00003300004.0

    • Zonificación: PD

  • Tipo y estilo

    • Tipo de propiedad: Residential

    • Subtipo de propiedad: Townhouse

  • Utilidad

    • Electricity Available

    • Public

    • Sewer Available

    • Sewer Connected

    • Street Lights

    • Water Available

    • Water Connected

  • Otra información financiera

    • HOA: $250

    • Frecuencia HOA: Monthly

    • Importe anual de impuestos: $488

  • Detalles de la fuente

    • MLS ID: TB8527638

    Otros hechos

    • Materiales de construcción: Concrete / Stone

    • Detalles de la fundación: Slab

    • Características de lavandería: Electric Dryer Hookup / Inside / Laundry Closet / Washer Hookup

    • Características del lote: Cleared

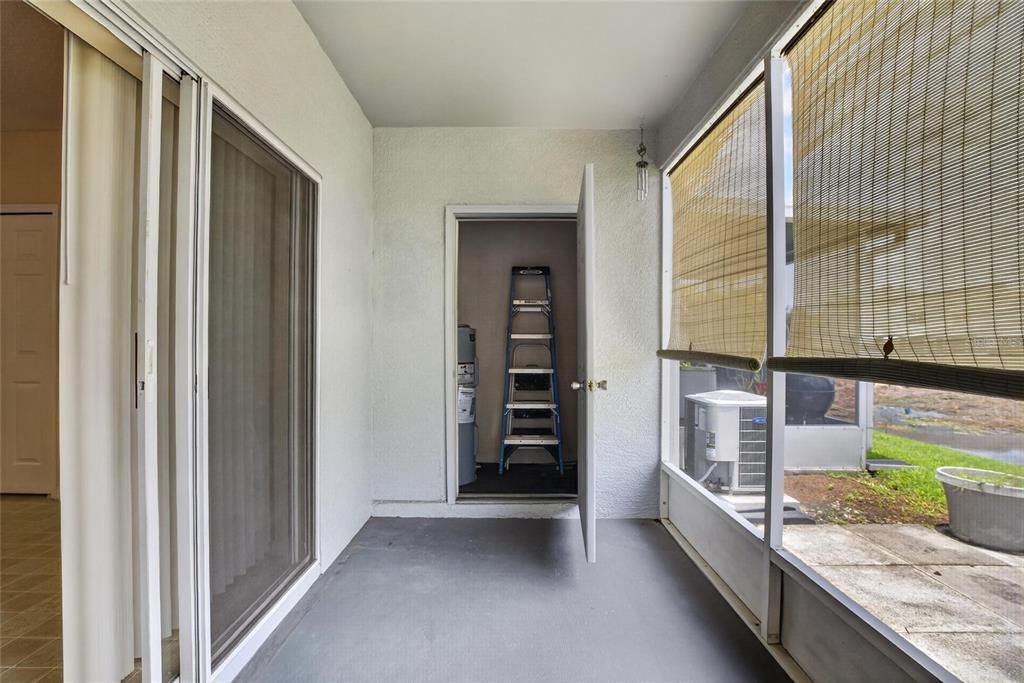
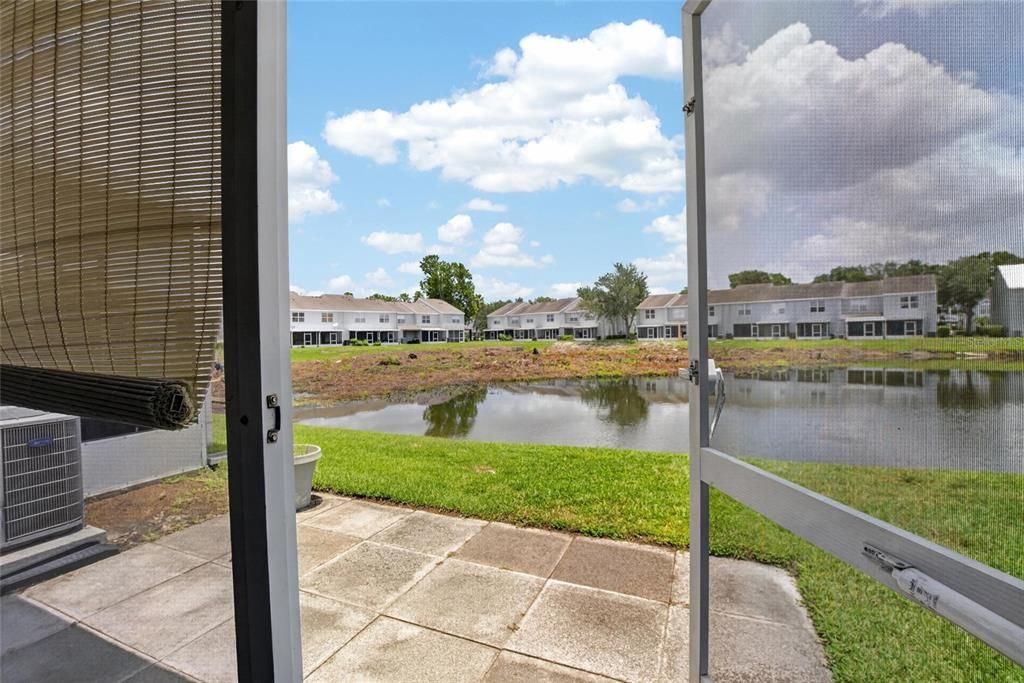
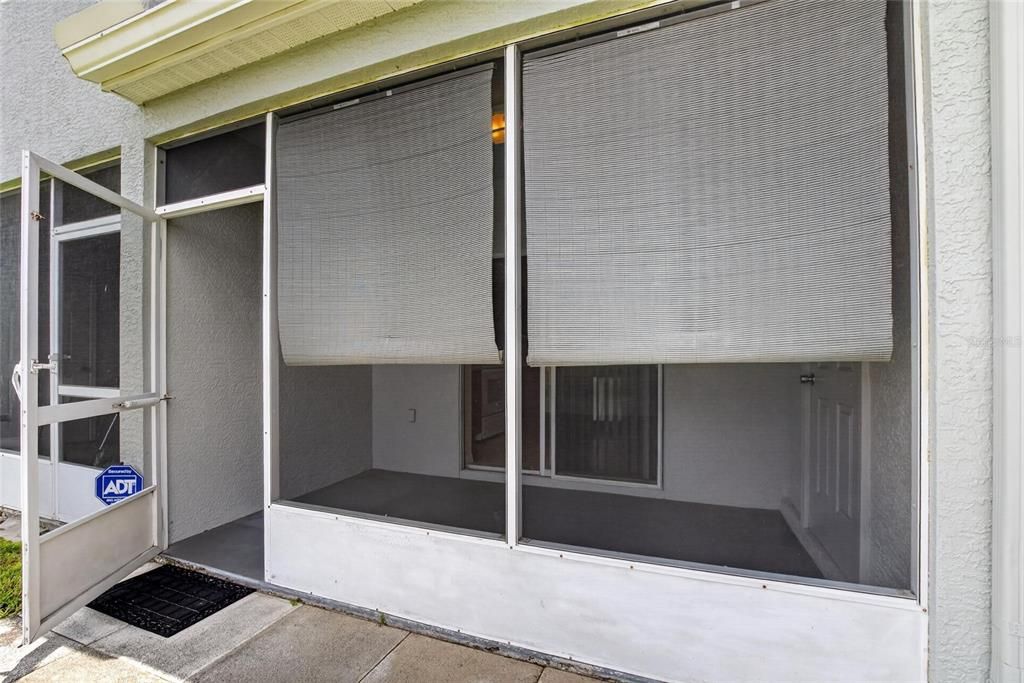
    • Características del patio y el porche: Enclosed / Patio / Rear Porch / Screened

    • Caras de dirección: South

    • Estilo arquitectónico: Traditional

    • Salón: 1035

    • Fuente de agua: Public

    • Nombre de subdivisión: OSPREY RUN TWNHMS PH 2

Consulta privada
Habla con el asesor de este inmueble.
Planos, documentos del HOA, comparables off-market, agendar una visita privada — un solo mensaje directo al especialista local.

Más como esta

En Venta
$149,999
Adosados
3 camas · 2 baños · 1,578 sqft
VILLAGES OF BLOOMINGDALE - PHA, RIVERVIEW
9611 CARLSDALE DRIVE
Nuevo
En Venta
$218,000
Adosados
2 camas · 2 baños · 1,298 sqft
EAGLE PALM PH 1, RIVERVIEW
6774 BREEZY PALM DRIVE
Nuevo
En Venta
$240,000
Casa
3 camas · 1 baños · 1,032 sqft
HAPPY ACRES SUB NO 1 SECTION D, RIVERVIEW
11129 ROBERTS LANE
Nuevo
En Venta
$224,900
Adosados
2 camas · 2 baños · 1,595 sqft
PROVIDENCE TWNHMS PH 3, BRANDON
2125 FLUORSHIRE DRIVE
Nuevo
En Venta
$199,900
Condo / Coop
3 camas · 2 baños · 1,220 sqft
ALLEGRO PALM A CONDO, RIVERVIEW
5713 LEGACY CRESCENT PLACE UNIT 101
Nuevo
En Venta
$234,000
Adosados
2 camas · 2 baños · 1,396 sqft
THE TOWNHOMES AT KENSINGTON, BRANDON
734 KENSINGTON LAKE CIR UNIT BRANDON
Nuevo
En Venta
$220,000
3 camas · 2 baños · 1,680 sqft
TROPICAL ACRES AREA, RIVERVIEW
11316 MCMULLEN ROAD
En Venta
$249,000
Adosados
3 camas · 2 baños · 1,622 sqft
VENTURA BAY TWNHMS, RIVERVIEW
10141 POST HARVEST DRIVE

Mercado cerca de esta dirección

Conteos en vivo en la misma zona.
Ver todo

The multiple listing information is provided by the Stellar MLS from a copyrighted compilation of listings. The compilation of listings and each individual listing are ©2026-present Stellar MLS. All Rights Reserved. The information provided is for consumers' personal, noncommercial use and may not be used for any purpose other than to identify prospective properties consumers may be interested in purchasing. All properties are subject to prior sale or withdrawal. All information provided is deemed reliable but is not guaranteed accurate, and should be independently verified. Listing courtesy of: KELLER WILLIAMS SUBURBAN TAMPA