Vender tu casa
Valoración gratuita de tu hogar
Contacto
Cuéntenos sobre sus necesidades

6214 64TH WAY N

Adosados En Venta
$649,999

BTC: 8.35313243

ETH: 270.83291667

2 días
2 camas
2 baños
2,365 sqft

Visión general

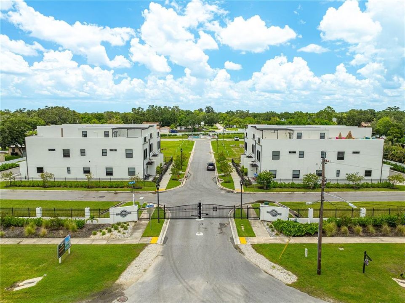
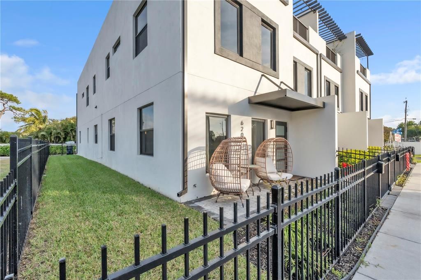
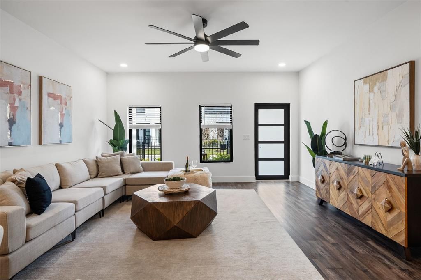
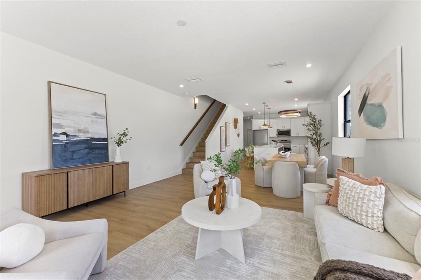
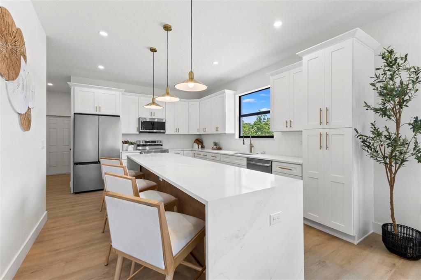
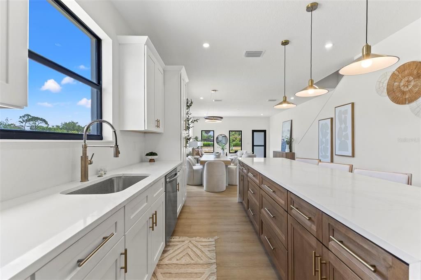
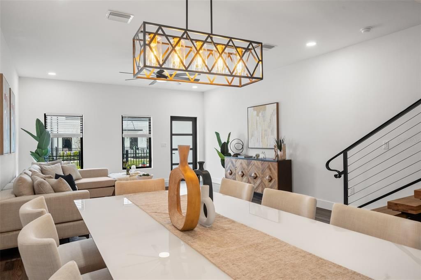
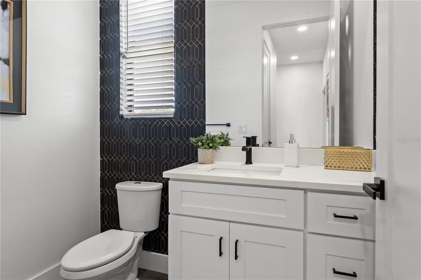
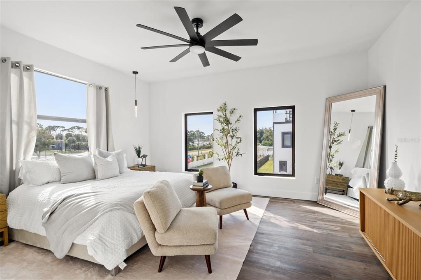
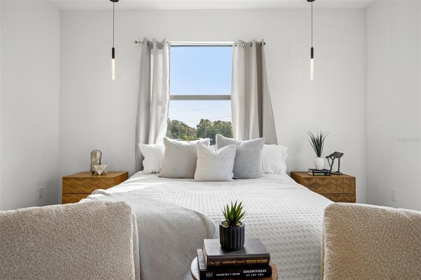
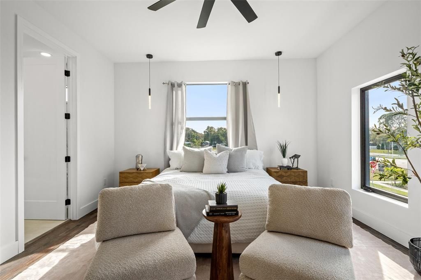
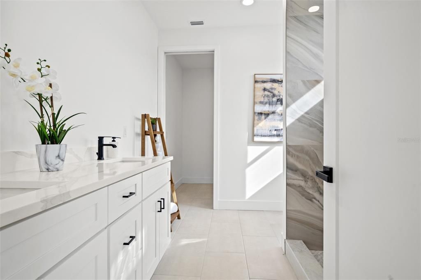
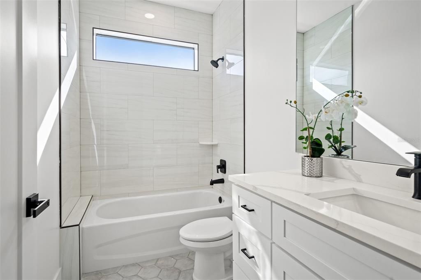
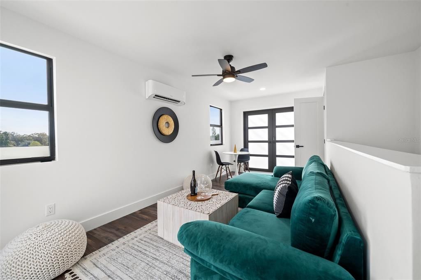
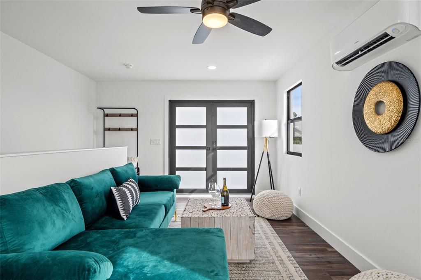
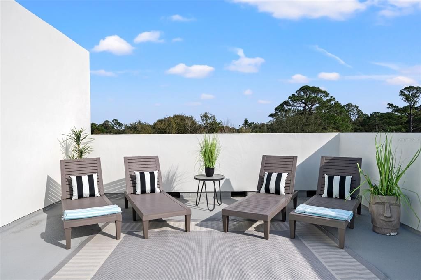
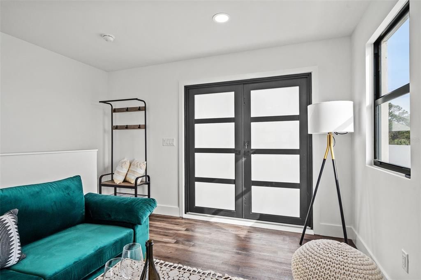
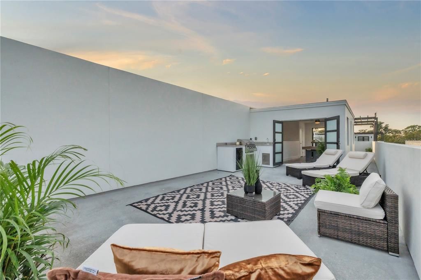
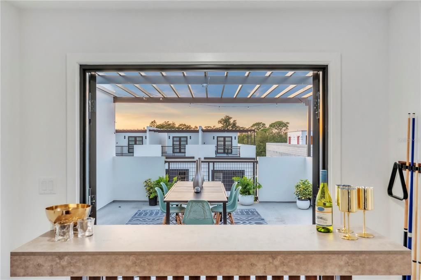
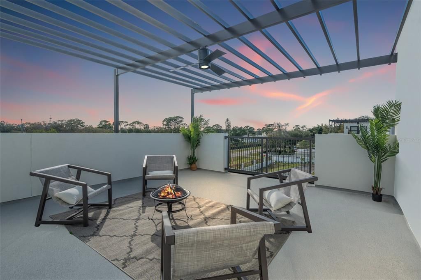
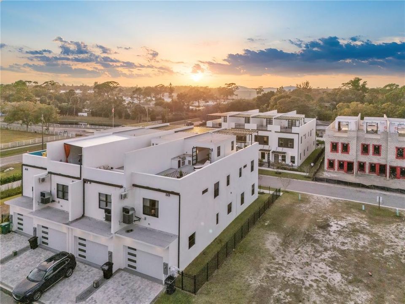
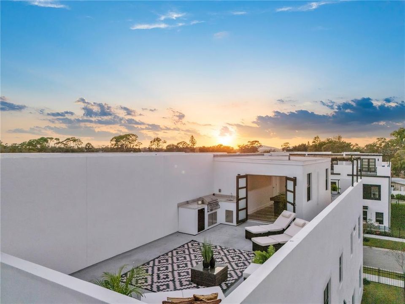
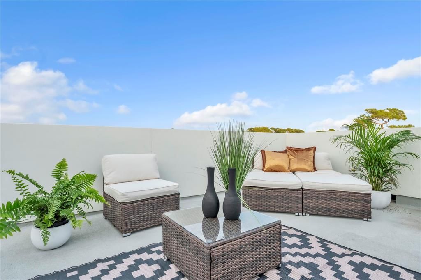
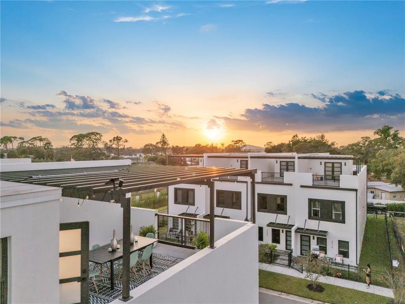
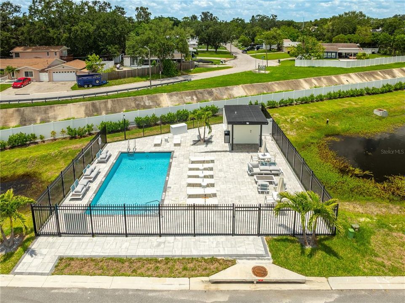
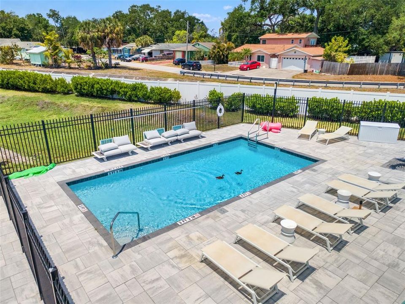
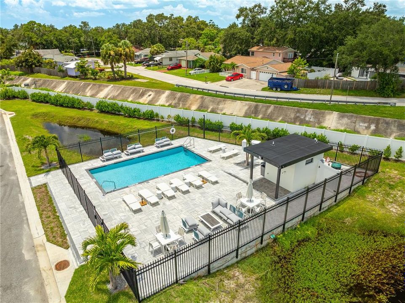
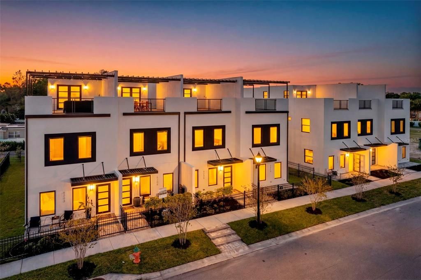
Virtually Staged. Move-In Ready Interior Unit at Latitudes in the Park! Builder rate buy-down options are currently available through the preferred lender, with interest rates potentially as low as 3.75%, subject to buyer qualification, lender approval, and program availability. Welcome to Latitudes in the Park, an exclusive gated new-construction community offering modern design, quality construction, and low-maintenance living in the heart of Pinellas County. With only 25 residences planned at full build-out, this boutique community provides a rare combination of privacy, convenience, and long-term value.Built approximately 21 feet above the flood zone with FEMA approval, these homes were intentionally designed “high and dry,” with no flood insurance currently required. The first two floors feature solid concrete block construction, complemented by hurricane impact-rated windows and doors for added strength, efficiency, and peace of mind.This spacious interior residence offers a thoughtfully designed three-story floor plan with 2 bedrooms plus a dedicated office/flex room, multiple living areas, a 2-car garage, private rear driveway, and an oversized private rooftop terrace. The office/flex room is not classified as a bedroom, but provides valuable additional space for a home office, guest space, fitness room, or whatever best fits your lifestyle.The main living level features a bright, open-concept kitchen, dining, and living area ideal for both everyday living and entertaining. The second floor includes the primary suite with a spacious bathroom and walk-in closet, along with a second bedroom and dedicated office/flex room. The third-floor loft with half bath opens directly to the expansive rooftop terrace, creating an exceptional private outdoor living space. The home is complete and move-in ready, while still offering buyers the opportunity to personalize it with a variety of builder upgrade options, including an outdoor rooftop kitchen, elevator, custom closet build-outs, epoxy garage flooring, EV charger, upgraded shower enclosures, window treatments, appliances, and more. The community pool is complete, and the HOA provides low-maintenance living with services including lawn care, landscaping, exterior painting, pressure washing, gated access, and additional community maintenance.Centrally located in Pinellas Park, Latitudes in the Park offers easy access to Downtown St. Petersburg, Tampa, Gulf beaches, major airports, shopping, dining, entertainment, professional sports, parks, museums, and universities. The surrounding area continues to grow with new development, restaurants, breweries, and entertainment options, further adding to the appeal of this location.As an added lifestyle benefit, each new homeowner will receive a complimentary one-year membership to the brand-new UFC GYM. Move-in ready, highly upgradeable, and built for modern Florida living. Ask about current builder incentives, preferred-lender financing options, available upgrades, and additional residences within the community.

Ubicación

Detalles

Tipo:
Residential
Estacionamiento:
Driveway / Guest
Año de construcción:
2026
Lote:
0.04 Hectáreas
Calefacción:
Central
precio por sq. medidor:
$275
Enfriamiento:
Central Air / Zoned
HOA:
$4,000

Valuation

Our model vs. what's actually selling nearby.
Estimate
$745,270
$599K – $899K
Confidence Low
List vs. estimate
$95K below estimate
List $649,999 · -12.8%
Our model says this listing is priced below recent comparable activity. Expect competition.
Price per sq ft
$274
+18.0% vs. city median $233
Based on
10 MLS comparables
Median of recent comparable listings. Sold comps use closing price, active listings use list price.

Destacados

Annual tax
$513
2025
HOA
$4,000/mo
Common Area Taxes, Community Pool, Escrow Reserves Fund
Pool
In Ground
View
City, Trees/Woods
Garage
2 car garage
Pets
Allowed
Más hechos y características
  • Piso

    • Ceramic Tile

    • Luxury Vinyl

    • Tile

    Calefacción

    • Central

    Enfriamiento

    • Central Air

    • Zoned

    Accesorios

    • Built-In Oven

    • Dishwasher

    • Disposal

    • Microwave

    • Range

    • Refrigerator

    Otras características interiores

    • Cathedral Ceiling(s)

    • Ceiling Fan(s)

    • Eating Space In Kitchen

    • High Ceilings

    • Kitchen/Family Room Combo

    • Living Room/Dining Room Combo

    • Open Floorplan

    • Solid Wood Cabinets

    • Stone Counters

    • Thermostat

    • Walk-In Closet(s)

    Dormitorios y baños

    • Dormitorios: 2

    • Baños: 2

    • Baños completos: 2

  • Estacionamiento

    • Driveway

    • Guest

    Propiedad

    • Pisos: Three Or More

    • Piscina Privada: Si

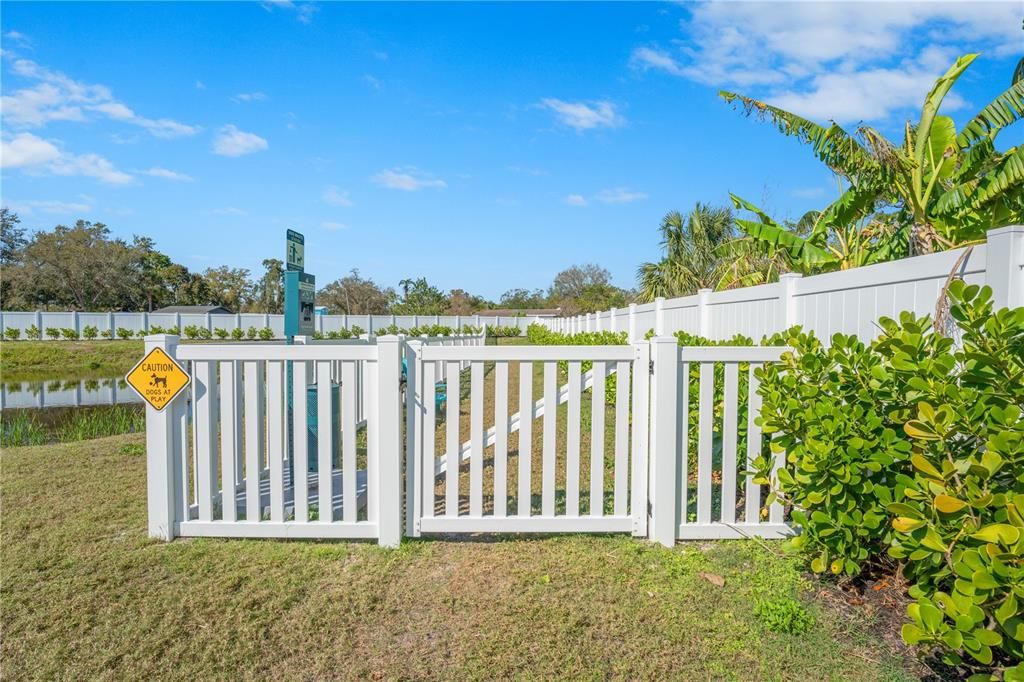
    • Características Exteriores: Balcony / Dog Run / French Doors / Irrigation System / Lighting / Rain Gutters / Sidewalk

    Lote

    • Lote: 0.04 Hectáreas

    Otra Información de Propiedad

    • Número de Parcela: 323016503350000200

  • Tipo y estilo

    • Tipo de propiedad: Residential

    • Subtipo de propiedad: Townhouse

  • Utilidad

    • Cable Available

    • Fire Hydrant

    • Public

    • Sprinkler Recycled

    • Street Lights

    • Underground Utilities

    • Water Connected

  • Otra información financiera

    • HOA: $4,000

    • Frecuencia HOA: Monthly

    • Importe anual de impuestos: $513

  • Detalles de la fuente

    • MLS ID: TB8541064

    Otros hechos

    • Materiales de construcción: Block

    • Detalles de la fundación: Block / Slab

    • Características de lavandería: Electric Dryer Hookup / Laundry Room / Washer Hookup

    • Características del lote: Cleared / Landscaped / Near Golf Course / Near Marina / Near Public Transit / On Golf Course / Private / Sidewalk

    • Características del patio y el porche: Covered / Front Porch / Rear Porch / Wrap Around

    • Características de la piscina: In Ground / Lighting / Outside Bath Access / Salt Water

    • Características de la ventana: Aluminum Frames / Double Pane Windows / Insulated Windows

    • Caras de dirección: East

    • Otras estructuras: Outdoor Kitchen

    • Espacios de garaje: 2

    • Garaje adjunto: Si

    • Garaje: Si

    • Salón: 2365

    • Fuente de agua: Public

    • Nombre de subdivisión: LATITUDES IN THE PARK TWNHMS

Consulta privada
Habla con el asesor de este inmueble.
Planos, documentos del HOA, comparables off-market, agendar una visita privada — un solo mensaje directo al especialista local.

Más como esta

-$10K
En Venta
$457,000
Casa
3 camas · 2 baños · 1,241 sqft
BENT TREE ESTATES EAST, SEMINOLE
10026 83RD CIRCLE
Nuevo
En Venta
$455,000
Casa
3 camas · 2 baños · 1,632 sqft
GARDEN MANOR SEC 1 ADD, ST PETERSBURG
1842 59TH WAY N
Nuevo
En Venta
$461,900
Casa
3 camas · 2 baños · 1,331 sqft
SUMMIT GROVE ADD, ST PETERSBURG
5119 29TH AVENUE N
Nuevo
En Venta
$490,000
Casa
3 camas · 2 baños · 1,769 sqft
ROBIN TERRACE, ST PETERSBURG
6949 31ST AVENUE N
Nuevo
En Venta
$549,000
Casa
4 camas · 2 baños · 1,969 sqft
HOLIDAY PARK 6TH ADD, ST PETERSBURG
6450 31ST TERRACE N
En Venta
$519,000
Casa
3 camas · 2 baños · 1,528 sqft
BONNIE GLYNN PH ONE-B, PINELLAS PARK
6853 SANDWATER TRAIL N
En Venta
$589,000
Casa
4 camas · 3 baños · 2,092 sqft
CROSS BAYOU ESTATES 1ST ADD, SEMINOLE
8532 KUMQUAT AVENUE
+$50K
En Venta
$699,999
Adosados
3 camas · 2 baños · 2,410 sqft
LATITUDES IN THE PARK TWNHMS, PINELLAS PARK
6216 64TH WAY N

Mercado cerca de esta dirección

Conteos en vivo en la misma zona.
Ver todo

The multiple listing information is provided by the Stellar MLS from a copyrighted compilation of listings. The compilation of listings and each individual listing are ©2026-present Stellar MLS. All Rights Reserved. The information provided is for consumers' personal, noncommercial use and may not be used for any purpose other than to identify prospective properties consumers may be interested in purchasing. All properties are subject to prior sale or withdrawal. All information provided is deemed reliable but is not guaranteed accurate, and should be independently verified. Listing courtesy of: FRANK ALBERT REALTY