Vender tu casa
Valoración gratuita de tu hogar
Contacto
Cuéntenos sobre sus necesidades
665 JACKSON STREET

Adosados En Venta
$829,000

BTC: 13.05614615

ETH: 435.71038136

-$46K (2026/07/22)
154 días
3 camas
3 baños
2,029 sqft

Visión general

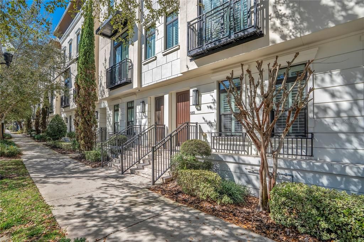
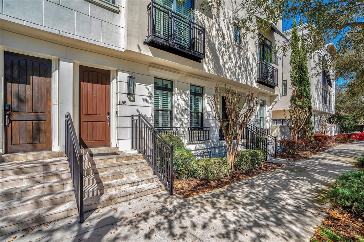
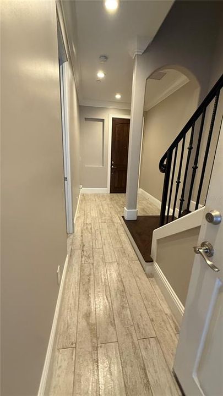
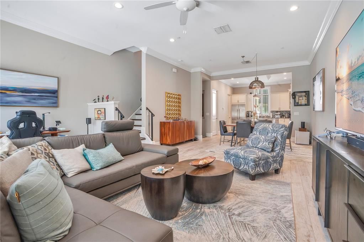
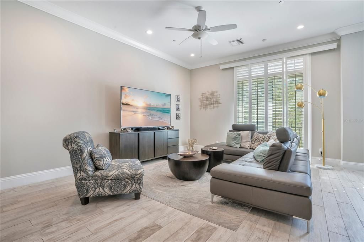
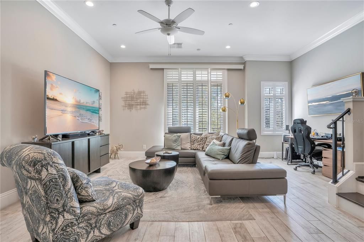
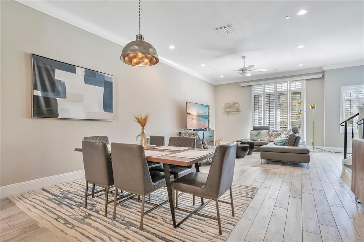
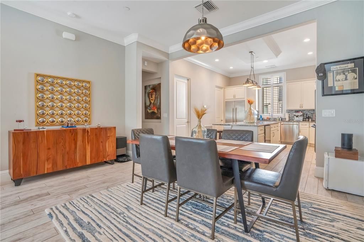
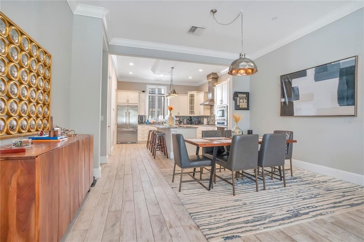
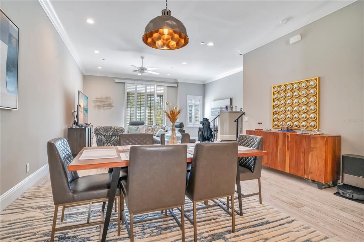
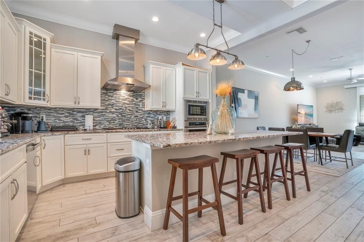
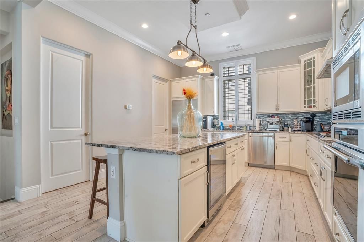
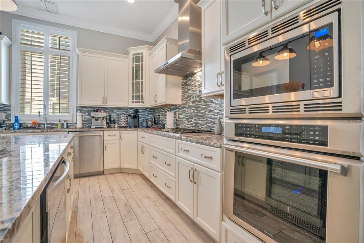
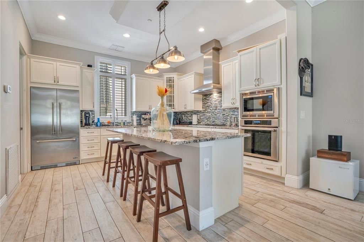
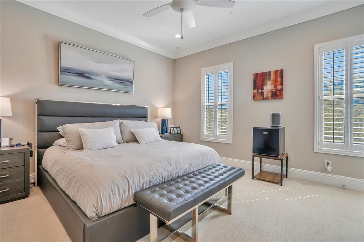
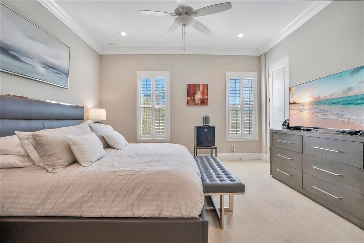
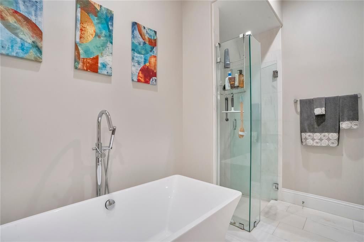
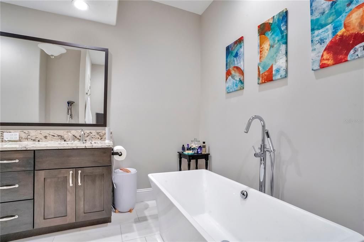
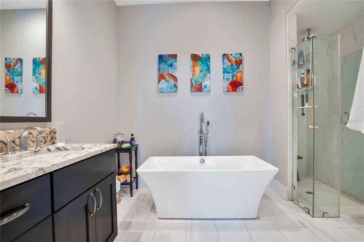
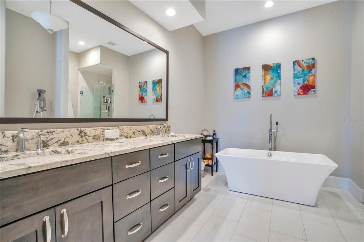
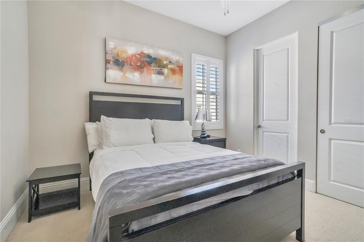
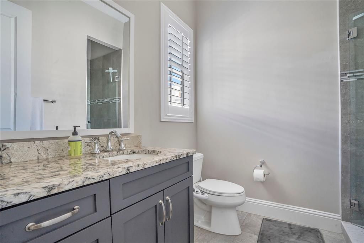
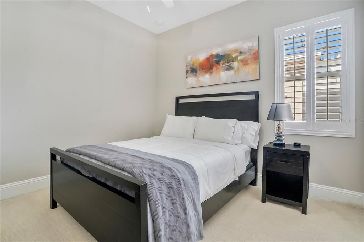
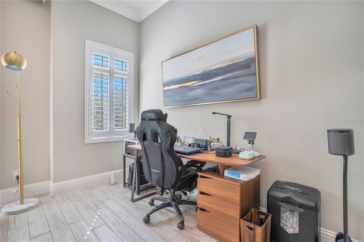
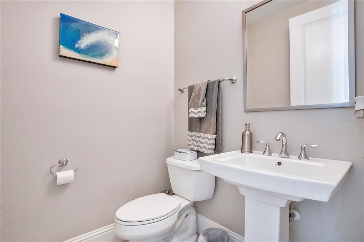
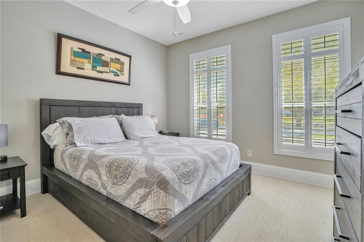
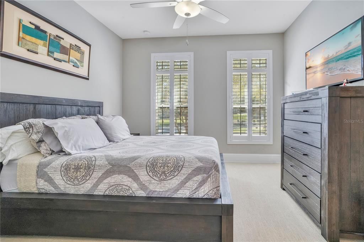
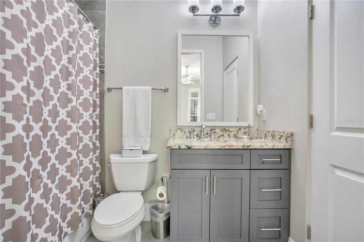
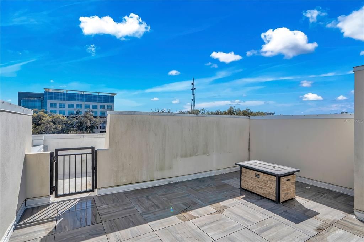
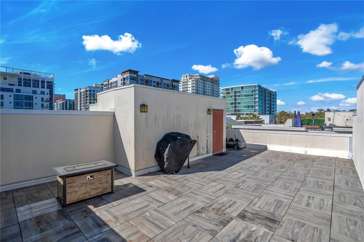
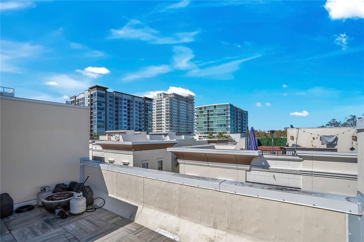
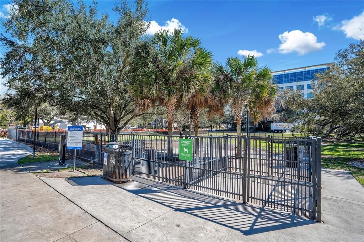
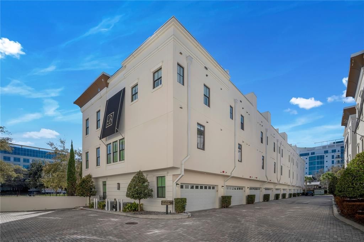
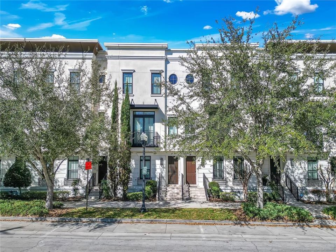
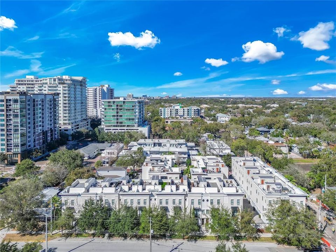
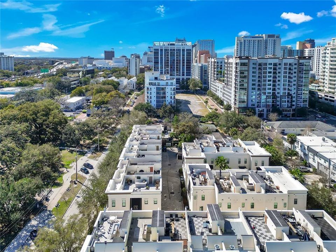
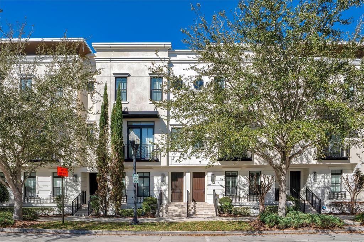
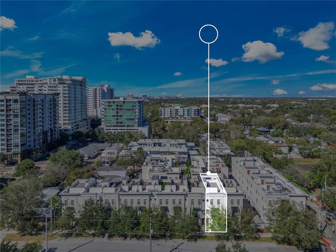
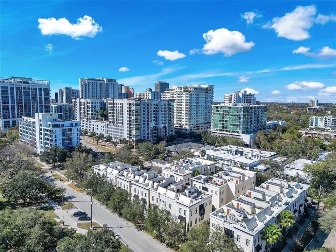
BUYER INCENTIVES BUYER INCENTIVES BUYER INCENTIVES BUYER INCENTIVES BUYER INCENTIVES BUYER INCENTIVES Seller is offering a $10,000 buyer incentive that can be used however you choose—including a price reduction, interest rate buy-down, closing cost assistance, prepaid HOA dues, or personalized renovations and upgrades—providing added flexibility to make this exceptional home your own. Experience elevated urban living in this luxurious 3-bedroom, 3.5-bath brownstone in the highly desirable Brownstones at Thornton Park. Perfectly positioned overlooking Constitution Green and just moments from Lake Eola and the vibrant heart of Downtown Orlando, this exceptional three-story residence offers the ideal blend of sophistication, comfort, and walkable city living. Designed with upscale finishes throughout, the home features Thermador gas appliances, granite countertops, porcelain wood-look flooring, soaring ceilings, and spacious walk-in closets. The elegant primary suite serves as a private retreat with a spa-inspired bath showcasing dual vanities, a soaking tub, and a separate glass-enclosed shower. Entertain or unwind on the private rooftop terrace while enjoying views of the surrounding neighborhood, or take advantage of the rear-entry two-car garage for added convenience. Just steps from Thornton Park's boutique shops, acclaimed restaurants, cafés, wine bars, and Lake Eola's scenic walking paths and year-round events, this residence offers an unmatched luxury lifestyle in one of Orlando's most sought-after neighborhoods.
Ubicación

Detalles

Tipo:
Residential
Estacionamiento:
Curb Parking / Garage Door Opener / Garage Faces Rear / None
Año de construcción:
2016
Lote:
0.01 Hectáreas
Calefacción:
Central
precio por sq. medidor:
$409
Enfriamiento:
Central Air
HOA:
$653

Valuation

Our model vs. what's actually selling nearby.
Estimate
$338,485
$319K – $546K
Confidence Low
List vs. estimate
$490K above estimate
List $829,000 · +144.9%
Our model says this listing is priced above recent comparable activity. Room to negotiate.
Price per sq ft
$408
+71.7% vs. city median $237
Based on
10 MLS comparables
Median of recent comparable listings. Sold comps use closing price, active listings use list price.

Destacados

Annual tax
$13,746
2025
HOA
$653/mo
Maintenance Structure, Manager
Garage
2 car garage
Pets
Allowed
Más hechos y características
  • Piso

    • Carpet

    • Ceramic Tile

    Calefacción

    • Central

    Enfriamiento

    • Central Air

    Accesorios

    • Built-In Oven

    • Cooktop

    • Dishwasher

    • Disposal

    • Dryer

    • Electric Water Heater

    • Microwave

    • Refrigerator

    • Washer

    • Wine Refrigerator

    Otras características interiores

    • Cathedral Ceiling(s)

    • Ceiling Fan(s)

    • Crown Molding

    • Eating Space In Kitchen

    • High Ceilings

    • Kitchen/Family Room Combo

    • Living Room/Dining Room Combo

    • Open Floorplan

    • PrimaryBedroom Upstairs

    • Solid Surface Counters

    • Solid Wood Cabinets

    • Split Bedroom

    • Stone Counters

    • Thermostat

    • Vaulted Ceiling(s)

    • Walk-In Closet(s)

    • Window Treatments

    Dormitorios y baños

    • Dormitorios: 3

    • Baños: 1

    • Baños completos: 3

  • Estacionamiento

    • Curb Parking

    • Garage Door Opener

    • Garage Faces Rear

    • None

    Propiedad

    • Pisos: Three Or More

    • Características Exteriores: Irrigation System / Sidewalk

    Lote

    • Lote: 0.01 Hectáreas

    Otra Información de Propiedad

    • Número de Parcela: 292225096900100

    • Zonificación: PD/T/AN

  • Tipo y estilo

    • Tipo de propiedad: Residential

    • Subtipo de propiedad: Townhouse

  • Utilidad

    • Public

  • Otra información financiera

    • HOA: $653

    • Frecuencia HOA: Monthly

    • Importe anual de impuestos: $13,746

  • Detalles de la fuente

    • MLS ID: O6384794

    Otros hechos

    • Materiales de construcción: Stucco

    • Detalles de la fundación: Slab

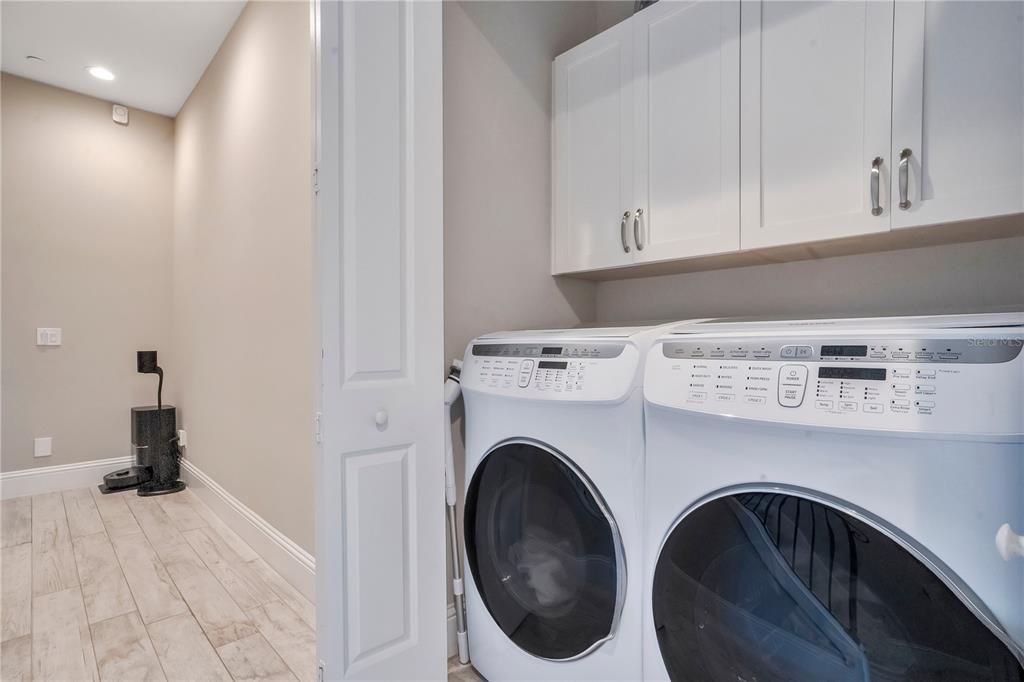
    • Características de lavandería: Laundry Closet / Upper Level

    • Características del patio y el porche: Deck

    • Caras de dirección: North

    • Estilo arquitectónico: Contemporary

    • Espacios de garaje: 2

    • Garaje adjunto: Si

    • Garaje: Si

    • Salón: 2029

    • Fuente de agua: Public

    • Nombre de subdivisión: BROWNSTONES OF THORTON PARK

Consulta privada
Habla con el asesor de este inmueble.
Planos, documentos del HOA, comparables off-market, agendar una visita privada — un solo mensaje directo al especialista local.

Más como esta

En Venta
$920,000
Adosados
3 camas · 2 baños · 2,337 sqft
COUNTRY CLUB OAKS TWNHMS, ORLANDO
1331 COUNTRY CLUB OAKS CIRCLE
Nuevo
En Venta
$725,000
Casa
4 camas · 2 baños · 2,100 sqft
THORNTON PARK ADD, ORLANDO
12 N THORNTON AVENUE
Nuevo
En Venta
$849,999
Comercial
0 room(s)
ORLANDO
200 N THORNTON AVENUE
Nuevo
En Venta
$675,000
Casa
4 camas · 3 baños · 2,184 sqft
EDGEWATER ESTATES, ORLANDO
819 N WESTMORELAND DRIVE
Nuevo
En Venta
$729,900
Multifamiliar
5 camas · 2,981 sqft
SEMINOLE PARK, ORLANDO
17 & 19 HILLSIDE AVENUE
-$35K
En Venta
$825,000
Casa
3 camas · 2 baños · 2,777 sqft
SOUTHERN OAKS, ORLANDO
924 RIDGECREST ROAD
En Venta
$699,900
Casa
5 camas · 3 baños · 2,732 sqft
ANDERSON HEIGHTS, ORLANDO
3237 KEW GARDENS LANE
En Venta
$649,900
Casa
3 camas · 2 baños · 1,472 sqft
LIND PARK, ORLANDO
820 RUGBY STREET

Mercado cerca de esta dirección

Conteos en vivo en la misma zona.
Ver todo

The multiple listing information is provided by the Stellar MLS from a copyrighted compilation of listings. The compilation of listings and each individual listing are ©2026-present Stellar MLS. All Rights Reserved. The information provided is for consumers' personal, noncommercial use and may not be used for any purpose other than to identify prospective properties consumers may be interested in purchasing. All properties are subject to prior sale or withdrawal. All information provided is deemed reliable but is not guaranteed accurate, and should be independently verified. Listing courtesy of: OLDE TOWN BROKERS INC