Vender tu casa
Valoración gratuita de tu hogar
Contacto
Cuéntenos sobre sus necesidades
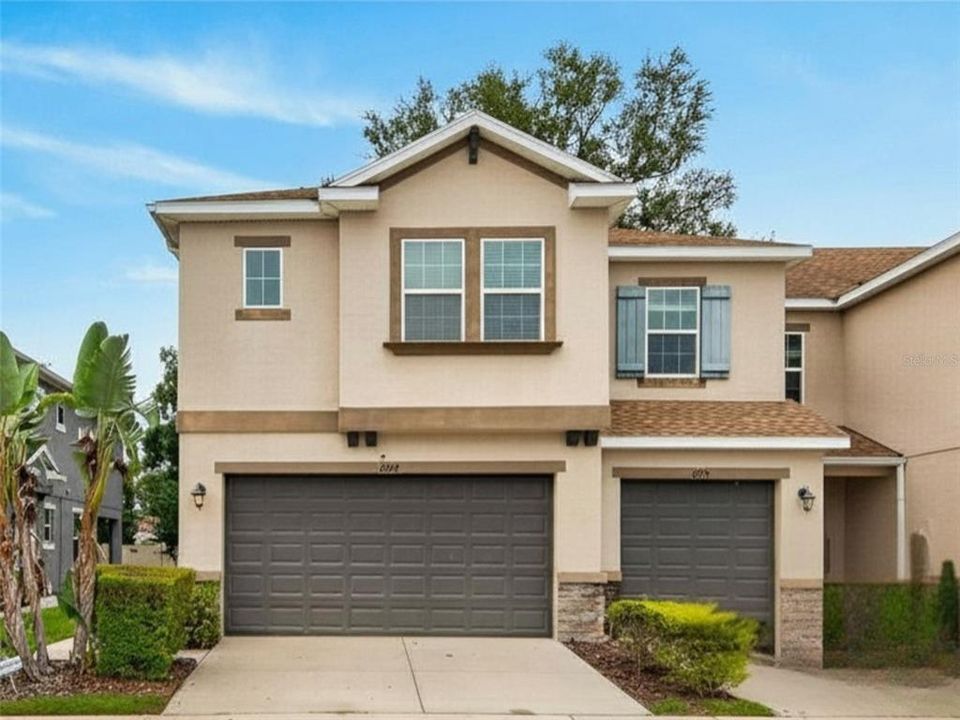
6717 CITRUS CREEK LANE

Adosados Activo con contrato
$349,999

BTC: 4.21685542

ETH: 143.91406250

-$50K (2026/08/26)
40 días
3 camas
2 baños
1,852 sqft

Visión general

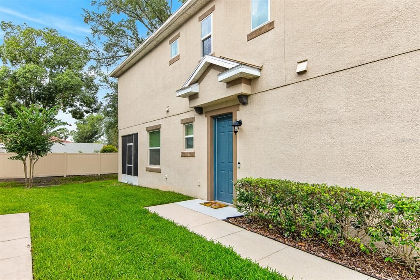
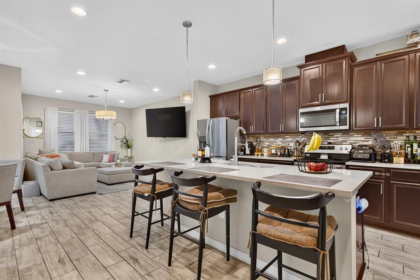
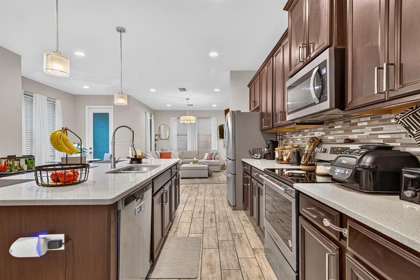
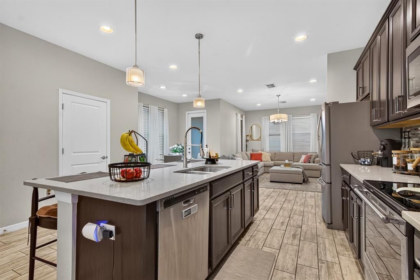
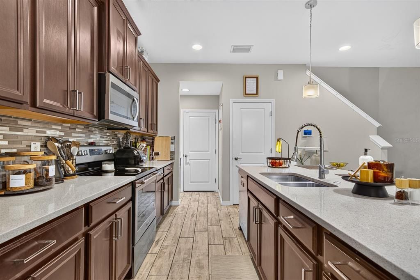
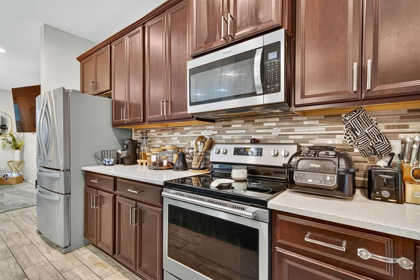
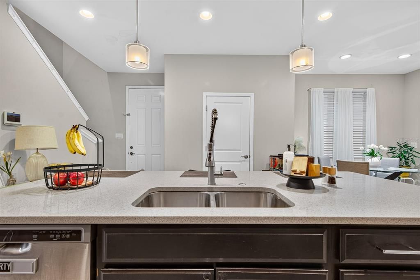
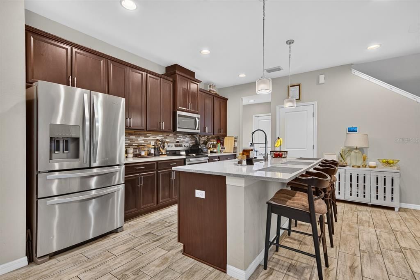
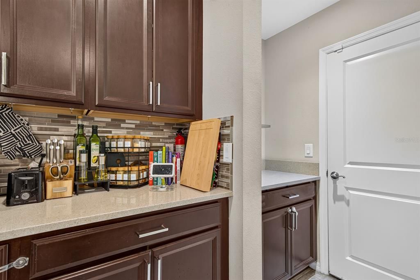
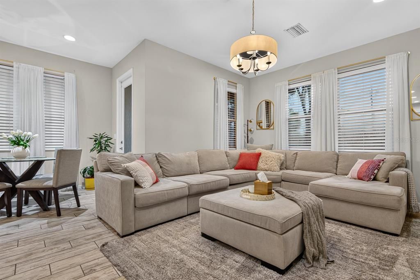
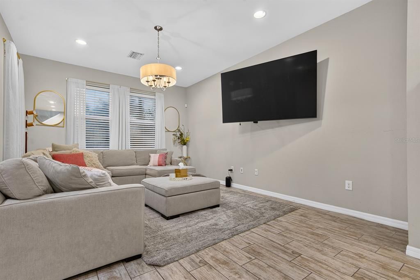
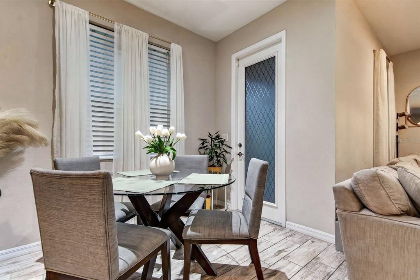
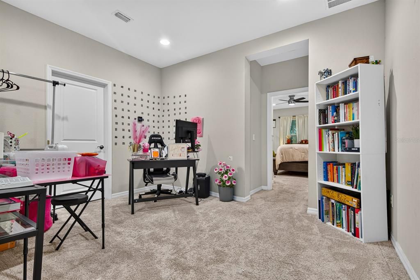
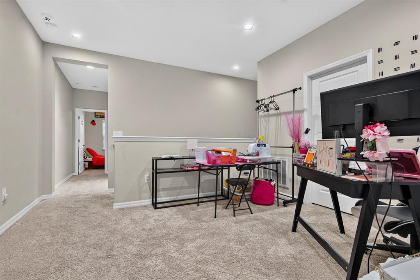
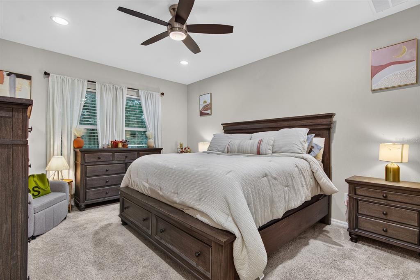
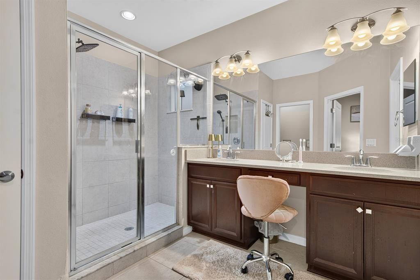
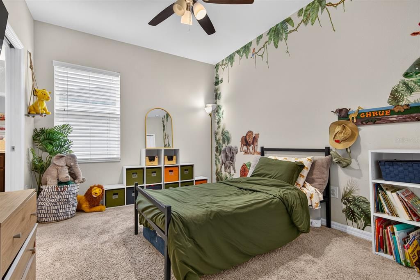
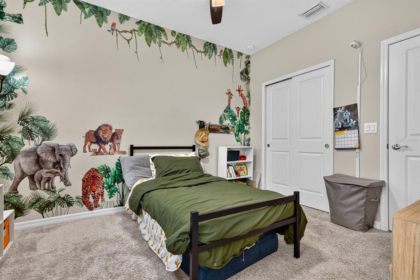
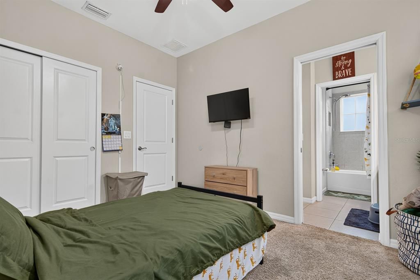
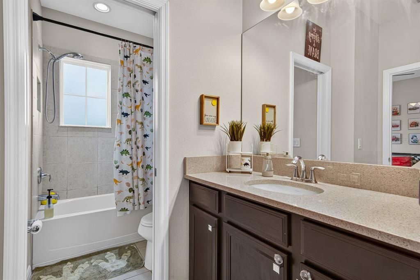
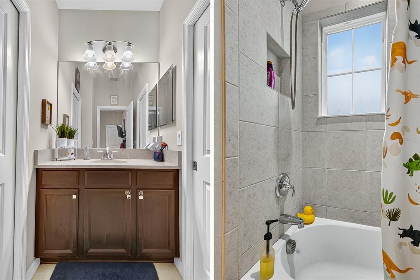
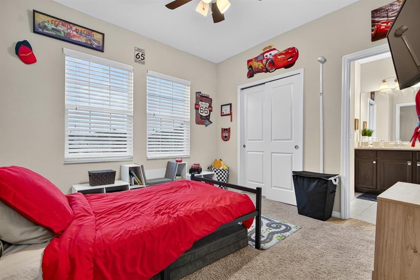
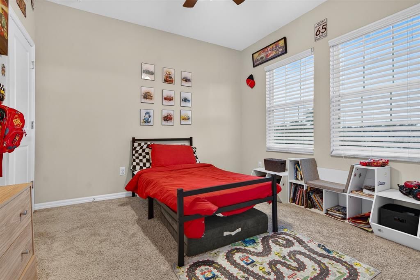
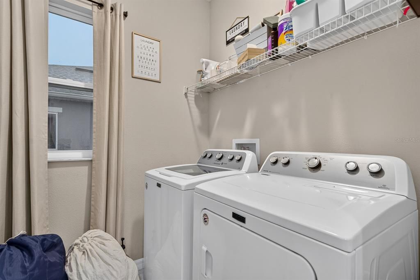
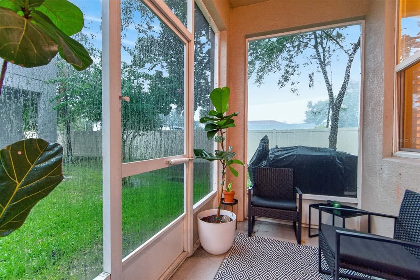
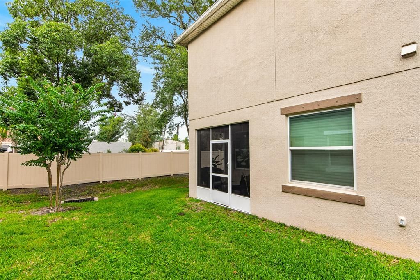
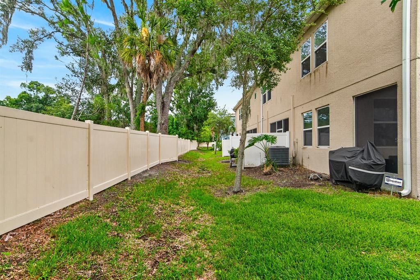
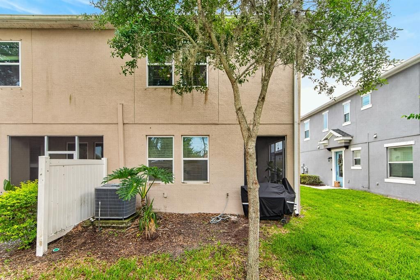
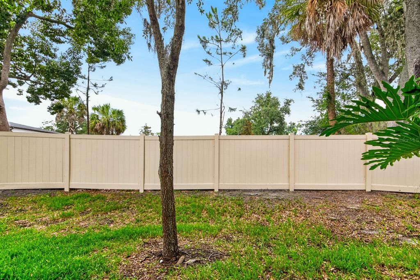
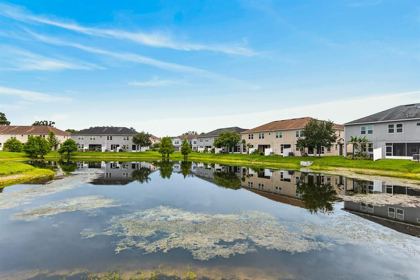
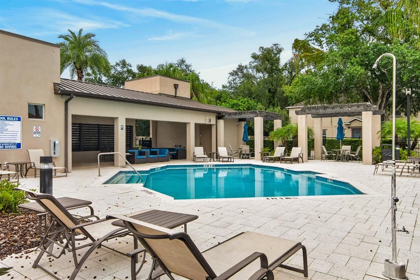
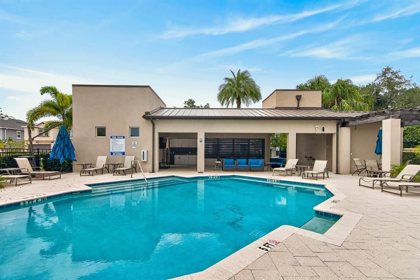
Under contract-accepting backup offers. Short Sale. Positioned on a prime end lot in Citrus Park, this 2017-built, 3-bedroom, 2.5-bath townhome offers 1,852 square feet of functional living space directly across from the community pool and pond. The main level features light wood-look ceramic tile throughout the open-concept floor plan. The kitchen centers around an expansive quartz island with an integrated central sink, dark brown cabinetry, and clear sightlines across the dining and living spaces. Upstairs, a generous central loft creates an ideal secondary living area, home office, or playroom. All three bedrooms and two full bathrooms sit on the second level for maximum privacy, along with a dedicated laundry room that includes an updated 2020 washer and dryer. As an end unit, the home provides extra windows for natural light and features a wrapped, fully screened patio along the back and side of the home. The patio opens to a green space with rear property line fencing. Parking and storage are anchored by an attached two-car garage. Located in Bridge Haven, the monthly HOA of $356 includes high-speed internet, cable, and exterior maintenance, with no CDD fees. Minutes from the Veterans Expressway, Citrus Park Town Center, and easy commutes to Tampa International Airport and Downtown Tampa.

Ubicación

Detalles

Tipo:
Residential
Estacionamiento:
Sin datos
Año de construcción:
2017
Lote:
0.07 Hectáreas
Calefacción:
Central / Electric
precio por sq. medidor:
$189
Enfriamiento:
Central Air
HOA:
$382

Valuation

Our model vs. what's actually selling nearby.
Estimate
$421,500
$377K – $425K
Confidence Medium
List vs. estimate
$71K below estimate
List $349,999 · -17.0%
Our model says this listing is priced below recent comparable activity. Expect competition.
Price per sq ft
$188
-15.7% vs. city median $224
Based on
16 MLS comparables
Median of recent comparable listings. Sold comps use closing price, active listings use list price.

Destacados

Annual tax
$6,569
2025
HOA
$382/mo
Cable TV, Escrow Reserves Fund, Insurance
View
Garden
Garage
2 car garage
Pets
Allowed
Más hechos y características
  • Piso

    • Carpet

    • Tile

    Calefacción

    • Central

    • Electric

    Enfriamiento

    • Central Air

    Accesorios

    • Dishwasher

    • Disposal

    • Dryer

    • Electric Water Heater

    • Microwave

    • Range

    • Refrigerator

    • Washer

    Otras características interiores

    • Ceiling Fan(s)

    • Eating Space In Kitchen

    • Kitchen/Family Room Combo

    • PrimaryBedroom Upstairs

    • Solid Surface Counters

    • Solid Wood Cabinets

    • Thermostat

    • Walk-In Closet(s)

    Dormitorios y baños

    • Dormitorios: 3

    • Baños: 1

    • Baños completos: 2

  • Propiedad

    • Pisos: Two

    • Características Exteriores: Hurricane Shutters / Irrigation System / Rain Gutters / Sidewalk

    Lote

    • Lote: 0.07 Hectáreas

    Otra Información de Propiedad

    • Número de Parcela: U122817A6Q00000000016.0

    • Zonificación: PD

  • Tipo y estilo

    • Tipo de propiedad: Residential

    • Subtipo de propiedad: Townhouse

  • Utilidad

    • Electricity Connected

    • Sewer Connected

    • Underground Utilities

    • Water Connected

  • Otra información financiera

    • HOA: $382

    • Frecuencia HOA: Monthly

    • Importe anual de impuestos: $6,569

  • Detalles de la fuente

    • MLS ID: TB8533511

    Otros hechos

    • Materiales de construcción: Block / Concrete / Metal Frame / Stucco / Wood Frame

    • Detalles de la fundación: Slab

    • Características de lavandería: Electric Dryer Hookup / Laundry Room / Upper Level / Washer Hookup

    • Características del lote: Cleared / In County / Landscaped / Level / Near Golf Course / Private / Sidewalk

    • Características del patio y el porche: Covered / Enclosed / Rear Porch / Screened

    • Caras de dirección: South

    • Estilo arquitectónico: Contemporary / Florida

    • Espacios de garaje: 2

    • Garaje adjunto: Si

    • Garaje: Si

    • Salón: 1852

    • Fuente de agua: Public

    • Nombre de subdivisión: BRIDGE HAVEN PH 1

Consulta privada
Habla con el asesor de este inmueble.
Planos, documentos del HOA, comparables off-market, agendar una visita privada — un solo mensaje directo al especialista local.

Más como esta

Nuevo
Activo con contrato
$450,000
Casa
2 camas · 2 baños · 1,779 sqft
WESTMONT OAKS, TAMPA
10719 ASHFORD OAKS DRIVE
Nuevo
Activo con contrato
$340,000
Casa
3 camas · 2 baños · 1,119 sqft
CAMEO VILLAS UNIT 2, TAMPA
8605 VERONA COURT
Nuevo
Activo con contrato
$319,900
Casa
3 camas · 2 baños · 1,862 sqft
COUNTRY PLACE WEST UNIT IV, TAMPA
15908 BRIDGEWATER LANE
Nuevo
Activo con contrato
$450,000
Casa
3 camas · 2 baños · 1,522 sqft
ANDOVER PH 2 & PH 3, TAMPA
5604 TUGHILL DRIVE
Nuevo
Activo con contrato
$364,000
Casa
3 camas · 2 baños · 1,593 sqft
COUNTRY PLACE UNIT 5, TAMPA
4609 DEERWALK AVENUE
Nuevo
Activo con contrato
$390,000
Casa
4 camas · 2 baños · 1,769 sqft
SUGARWOOD GROVE, TAMPA
5527 PENTAIL CIRCLE
+$10K
Activo con contrato
$329,000
Casa
3 camas · 1 baños · 1,150 sqft
WOOD LAKE PH 1 UNIT 4B, TAMPA
8237 RAVENCROFT DRIVE
Activo con contrato
$259,900
Adosados
2 camas · 1 baños · 1,240 sqft
CYPRESS COVE TOWNHOMES, TAMPA
6243 DUCK KEY COURT

Mercado cerca de esta dirección

Conteos en vivo en la misma zona.
Ver todo

The multiple listing information is provided by the Stellar MLS from a copyrighted compilation of listings. The compilation of listings and each individual listing are ©2026-present Stellar MLS. All Rights Reserved. The information provided is for consumers' personal, noncommercial use and may not be used for any purpose other than to identify prospective properties consumers may be interested in purchasing. All properties are subject to prior sale or withdrawal. All information provided is deemed reliable but is not guaranteed accurate, and should be independently verified. Listing courtesy of: QUICKSILVER REAL ESTATE GROUP