Vender tu casa
Valoración gratuita de tu hogar
Contacto
Cuéntenos sobre sus necesidades
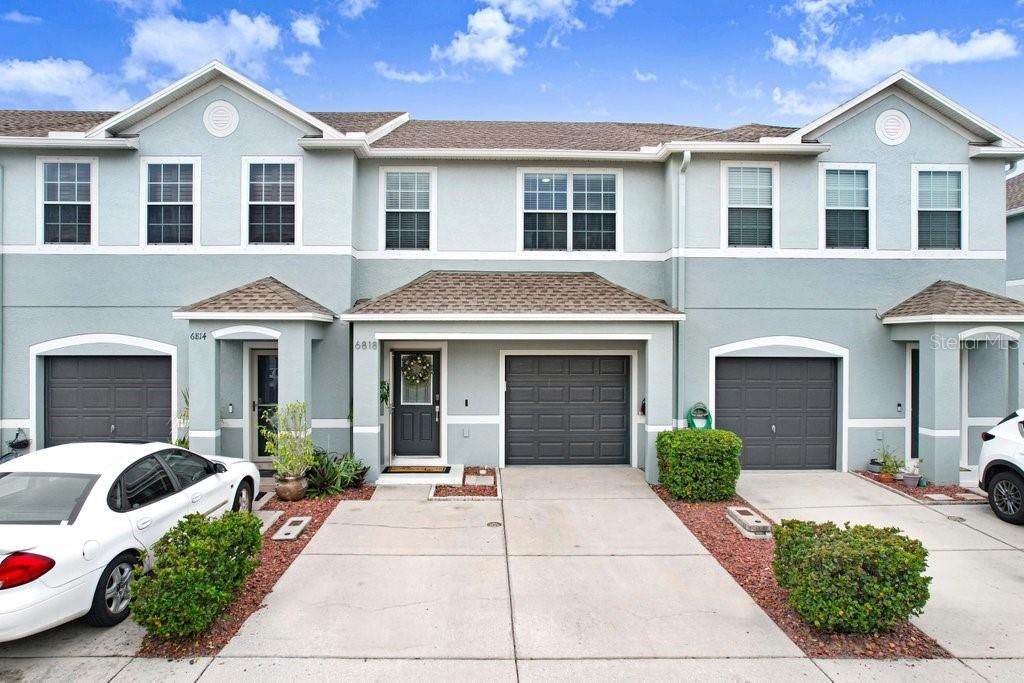
6818 46TH LANE N

Adosados En Venta
$339,900

BTC: 4.22236025

ETH: 128.26415094

Nuevo
3 camas
2 baños
1,420 sqft

Visión general

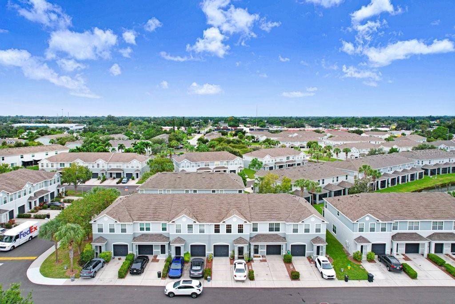
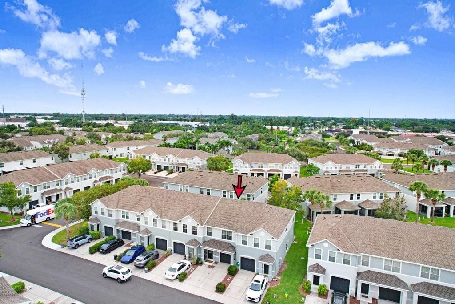
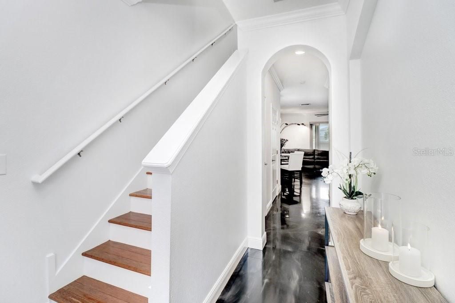
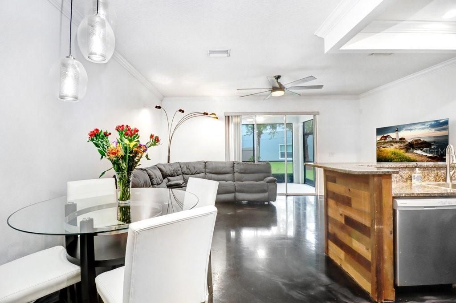
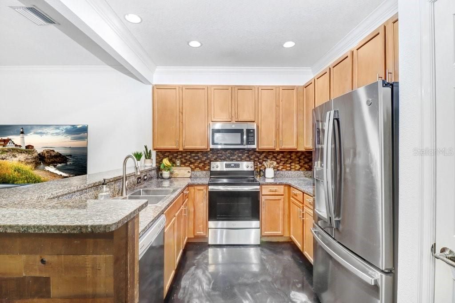
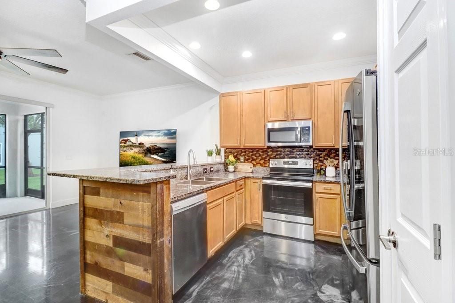
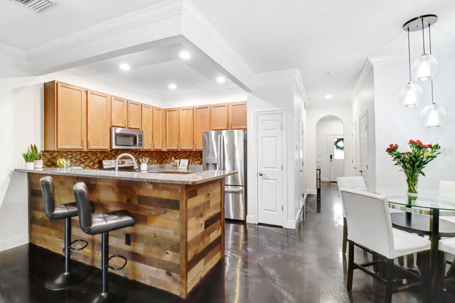
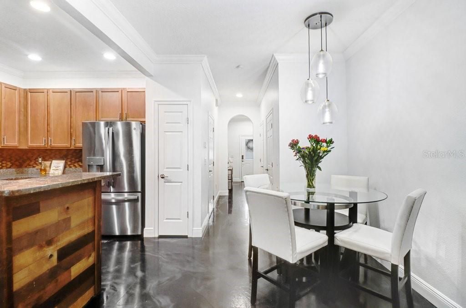
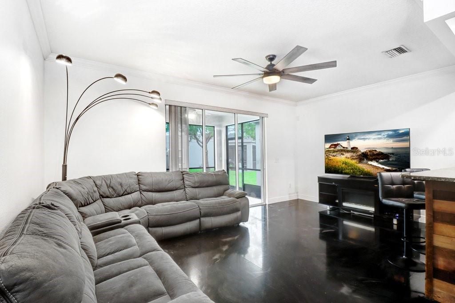
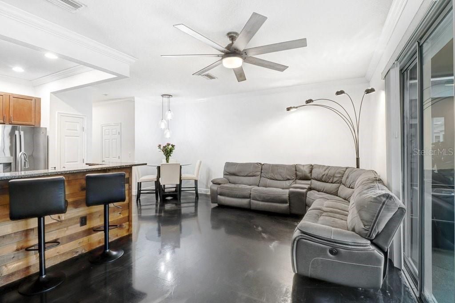
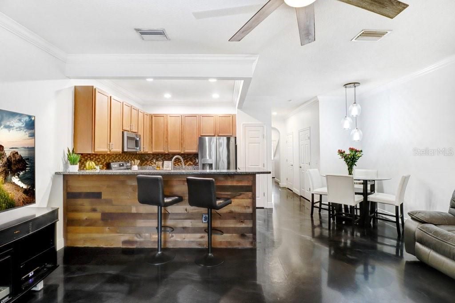
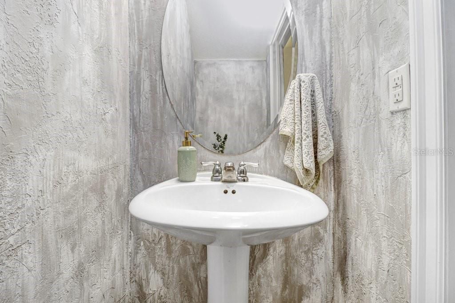
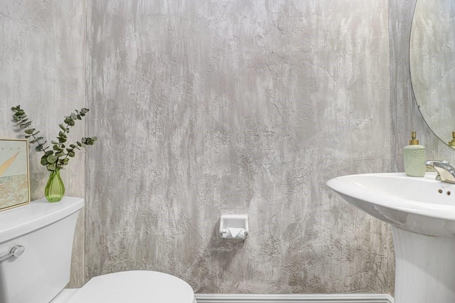
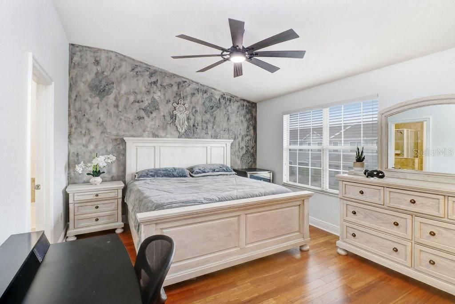
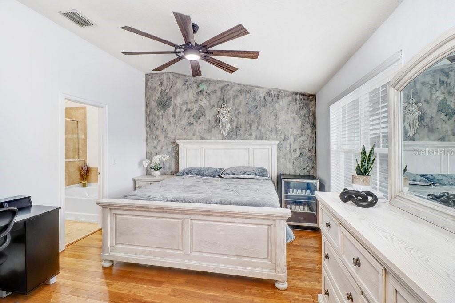
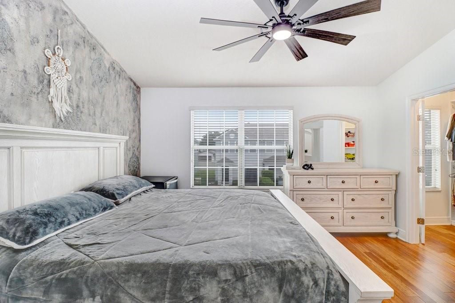
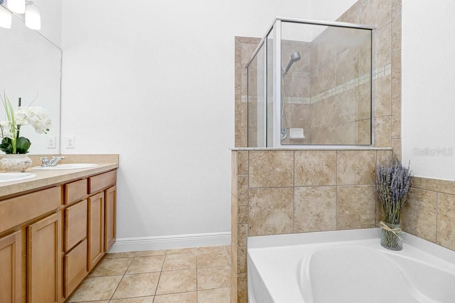
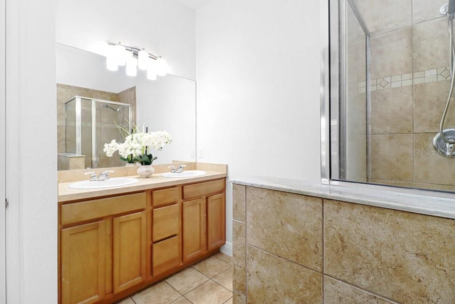
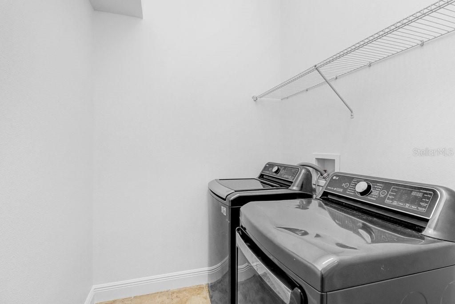
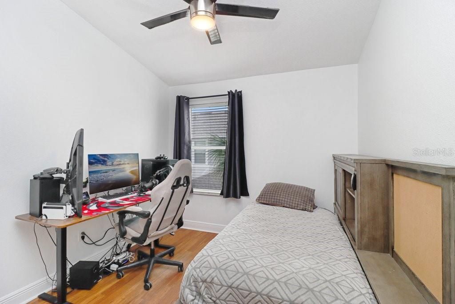
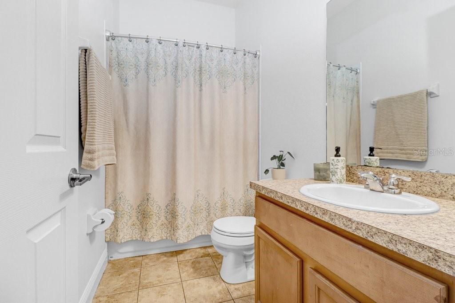
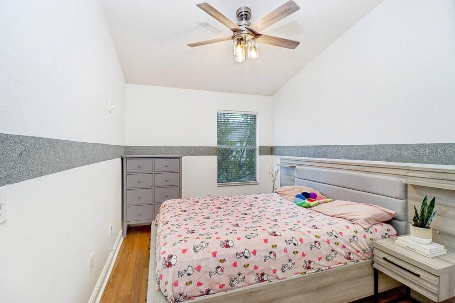
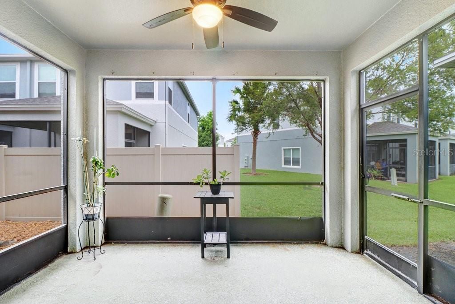
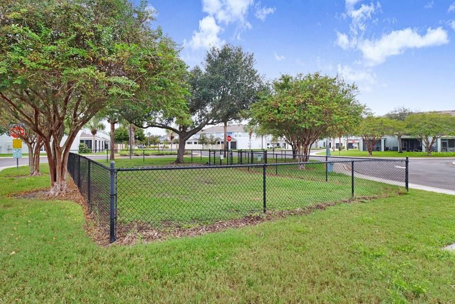
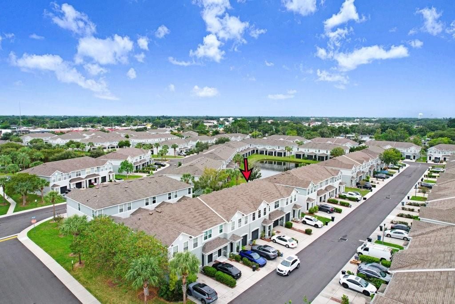
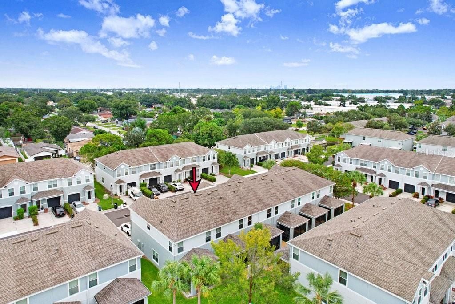
Welcome to 6818 46th Lane North in Sawgrass Village, Pinellas Park, Florida. A move-in ready 3-bedroom, 2.5-bathroom townhome offering comfortable living, thoughtful updates, and the convenience of a 1-car garage plus two driveway parking spaces. Step inside to a spacious foyer that welcomes you into an open and functional main level featuring crown molding, fresh interior paint, and durable concrete flooring. The first floor offers plenty of room for everyday living and entertaining, along with a convenient half bath for guests. Upstairs, you’ll find three generously sized bedrooms, including the privacy of having all bedrooms together on the second floor. Bamboo flooring throughout the upstairs adds warmth and style, while the freshly painted interior creates a clean, neutral backdrop that is ready for your personal touch. The home has been thoughtfully updated with major improvements already completed, including a new roof in 2025, HVAC system installed in 2023 with an iFlow system, and a water heater approximately five years old. The kitchen appliances including the refrigerator, microwave, and oven are approximately two years old, and the washer and dryer convey with the home, making this an easy transition for the next owner. Step outside to your screened-in patio, an ideal spot for morning coffee and enjoying Florida’s outdoor lifestyle without the hassle of an open patio. Located in Sawgrass Village in Pinellas Park, this home combines a convenient Pinellas County location with a practical floor plan and the peace of mind that comes with many of the major updates already being completed. If you’re looking for a Pinellas Park townhome with updates, flexible living space, and easy Florida living, 6818 46th Lane North deserves a look.

Ubicación

Detalles

Tipo:
Residential
Estacionamiento:
Driveway
Año de construcción:
2011
Lote:
0.04 Hectáreas
Calefacción:
Central
precio por sq. medidor:
$239
Enfriamiento:
Central Air
HOA:
$245

Valuation

Our model vs. what's actually selling nearby.
Estimate
$325,000
$230K – $372K
Confidence Low
List vs. estimate
$14K above estimate
List $339,900 · +4.6%
Our model says this listing is priced above recent comparable activity. Room to negotiate.
Price per sq ft
$239
+9.5% vs. city median $218
Based on
65 MLS comparables
Median of recent comparable listings. Sold comps use closing price, active listings use list price.

Destacados

Annual tax
$3,154
2025
HOA
$244/mo
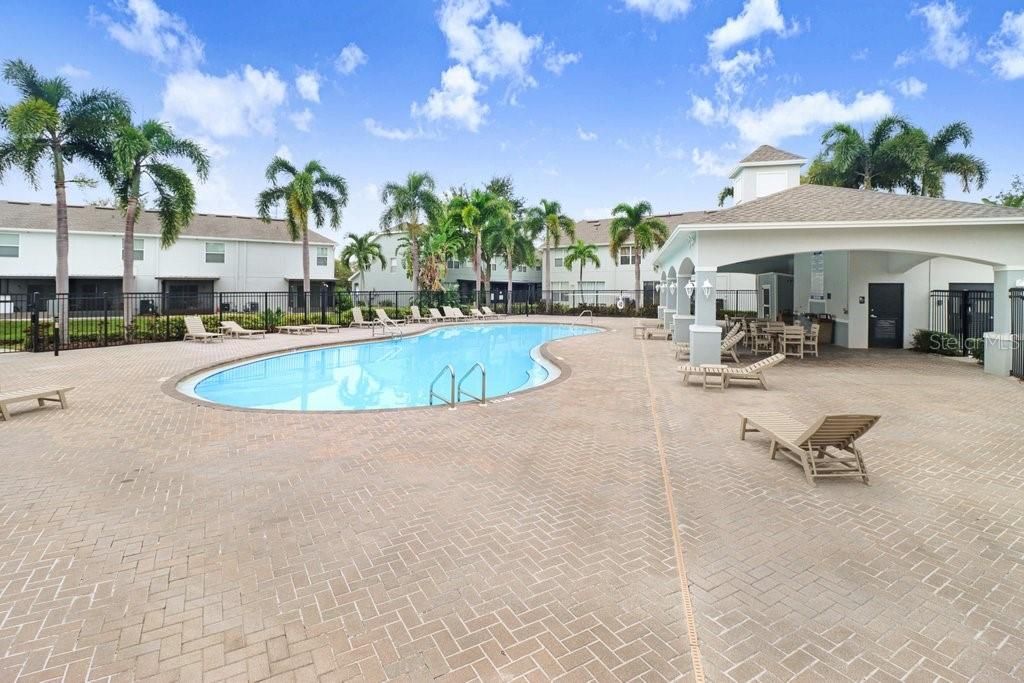
Community Pool, Escrow Reserves Fund, Insurance
Pets
Allowed
Más hechos y características
  • Piso

    • Epoxy

    • Hardwood

    Calefacción

    • Central

    Enfriamiento

    • Central Air

    Accesorios

    • Dishwasher

    • Disposal

    • Dryer

    • Exhaust Fan

    • Microwave

    • Range

    • Refrigerator

    • Washer

    Otras características interiores

    • Attic Ventilator

    • Cathedral Ceiling(s)

    • Ceiling Fan(s)

    • Open Floorplan

    • Solid Surface Counters

    • Solid Wood Cabinets

    • Vaulted Ceiling(s)

    • Walk-In Closet(s)

    Dormitorios y baños

    • Dormitorios: 3

    • Baños: 1

    • Baños completos: 2

  • Estacionamiento

    • Driveway

    Propiedad

    • Pisos: Two

    • Características Exteriores: Hurricane Shutters / Irrigation System / Sliding Doors

    Lote

    • Lote: 0.04 Hectáreas

    Otra Información de Propiedad

    • Número de Parcela: 333016787770001270

  • Tipo y estilo

    • Tipo de propiedad: Residential

    • Subtipo de propiedad: Townhouse

  • Utilidad

    • BB/HS Internet Available

    • Cable Connected

    • Electricity Connected

    • Private

    • Sprinkler Recycled

    • Street Lights

    Energía verde

    • Insulation

  • Otra información financiera

    • HOA: $245

    • Frecuencia HOA: Monthly

    • Importe anual de impuestos: $3,154

  • Detalles de la fuente

    • MLS ID: TB8555998

    Otros hechos

    • Materiales de construcción: Block / Stucco

    • Detalles de la fundación: Slab

    • Características de lavandería: Inside

    • Características del lote: City Lot / In County / Near Public Transit / Sidewalk

    • Características del patio y el porche: Covered / Deck / Enclosed / Patio / Porch / Screened

    • Características de la ventana: Blinds

    • Caras de dirección: West

    • Garaje adjunto: Si

    • Garaje: Si

    • Salón: 1420

    • Fuente de agua: Public

    • Nombre de subdivisión: SAWGRASS VILLAGE

Consulta privada
Habla con el asesor de este inmueble.
Planos, documentos del HOA, comparables off-market, agendar una visita privada — un solo mensaje directo al especialista local.

Más como esta

En Venta
$359,900
Casa
3 camas · 1 baños · 1,157 sqft
MILES PINES, ST PETERSBURG
6401 34TH AVENUE N
En Venta
$395,000
Casa
3 camas · 1 baños · 1,272 sqft
KENNETH CITY, KENNETH CITY
6083 50TH AVENUE N
Nuevo
En Venta
$359,900
Casa
3 camas · 1 baños · 1,250 sqft
FAIRLAWN PARK, PINELLAS PARK
7781 67TH WAY N
Nuevo
En Venta
$389,900
Casa
2 camas · 1 baños · 1,019 sqft
SIRMONS ESTATES, ST PETERSBURG
3531 29TH AVENUE N
Nuevo
En Venta
$424,900
Casa
3 camas · 2 baños · 1,648 sqft
FRUIT HAVEN, ST PETERSBURG
5625 35TH WAY N
Nuevo
En Venta
$270,000
Casa
2 camas · 1 baños · 1,023 sqft
MAINLANDS OF TAMARAC BY THE GULF UNIT 1-B CONDO, PINELLAS PARK
4510 99TH AVENUE N
Nuevo
En Venta
$325,500
Casa
2 camas · 1 baños · 1,080 sqft
WALLACE 1ST ADD, ST PETERSBURG
3901 YARDLEY AVENUE N
Nuevo
En Venta
$349,900
Casa
4 camas · 2 baños · 1,431 sqft
CLEAR VISTA BLK 4, LOT 19, ST PETERSBURG
4050 26TH STREET N

Mercado cerca de esta dirección

Conteos en vivo en la misma zona.
Ver todo

The multiple listing information is provided by the Stellar MLS from a copyrighted compilation of listings. The compilation of listings and each individual listing are ©2026-present Stellar MLS. All Rights Reserved. The information provided is for consumers' personal, noncommercial use and may not be used for any purpose other than to identify prospective properties consumers may be interested in purchasing. All properties are subject to prior sale or withdrawal. All information provided is deemed reliable but is not guaranteed accurate, and should be independently verified. Listing courtesy of: ACCATTATO & COMPANY REAL ESTATE