Vender tu casa
Valoración gratuita de tu hogar
Contacto
Cuéntenos sobre sus necesidades
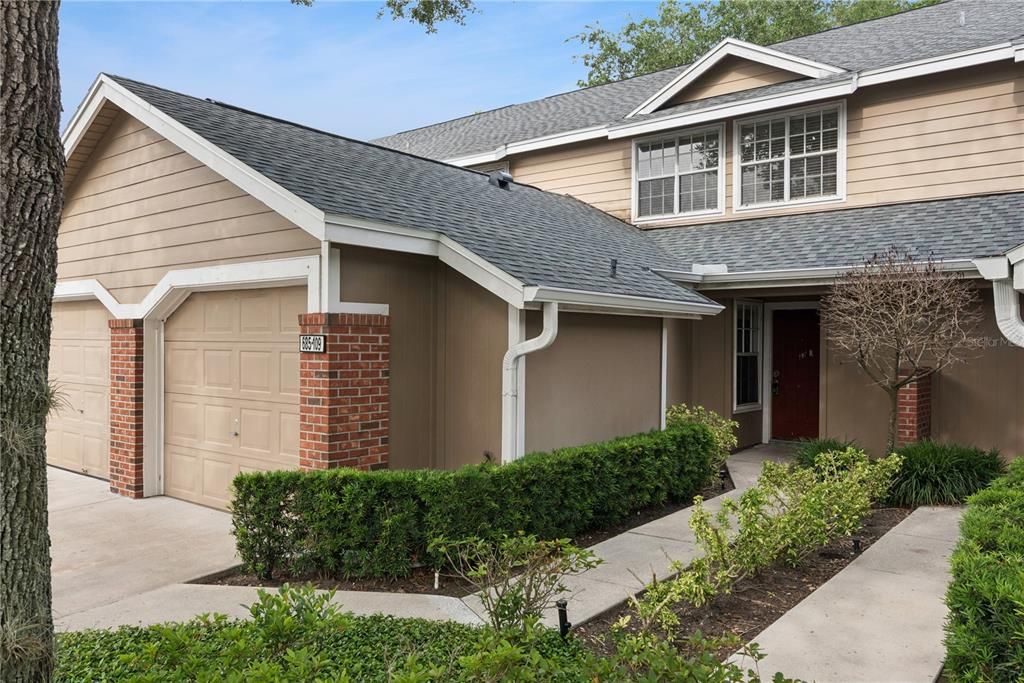
685 SCARLET OAK CIRCLE UNIT 109

Adosados En Venta
$270,000

BTC: 4.20560748

ETH: 141.90808561

-$25K (2026/07/27)
93 días
3 camas
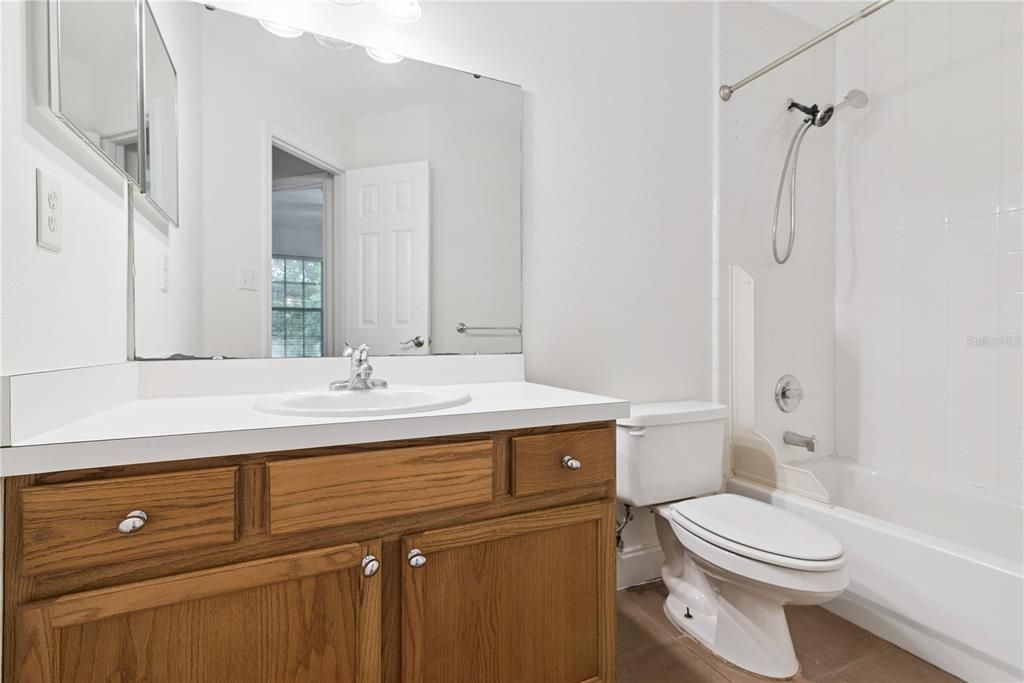
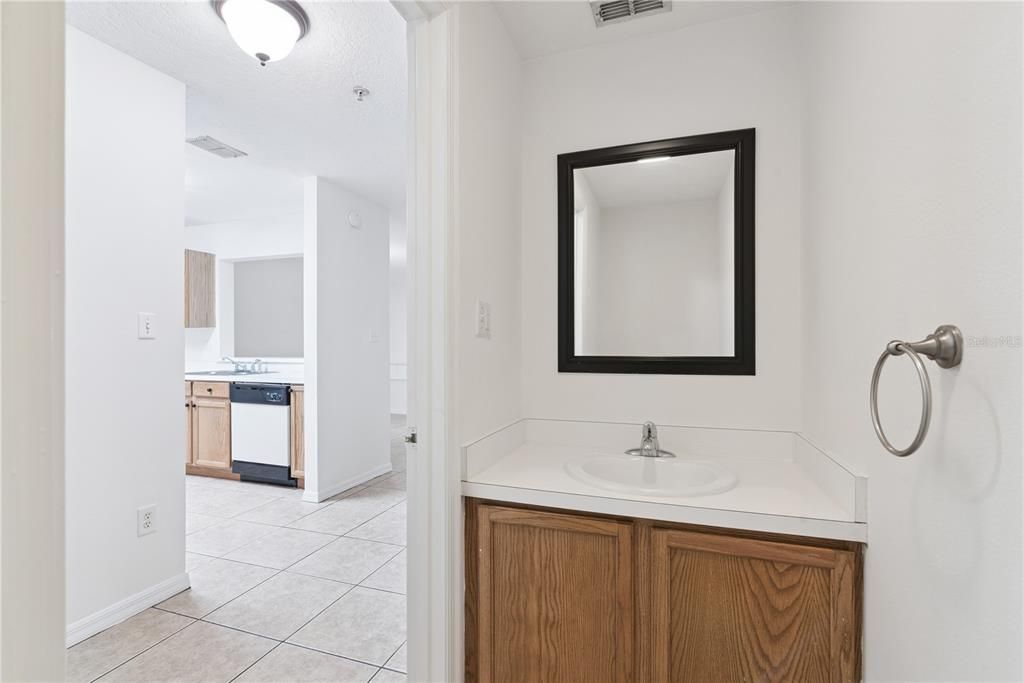
2 baños
1,638 sqft

Visión general

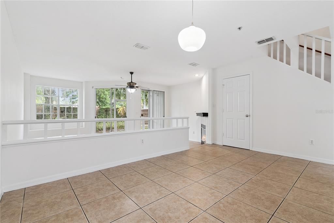
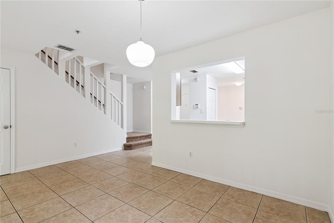
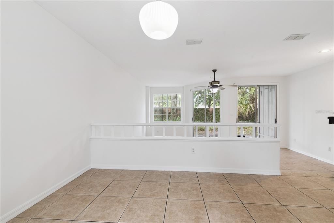
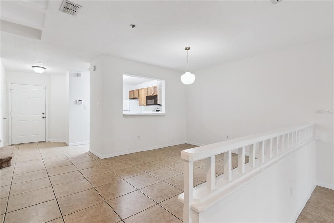
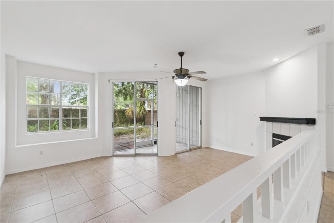
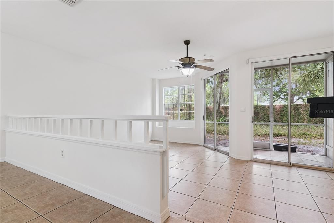
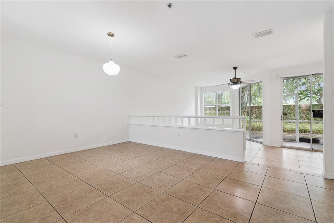
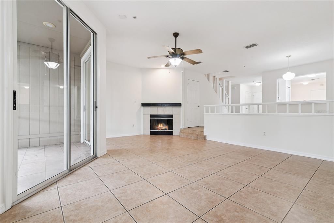
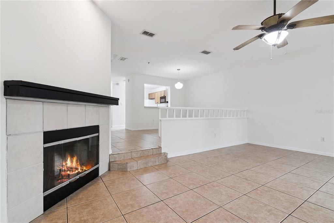
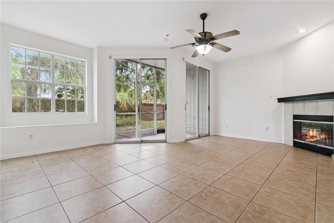
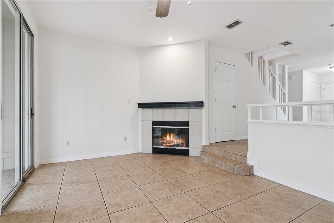
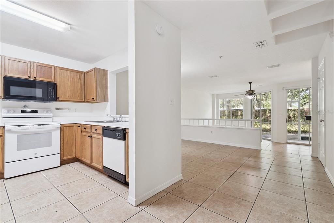
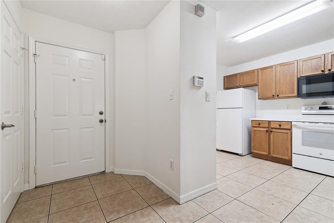
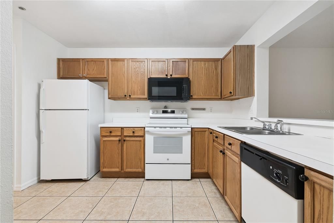
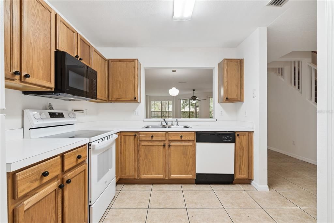
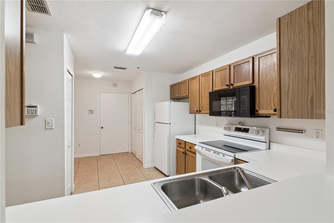
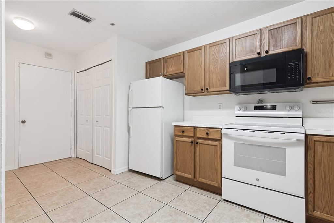
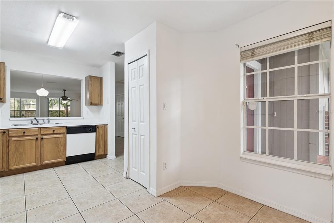
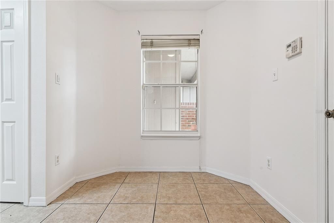
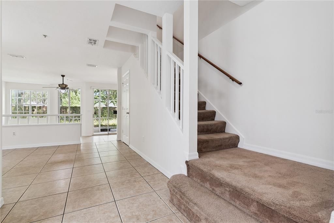
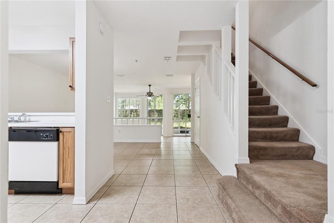
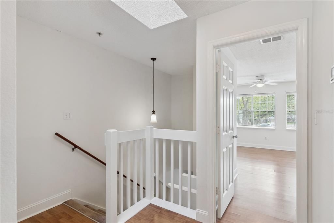
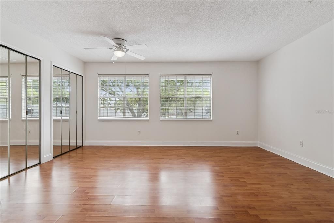
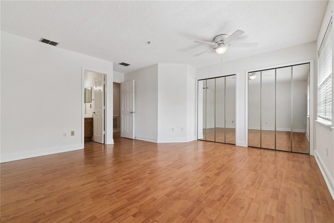
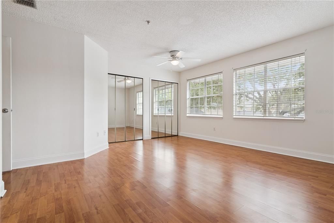
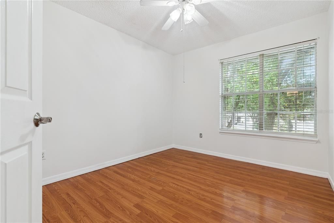
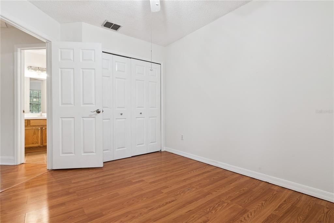
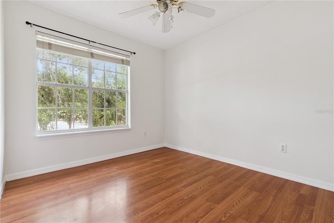
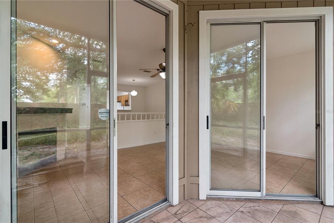
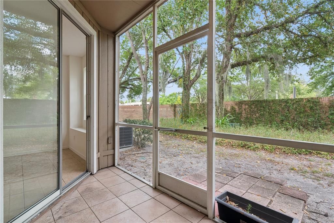
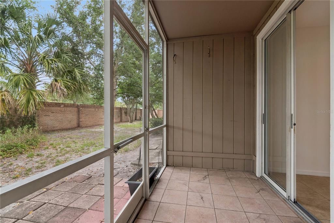
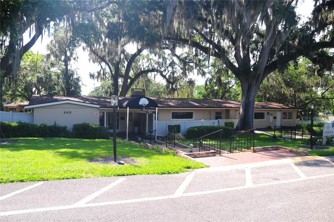
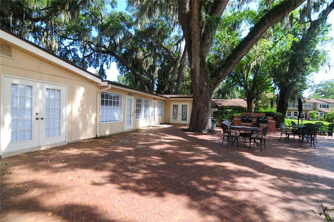
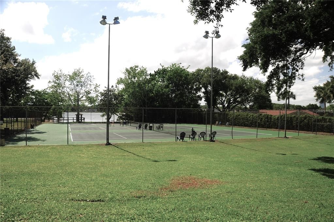
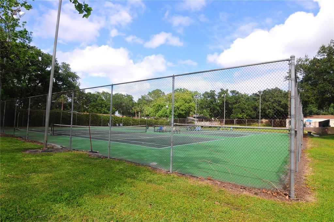
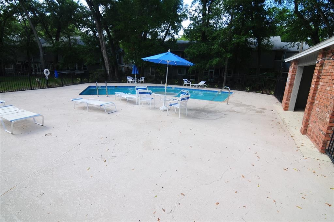
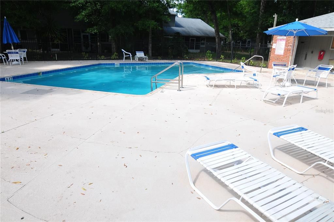
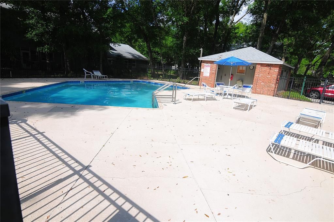
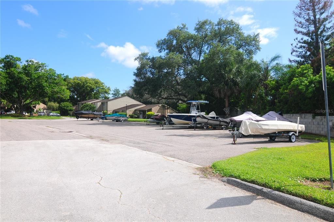
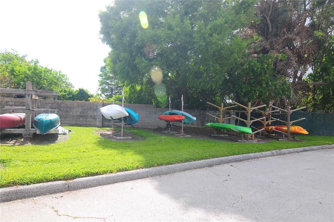
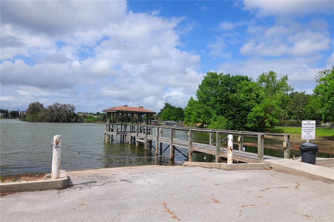
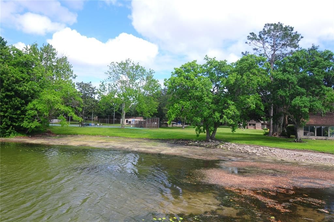
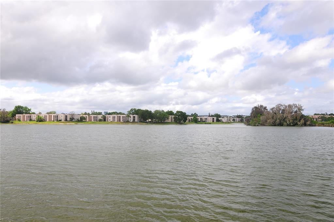
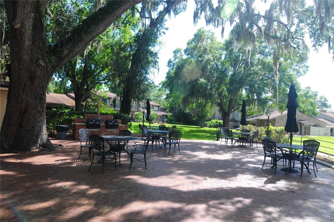
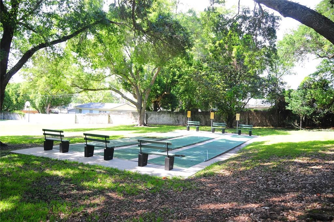
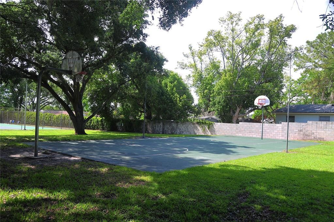
Welcome home to this well-maintained 3-bedroom, 2½-bath Oak Harbour townhouse ideally located in the vibrant city of Altamonte Springs, Florida. Offering a smart and comfortable layout, this home features an eat-in kitchen, living room, formal dining area, and a screened patio—perfect for enjoying Florida’s indoor-outdoor lifestyle. A single-car garage provides added convenience and storage. The well-established gated community of Oak Harbour features shady streets, two pools, a clubhouse, tennis, pickleball and shuffleboard. Situated on Lake Orienta, it also features a community boat ramp for launching your powerboat, jet-ski, canoe or kayak. There's even a dedicated area to store all your toys. Altamonte Springs is known for its abundance of shopping, dining, and entertainment options, making everyday living easy and enjoyable. Just minutes away is Advent Health Hospital and Cranes Roost Park, which offers a scenic lake with a paved fitness path, a stage for live performances, and hosts one of Central Florida’s most popular Fourth of July fireworks displays. With quick access to Interstate 4 and SunRail, commuting is a breeze—bringing you to downtown Orlando, major employers, attractions, and even Central Florida’s beautiful beaches in a reasonable amount of time. Whether you’re a homeowner or investor, this property offers a fantastic combination of location, lifestyle, and livability. Schedule your showing today and see all that this Altamonte Springs townhome has in store!
Ubicación

Detalles

Tipo:
Residential
Estacionamiento:
Driveway / Garage Door Opener / Ground Level / Open
Año de construcción:
1996
Lote:
0.04 Hectáreas
Calefacción:
Central / Electric
precio por sq. medidor:
$165
Enfriamiento:
Central Air
HOA:
$585

Valuation

Our model vs. what's actually selling nearby.
Estimate
$280,000
$218K – $349K
Confidence Low
List vs. estimate
$10K below estimate
List $270,000 · -3.6%
Our model says this listing is priced below recent comparable activity. Expect competition.
Price per sq ft
$164
-20.3% vs. city median $206
Based on
15 MLS comparables
Median of recent comparable listings. Sold comps use closing price, active listings use list price.

Destacados

Annual tax
$4,124
2024
HOA
$585/mo
Community Pool, Insurance, Maintenance Structure
Garage
1 car garage
Pets
Allowed
Más hechos y características
  • Piso

    • Carpet

    • Ceramic Tile

    • Laminate

    Calefacción

    • Central

    • Electric

    Enfriamiento

    • Central Air

    Accesorios

    • Dishwasher

    • Disposal

    • Dryer

    • Electric Water Heater

    • Range

    • Range Hood

    • Refrigerator

    • Washer

    Otras características interiores

    • Eating Space In Kitchen

    • Thermostat

    Dormitorios y baños

    • Dormitorios: 3

    • Baños: 1

    • Baños completos: 2

  • Estacionamiento

    • Driveway

    • Garage Door Opener

    • Ground Level

    • Open

    Propiedad

    • Pisos: Two

    • Características Exteriores: Basketball Court / Dog Run / Sliding Doors / Tennis Court(s)

    Lote

    • Lote: 0.04 Hectáreas

    Otra Información de Propiedad

    • Número de Parcela: 24212953209000030

    • Zonificación: PUD-RES

  • Tipo y estilo

    • Tipo de propiedad: Residential

    • Subtipo de propiedad: Townhouse

  • Utilidad

    • BB/HS Internet Available

    • Cable Connected

    • Electricity Connected

    • Phone Available

    • Public

    • Underground Utilities

    • Water Connected

  • Otra información financiera

    • HOA: $585

    • Frecuencia HOA: Monthly

    • Importe anual de impuestos: $4,124

  • Detalles de la fuente

    • MLS ID: O6397569

    Otros hechos

    • Materiales de construcción: Wood Frame / Wood Siding

    • Detalles de la fundación: Slab

    • Características de la chimenea: Living Room / Wood Burning

    • Características de lavandería: In Garage

    • Características del lote: City Lot

    • Características del patio y el porche: Covered / Screened

    • Caras de dirección: West

    • Estilo arquitectónico: Contemporary

    • Hogar: Si

    • Nombre del cuerpo de agua: LAKE ORIENTA

    • Espacios de garaje: 1

    • Garaje adjunto: Si

    • Garaje: Si

    • Salón: 1638

    • Fuente de agua: Public

    • Nombre de subdivisión: OAK HARBOUR SEC 4

Consulta privada
Habla con el asesor de este inmueble.
Planos, documentos del HOA, comparables off-market, agendar una visita privada — un solo mensaje directo al especialista local.

Más como esta

Nuevo
En Venta
$329,000
Condo / Coop
3 camas · 2 baños · 1,817 sqft
OAK HARBOUR SEC 2, ALTAMONTE SPRINGS
460 OAK HAVEN DRIVE
Nuevo
En Venta
$190,000
Condo / Coop
3 camas · 2 baños · 1,407 sqft
ALTAMONTE HEIGHTS, ALTAMONTE SPRINGS
247 DEBORA COURT UNIT 247
Nuevo
En Venta
$330,000
Casa
4 camas · 2 baños · 1,150 sqft
LAURELWOOD, FERN PARK
2510 DRIFTWOOD DRIVE
Nuevo
En Venta
$345,000
Casa
4 camas · 2 baños · 1,640 sqft
EATON ESTATES, MAITLAND
501 FITZGERALD DRIVE
Nuevo
En Venta
$309,900
Adosados
3 camas · 3 baños · 1,793 sqft
LAKE OF THE WOODS SEC 09 TWNHS, FERN PARK
805 WESTWIND LANE
En Venta
$329,990
Casa
3 camas · 2 baños · 1,518 sqft
CRANES ROOST VILLAS, ALTAMONTE SPRINGS
712 TEAL LANE
En Venta
$237,500
Adosados
2 camas · 1 baños · 1,144 sqft
HEATHERTON VILLAGE UNIT 1, ALTAMONTE SPRINGS
619 HEATHERTON VILLAGE
En Venta
$219,900
Condo / Coop
3 camas · 2 baños · 1,418 sqft
WINDMEADOWS VILLAGE 4, ALTAMONTE SPRINGS
520 WINDMEADOWS STREET UNIT 520

Mercado cerca de esta dirección

Conteos en vivo en la misma zona.
Ver todo

The multiple listing information is provided by the Stellar MLS from a copyrighted compilation of listings. The compilation of listings and each individual listing are ©2026-present Stellar MLS. All Rights Reserved. The information provided is for consumers' personal, noncommercial use and may not be used for any purpose other than to identify prospective properties consumers may be interested in purchasing. All properties are subject to prior sale or withdrawal. All information provided is deemed reliable but is not guaranteed accurate, and should be independently verified. Listing courtesy of: COLDWELL BANKER REALTY