Vender tu casa
Valoración gratuita de tu hogar
Contacto
Cuéntenos sobre sus necesidades
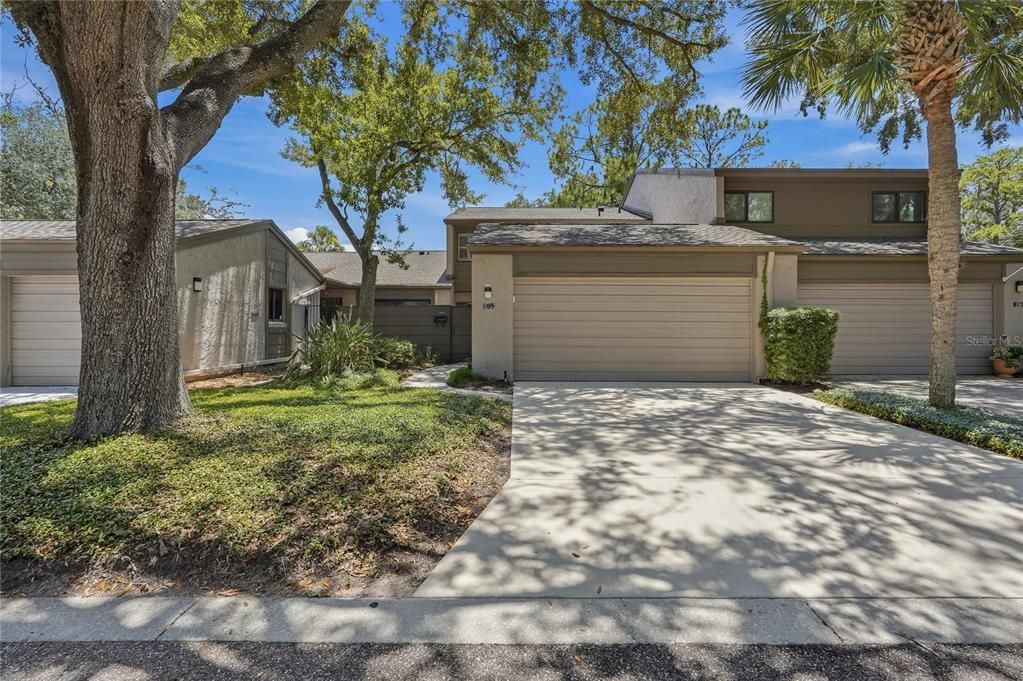
805 WESTWIND LANE

Adosados En Venta
$309,900

BTC: 4.82334630

ETH: 162.87894715

6 días
3 camas
3 baños
1,793 sqft

Visión general

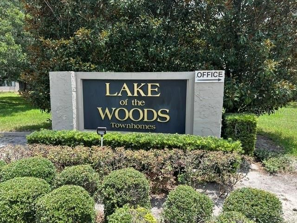
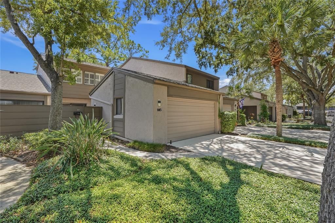
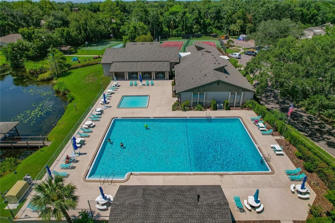
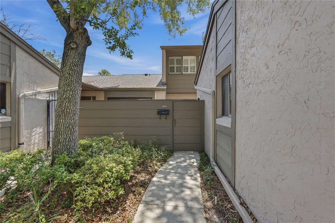
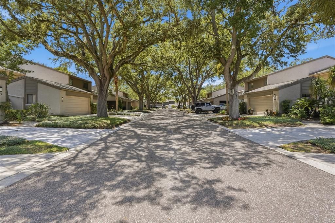
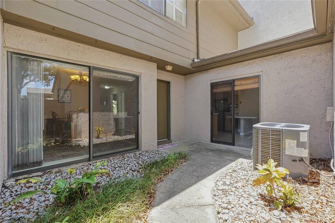
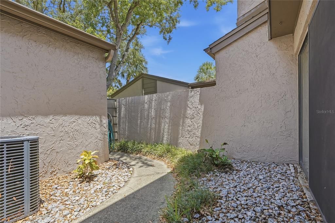
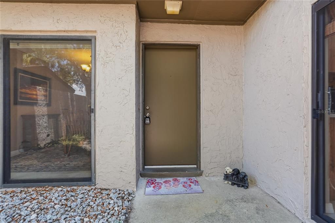
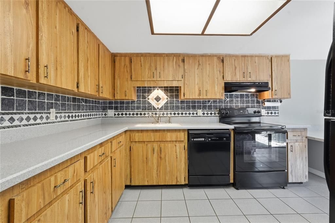
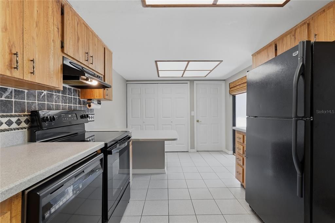
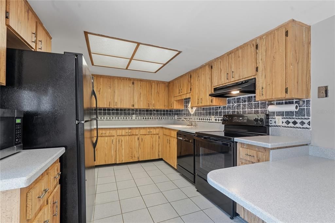
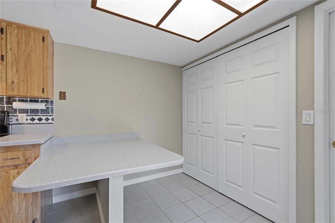
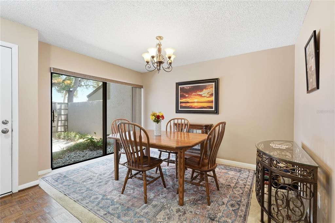
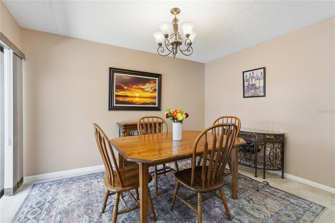
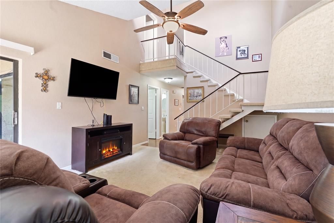
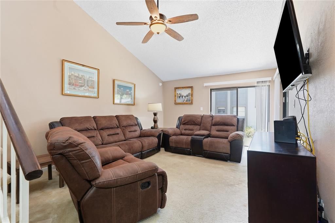
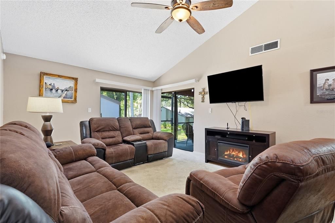
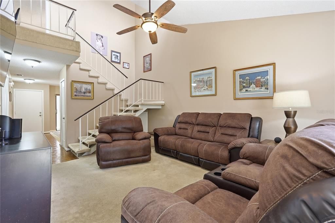
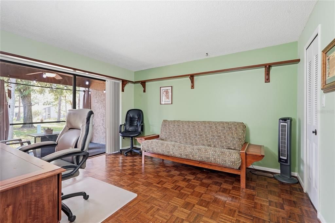
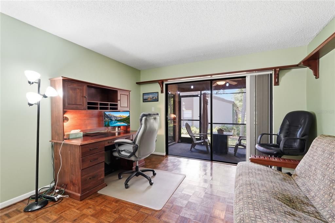
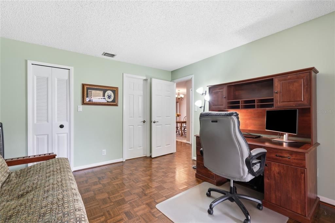
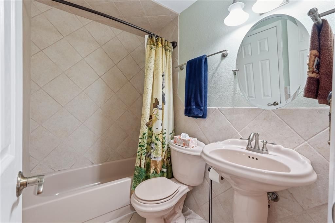
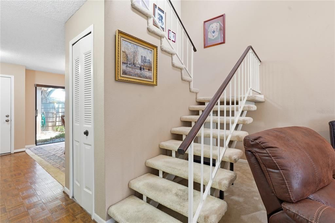
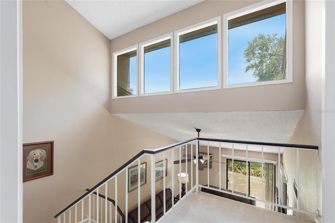
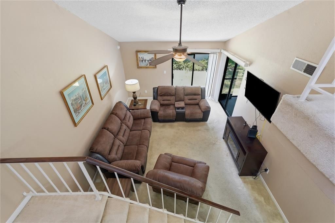
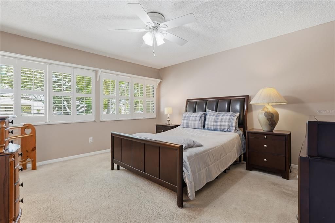
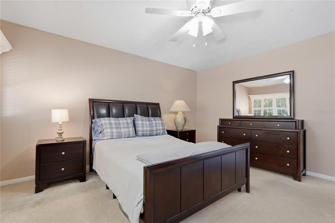
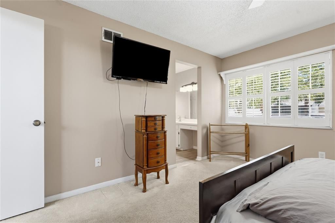
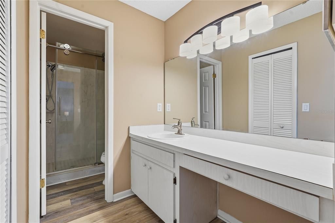
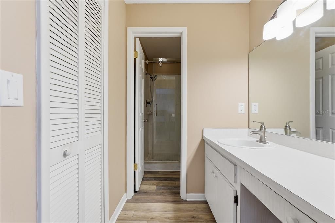
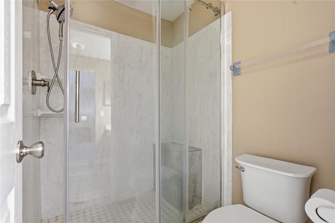
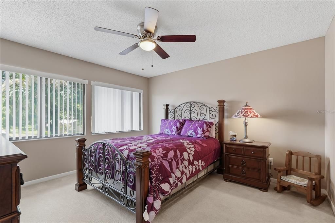
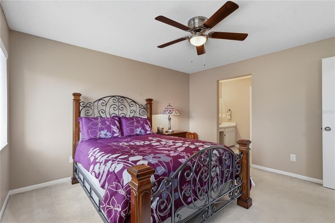
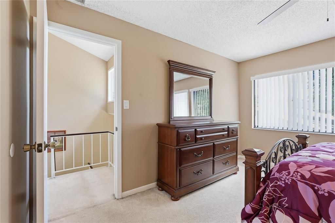
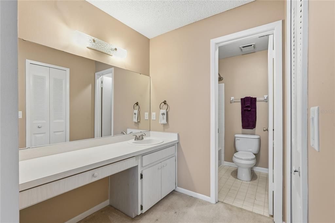
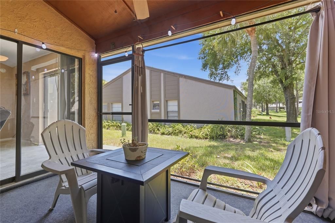
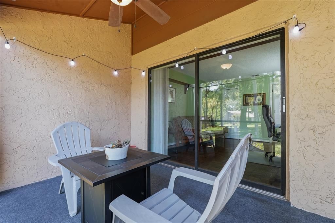
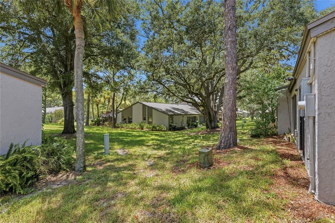
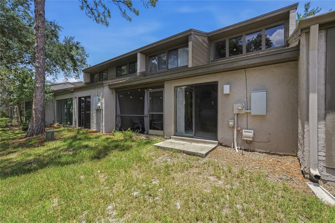
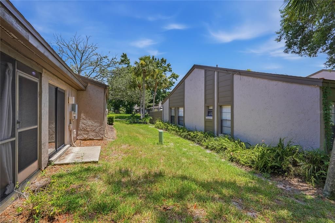
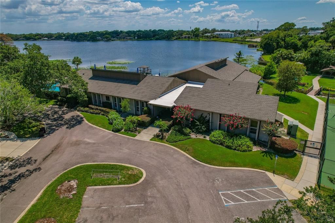
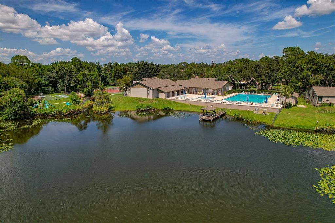
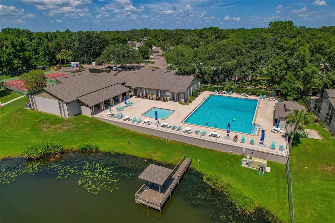
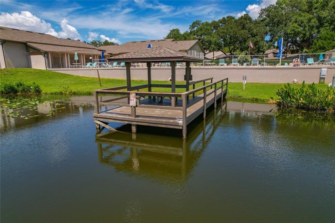
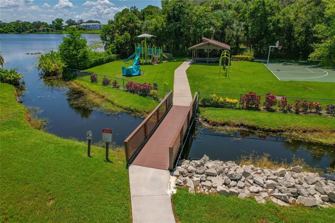
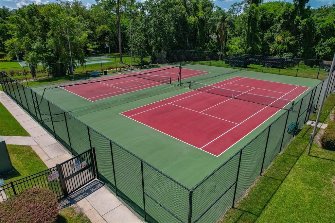
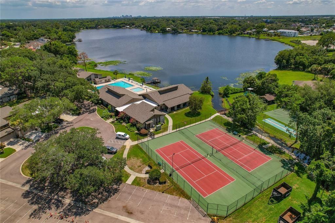
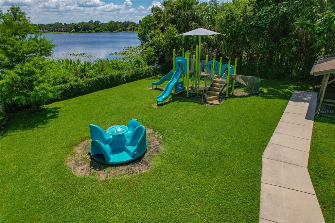
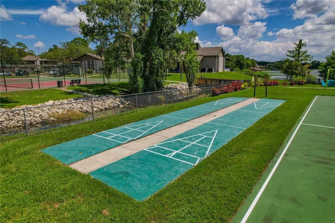
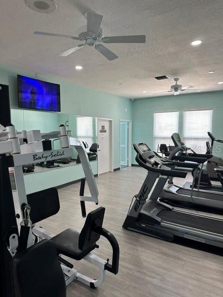
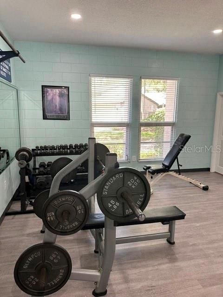
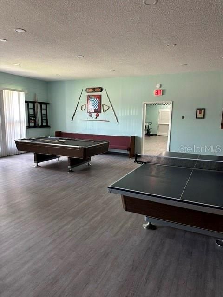
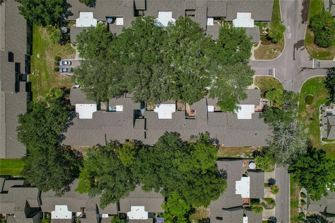
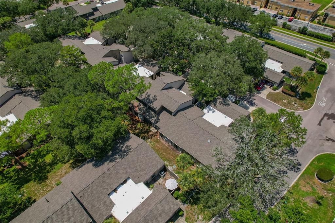
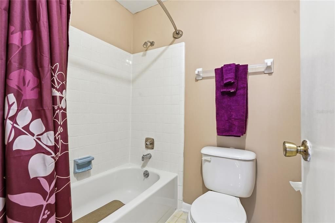
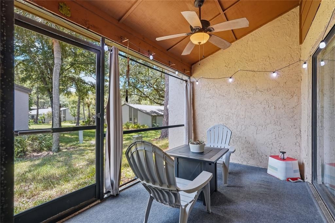
Welcome to 805 Westwind Lane, a spacious 3-bedroom, 3-bathroom townhome located in the desirable Lake of the Woods community of Fern Park. Each bedroom features its own private bathroom, including a convenient first-floor bedroom that may serve as a primary suite, guest retreat, or flexible home office. A private entrance and inviting courtyard create a warm welcome, while the eat-in kitchen offers generous counter space and plenty of room for casual dining. Sliding glass doors throughout the first level fill the living spaces with natural light and provide easy access to the outdoor areas. Upstairs, a distinctive landing with high-set windows offers an elevated view of the surrounding scenery and leads to two additional spacious bedrooms, each with its own en suite bathroom. The home also features an enclosed screened porch, an attached two-car garage, a newer A/C system installed in 2022, and a new roof completed in 2025. Residents enjoy access to an expansive community pool and clubhouse with a fitness room, sauna, billiards room, and grand ballroom. The home may also be purchased furnished, offering added convenience for a seasonal residence or move-in-ready lifestyle. Conveniently located near shopping, dining, entertainment, sports venues, and Central Florida’s renowned attractions. Schedule your private tour today and discover everything this exceptional townhome and community.
Ubicación

Detalles

Tipo:
Residential
Estacionamiento:
Driveway / Garage Door Opener
Año de construcción:
1980
Lote:
0.06 Hectáreas
Calefacción:
Central / Electric / Heat Pump
precio por sq. medidor:
$173
Enfriamiento:
Central Air
HOA:
$281

Valuation

Our model vs. what's actually selling nearby.
Estimate
$310,000
$219K – $350K
Confidence Low
List vs. estimate
At estimate
List $309,900 · -0.0%
List is in line with recent comparable activity.
Price per sq ft
$172
-3.4% vs. city median $178
Based on
45 MLS comparables
Median of recent comparable listings. Sold comps use closing price, active listings use list price.

Destacados

Annual tax
$1,639
2025
HOA
$280/mo
Common Area Taxes, Community Pool, Escrow Reserves Fund
Garage
2 car garage
Furnished
Negotiable
Pets
Allowed
Más hechos y características
  • Piso

    • Carpet

    • Ceramic Tile

    • Laminate

    • Linoleum

    • Parquet

    Calefacción

    • Central

    • Electric

    • Heat Pump

    Enfriamiento

    • Central Air

    Accesorios

    • Dishwasher

    • Disposal

    • Dryer

    • Electric Water Heater

    • Microwave

    • Range

    • Range Hood

    • Refrigerator

    • Washer

    Otras características interiores

    • Cathedral Ceiling(s)

    • Ceiling Fan(s)

    • Eating Space In Kitchen

    • Vaulted Ceiling(s)

    • Walk-In Closet(s)

    • Window Treatments

    Dormitorios y baños

    • Dormitorios: 3

    • Baños completos: 3

  • Estacionamiento

    • Driveway

    • Garage Door Opener

    Propiedad

    • Pisos: Two

    • Características Exteriores: Courtyard / Irrigation System / Private Entrance / Private Mailbox / Rain Gutters / Sliding Doors

    Lote

    • Lote: 0.06 Hectáreas

    Otra Información de Propiedad

    • Número de Parcela: 20213053100003020

    • Zonificación: R-3A

  • Tipo y estilo

    • Tipo de propiedad: Residential

    • Subtipo de propiedad: Townhouse

  • Utilidad

    • BB/HS Internet Available

    • Cable Available

    • Electricity Connected

    • Phone Available

    • Sewer Connected

    • Water Connected

  • Otra información financiera

    • HOA: $281

    • Frecuencia HOA: Monthly

    • Importe anual de impuestos: $1,639

  • Detalles de la fuente

    • MLS ID: W7887806

    Otros hechos

    • Materiales de construcción: Block / Stucco

    • Detalles de la fundación: Slab

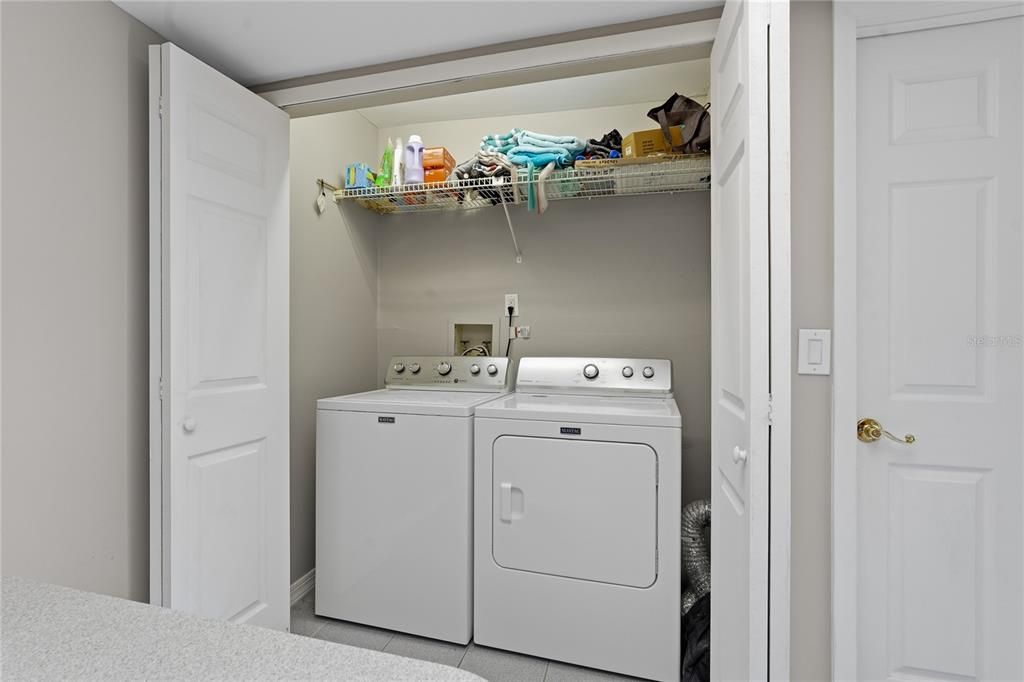
    • Características de lavandería: Laundry Closet

    • Características del lote: Landscaped

    • Características del patio y el porche: Covered / Enclosed / Rear Porch / Screened

    • Características de la ventana: Window Treatments

    • Caras de dirección: Northeast

    • Estilo arquitectónico: Contemporary

    • Espacios de garaje: 2

    • Garaje adjunto: Si

    • Garaje: Si

    • Salón: 1793

    • Fuente de agua: Public

    • Tamaño de la parcela: 26 x 97

    • Nombre de subdivisión: LAKE OF THE WOODS SEC 09 TWNHS

Consulta privada
Habla con el asesor de este inmueble.
Planos, documentos del HOA, comparables off-market, agendar una visita privada — un solo mensaje directo al especialista local.

Más como esta

Nuevo
En Venta
$360,000
Condo / Coop
2 camas · 1 baños · 816 sqft
LAKE MAITLAND TERRACE APTS, MAITLAND
1140 S ORLANDO AVENUE UNIT B-7
Nuevo
En Venta
$390,000
Adosados
3 camas · 2 baños · 2,210 sqft
LEGACY PARK RESIDENTIAL TOWNHOME A REP, CASSELBERRY
1569 CLOVERBAY LANE
Nuevo
En Venta
$329,000
Condo / Coop
3 camas · 2 baños · 1,817 sqft
OAK HARBOUR SEC 2, ALTAMONTE SPRINGS
460 OAK HAVEN DRIVE
Nuevo
En Venta
$370,000
Casa
3 camas · 2 baños · 1,794 sqft
STERLING PARK UNIT 01, CASSELBERRY
623 SWALLOW DRIVE
Nuevo
En Venta
$360,000
Casa
3 camas · 2 baños · 1,529 sqft
CAMELOT UNIT 2, CASSELBERRY
1420 AVALON BOULEVARD
Nuevo
En Venta
$278,000
Condo / Coop
2 camas · 2 baños · 1,295 sqft
CEDARWOOD VILLAGE 1, WINTER PARK
2475 TAHOE CIRCLE UNIT 2475
Nuevo
En Venta
$345,000
Casa
4 camas · 2 baños · 1,640 sqft
EATON ESTATES, MAITLAND
501 FITZGERALD DRIVE
Nuevo
En Venta
$330,000
Casa
4 camas · 2 baños · 1,150 sqft
LAURELWOOD, FERN PARK
2510 DRIFTWOOD DRIVE

Mercado cerca de esta dirección

Conteos en vivo en la misma zona.
Ver todo

The multiple listing information is provided by the Stellar MLS from a copyrighted compilation of listings. The compilation of listings and each individual listing are ©2026-present Stellar MLS. All Rights Reserved. The information provided is for consumers' personal, noncommercial use and may not be used for any purpose other than to identify prospective properties consumers may be interested in purchasing. All properties are subject to prior sale or withdrawal. All information provided is deemed reliable but is not guaranteed accurate, and should be independently verified. Listing courtesy of: RE/MAX CHAMPIONS