Vender tu casa
Valoración gratuita de tu hogar
Contacto
Cuéntenos sobre sus necesidades
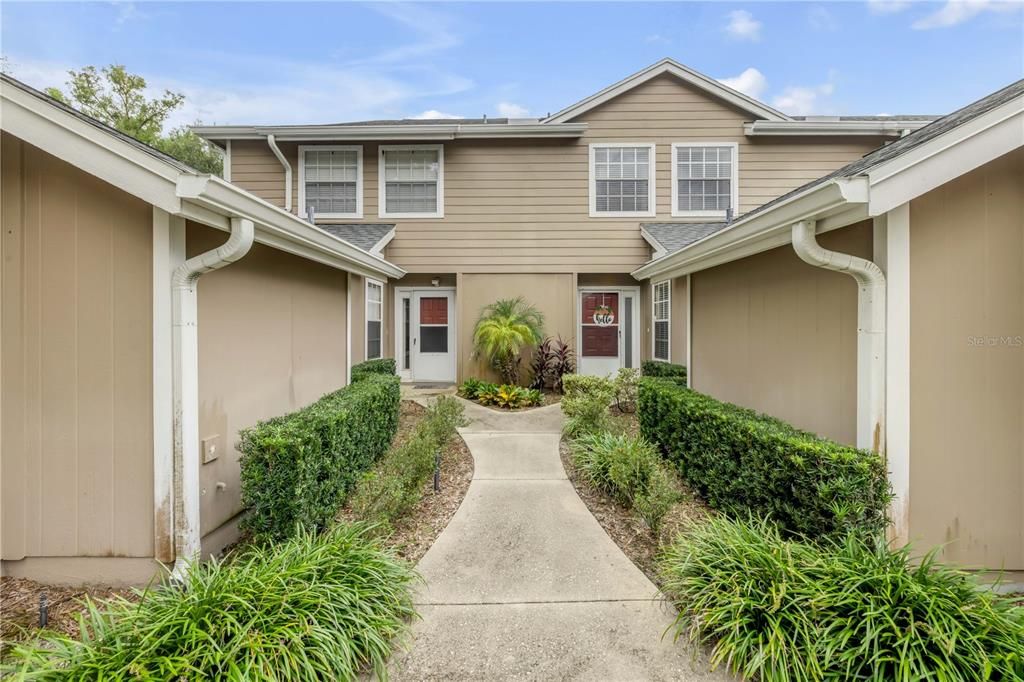
636 MAPLE OAK CIRCLE UNIT 107

Condo / Coop En Venta
$285,000

BTC: 3.55723085

ETH: 117.18750000

2 días
2 camas
2 baños
1,638 sqft

Visión general

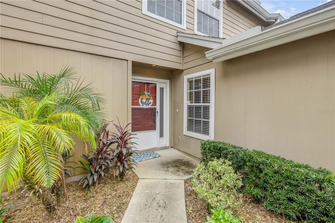
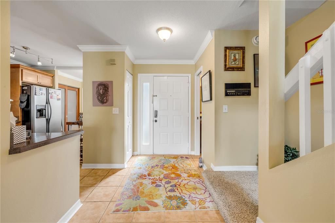
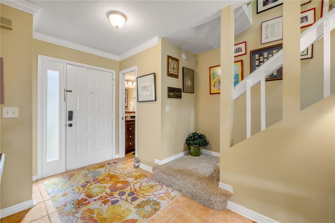
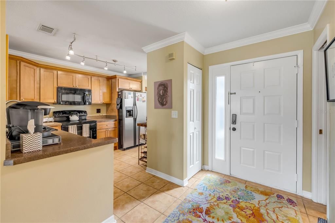
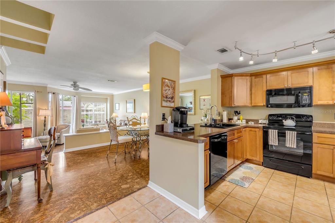
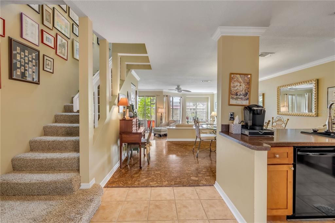
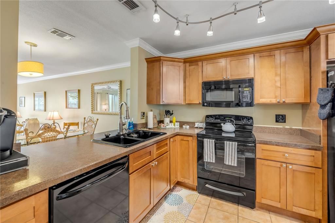
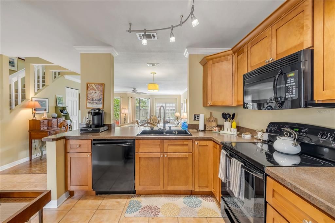
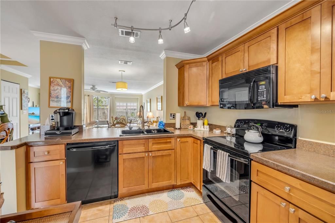
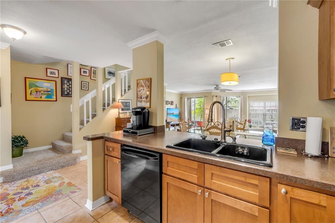
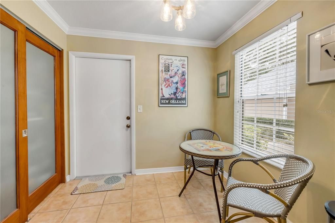
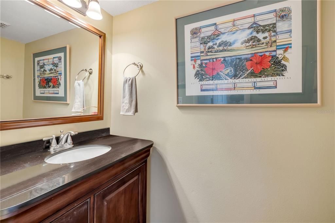
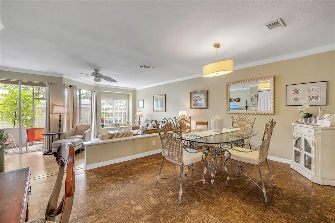
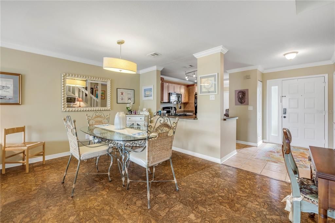
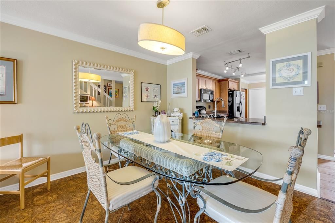
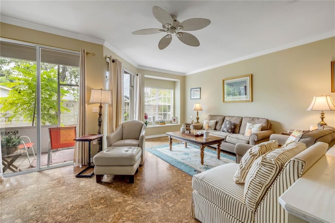
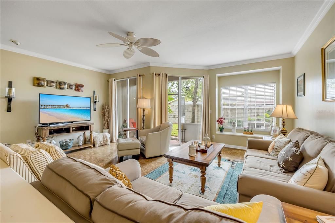
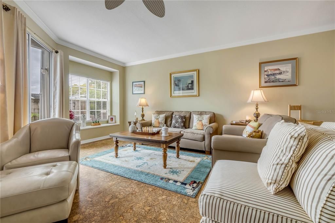
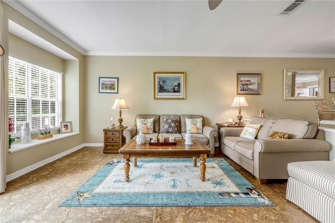
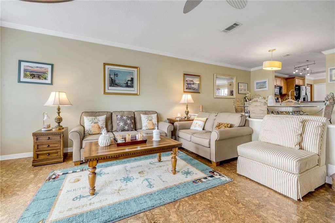
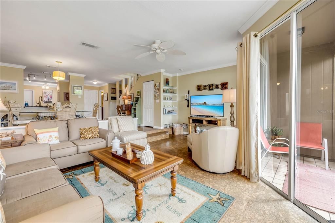
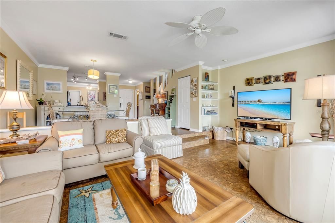
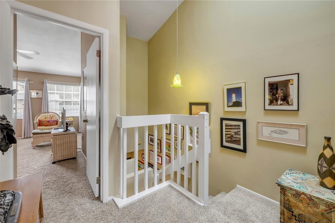
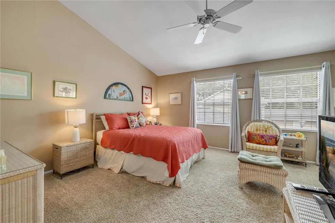
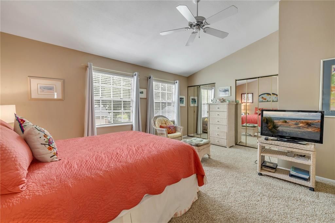
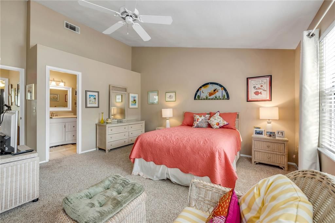
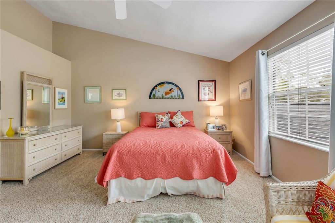
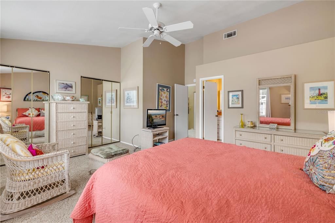
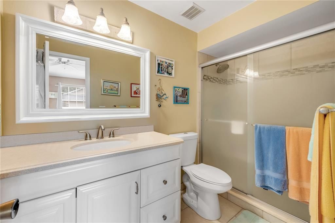
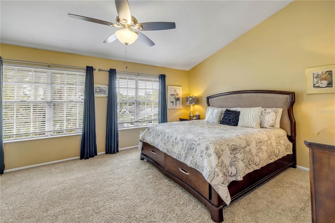
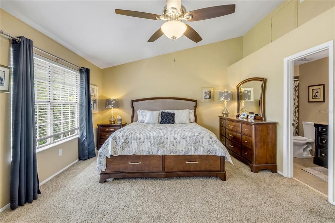
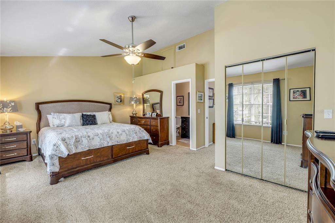
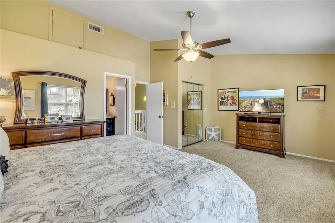
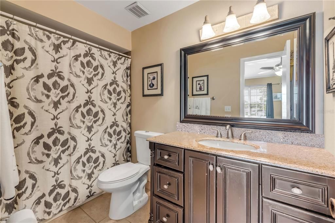
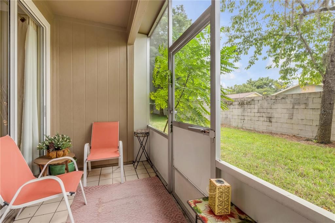
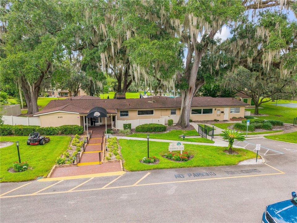
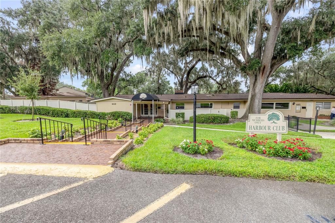
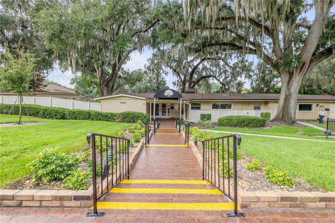
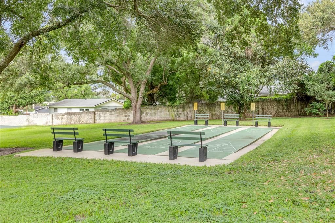
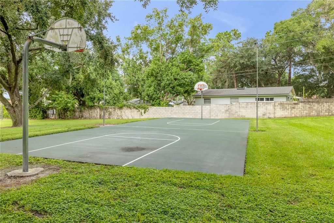
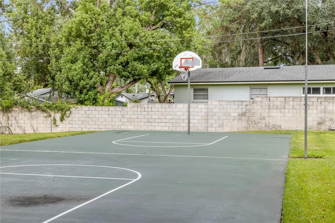
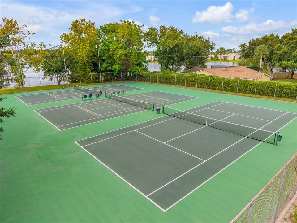
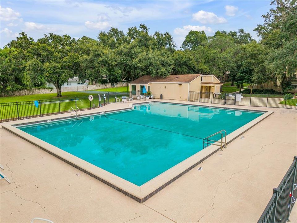
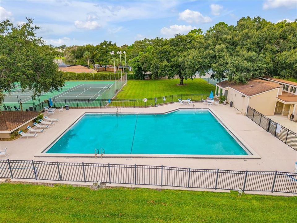
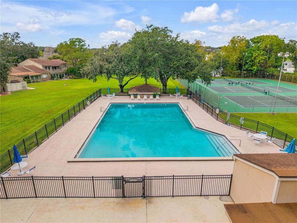
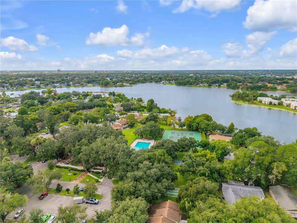
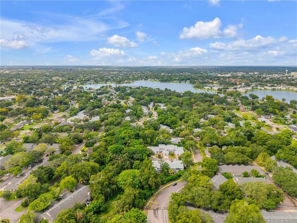
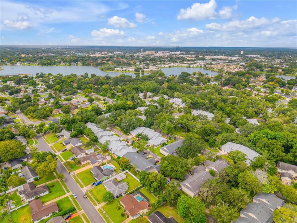
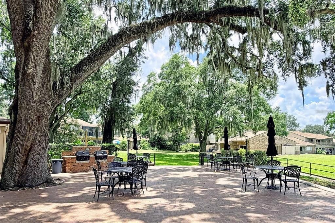
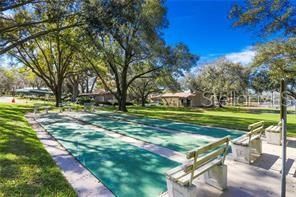
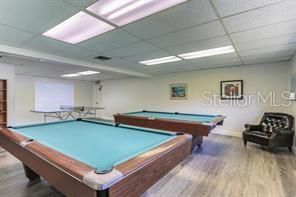
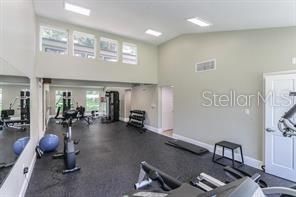
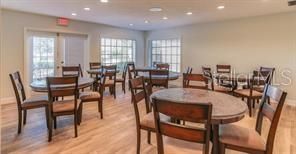
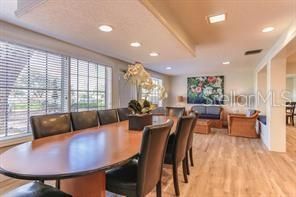
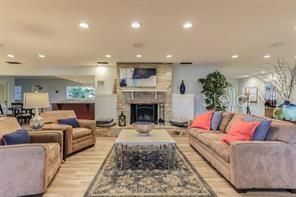
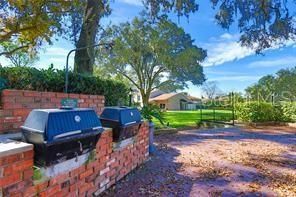
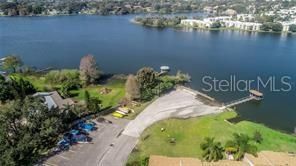
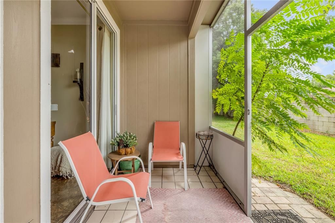
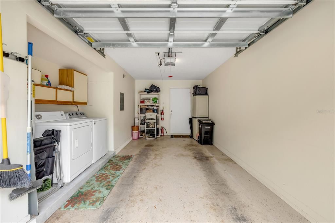
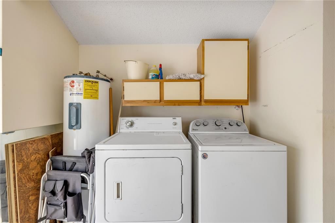
Welcome to this spacious 2-bedroom, 2.5-bath condo in the gated community of Oak Harbour. When this section of condos was being constructed, the buyers had the option within the same square footage to either have a 3 or 2 bedroom option. Therefore, the two-bedroom option provided very spacious bedrooms and two master en-suites. With nearly 2,000 sq ft of living space, this two-story home features a private brick-paver courtyard, granite countertops, solid wood cabinets, and stainless steel appliances in an eat-in kitchen. The home offers a bright and open layout with a large living and dining area, plantation shutters, crown molding, and upgraded bathrooms throughout. Upstairs, the primary suite includes a walk-in closet and updated bath, with two additional bedrooms offering ample space. Additional features include a one-car garage with WiFi-enabled opener, updated electrical panel, and included washer and dryer. Recent upgrades throughout the home provide added value and peace of mind. New windows were installed in 2022. Additional updates include a new water heater and all new bathroom fixtures in 2025. Fresh interior paint throughout the downstairs area recently finished as well. Oak Harbour residents enjoy a renovated clubhouse, fitness center, two pools, tennis and basketball courts, and private access to Lake Orienta with a boat ramp. Ideally lo
Ubicación

Detalles

Tipo:
Residential
Estacionamiento:
Guest / Off Street
Año de construcción:
1988
Lote:
0.04 Hectáreas
Calefacción:
Central
precio por sq. medidor:
$174
Enfriamiento:
Central Air
HOA:
Sin datos

Valuation

Our model vs. what's actually selling nearby.
Estimate
$441,000
$337K – $580K
Confidence Low
List vs. estimate
$156K below estimate
List $285,000 · -35.4%
Our model says this listing is priced below recent comparable activity. Expect competition.
Price per sq ft
$173
+9.4% vs. city median $158
Based on
6 MLS comparables
Median of recent comparable listings. Sold comps use closing price, active listings use list price.

Destacados

Annual tax
$1,120
2025
View
Trees/Woods
Garage
1 car garage
Furnished
Partially
Pets
Allowed
Más hechos y características
  • Piso

    • Carpet

    • Ceramic Tile

    • Cork

    Calefacción

    • Central

    Enfriamiento

    • Central Air

    Accesorios

    • Dishwasher

    • Disposal

    • Dryer

    • Electric Cooktop

    • Electric Water Heater

    • Exhaust Fan

    • Microwave

    • Range

    • Refrigerator

    • Washer

    Otras características interiores

    • Ceiling Fan(s)

    • Living Room/Dining Room Combo

    • Open Floorplan

    • PrimaryBedroom Upstairs

    • Skylight(s)

    • Solid Wood Cabinets

    • Split Bedroom

    • Thermostat

    • Vaulted Ceiling(s)

    • Walk-In Closet(s)

    • Window Treatments

    Dormitorios y baños

    • Dormitorios: 2

    • Baños: 1

    • Baños completos: 2

  • Estacionamiento

    • Guest

    • Off Street

    Propiedad

    • Pisos: Two

    • Características Exteriores: Lighting / Private Entrance / Sidewalk / Tennis Court(s)

    Lote

    • Lote: 0.04 Hectáreas

    Otra Información de Propiedad

    • Número de Parcela: 24212953202000020

    • Zonificación: PUD-RES

  • Tipo y estilo

    • Tipo de propiedad: Residential

    • Subtipo de propiedad: Condominium

  • Utilidad

    • Cable Connected

    • Electricity Connected

    • Phone Available

    • Sewer Connected

    • Water Connected

  • Otra información financiera

    • Frecuencia HOA: Monthly

    • Importe anual de impuestos: $1,120

  • Detalles de la fuente

    • MLS ID: NS1089448

    Otros hechos

    • Materiales de construcción: Brick / Wood Frame

    • Detalles de la fundación: Slab

    • Características de lavandería: In Garage

    • Características del lote: City Lot

    • Características del patio y el porche: Covered / Patio / Screened

    • Características de la ventana: Blinds / Double Pane Windows / Drapes

    • Caras de dirección: North

    • Otras estructuras: Other

    • Estilo arquitectónico: Traditional

    • Nombre del cuerpo de agua: LAKE ORIENTA

    • Espacios de garaje: 1

    • Garaje adjunto: Si

    • Garaje: Si

    • Salón: 1638

    • Fuente de agua: Public

    • Nombre de subdivisión: OAK HARBOUR SEC 4

Consulta privada
Habla con el asesor de este inmueble.
Planos, documentos del HOA, comparables off-market, agendar una visita privada — un solo mensaje directo al especialista local.

Más como esta

En Venta
$349,000
Casa
3 camas · 2 baños · 1,280 sqft
WEST ALTAMONTE HEIGHTS SEC 1, ALTAMONTE SPRINGS
329 TANGERINE STREET
Nuevo
En Venta
$234,999
Condo / Coop
2 camas · 2 baños · 1,199 sqft
VILLAGE TWNHMS A CONDO, ALTAMONTE SPRINGS
940 DOUGLAS AVENUE UNIT 172
Nuevo
En Venta
$214,900
Adosados
2 camas · 2 baños · 912 sqft
HEATHERTON VILLAGE UNIT 1, ALTAMONTE SPRINGS
504 HEATHERTON VILLAGE
Nuevo
En Venta
$350,000
Casa
3 camas · 2 baños · 1,607 sqft
SPRING OAKS, ALTAMONTE SPRINGS
513 GREEN BRIAR BOULEVARD
En Venta
$215,000
Adosados
3 camas · 2 baños · 1,159 sqft
OAKLAND VILLAGE SEC 2, ALTAMONTE SPRINGS
510 YELLOWWOOD COURT
En Venta
$320,000
Adosados
3 camas · 2 baños · 1,721 sqft
LAKE OF THE WOODS SEC 05 TWNHS, FERN PARK
635 WOODRIDGE DRIVE
En Venta
$298,000
Adosados
3 camas · 2 baños · 1,314 sqft
MONTGOMERY CLUB CONDO, ALTAMONTE SPRINGS
139 OLIVE TREE CIRCLE
-$10K
En Venta
$369,900
Casa
3 camas · 2 baños · 1,201 sqft
KINGSWOOD MANOR 1ST ADD, ORLANDO
1624 BALTIMORE DRIVE

Mercado cerca de esta dirección

Conteos en vivo en la misma zona.
Ver todo

The multiple listing information is provided by the Stellar MLS from a copyrighted compilation of listings. The compilation of listings and each individual listing are ©2026-present Stellar MLS. All Rights Reserved. The information provided is for consumers' personal, noncommercial use and may not be used for any purpose other than to identify prospective properties consumers may be interested in purchasing. All properties are subject to prior sale or withdrawal. All information provided is deemed reliable but is not guaranteed accurate, and should be independently verified. Listing courtesy of: LOCAL LIVING REALTY GROUP