Vender tu casa
Valoración gratuita de tu hogar
Contacto
Cuéntenos sobre sus necesidades

6982 HOLLY HEATH DRIVE

Adosados En Venta
$258,900

BTC: 4.04531250

ETH: 162.35130339

10 días
3 camas
2 baños
1,400 sqft

Visión general

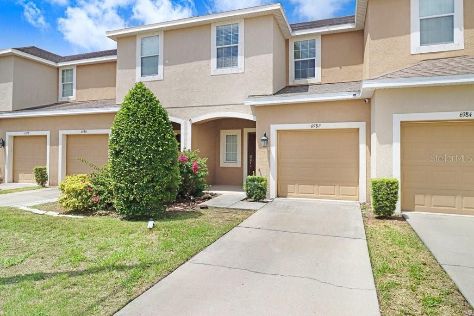
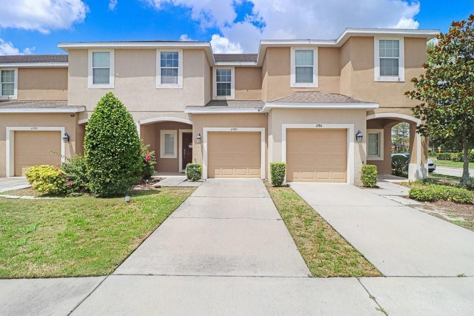
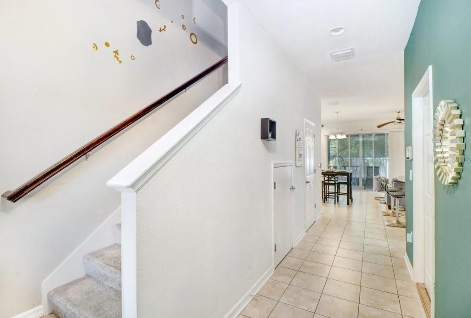
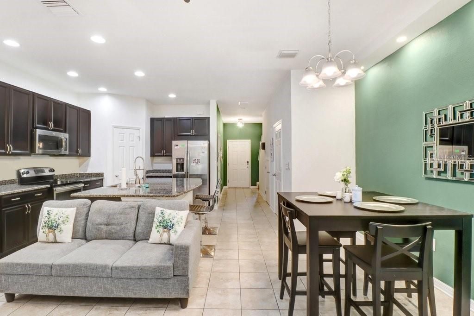
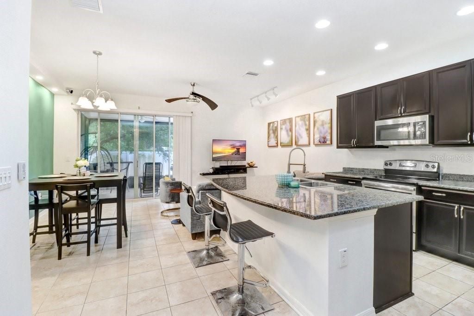
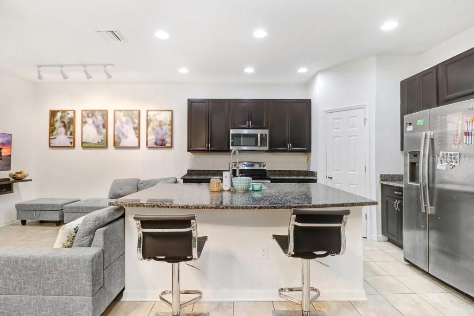
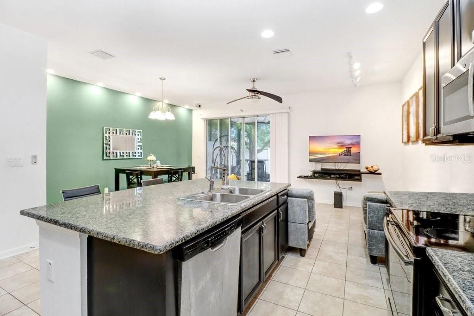
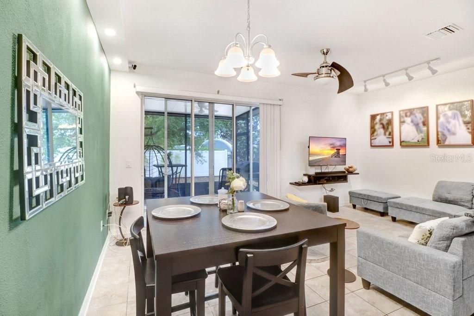
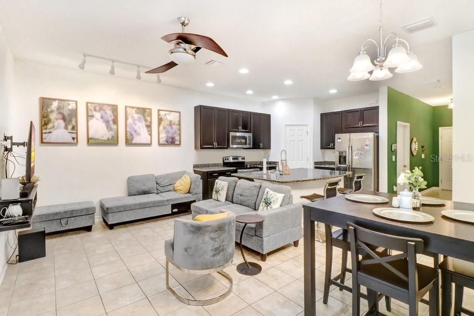
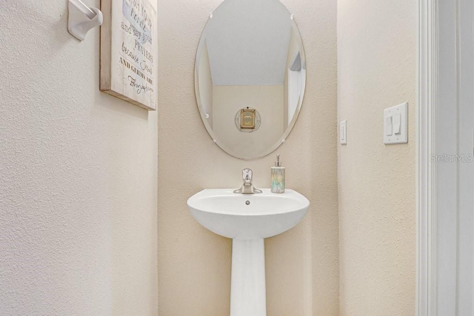
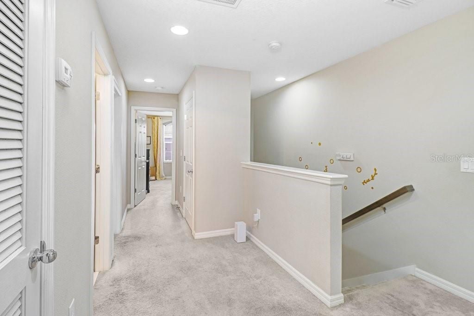
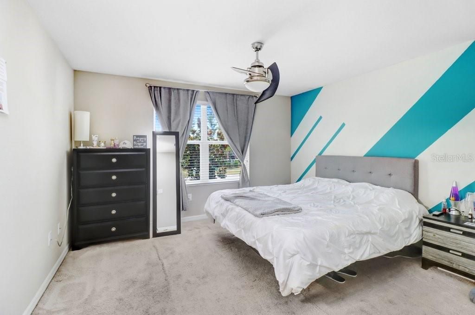
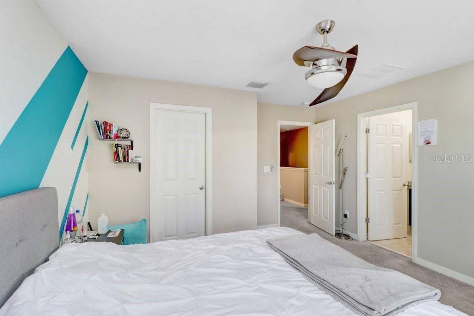
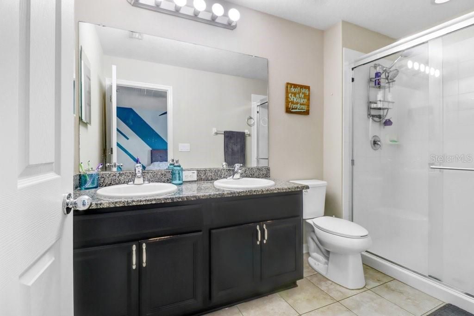
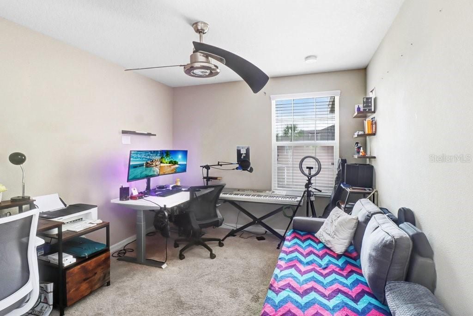
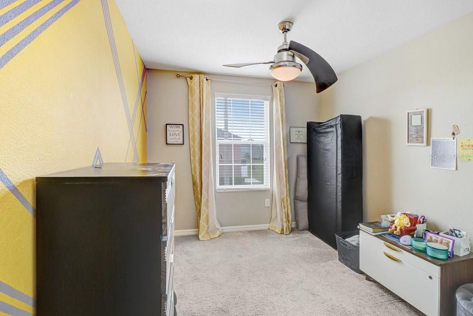
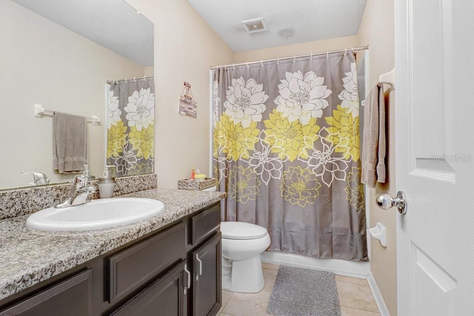
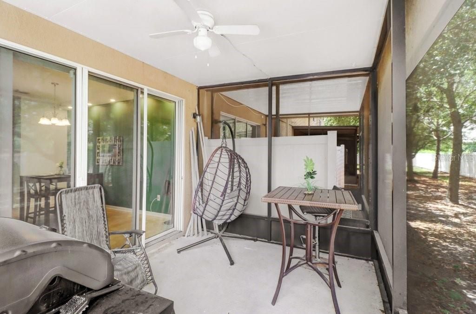
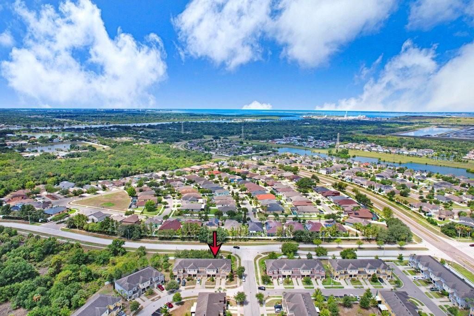
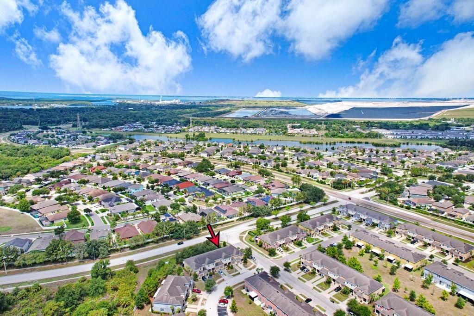
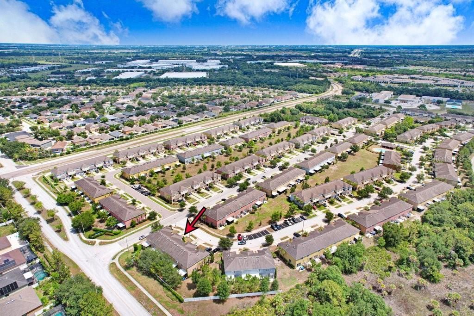
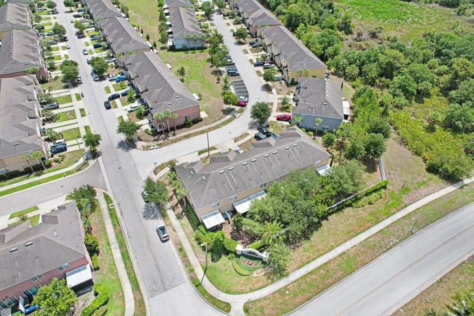
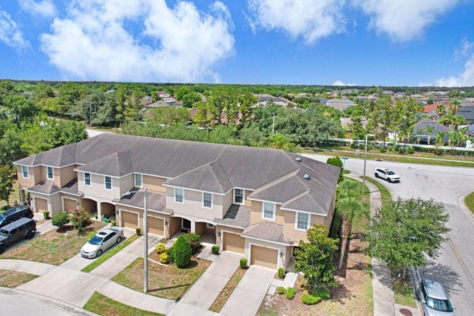
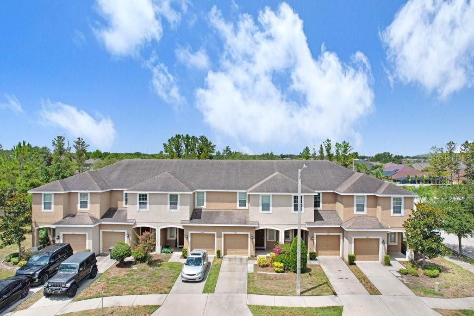
Welcome home to this impeccably maintained 3-bedroom, 2.5-bath townhome in the well-established community of Oak Creek! Lovingly cared for by its original owner, this move-in-ready home offers the perfect combination of comfort, style, and convenience. Step inside to a welcoming tiled foyer that opens to a spacious, open-concept living area. The beautifully appointed kitchen features rich wood cabinetry, granite countertops, a stylish tile backsplash, stainless steel appliances, recessed lighting, a closet pantry, and a breakfast bar that's perfect for casual dining or entertaining. The centrally located dining area flows effortlessly into the expansive family room, providing plenty of space for oversized furniture and gatherings with family and friends. Sliding glass doors lead to a private outdoor patio overlooking a lush green space—an ideal setting for relaxing, outdoor games, or enjoying Florida's beautiful weather. A convenient half bath is also located on the first floor for guests. Upstairs, you'll find all three bedrooms, two full bathrooms, a laundry area, and additional storage. Modern ceiling fans are installed throughout the home, including every bedroom. The spacious primary suite features a large walk-in closet and an en-suite bathroom complete with dual vanities and a walk-in shower. Additional features include pre-cut hurricane shutters designed to fit every window for added peace of mind. The HOA provides exceptional value by covering water, sewer, trash service, cable TV, roof maintenance, exterior maintenance, and lawn care, allowing for truly low-maintenance living. Ideally located in Riverview just off Falkenburg Road and U.S. Highway 301, Oak Creek offers convenient access to MacDill Air Force Base, Downtown Tampa, Tampa International Airport, shopping, dining, entertainment, and many of the area's top attractions. Don't miss this opportunity to own a beautifully maintained townhome in one of Riverview's most convenient locations! "SEEKING CASH OFFERS ONLY.""

Ubicación

Detalles

Tipo:
Residential
Estacionamiento:
Garage Door Opener
Año de construcción:
2016
Lote:
0.04 Hectáreas
Calefacción:
Electric
precio por sq. medidor:
$185
Enfriamiento:
Central Air
HOA:
$330

Valuation

Our model vs. what's actually selling nearby.
Estimate
$256,900
$179K – $299K
Confidence Low
List vs. estimate
At estimate
List $258,900 · +0.8%
List is in line with recent comparable activity.
Price per sq ft
$184
+9.2% vs. city median $169
Based on
253 MLS comparables
Median of recent comparable listings. Sold comps use closing price, active listings use list price.

Destacados

Annual tax
$3,807
2025
HOA
$330/mo
Cable TV, Community Pool, Maintenance Structure
Pool
In Ground
Garage
1 car garage
Pets
Allowed
Más hechos y características
  • Piso

    • Carpet

    • Ceramic Tile

    Calefacción

    • Electric

    Enfriamiento

    • Central Air

    Accesorios

    • Dishwasher

    • Dryer

    • Microwave

    • Range

    • Refrigerator

    • Washer

    Otras características interiores

    • Ceiling Fan(s)

    • Living Room/Dining Room Combo

    • Open Floorplan

    • Solid Surface Counters

    • Solid Wood Cabinets

    • Split Bedroom

    • Thermostat

    • Walk-In Closet(s)

    Dormitorios y baños

    • Dormitorios: 3

    • Baños: 1

    • Baños completos: 2

  • Estacionamiento

    • Garage Door Opener

    Propiedad

    • Pisos: Two

    • Características Exteriores: Hurricane Shutters / Irrigation System / Lighting / Sidewalk / Sliding Doors

    Lote

    • Lote: 0.04 Hectáreas

    Otra Información de Propiedad

    • Número de Parcela: U1330199BT00004200005.0

    • Zonificación: PD

  • Tipo y estilo

    • Tipo de propiedad: Residential

    • Subtipo de propiedad: Townhouse

  • Utilidad

    • Cable Available

    • Electricity Available

    • Public

    • Sewer Available

    • Street Lights

    • Underground Utilities

  • Otra información financiera

    • HOA: $330

    • Frecuencia HOA: Monthly

    • Importe anual de impuestos: $3,807

  • Detalles de la fuente

    • MLS ID: TB8525776

    Otros hechos

    • Materiales de construcción: Block / Stucco / Wood Frame

    • Detalles de la fundación: Slab

    • Características de lavandería: Inside / Laundry Closet / Upper Level

    • Características del patio y el porche: Covered / Enclosed

    • Características de la piscina: In Ground

    • Características de la ventana: Blinds

    • Caras de dirección: North

    • Estilo arquitectónico: Contemporary

    • Espacios de garaje: 1

    • Garaje adjunto: Si

    • Garaje: Si

    • Salón: 1400

    • Fuente de agua: Public

    • Nombre de subdivisión: OAK CREEK

Consulta privada
Habla con el asesor de este inmueble.
Planos, documentos del HOA, comparables off-market, agendar una visita privada — un solo mensaje directo al especialista local.

Más como esta

En Venta
$199,000
Casa
3 camas · 2 baños · 1,069 sqft
UNPLATTED, GIBSONTON
10015 PREVATT STREET
Nuevo
En Venta
$300,000
Adosados
3 camas · 2 baños · 1,845 sqft
VALHALLA PH 3-4, RIVERVIEW
4611 POND RIDGE DRIVE
Nuevo
En Venta
$269,500
Adosados
3 camas · 2 baños · 1,880 sqft
HARVEST CREEK VILLAGE, TAMPA
4958 WHITE SANDERLING COURT
+$100K
En Venta
$325,400
Casa
4 camas · 2 baños · 1,343 sqft
LAKESIDE TRACT A1, RIVERVIEW
11106 HAVASU COURT
Nuevo
En Venta
$265,000
Adosados
3 camas · 2 baños · 1,644 sqft
VALHALLA PH 1-2, RIVERVIEW
4924 CHATHAM GATE DRIVE
Nuevo
En Venta
$218,000
Adosados
2 camas · 2 baños · 1,298 sqft
EAGLE PALM PH 1, RIVERVIEW
6774 BREEZY PALM DRIVE
Nuevo
En Venta
$315,000
Casa
3 camas · 2 baños · 1,486 sqft
SYMMES COVE, GIBSONTON
7412 INDIGO OASIS COURT
Nuevo
En Venta
$198,000
Adosados
2 camas · 2 baños · 1,035 sqft
OSPREY RUN TWNHMS PH 2, RIVERVIEW
6134 OSPREY LAKE CIRCLE

Mercado cerca de esta dirección

Conteos en vivo en la misma zona.
Ver todo

The multiple listing information is provided by the Stellar MLS from a copyrighted compilation of listings. The compilation of listings and each individual listing are ©2026-present Stellar MLS. All Rights Reserved. The information provided is for consumers' personal, noncommercial use and may not be used for any purpose other than to identify prospective properties consumers may be interested in purchasing. All properties are subject to prior sale or withdrawal. All information provided is deemed reliable but is not guaranteed accurate, and should be independently verified. Listing courtesy of: WALLS REALTY & ASSOCIATES, LLC