Vender tu casa
Valoración gratuita de tu hogar
Contacto
Cuéntenos sobre sus necesidades
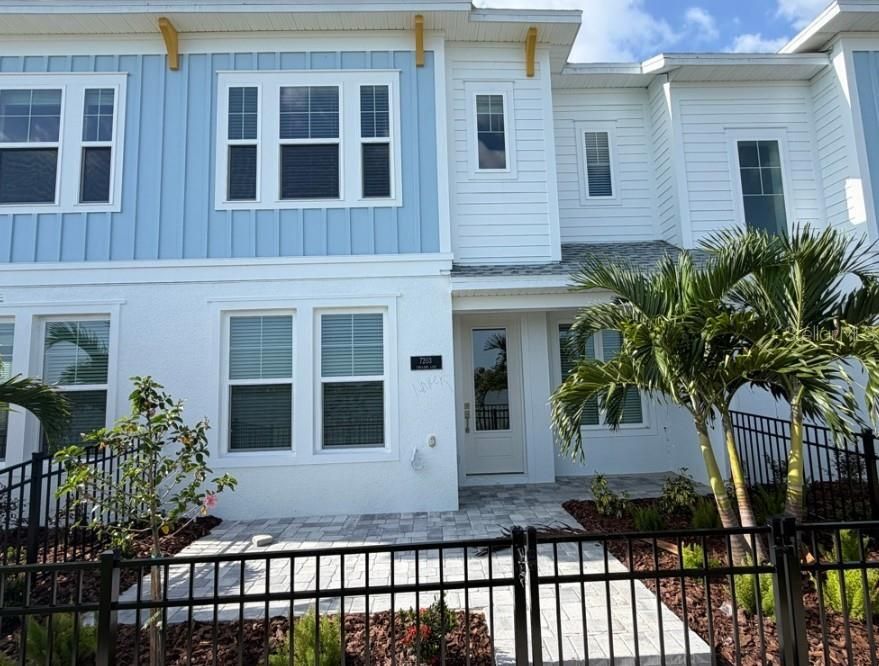
7203 TIDELAND LANE

Adosados En Venta
$544,990

BTC: 7.05032342

ETH: 222.53572887

5 días
3 camas
2 baños
1,753 sqft

Visión general

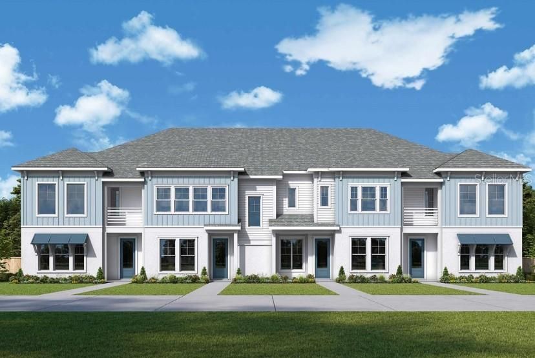
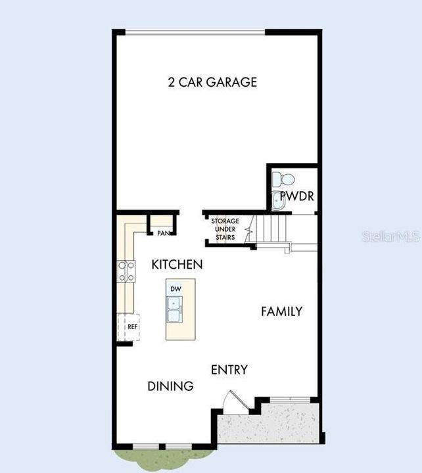
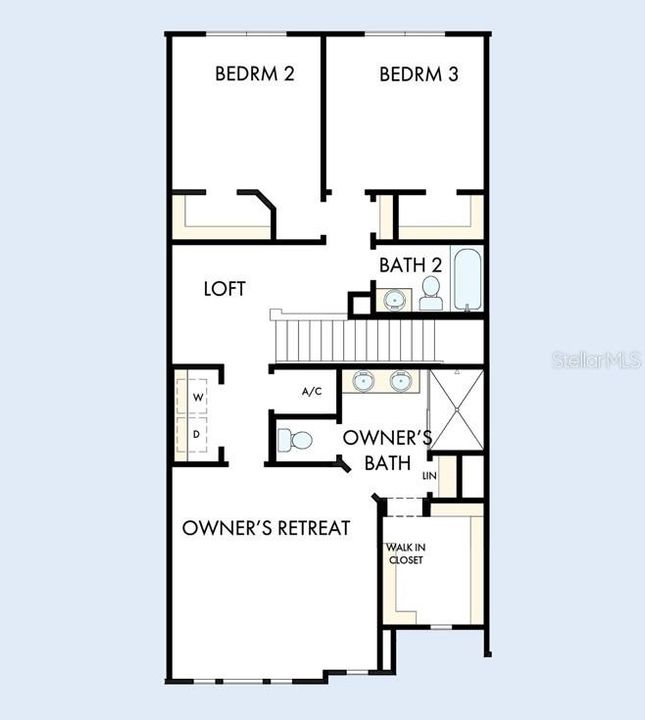
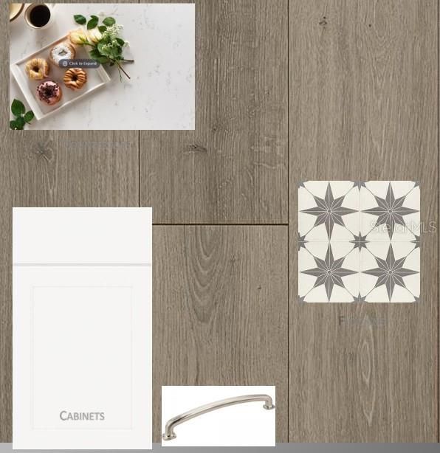
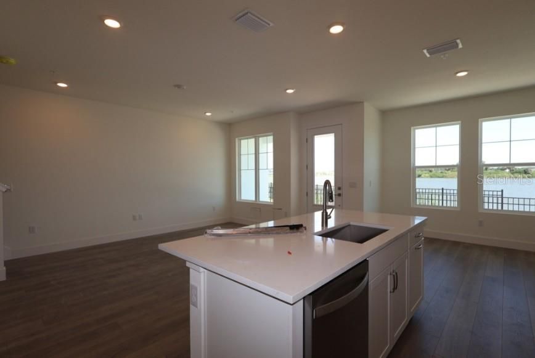
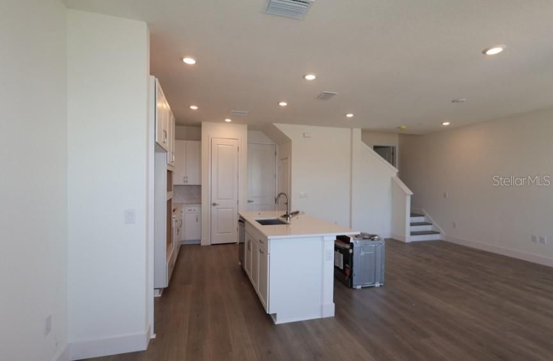
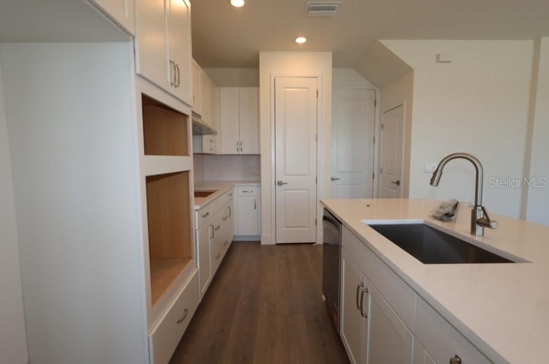
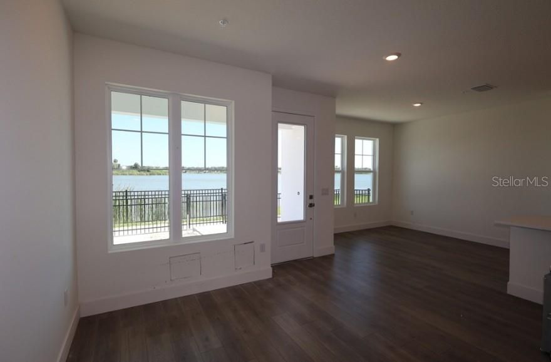
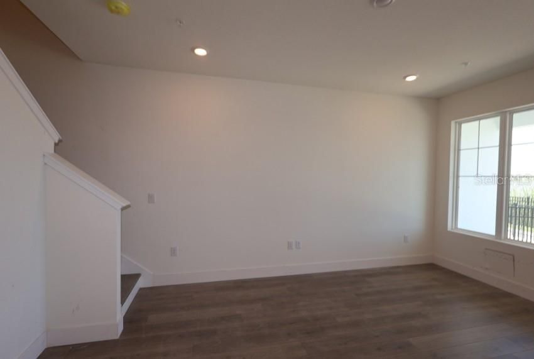
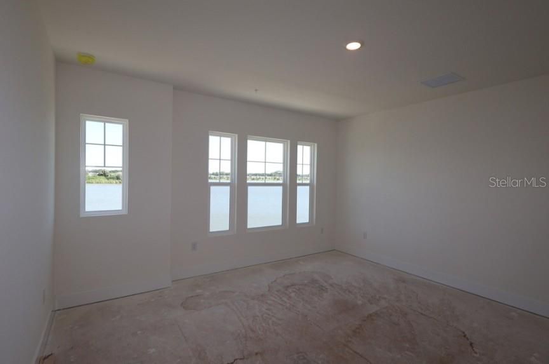
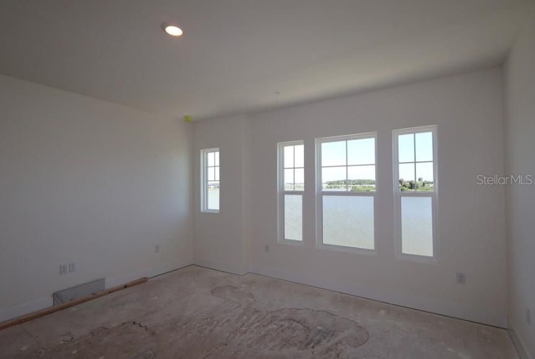
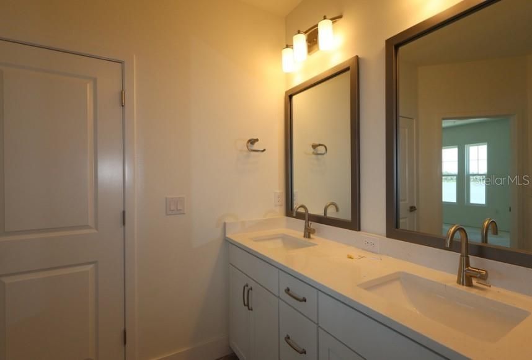
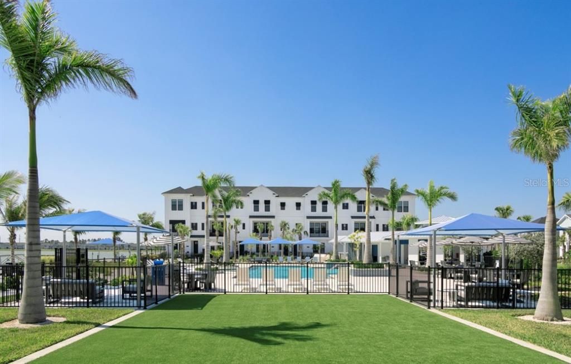
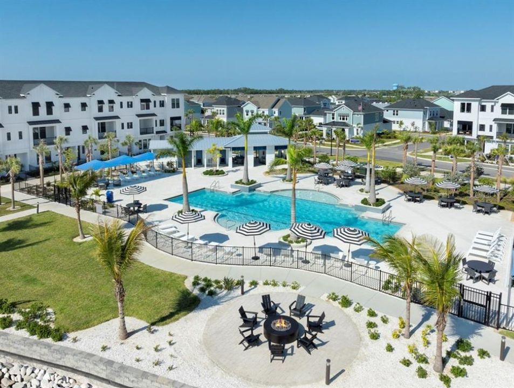
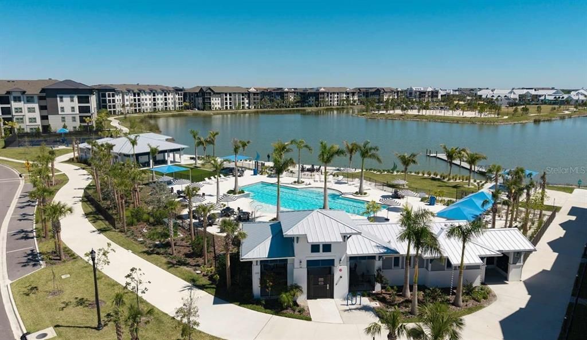
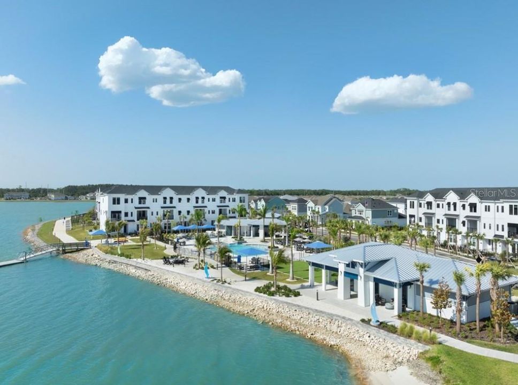
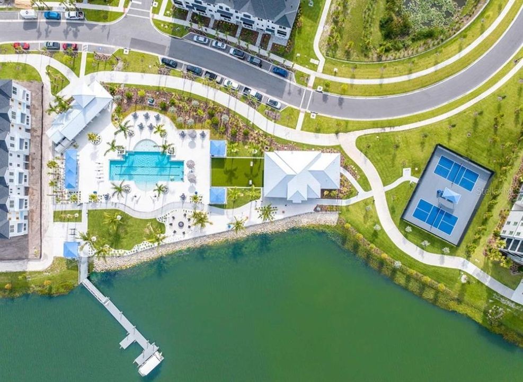
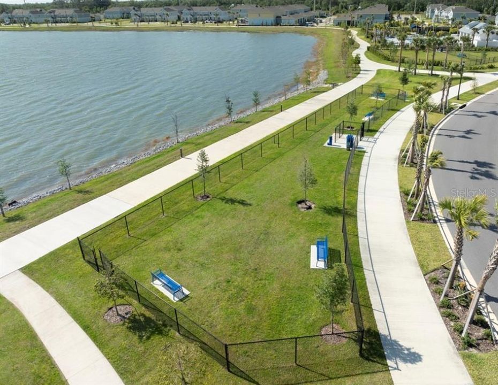
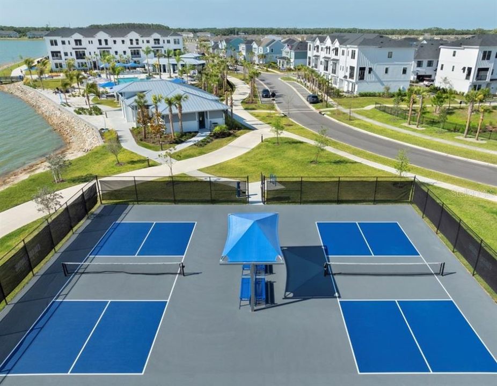
Under Construction. Discover the Seawater floor plan by David Weekley Homes in the highly sought-after Emerald Landing community on homesite 25. Perfectly positioned right on Spoonbill Lake, this homesite offers breathtaking water and sunset views throughout the living space and primary suite. Inside, the thoughtfully designed open-concept layout seamlessly connects the kitchen, dining, and family room—creating the perfect space for entertaining guests or enjoying everyday living on the first level. The gourmet kitchen features a large center island overlooking the main living area, ample counter space, and an inviting layout that makes it the heart of the home. Expansive windows fill the home with natural light. The private owner’s suite is designed for relaxation with a spacious bedroom, well-appointed bathroom + Super Shower and generous walk-in closet. Additional bedrooms provide flexible space for family, guests, or a home office. Built with the quality craftsmanship and energy-efficient features that David Weekley Homes is known for, this home offers comfort, style, and long-term value. Located in Emerald Landing, residents enjoy a welcoming neighborhood atmosphere with convenient within walking to Waterside for access to shopping, dining, entertainment, and major roadways. Emerald Landing offers a Resort Style pool with lap lanes, Cabanas, Entertainment lawn, Pickleball Courts, Fire Pit, Dog Park, Boat Dock, and a Water Taxi, and Walking & jogging paths overlooking picturesque view of King Fisher Lake. Don’t miss the opportunity to own this beautiful Seawater townhome in Emerald Landing—a rare combination of location! Call us today for a personalized appt with our consultants. **This property offers a limited time 7% employee pricing incentive.

Ubicación

Detalles

Tipo:
Residential
Estacionamiento:
Garage Door Opener
Año de construcción:
2026
Lote:
0.03 Hectáreas
Calefacción:
Central / Heat Pump
precio por sq. medidor:
$311
Enfriamiento:
Central Air / Zoned
HOA:
$283

Valuation

Our model vs. what's actually selling nearby.
Estimate
$391,500
$346K – $548K
Confidence Low
List vs. estimate
$153K above estimate
List $544,990 · +39.2%
Our model says this listing is priced above recent comparable activity. Room to negotiate.
Price per sq ft
$310
+42.4% vs. city median $218
Based on
40 MLS comparables
Median of recent comparable listings. Sold comps use closing price, active listings use list price.

Destacados

Annual tax
$5,310
2025
HOA
$283/mo
Community Pool, Pest Control, Private Road
View
Water
Garage
2 car garage
Pets
Allowed
Más hechos y características
  • Piso

    • Carpet

    • Ceramic Tile

    • Laminate

    Calefacción

    • Central

    • Heat Pump

    Enfriamiento

    • Central Air

    • Zoned

    Accesorios

    • Built-In Oven

    • Cooktop

    • Dishwasher

    • Disposal

    • Gas Water Heater

    • Microwave

    • Range Hood

    • Tankless Water Heater

    Otras características interiores

    • In Wall Pest System

    Dormitorios y baños

    • Dormitorios: 3

    • Baños completos: 2

  • Estacionamiento

    • Garage Door Opener

    Propiedad

    • Pisos: Two

    • Características Exteriores: Irrigation System

    Lote

    • Lote: 0.03 Hectáreas

    Otra Información de Propiedad

    • Número de Parcela: 0194030025

    • Zonificación: RESI

  • Tipo y estilo

    • Tipo de propiedad: Residential

    • Subtipo de propiedad: Townhouse

  • Utilidad

    • BB/HS Internet Available

    • Cable Available

    • Electricity Available

    • Natural Gas Available

    • Sprinkler Well

    • Water Available

  • Otra información financiera

    • HOA: $283

    • Frecuencia HOA: Monthly

    • Importe anual de impuestos: $5,311

  • Detalles de la fuente

    • MLS ID: TB8543009

    Otros hechos

    • Materiales de construcción: Block / Stucco / Wood Frame

    • Detalles de la fundación: Slab

    • Características de lavandería: Laundry Room

    • Características del lote: Sidewalk

    • Características del patio y el porche: Patio

    • Características de la ventana: Blinds / Low-Emissivity Windows / Storm Window(s)

    • Caras de dirección: South

    • Estilo arquitectónico: Florida

    • Nombre del cuerpo de agua: SPOONBILL LAKE

    • Espacios de garaje: 2

    • Garaje adjunto: Si

    • Garaje: Si

    • Salón: 1753

    • Fuente de agua: Public

    • Nombre de subdivisión: EMERALD LANDING AT WATERSIDE

Consulta privada
Habla con el asesor de este inmueble.
Planos, documentos del HOA, comparables off-market, agendar una visita privada — un solo mensaje directo al especialista local.

Más como esta

Nuevo
En Venta
$450,000
Casa
2 camas · 2 baños · 1,523 sqft
LAKEWOOD RANCH COUNTRY CLUB VILLAGE H, BRADENTON
8306 TARTAN FIELDS CIRCLE
+$2K
En Venta
$592,990
Casa
3 camas · 2 baños · 1,860 sqft
WINDWARD AT LAKEWOOD RANCH PHASE 3, SARASOTA
8456 ANTHIRIUM LOOP
Nuevo
En Venta
$649,999
Casa
4 camas · 3 baños · 2,192 sqft
HIDDEN CRK PH 1, SARASOTA
3598 SECRET STROLL DRIVE
Nuevo
En Venta
$539,990
Adosados
3 camas · 2 baños · 1,746 sqft
EMERALD LANDING AT WATERSIDE, SARASOTA
7207 TIDELAND LANE
Nuevo
En Venta
$609,990
Casa
3 camas · 2 baños · 1,496 sqft
EMERALD LANDING AT WATERSIDE, SARASOTA
7359 SEMORAN LANE
Nuevo
En Venta
$495,000
Casa
3 camas · 2 baños · 2,058 sqft
SOUTHPOINTE MEADOWS, SARASOTA
5370 SOUTHERLY WAY
Nuevo
En Venta
$535,000
Casa
3 camas · 2 baños · 1,901 sqft
HIDDEN CREEK PHASE 2, SARASOTA
3586 QUIET DRIVE
En Venta
$580,000
Casa
4 camas · 3 baños · 2,193 sqft
3349 - HIDDEN CREEK PHASE 2, SARASOTA
3550 QUIET DRIVE

Mercado cerca de esta dirección

Conteos en vivo en la misma zona.
Ver todo

The multiple listing information is provided by the Stellar MLS from a copyrighted compilation of listings. The compilation of listings and each individual listing are ©2026-present Stellar MLS. All Rights Reserved. The information provided is for consumers' personal, noncommercial use and may not be used for any purpose other than to identify prospective properties consumers may be interested in purchasing. All properties are subject to prior sale or withdrawal. All information provided is deemed reliable but is not guaranteed accurate, and should be independently verified. Listing courtesy of: WEEKLEY HOMES REALTY COMPANY