Vender tu casa
Valoración gratuita de tu hogar
Contacto
Cuéntenos sobre sus necesidades
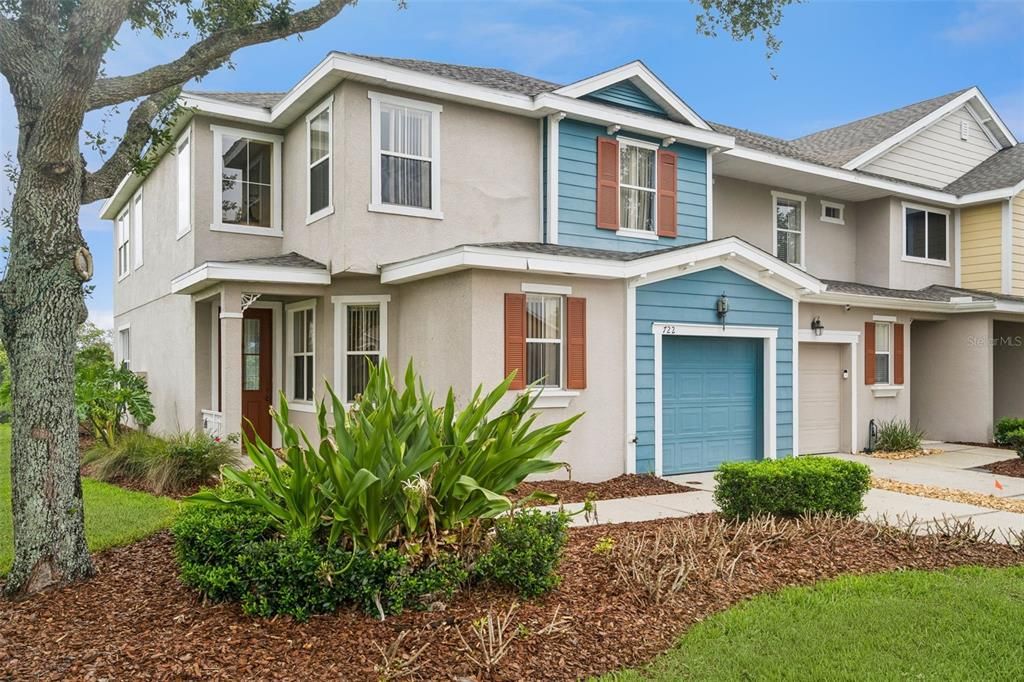
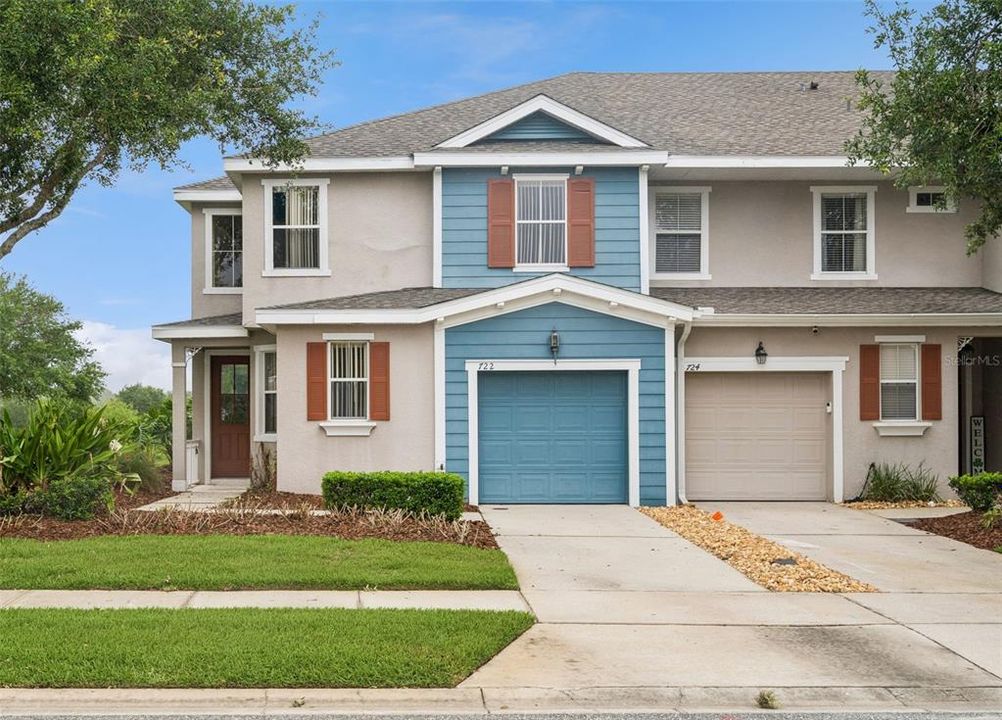
722 CHACALL LOOP

Adosados En Venta
$299,000

BTC: 3.77525253

ETH: 122.09064924

-$26K (2026/08/18)
147 días
4 camas
3 baños
2,052 sqft

Visión general

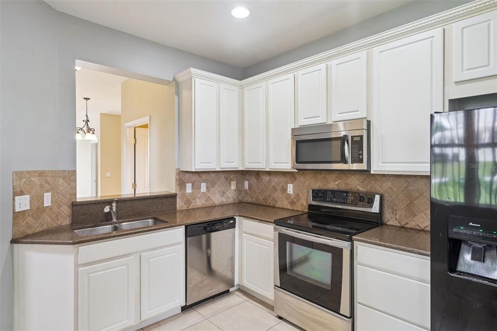
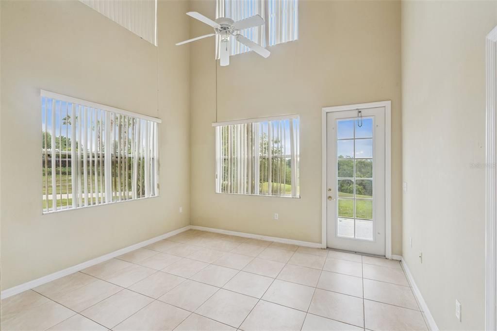
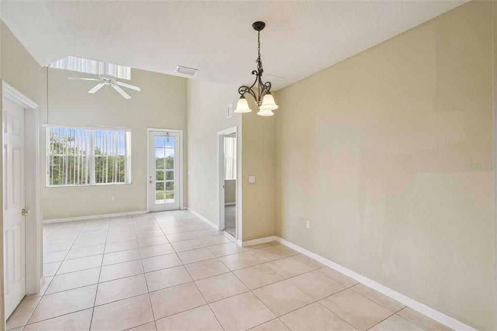
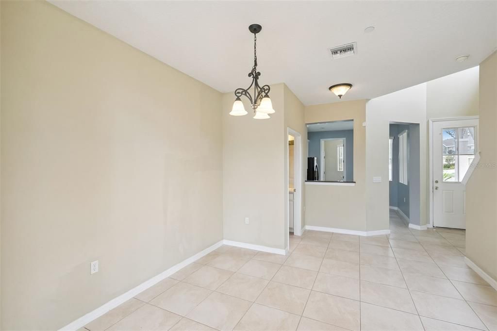
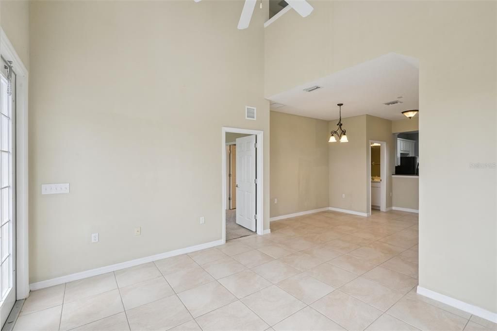
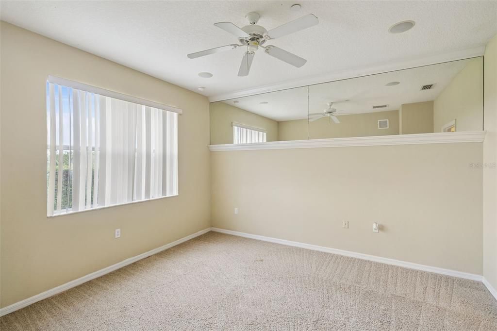
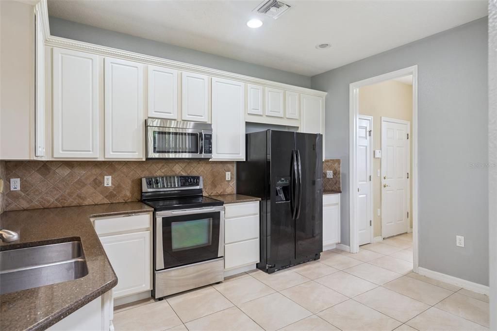
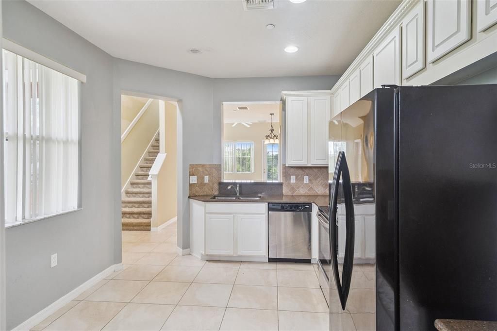
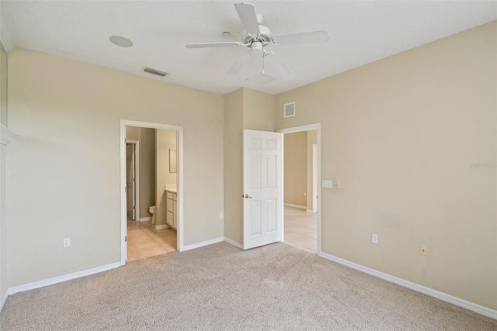
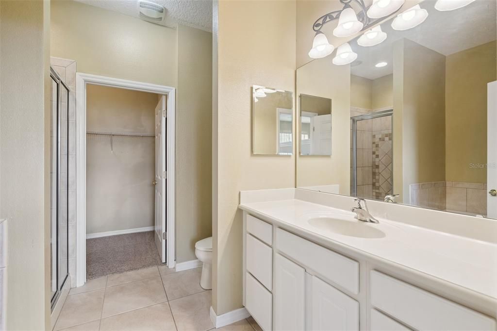
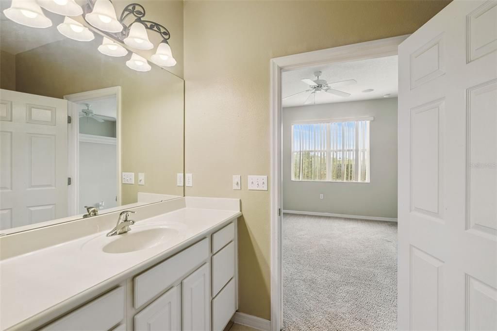
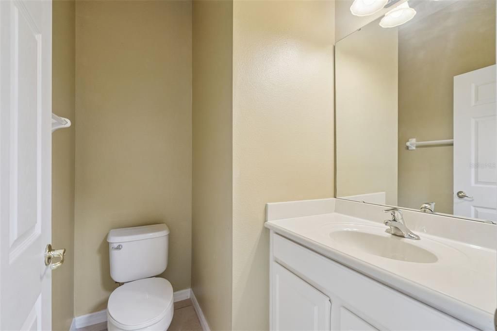
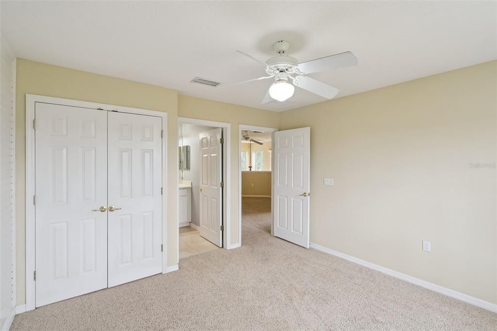
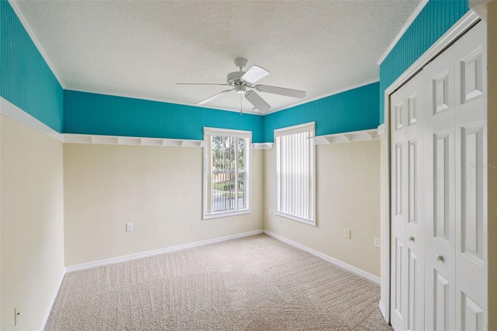
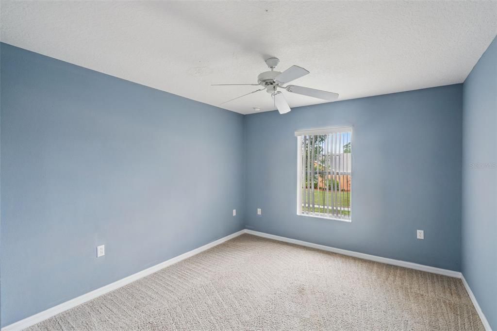
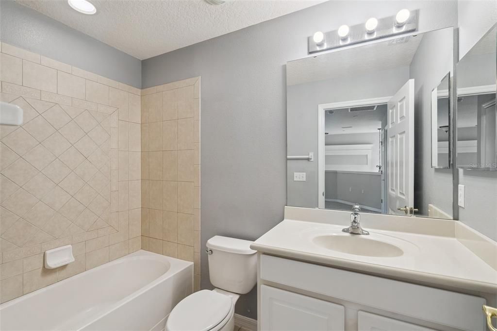
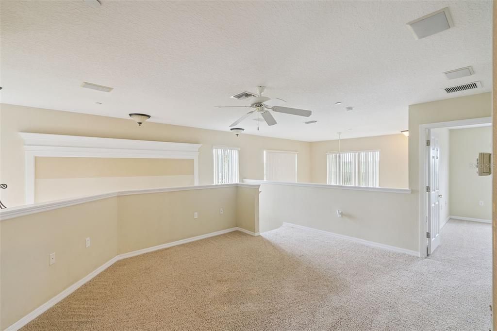
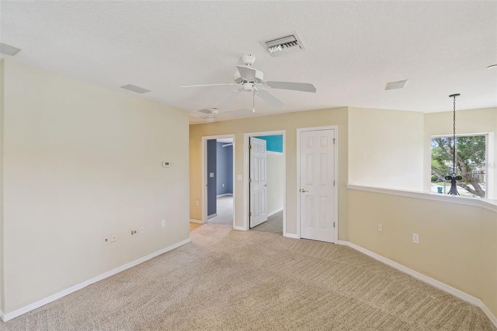
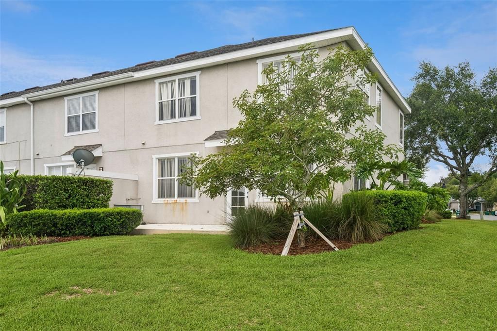
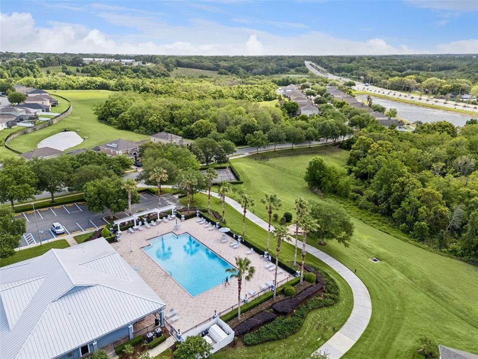
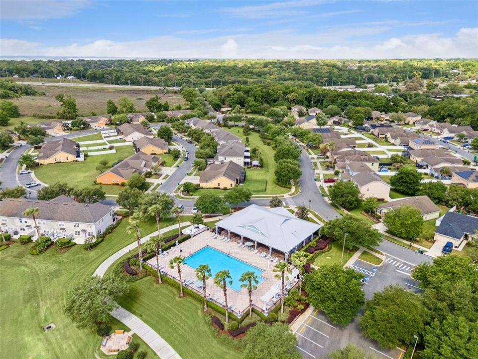
SELLER OFFERING $10,000 credit!!! Welcome to 722 Chacall Loop in the charming and highly desirable city of Mount Dora! This beautifully maintained 4-bedroom, 3.5-bathroom home offers 2,052 square feet of thoughtfully designed living space—perfect for comfort, functionality, and easy Florida living. Step inside to a bright and open floor plan filled with natural light, ideal for both everyday living and entertaining. The spacious living and dining areas flow seamlessly, creating a warm and inviting atmosphere. The kitchen is centrally located with ample cabinetry and workspace, making it perfect for gathering and daily use. The primary suite provides a peaceful retreat with a private ensuite bathroom and generous closet space. Three additional bedrooms offer flexibility for family, guests, or a home office, while 3.5 bathrooms ensure convenience for all. This home comes with valuable updates, including a new roof installed in October, offering peace of mind for years to come. Enjoy low-maintenance living with HOA-covered exterior maintenance, and added value with stucco repairs and fresh exterior painting already approved and coming soon, enhancing both curb appeal and long-term durability. Incredible emenities including a resort-like community swimming pool right next door! Relax outdoors in your private space, or take a short drive to downtown Mount Dora, where you’ll find charming shops, local dining, waterfront views, and year-round festivals. This home offers the perfect combination of location, upgrades, and financial incentives—schedule your private showing today!

Ubicación

Detalles

Tipo:
Residential
Estacionamiento:
Sin datos
Año de construcción:
2008
Lote:
0.09 Hectáreas
Calefacción:
Electric
precio por sq. medidor:
$146
Enfriamiento:
Central Air
HOA:
$452

Valuation

Our model vs. what's actually selling nearby.
Estimate
$260,000
$212K – $317K
Confidence Low
List vs. estimate
$39K above estimate
List $299,000 · +15.0%
Our model says this listing is priced above recent comparable activity. Room to negotiate.
Price per sq ft
$145
-28.2% vs. city median $203
Based on
19 MLS comparables
Median of recent comparable listings. Sold comps use closing price, active listings use list price.

Destacados

Annual tax
$5,299
2025
HOA
$452/mo
Common Area Taxes, Community Pool, Escrow Reserves Fund
Garage
1 car garage
Pets
Allowed
Más hechos y características
  • Piso

    • Carpet

    • Tile

    Calefacción

    • Electric

    Enfriamiento

    • Central Air

    Accesorios

    • Dishwasher

    • Disposal

    • Electric Water Heater

    • Microwave

    • Range

    • Refrigerator

    Otras características interiores

    • Cathedral Ceiling(s)

    • Ceiling Fan(s)

    • Eating Space In Kitchen

    • High Ceilings

    • Kitchen/Family Room Combo

    • Living Room/Dining Room Combo

    • Open Floorplan

    • Primary Bedroom Main Floor

    • Solid Surface Counters

    • Thermostat

    • Walk-In Closet(s)

    • Window Treatments

    Dormitorios y baños

    • Dormitorios: 4

    • Baños: 1

    • Baños completos: 3

  • Propiedad

    • Pisos: Two

    • Características Exteriores: Lighting / Sidewalk

    Lote

    • Lote: 0.09 Hectáreas

    Otra Información de Propiedad

    • Número de Parcela: 281927040000019900

    • Zonificación: PUD

  • Tipo y estilo

    • Tipo de propiedad: Residential

    • Subtipo de propiedad: Townhouse

  • Utilidad

    • Electricity Connected

    • Sewer Connected

    • Water Connected

  • Otra información financiera

    • HOA: $452

    • Frecuencia HOA: Monthly

    • Importe anual de impuestos: $5,300

  • Detalles de la fuente

    • MLS ID: O6398482

    Otros hechos

    • Materiales de construcción: Stucco

    • Detalles de la fundación: Slab

    • Características de lavandería: Inside / Laundry Room

    • Caras de dirección: Northwest

    • Espacios de garaje: 1

    • Garaje adjunto: Si

    • Garaje: Si

    • Salón: 2052

    • Fuente de agua: None

    • Nombre de subdivisión: MOUNT DORA SUMMERBROOKE PH 01

Consulta privada
Habla con el asesor de este inmueble.
Planos, documentos del HOA, comparables off-market, agendar una visita privada — un solo mensaje directo al especialista local.

Más como esta

En Venta
$345,000
Casa
3 camas · 2 baños · 1,540 sqft
STONEYBROOK HILLS, MOUNT DORA
5083 TANZANITE DRIVE
Nuevo
En Venta
$289,900
Casa
3 camas · 2 baños · 1,715 sqft
SULLIVAN RANCH SUB, MOUNT DORA
21707 BELGIAN COURT
Nuevo
En Venta
$345,000
Casa
3 camas · 2 baños · 1,678 sqft
44 GABLES PH 02A, EUSTIS
2579 STARDUST AVE
Nuevo
En Venta
$339,000
Casa
3 camas · 1 baños · 1,460 sqft
MOUNT DORA ORANGE HILL, MOUNT DORA
324 W 12TH AVENUE
Nuevo
En Venta
$315,000
Casa
3 camas · 2 baños · 1,110 sqft
MOUNT DORA HARDING PLACE SUB, MOUNT DORA
738 E 11TH AVENUE
En Venta
$299,900
Condo / Coop
3 camas · 2 baños · 1,373 sqft
SOUTHERN OAKS, MOUNT DORA
101 N GRANDVIEW STREET UNIT 412
En Venta
$379,900
Casa
2 camas · 2 baños · 1,442 sqft
MT DORA COUNTRY CLUB MT DORA PH 02-10, MOUNT DORA
1024 SAINT IVES COURT
En Venta
$289,900
Casa
4 camas · 2 baños · 1,242 sqft
MOUNT DORA, MOUNT DORA
1339 E JACKSON AVENUE

Mercado cerca de esta dirección

Conteos en vivo en la misma zona.
Ver todo

The multiple listing information is provided by the Stellar MLS from a copyrighted compilation of listings. The compilation of listings and each individual listing are ©2026-present Stellar MLS. All Rights Reserved. The information provided is for consumers' personal, noncommercial use and may not be used for any purpose other than to identify prospective properties consumers may be interested in purchasing. All properties are subject to prior sale or withdrawal. All information provided is deemed reliable but is not guaranteed accurate, and should be independently verified. Listing courtesy of: NEXTHOME LOTT PREMIER REALTY