Vender tu casa
Valoración gratuita de tu hogar
Contacto
Cuéntenos sobre sus necesidades
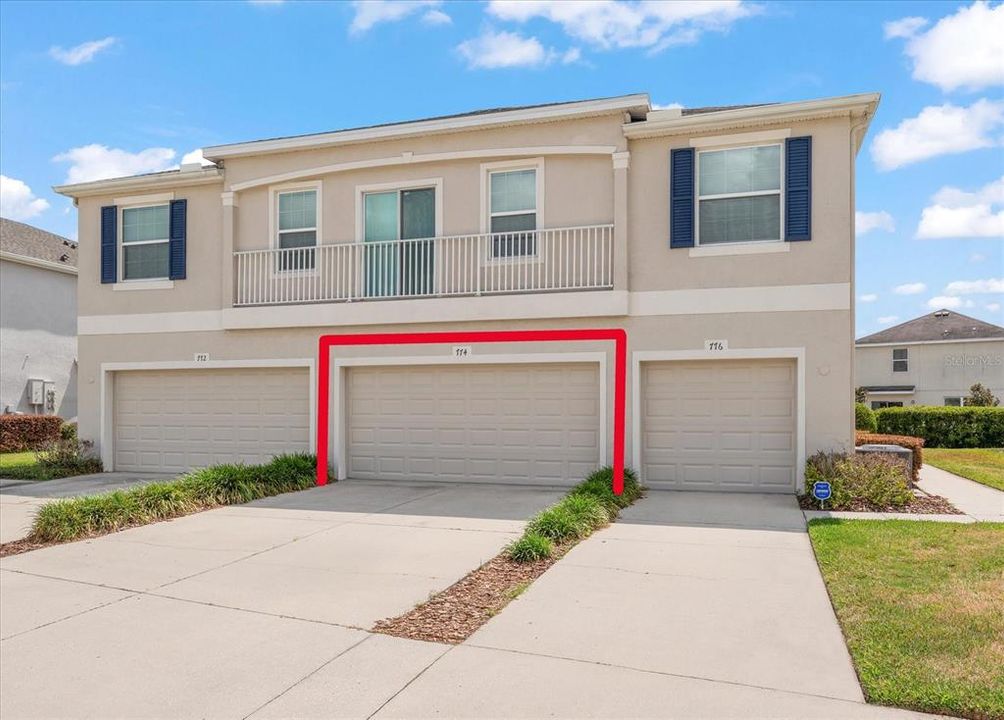
774 ASHENTREE DRIVE

Adosados En Venta
$240,000

BTC: 3.68211108

ETH: 126.14052054

-$19K (2026/07/17)
77 días
3 camas
2 baños
1,594 sqft

Visión general

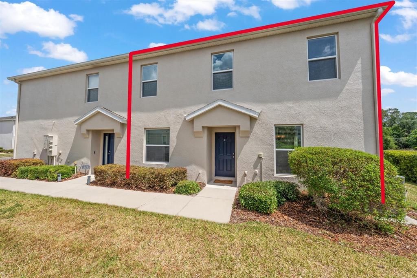
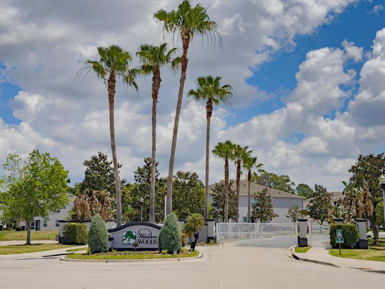
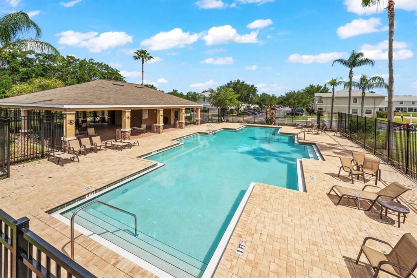
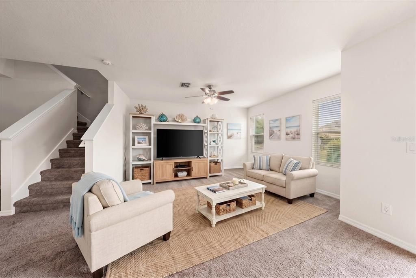
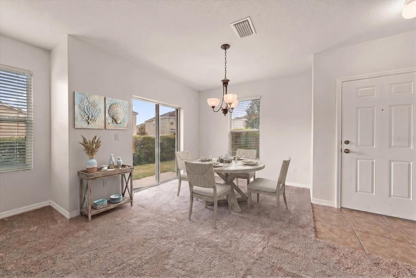
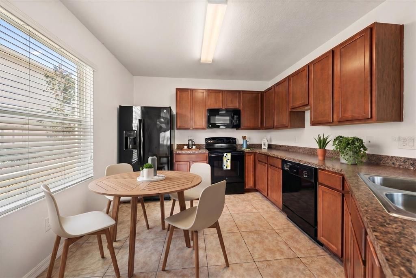
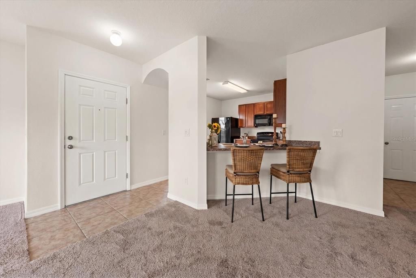
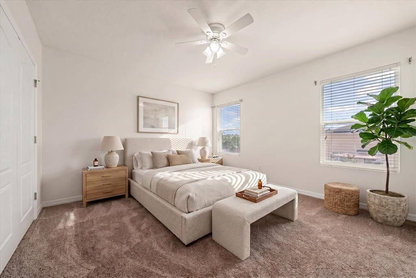
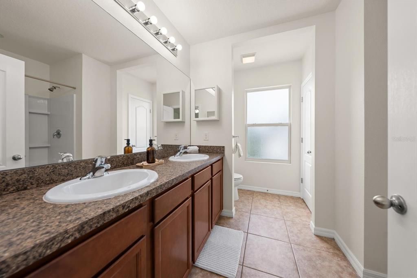
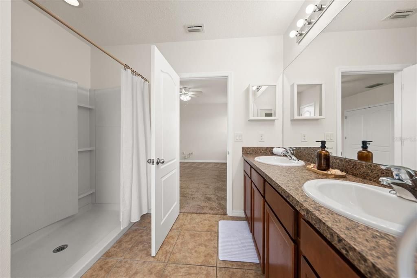
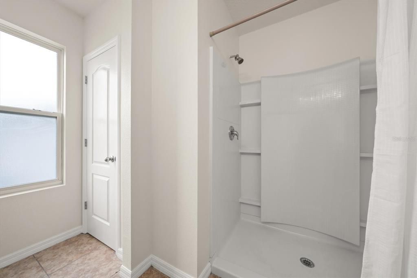
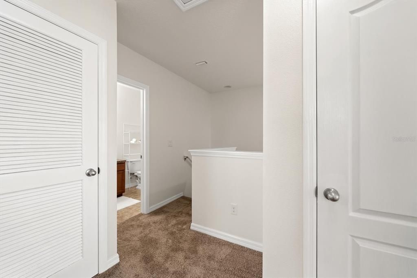
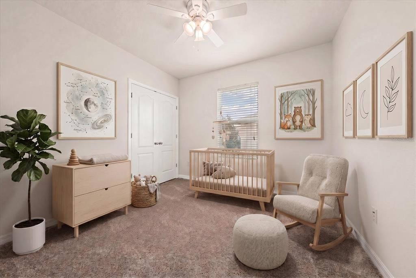
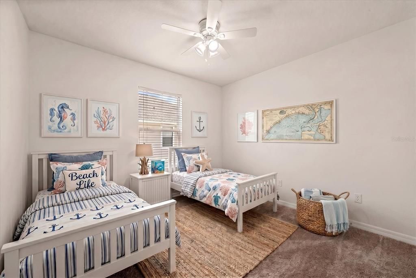
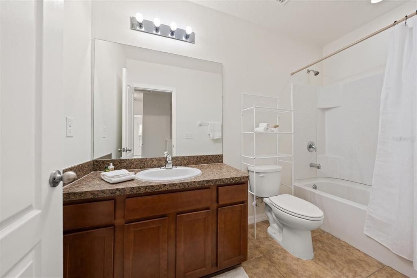
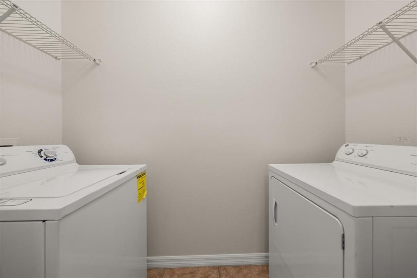
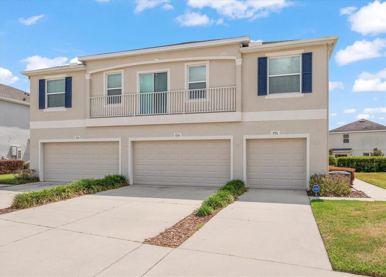
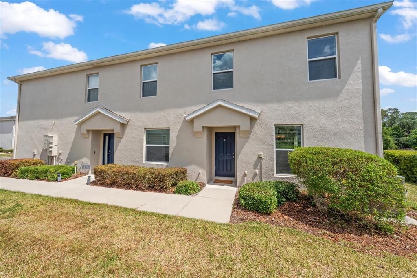
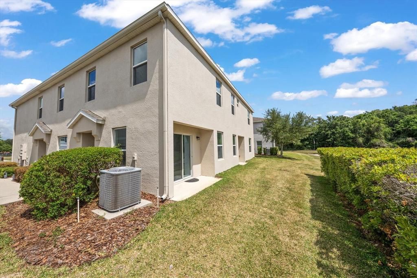
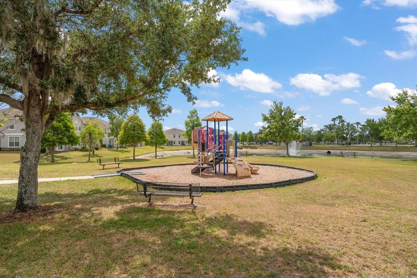
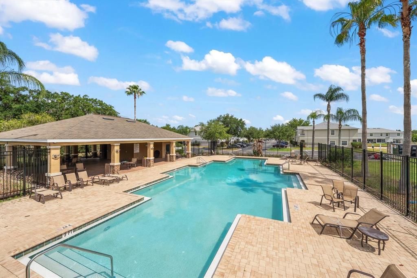
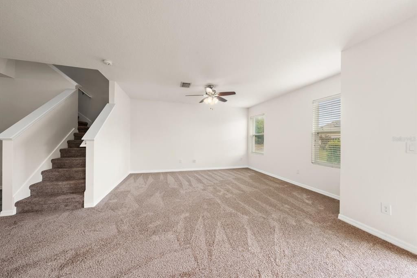
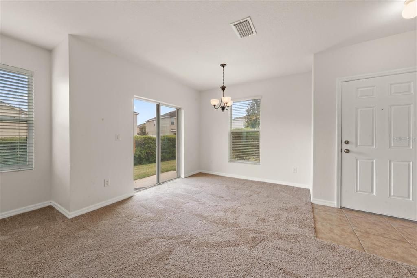
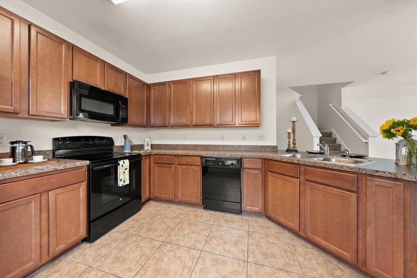
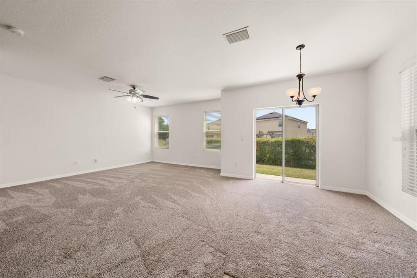
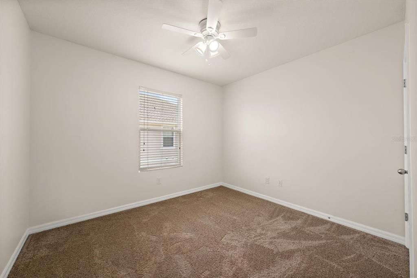
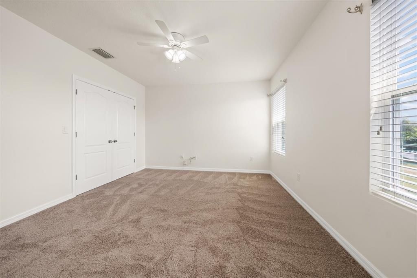
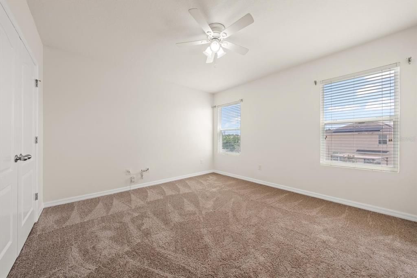
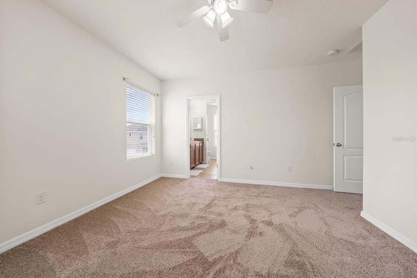
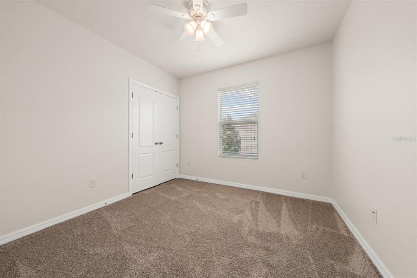
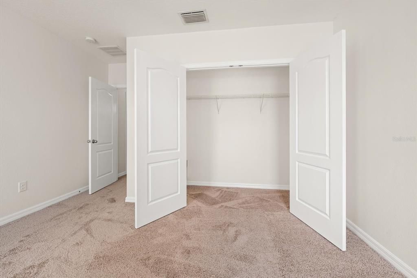
BACK ON THE MARKET AND PRICED TO APPRAISE! The previous buyer’s financing fell through, creating a rare second opportunity to own this move-in ready gem located in Walden Woods. Unbeatable value awaits in this beautifully maintained townhome, situated in one of Plant City’s most sought-after gated communities. This pristine 3-bedroom, 2.5-bathroom home welcomes you with a bright, open-concept layout, soaring ceilings, and abundant natural light. Fresh interior paint and brand-new carpet make the entire space feel brand new. The main floor features a spacious kitchen with breakfast bar seating, ample cabinetry, an indoor laundry room, and a convenient half-bath. Upstairs, escape to your oversized primary suite complete with dual sinks and a walk-in shower. Two additional spacious bedrooms sit adjacent to a central full-sized bathroom, offering the perfect setup for dedicated bedrooms, home offices, or a flexible combination of both. Enjoy ultimate low-maintenance living with fantastic neighborhood amenities including a community pool, playground, basketball courts, and a secure entry gate, which are all covered by the low monthly HOA fee. The prime location places you just minutes from Publix, shopping, dining, and major highways for an effortless daily commute. Whether you are a first-time buyer, looking to downsize, or adding to your investment portfolio, this newly priced property checks every single box. Opportunities at this price point do not last long, so schedule your showing today!

Ubicación

Detalles

Tipo:
Residential
Estacionamiento:
Sin datos
Año de construcción:
2015
Lote:
Sin datos
Calefacción:
Central
precio por sq. medidor:
$151
Enfriamiento:
Central Air
HOA:
$1,099

Valuation

Our model vs. what's actually selling nearby.
Estimate
$285,000
$207K – $378K
Confidence Low
List vs. estimate
$45K below estimate
List $240,000 · -15.8%
Our model says this listing is priced below recent comparable activity. Expect competition.
Price per sq ft
$150
-2.0% vs. city median $153
Based on
13 MLS comparables
Median of recent comparable listings. Sold comps use closing price, active listings use list price.

Destacados

Annual tax
$3,721
2025
HOA
$1,099/qtr
Community Pool, Maintenance Grounds, Pool Maintenance
Garage
2 car garage
Pets
Allowed
Más hechos y características
  • Piso

    • Carpet

    • Tile

    Calefacción

    • Central

    Enfriamiento

    • Central Air

    Accesorios

    • Dishwasher

    • Disposal

    • Dryer

    • Electric Water Heater

    • Exhaust Fan

    • Ice Maker

    • Microwave

    • Range

    • Refrigerator

    • Washer

    Otras características interiores

    • Ceiling Fan(s)

    • Eating Space In Kitchen

    • High Ceilings

    • Kitchen/Family Room Combo

    • Living Room/Dining Room Combo

    • Open Floorplan

    • Thermostat

    • Vaulted Ceiling(s)

    • Window Treatments

    Dormitorios y baños

    • Dormitorios: 3

    • Baños: 1

    • Baños completos: 2

  • Propiedad

    • Pisos: Two

    • Características Exteriores: Playground / Sidewalk

    Otra Información de Propiedad

    • Número de Parcela: P0429229DF00000000176.0

    • Zonificación: PD

  • Tipo y estilo

    • Tipo de propiedad: Residential

    • Subtipo de propiedad: Townhouse

  • Utilidad

    • BB/HS Internet Available

    • Cable Available

    • Electricity Connected

    • Sewer Connected

    • Street Lights

    • Water Connected

  • Otra información financiera

    • HOA: $1,099

    • Frecuencia HOA: Quarterly

    • Importe anual de impuestos: $3,722

  • Detalles de la fuente

    • MLS ID: TB8509280

    Otros hechos

    • Materiales de construcción: Concrete

    • Detalles de la fundación: Block

    • Características de lavandería: Laundry Room

    • Características del patio y el porche: Patio

    • Caras de dirección: South

    • Espacios de garaje: 2

    • Garaje adjunto: Si

    • Garaje: Si

    • Salón: 1594

    • Fuente de agua: Public

    • Nombre de subdivisión: WALDEN WOODS REP

Consulta privada
Habla con el asesor de este inmueble.
Planos, documentos del HOA, comparables off-market, agendar una visita privada — un solo mensaje directo al especialista local.

Más como esta

Nuevo
En Venta
$270,000
Casa
2 camas · 2 baños · 1,104 sqft
COLLINS PARK, PLANT CITY
1004 S EVERS STREET
En Venta
$299,900
Casa
3 camas · 3 baños · 2,163 sqft
LINCOLN PARK EAST, PLANT CITY
1325 E LAURA STREET
En Venta
$298,500
Casa
3 camas · 2 baños · 1,042 sqft
MARSHALL TERRACE, PLANT CITY
1704 E OHIO STREET
En Venta
$200,000
Adosados
2 camas · 2 baños · 1,466 sqft
ALEXANDER WOODS TWNHMS, PLANT CITY
231 ALEXANDER WOODS DRIVE
-$6K
En Venta
$299,000
Adosados
3 camas · 2 baños · 1,542 sqft
WALDEN LAKE FAIRWAY VILLAS UNI, PLANT CITY
107 SEVILLE COURT N
En Venta
$180,000
Lotes / Tierras
0.98 acres
UNPLATTED, PLANT CITY
3904 CORK ROAD
-$10K
En Venta
$200,000
Casa
3 camas · 2 baños · 1,396 sqft
DREW SUB, PLANT CITY
118 W DREW STREET
-$30K
En Venta
$169,900
Casa
3 camas · 1 baños · 1,180 sqft
MORNINGSIDE HEIGHTS, PLANT CITY
1202 N FERRELL STREET

Mercado cerca de esta dirección

Conteos en vivo en la misma zona.
Ver todo

The multiple listing information is provided by the Stellar MLS from a copyrighted compilation of listings. The compilation of listings and each individual listing are ©2026-present Stellar MLS. All Rights Reserved. The information provided is for consumers' personal, noncommercial use and may not be used for any purpose other than to identify prospective properties consumers may be interested in purchasing. All properties are subject to prior sale or withdrawal. All information provided is deemed reliable but is not guaranteed accurate, and should be independently verified. Listing courtesy of: COASTAL PROPERTIES GROUP INTERNATIONAL