Vender tu casa
Valoración gratuita de tu hogar
Contacto
Cuéntenos sobre sus necesidades

792 DRIVING RANGE COURT

Adosados En Venta
$399,000

BTC: 4.71519735

ETH: 150.56603774

-$20K (2026/10/01)
100 días
3 camas
2 baños
1,659 sqft

Visión general

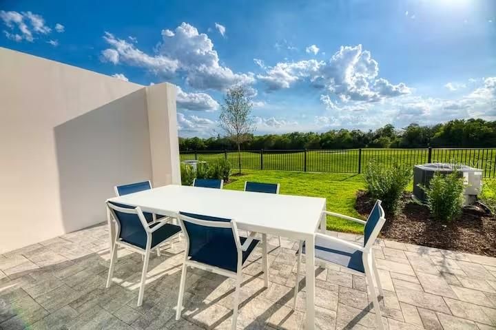
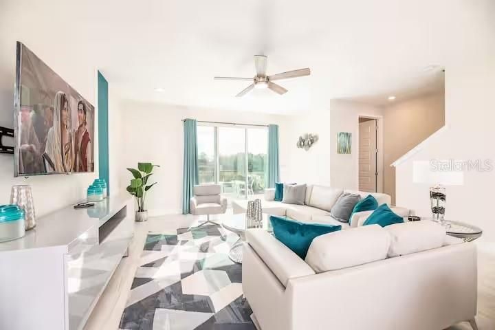
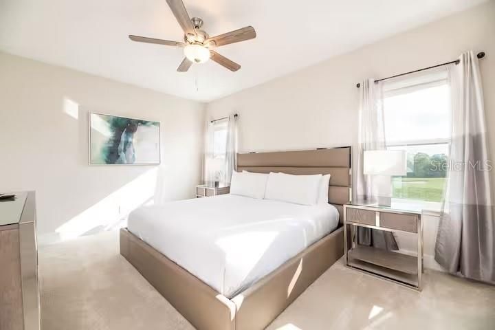
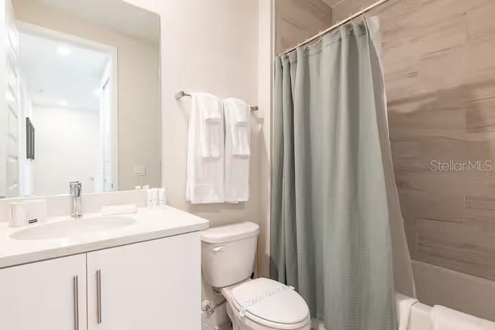
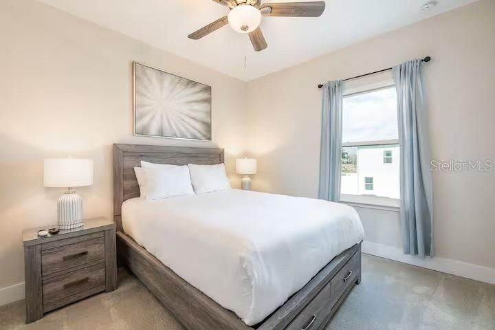
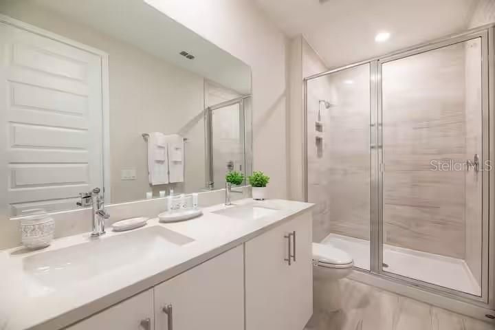
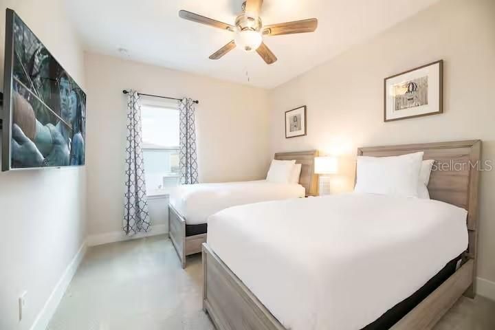
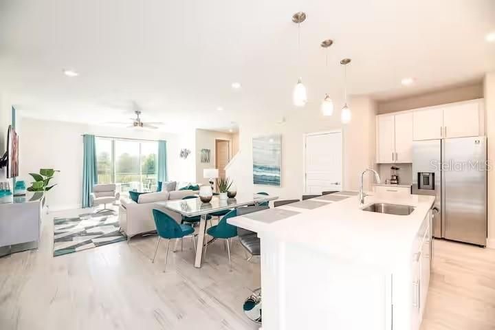
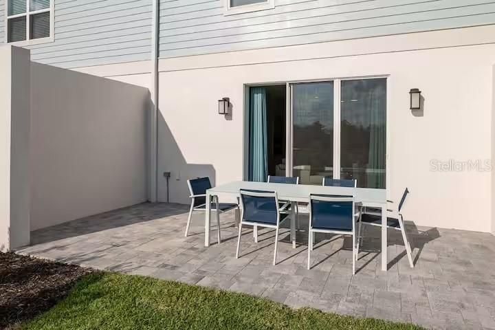
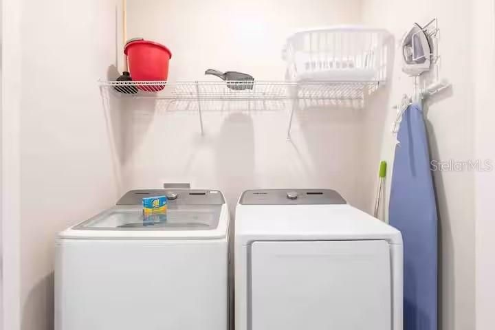
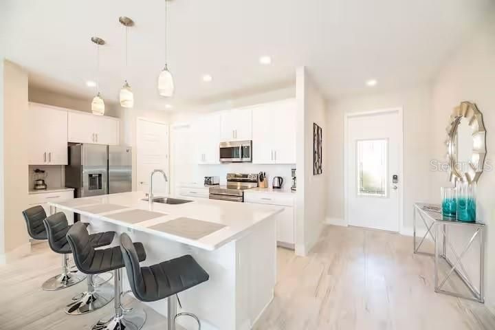
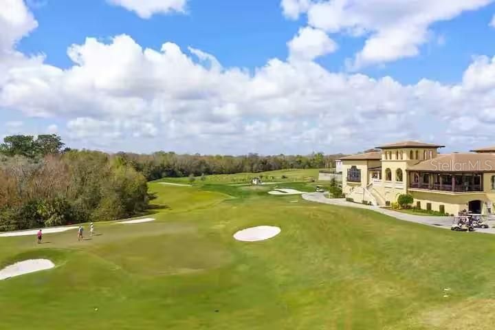
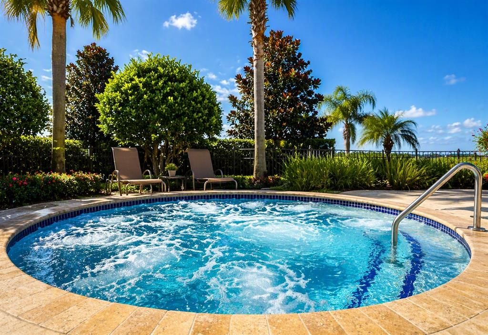
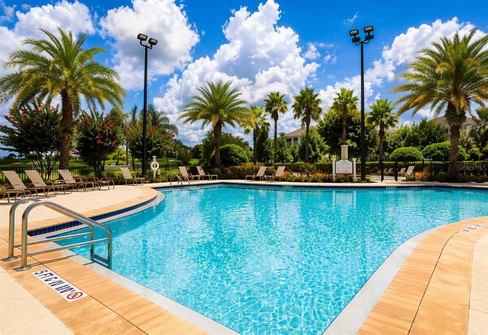
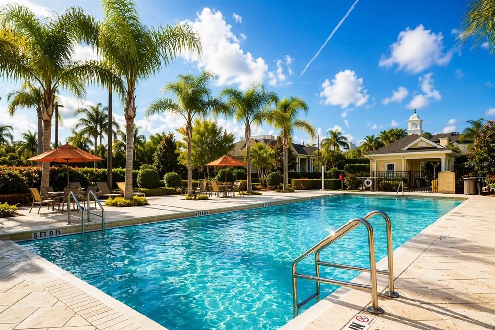
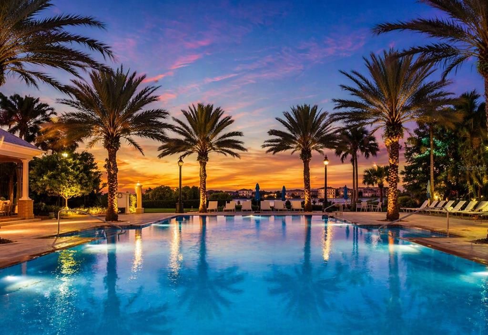
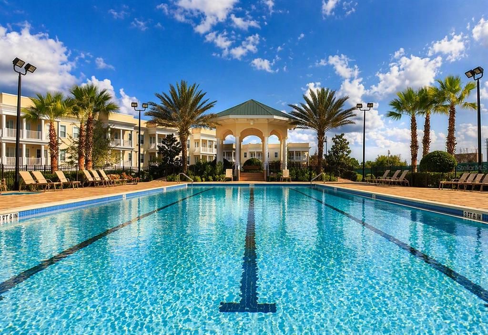
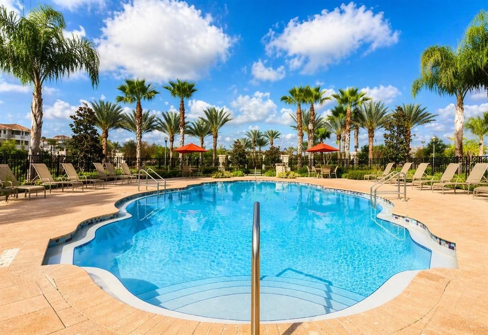
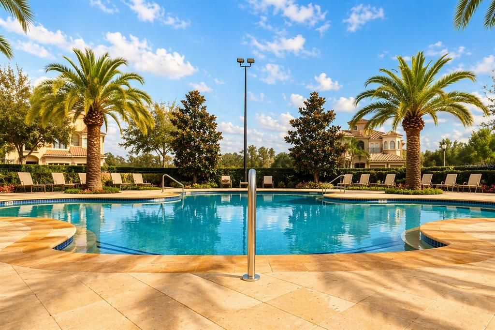
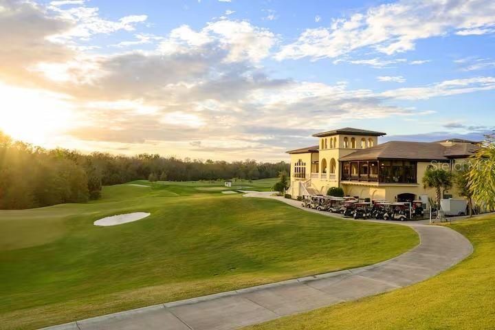
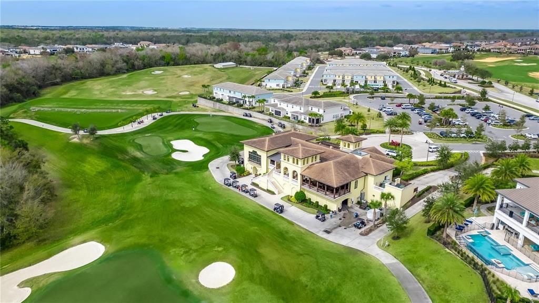
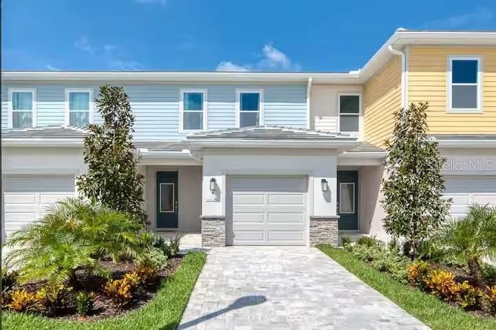
Welcome to 792 Driving Range Court! This stunning 3-bedroom, 2.5-bathroom townhome offers 1,659 square feet of beautifully designed living space within the highly sought-after gated community of Reunion Resort. Perfectly situated adjacent to the 18-hole Jack Nicklaus-designed golf course and clubhouse, this home combines luxury, comfort, and convenience. Residents enjoy access to world-class resort amenities, including a multimillion-dollar waterpark with a lazy river, multiple community pools, on-site dining, mini golf, pickleball and tennis courts, bocce ball, foot golf, scenic walking trails, and playgrounds. There's an optional Gold Membership available with this home, allowing access to Reunion Resort's exclusive golf privileges. Step inside to discover soaring ceilings, oversized doors, and an open-concept floor plan filled with natural light. The gourmet kitchen is ideal for entertaining, featuring quartz countertops, stainless steel appliances, upgraded cabinetry, and ample counter space. Ceramic tile flooring flows throughout the main living areas, and a convenient half bath is located on the first floor. Upstairs, the spacious primary suite offers a walk-in closet and a private ensuite bathroom complete with dual vanities and a walk-in shower. Two additional bedrooms, a full bathroom, and a conveniently located second-floor laundry room complete the upper level. Spanning over 2,300 acres, Reunion Resort is one of Central Florida's premier vacation and residential communities, featuring three championship golf courses and unmatched resort-style amenities. Located just minutes from Disney and Universal theme parks and approximately 20 minutes from Orlando International Airport, this property is ideal as a primary residence, vacation home, or investment opportunity. Don't miss your chance to own in one of Orlando's most desirable resort communities. Schedule your private showing today!

Ubicación

Detalles

Tipo:
Residential
Estacionamiento:
Sin datos
Año de construcción:
2021
Lote:
0.03 Hectáreas
Calefacción:
Central / Electric
precio por sq. medidor:
$241
Enfriamiento:
Central Air
HOA:
$678

Valuation

Our model vs. what's actually selling nearby.
Estimate
$356,570
$259K – $515K
Confidence Low
List vs. estimate
$42K above estimate
List $399,000 · +11.9%
Our model says this listing is priced above recent comparable activity. Room to negotiate.
Price per sq ft
$240
+25.5% vs. city median $191
Based on
111 MLS comparables
Median of recent comparable listings. Sold comps use closing price, active listings use list price.

Destacados

Annual tax
$5,126
2025
HOA
$678/mo
Maintenance Grounds, Recreational Facilities
Garage
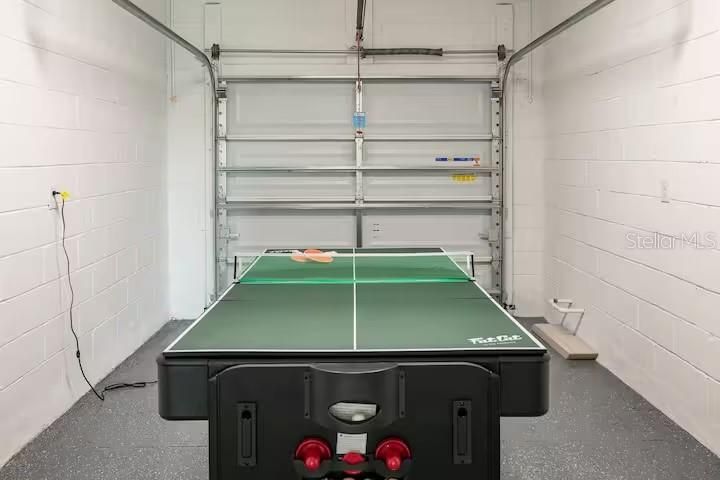
2 car garage
Furnished
Furnished
Pets
Allowed
Más hechos y características
  • Piso

    • Carpet

    • Ceramic Tile

    Calefacción

    • Central

    • Electric

    Enfriamiento

    • Central Air

    Accesorios

    • Refrigerator

    Otras características interiores

    • Attic Fan

    Dormitorios y baños

    • Dormitorios: 3

    • Baños: 1

    • Baños completos: 2

  • Propiedad

    • Pisos: Two

    • Características Exteriores: Other

    Lote

    • Lote: 0.03 Hectáreas

    Otra Información de Propiedad

    • Número de Parcela: 272527492100010370

    • Zonificación: MPUD

  • Tipo y estilo

    • Tipo de propiedad: Residential

    • Subtipo de propiedad: Townhouse

  • Utilidad

    • BB/HS Internet Available

    • Cable Available

    • Electricity Connected

    • Sewer Connected

    • Water Connected

  • Otra información financiera

    • HOA: $678

    • Frecuencia HOA: Monthly

    • Importe anual de impuestos: $5,126

  • Detalles de la fuente

    • MLS ID: O6418913

    Otros hechos

    • Materiales de construcción: Block

    • Detalles de la fundación: Slab

    • Características de lavandería: Inside

    • Características de la ventana: Blinds

    • Caras de dirección: Northeast

    • Espacios de garaje: 2

    • Garaje adjunto: Si

    • Garaje: Si

    • Salón: 1659

    • Fuente de agua: Public

    • Nombre de subdivisión: REUNION FAIRWAYS

Consulta privada
Habla con el asesor de este inmueble.
Planos, documentos del HOA, comparables off-market, agendar una visita privada — un solo mensaje directo al especialista local.

Más como esta

En Venta
$426,629
Casa
5 camas · 3 baños · 2,203 sqft
PINEWOOD COUNTRY ESTATES, DAVENPORT
346 PINEWOOD DRIVE
En Venta
$329,900
Adosados
3 camas · 2 baños · 2,174 sqft
FESTIVAL PH 2, DAVENPORT
1748 SANIBEL DRIVE
Nuevo
En Venta
$488,000
Lotes / Tierras
0.20 acres
REUNION WEST VILLAGE 3A, KISSIMMEE
1188 CASTLE PINES COURT
Nuevo
En Venta
$295,000
Condo / Coop
3 camas · 2 baños · 1,788 sqft
CHAMPIONSGATE CONDO 4 PH 24, DAVENPORT
8889 CABOT CLIFFS DRIVE UNIT 104
Nuevo
En Venta
$325,000
3 camas · 2 baños · 1,450 sqft
VENTURA AT WINDSOR HILLS CONDO PH 6, KISSIMMEE
2817 ALMATON LOOP UNIT 304
Nuevo
En Venta
$330,000
Adosados
3 camas · 2 baños · 2,000 sqft
FESTIVAL PH 3, DAVENPORT
812 BENOI DRIVE
Nuevo
En Venta
$309,000
Condo / Coop
3 camas · 2 baños · 1,472 sqft
TERRACES AT REUNION, REUNION
7468 EXCITEMENT DRIVE UNIT 102
Nuevo
En Venta
$415,000
Adosados
5 camas · 3 baños · 2,522 sqft
THE VISTAS AT CHAMPIONSGATE, DAVENPORT
1359 SHINNECOCK HILLS DRIVE

Mercado cerca de esta dirección

Conteos en vivo en la misma zona.
Ver todo

The multiple listing information is provided by the Stellar MLS from a copyrighted compilation of listings. The compilation of listings and each individual listing are ©2026-present Stellar MLS. All Rights Reserved. The information provided is for consumers' personal, noncommercial use and may not be used for any purpose other than to identify prospective properties consumers may be interested in purchasing. All properties are subject to prior sale or withdrawal. All information provided is deemed reliable but is not guaranteed accurate, and should be independently verified. Listing courtesy of: KRESSLER REAL ESTATE