Недвижимость
Ознакомьтесь с нашими объявлениями
Продать дом
Бесплатная оценка дома
Контакты
Расскажите нам о своих потребностях

792 DRIVING RANGE COURT

Таунхаус На продажу
$419,000

BTC: 6.58960447

ETH: 220.22032544

32 Дней
3 спален
2 ванн
1,659 кв.фт.

Обзор

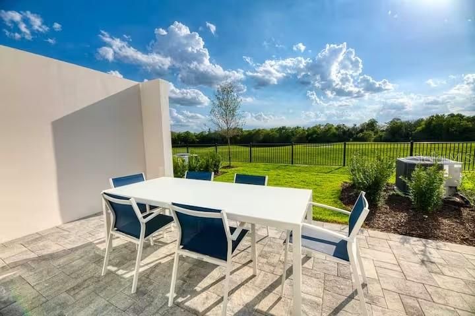
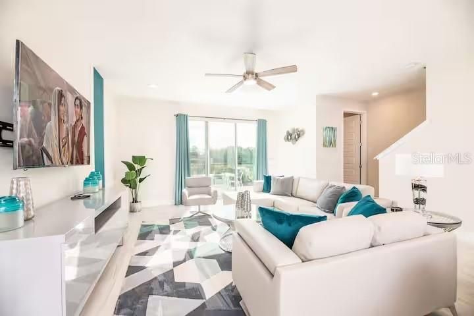
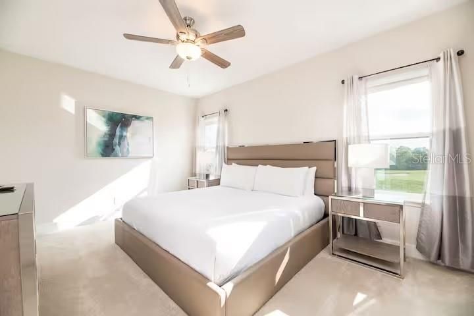
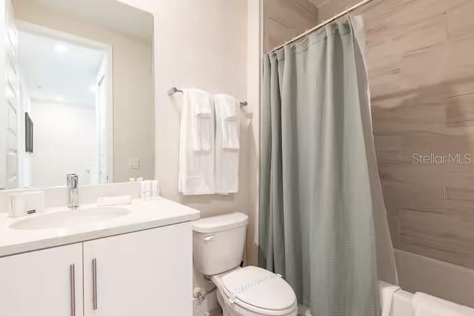
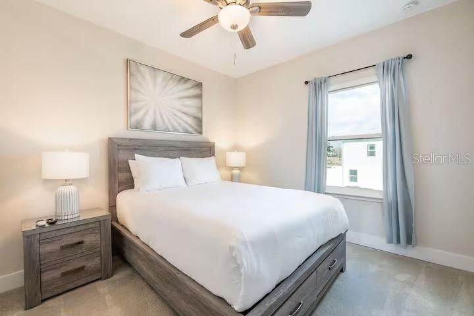
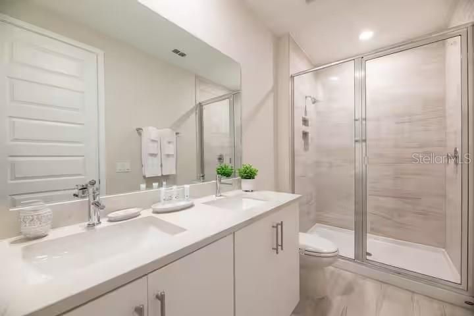
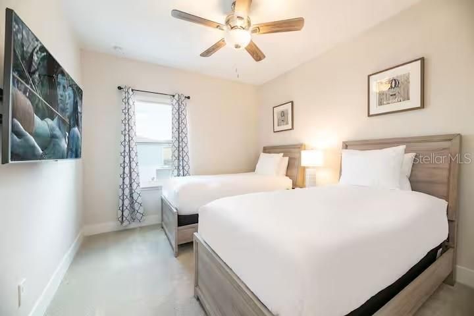
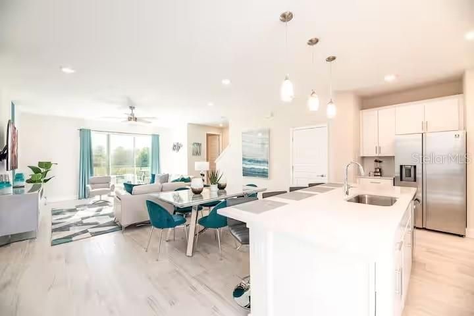
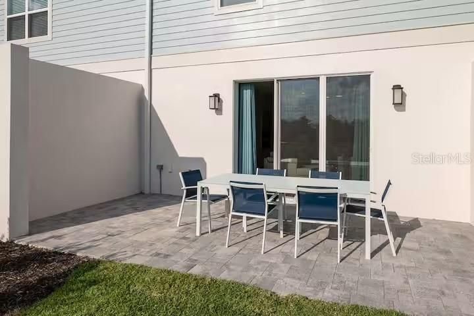
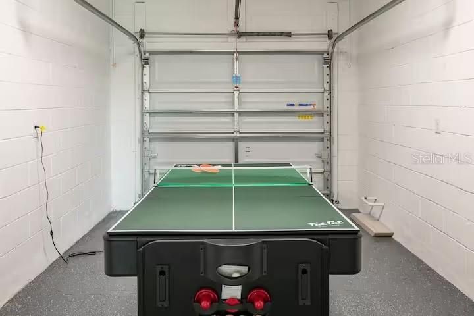
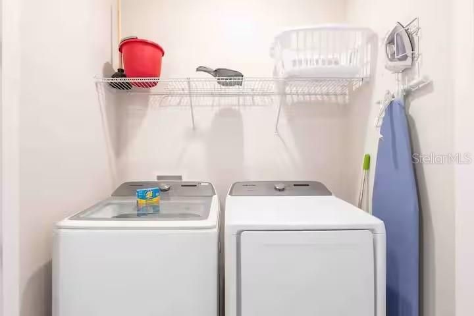
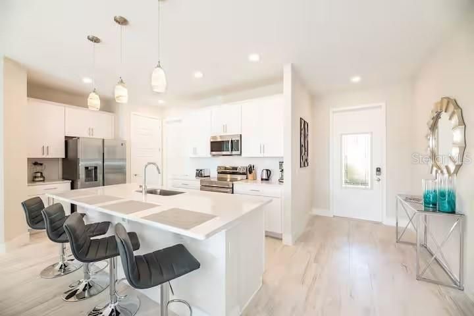
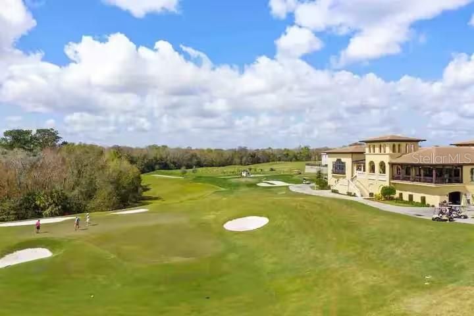
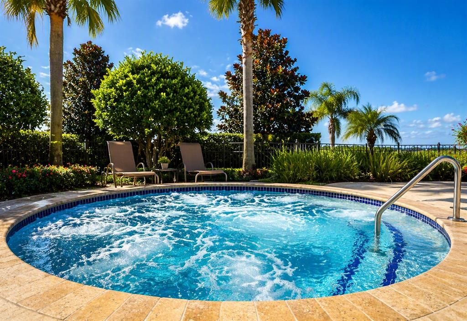
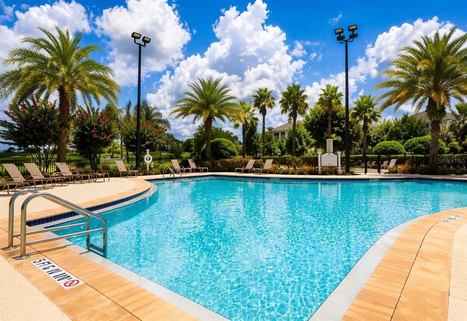
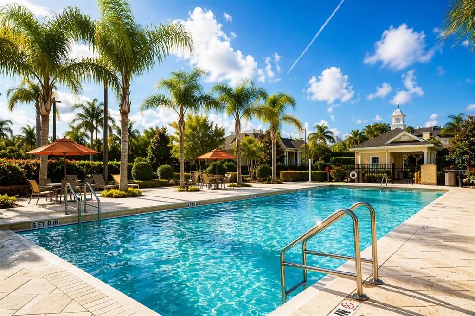
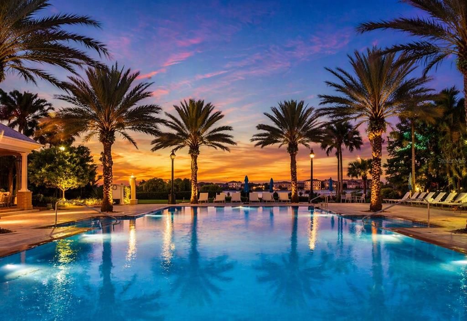
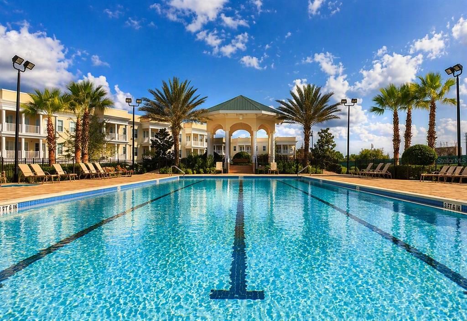
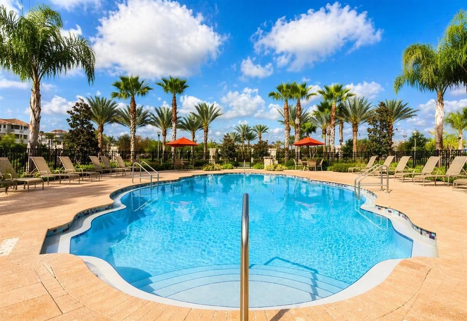
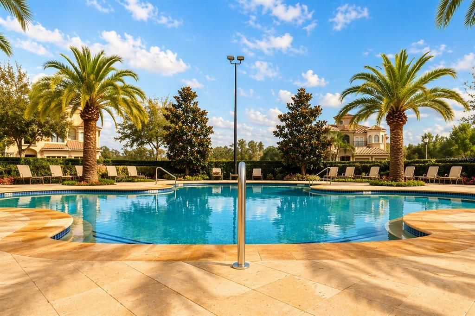
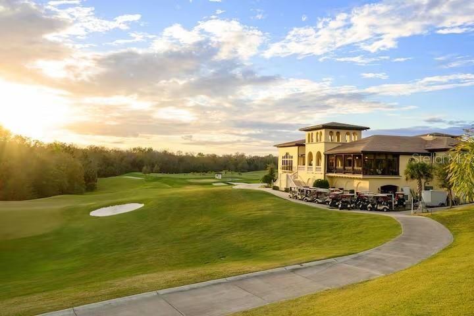
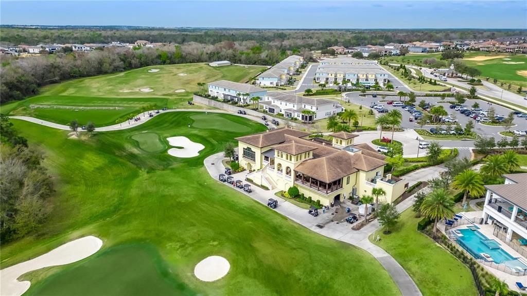
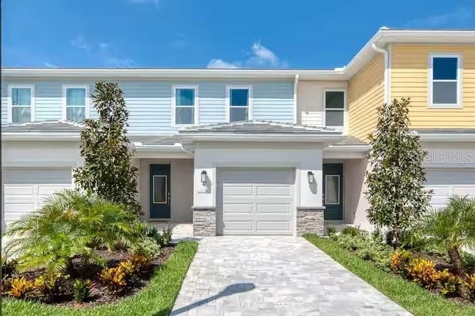
Welcome to 792 Driving Range Court! This stunning 3-bedroom, 2.5-bathroom townhome offers 1,659 square feet of beautifully designed living space within the highly sought-after gated community of Reunion Resort. Perfectly situated adjacent to the 18-hole Jack Nicklaus-designed golf course and clubhouse, this home combines luxury, comfort, and convenience. Residents enjoy access to world-class resort amenities, including a multimillion-dollar waterpark with a lazy river, multiple community pools, on-site dining, mini golf, pickleball and tennis courts, bocce ball, foot golf, scenic walking trails, and playgrounds. There's an optional Gold Membership available with this home, allowing access to Reunion Resort's exclusive golf privileges. Step inside to discover soaring ceilings, oversized doors, and an open-concept floor plan filled with natural light. The gourmet kitchen is ideal for entertaining, featuring quartz countertops, stainless steel appliances, upgraded cabinetry, and ample counter space. Ceramic tile flooring flows throughout the main living areas, and a convenient half bath is located on the first floor. Upstairs, the spacious primary suite offers a walk-in closet and a private ensuite bathroom complete with dual vanities and a walk-in shower. Two additional bedrooms, a full bathroom, and a conveniently located second-floor laundry room complete the upper level. Spanning over 2,300 acres, Reunion Resort is one of Central Florida's premier vacation and residential communities, featuring three championship golf courses and unmatched resort-style amenities. Located just minutes from Disney and Universal theme parks and approximately 20 minutes from Orlando International Airport, this property is ideal as a primary residence, vacation home, or investment opportunity. Don't miss your chance to own in one of Orlando's most desirable resort communities. Schedule your private showing today!

Локация

Детали

Тип:
Residential
Парковка:
Нет данных
Год постройки:
2021
Лот:
0.03 Акров
Отопление:
Central / Electric
Цена/кв.фут:
$253
Охлаждение:
Central Air
HOA:
$678

Valuation

Our model vs. what's actually selling nearby.
Estimate
$375,000
$263K – $514K
Confidence Low
List vs. estimate
$44K above estimate
List $419,000 · +11.7%
Our model says this listing is priced above recent comparable activity. Room to negotiate.
Price per sq ft
$252
+20.0% vs. city median $210
Based on
117 MLS comparables
Median of recent comparable listings. Sold comps use closing price, active listings use list price.

Главное

Annual tax
$5,126
2025
HOA
$678/mo
Maintenance Grounds, Recreational Facilities
Garage
2 car garage
Furnished
Furnished
Pets
Allowed
Больше фактов и особенностей
  • Напольное покрытие

    • Carpet

    • Ceramic Tile

    Отопление

    • Central

    • Electric

    Охлаждение

    • Central Air

    Бытовая техника

    • Refrigerator

    Другие особенности интерьера

    • Attic Fan

    Спальни и ванные комнаты

    • Спальни: 3

    • Ванные: 1

    • Полные ванные комнаты: 2

  • Имущество

    • Этажи: Two

    • Особенности Экстерьера: Other

    Лот

    • Лот: 0.03 Акров

    Другая Информация о Недвижимости

    • Номер Земельного Участка: 272527492100010370

    • Зонирование: MPUD

  • Тип и стиль

    • Тип недвижимости: Residential

    • Подтип недвижимости: Townhouse

  • Общественное благосостояние

    • BB/HS Internet Available

    • Cable Available

    • Electricity Connected

    • Sewer Connected

    • Water Connected

  • Другая финансовая информация

    • HOA: $678

    • Частота HOA: Monthly

    • Годовая сумма налога: $5,126

  • Детали источника

    • MLS ID: O6418913

    Другие факты

    • Строительные материалы: Block

    • Детали фундамента: Slab

    • Особенности прачечной: Inside

    • Особенности окна: Blinds

    • Направленные лица: Northeast

    • Мест в гараже: 2

    • Прикрепленный гараж: Да

    • Гараж: Да

    • Жилая площадь: 1659

    • Источник воды: Public

    • Название подразделения: REUNION FAIRWAYS

Частный запрос
Поговорите со специалистом по этому объекту.
Планировки, HOA-документы, off-market сравнимые объекты, частный показ — одно сообщение напрямую локальному специалисту.

Ещё такие

На продажу
$430,000
Квартира
5 спален · 4 ванн · 2,630 кв.фт.
SPECTRUM AT REUNION CONDO PH 9A & 9B, REUNION
7740 SANDY RIDGE DRIVE 241 BLDG 44
На продажу
$389,000
Таунхаус
3 спален · 2 ванн · 1,708 кв.фт.
SPECTRUM AT REUNION PH 2, KISSIMMEE
1216 ROYAL VIEW TERRACE
На продажу
$363,000
Дом
3 спален · 2 ванн · 1,636 кв.фт.
INDIAN RIDGE UNIT 3, KISSIMMEE
1150 INDIAN RIDGE TRAIL E
На продажу
$425,000
Квартира
5 спален · 4 ванн · 2,703 кв.фт.
SPECTRUM AT REUNION CONDO PH 6A & 6B, REUNION
7770 SANDY RIDGE DRIVE UNIT 227
Новое
На продажу
$540,000
Участки / Земля
0.23 acres
REUNION WEST VILLAGE 3B, KISSIMMEE
8190 VALHALLA TERRACE
Новое
На продажу
$374,999
Дом
4 спален · 3 ванн · 1,731 кв.фт.
RESERVE AT TOWN CENTER, DAVENPORT
621 RESERVE DRIVE
Новое
На продажу
$389,000
Таунхаус
3 спален · 2 ванн · 1,708 кв.фт.
SPECTRUM AT REUNION PH 2, KISSIMMEE
1224 ROYAL VIEW TERRACE
Новое
На продажу
$400,000
Дом
4 спален · 2 ванн · 1,512 кв.фт.
INDIAN RIDGE VILLAS PH 2, KISSIMMEE
7802 LAUREL OAK LANE

Рынок вокруг этого адреса

Актуальные данные по району.
Смотреть все

The multiple listing information is provided by the Stellar MLS from a copyrighted compilation of listings. The compilation of listings and each individual listing are ©2026-present Stellar MLS. All Rights Reserved. The information provided is for consumers' personal, noncommercial use and may not be used for any purpose other than to identify prospective properties consumers may be interested in purchasing. All properties are subject to prior sale or withdrawal. All information provided is deemed reliable but is not guaranteed accurate, and should be independently verified. Listing courtesy of: KRESSLER REAL ESTATE