Vender tu casa
Valoración gratuita de tu hogar
Contacto
Cuéntenos sobre sus necesidades

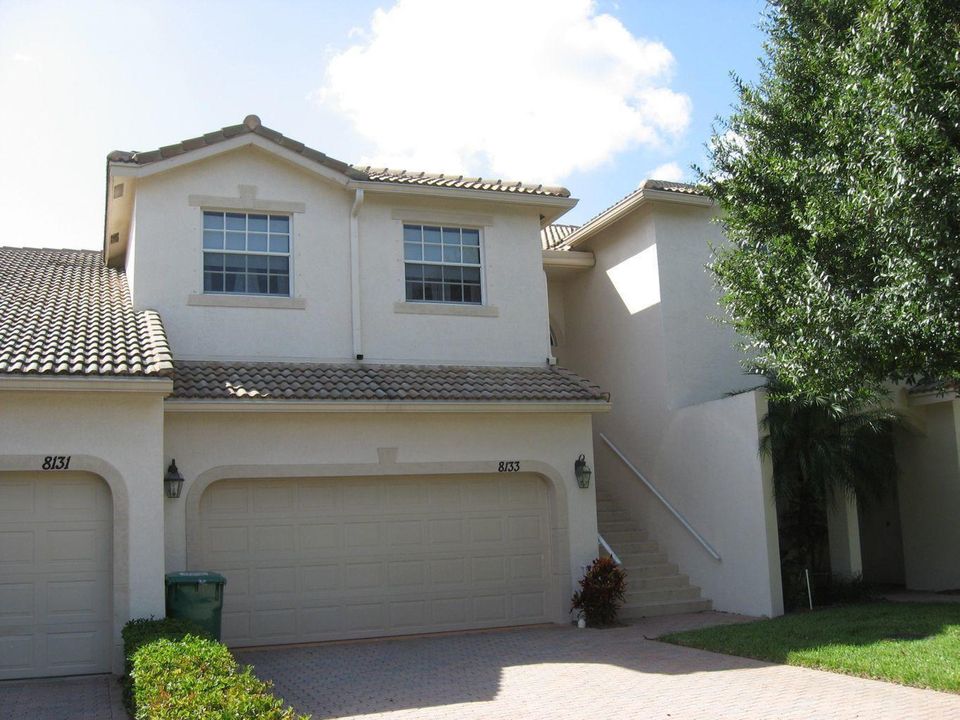
8133 Mulligan Circle, Port St. Lucie FL 34986

Adosados En Venta
$319,000

BTC: 4.89413931

ETH: 167.66177522

-$6K (2026/07/31)
28 días
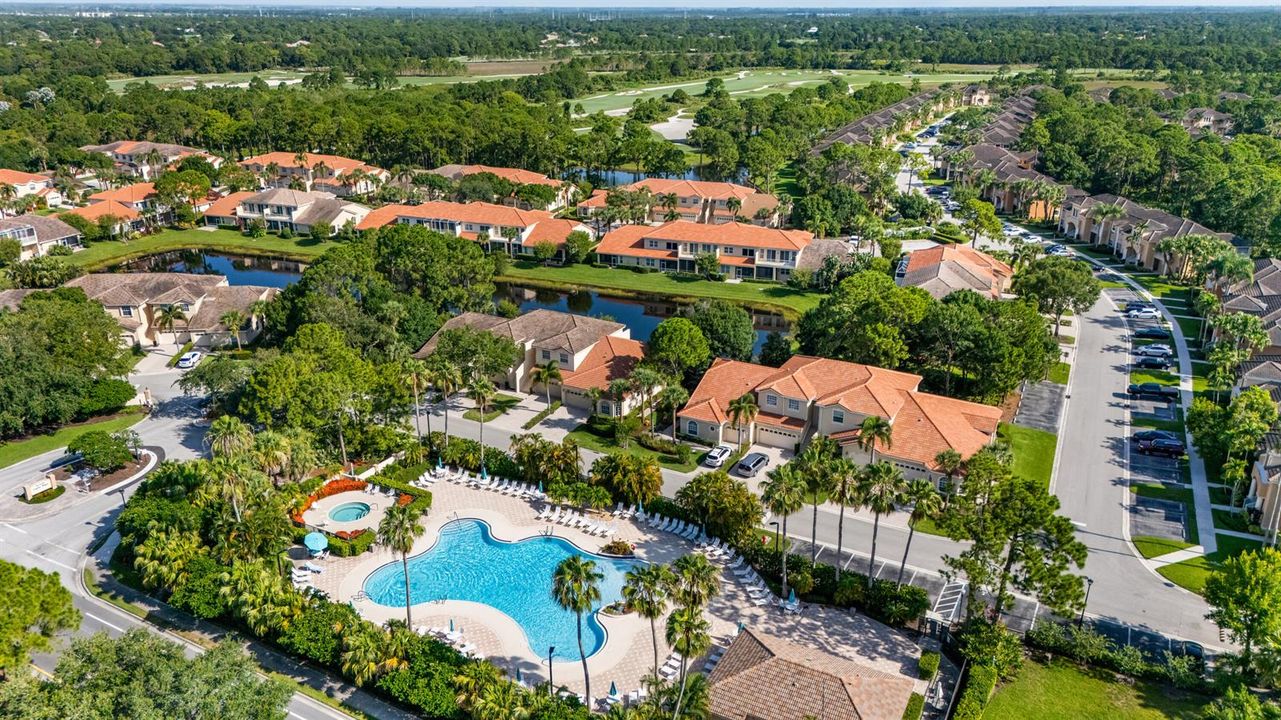
Frente al mar
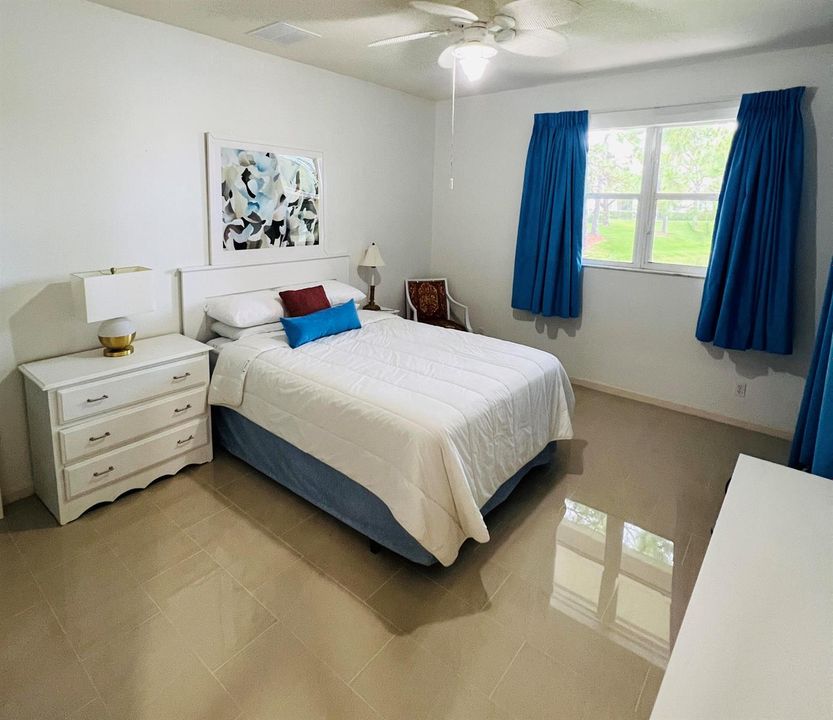
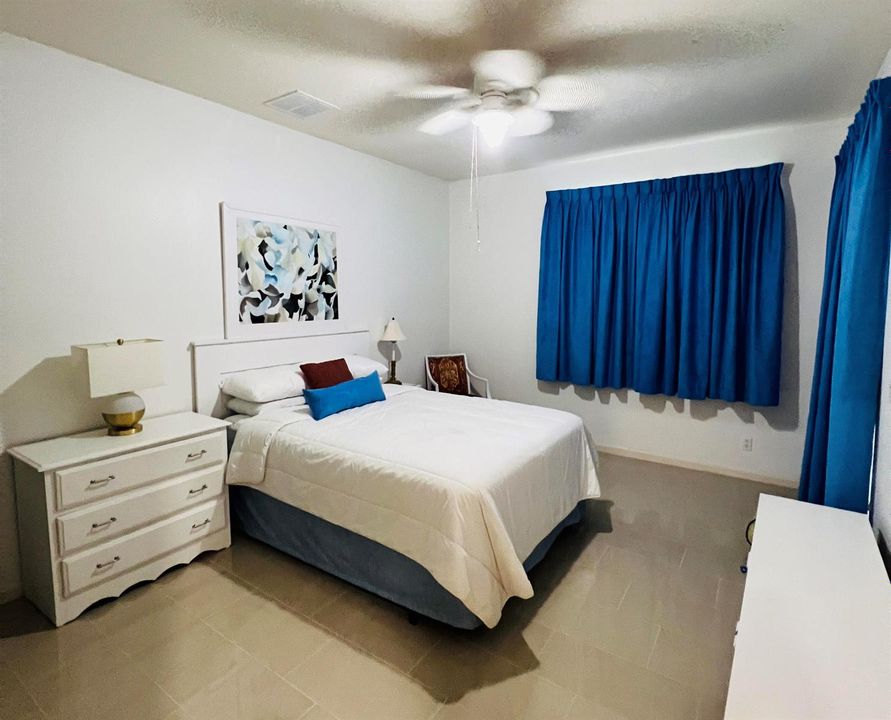
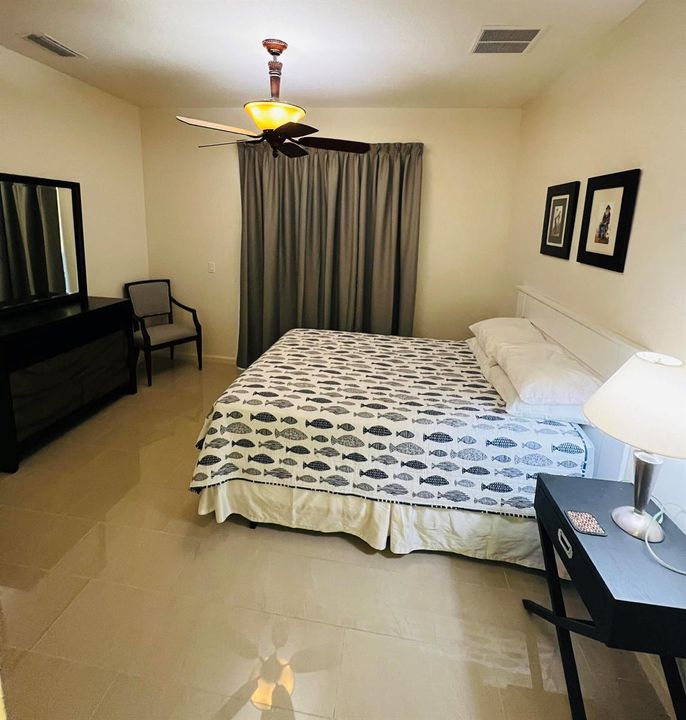
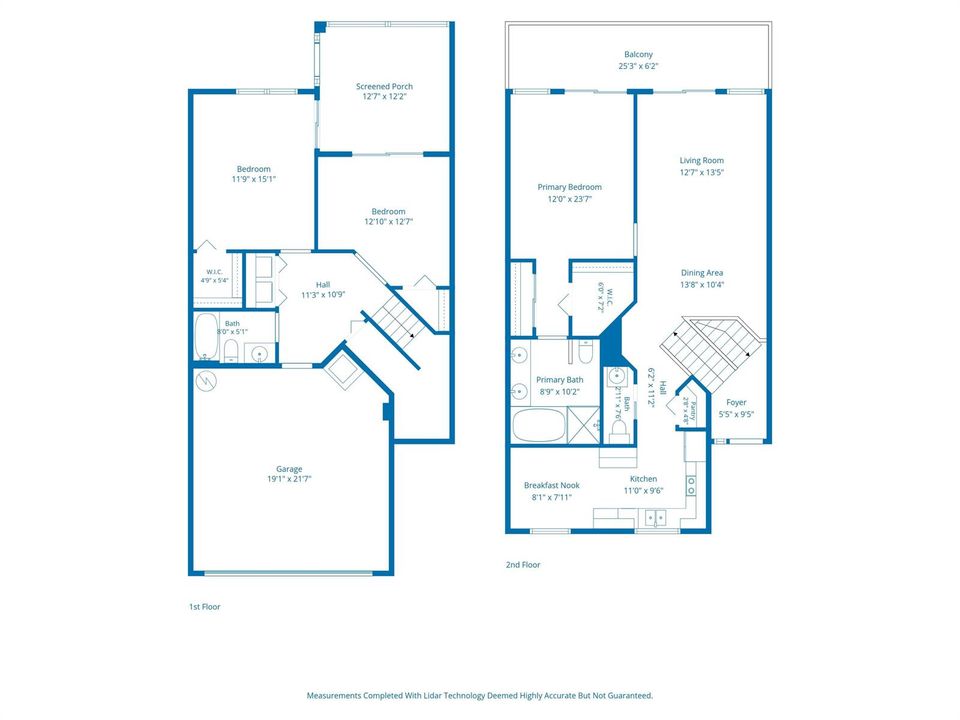
3 camas
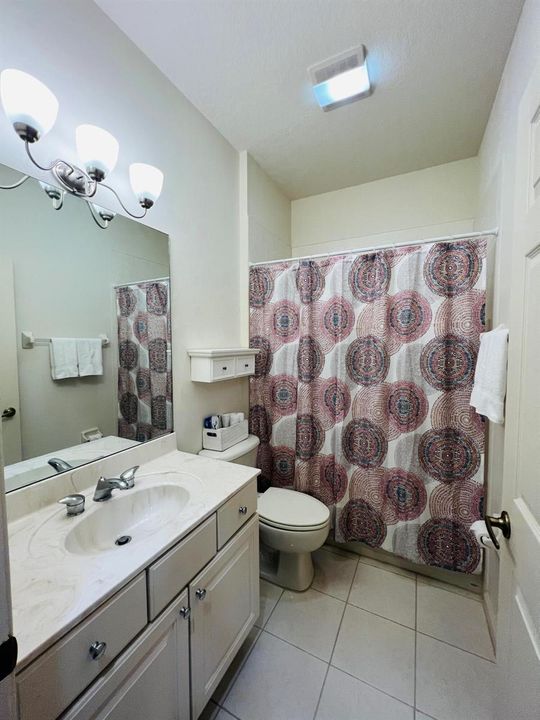
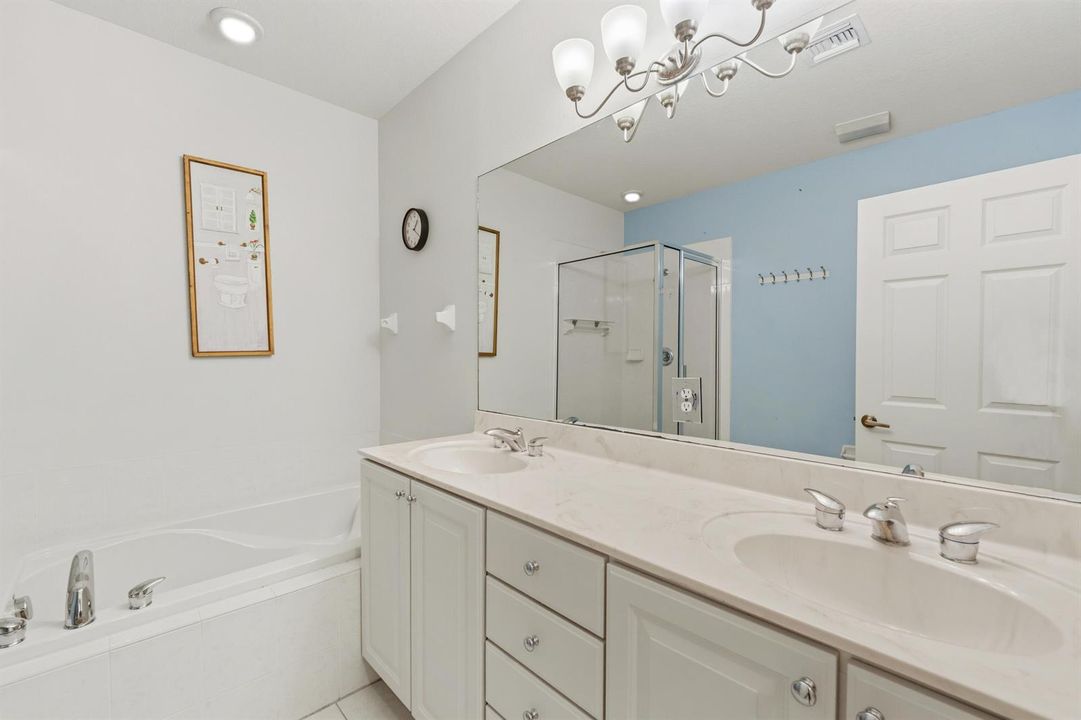
2 baños
1,866 sqft

Visión general

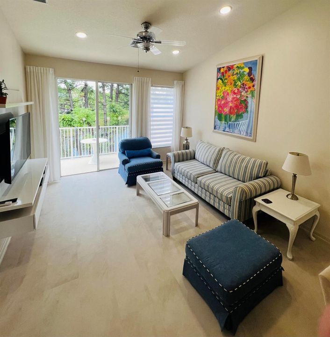
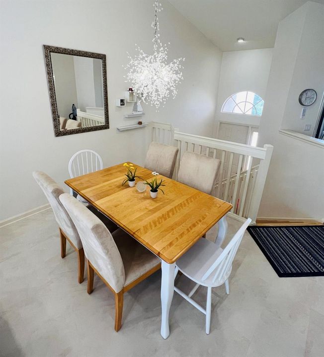
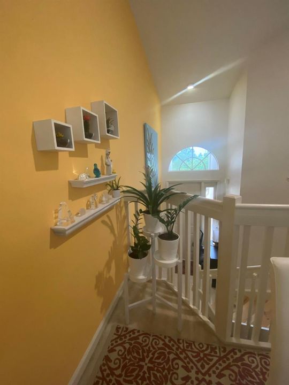
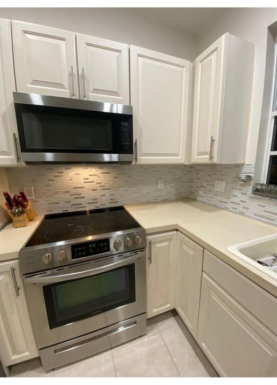
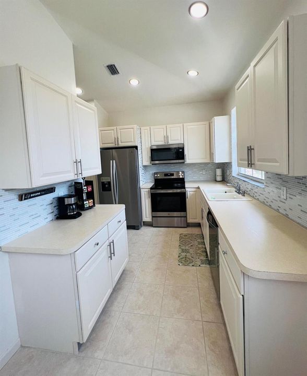
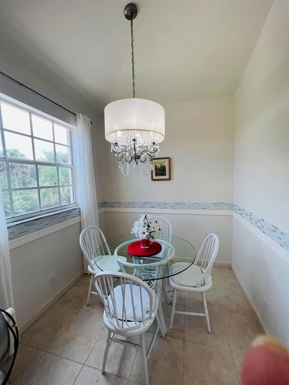
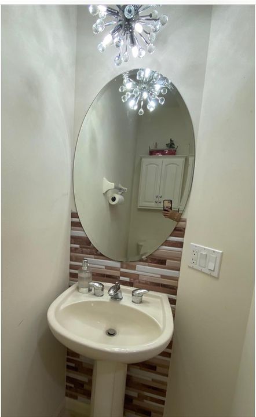
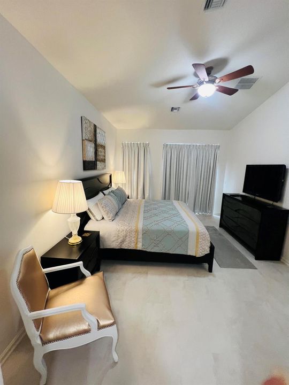
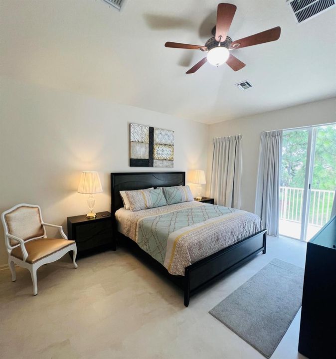
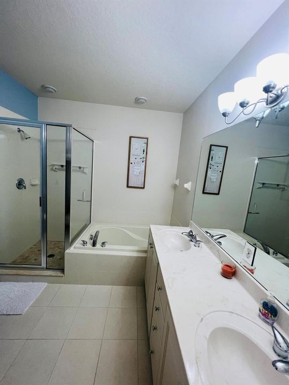
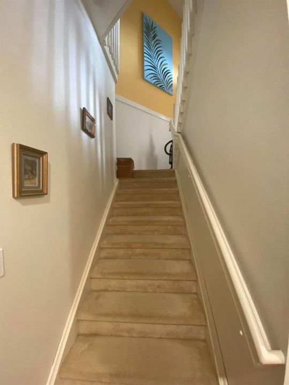
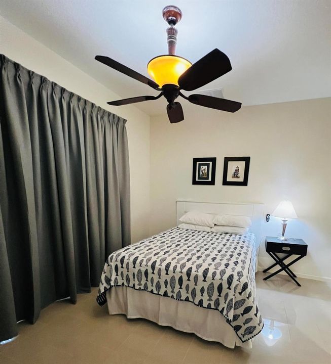
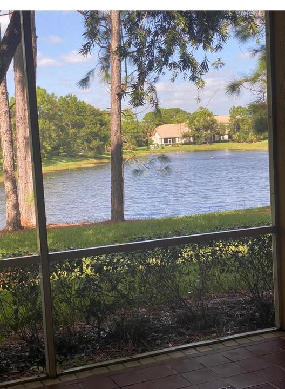
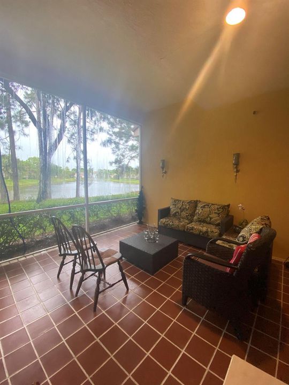
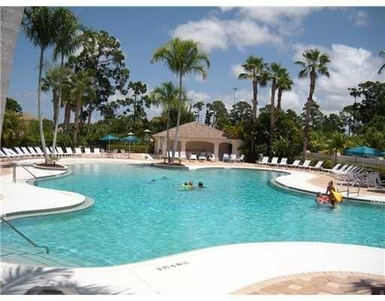
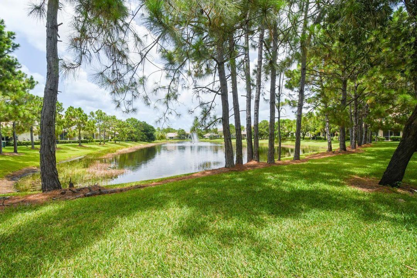
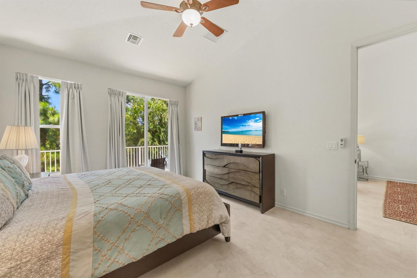
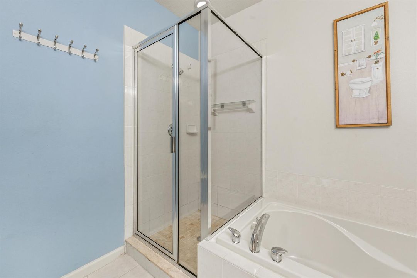
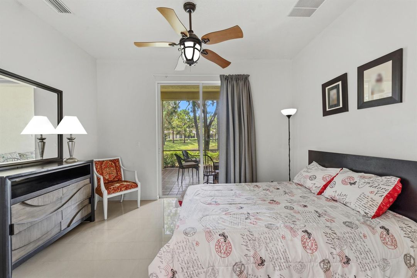
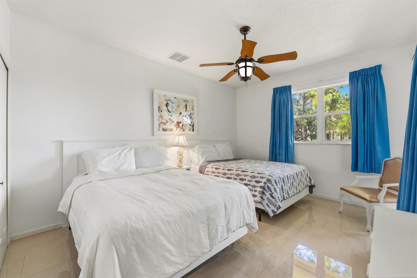
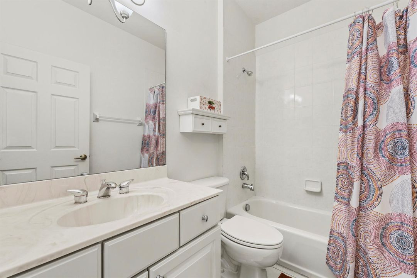
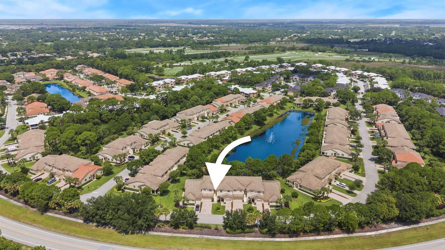
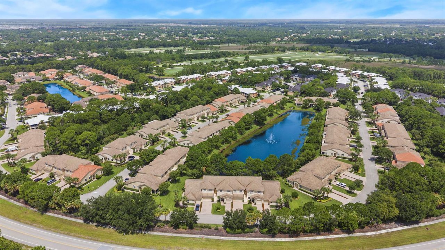
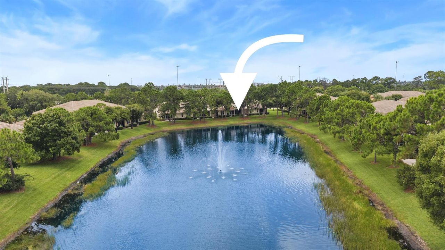
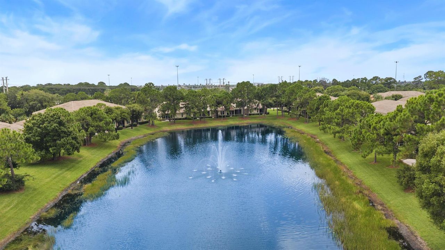
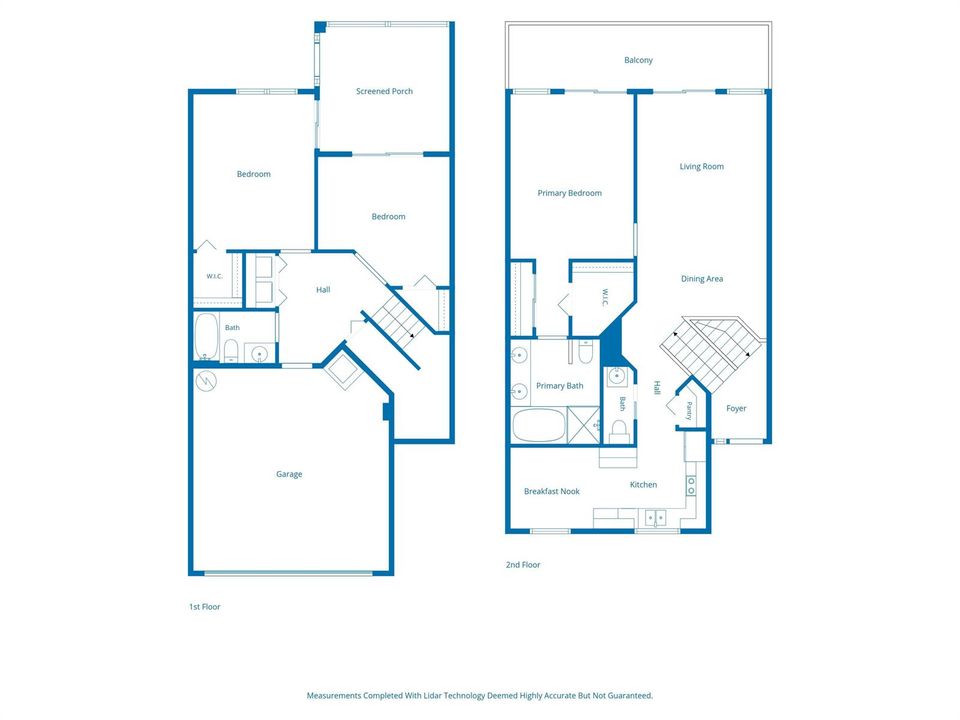
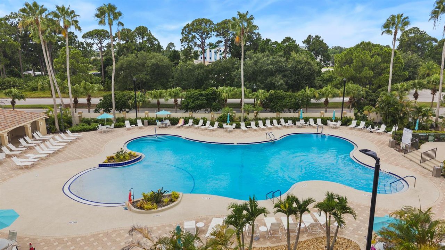
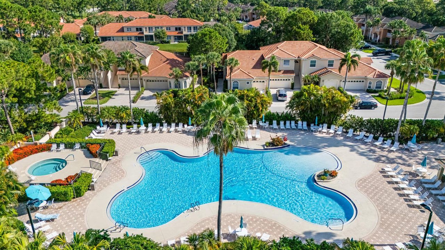
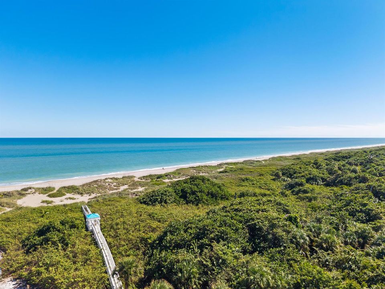
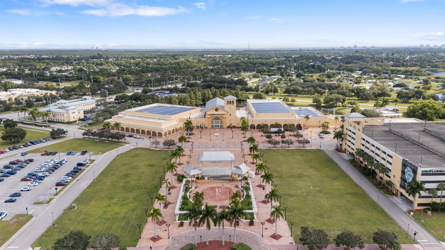
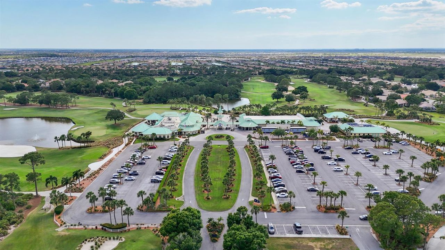
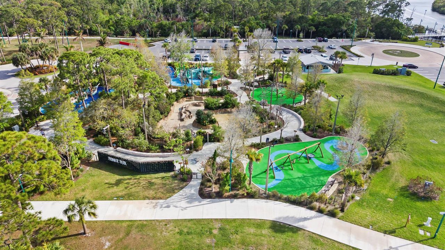
Beautifully maintained 3-bedroom, 2.5-bath lakefront townhouse located in the highly sought-after Castle Pines community within PGA Village. This spacious home offers an open floor plan with a well-appointed kitchen, dining area, and living room overlooking the tranquil lake. The first-floor bedroom enjoys peaceful water views, while upstairs you'll find two additional bedrooms with access to a private balcony—the perfect place to relax and take in the scenic surroundings. A spacious two-car garage provides plenty of room for parking and storage. Enjoy resort-style living just steps from the community pool & playground, with access to six lighted Har-Tru tennis courts, pickleball and basketball courts, picnic areas, beautifully maintained grounds. Ideally located in the heart of St. Lucie Medical facilities, Clover Park, Mets Spring Training, I-95, and Florida's beautiful Treasure Coast beaches. Experience the perfect combination of comfort, convenience, and the exceptional PGA Village lifestyle.

Ubicación

Detalles

Tipo:
Residential
Estacionamiento:
2 Or More Spaces / Parking Garage / No Rv/Boats
Año de construcción:
2004
Lote:
0.05 Hectáreas
Calefacción:
Central / Electric
precio por sq. medidor:
$171
Enfriamiento:
Central Air / Electric
HOA:
$749

Valuation

Our model vs. what's actually selling nearby.
Estimate
$282,450
$169K – $364K
Confidence Low
List vs. estimate
$36K above estimate
List $319,000 · +12.9%
Our model says this listing is priced above recent comparable activity. Room to negotiate.
Price per sq ft
$170
-13.9% vs. city median $198
Based on
60 MLS comparables
Median of recent comparable listings. Sold comps use closing price, active listings use list price.

Destacados

Annual tax
$6,116
2025
HOA
$749/qtr
Pool
Community
View
Lake, Lake View
Waterfront
Yes
Garage
2 car garage
Furnished
Furnished,Furniture Only
Pets
Allowed
Más hechos y características
  • Piso

    • Tile

    Calefacción

    • Central

    • Electric

    Enfriamiento

    • Central Air

    • Electric

    Accesorios

    • Electric Water Heater

    • Dishwasher

    • Dryer

    • Microwave

    • Refrigerator

    • Washer

    Otras características interiores

    • Entrance Foyer

    • Pantry

    • Split Bedroom

    • Walk-In Closet(s)

    Dormitorios y baños

    • Dormitorios: 3

    • Baños: 1

    • Baños completos: 2

  • Estacionamiento

    • 2 Or More Spaces

    • Parking Garage

    • No Rv/Boats

    Propiedad

    • Pisos: 2

    • Piscina Privada: Si

    • Características Exteriores: Open Balcony

    Lote

    • Lote: 0.05 Hectáreas

    Otra Información de Propiedad

    • Número de Parcela: 332750300650000

    • Zonificación: Planned Un

  • Tipo y estilo

    • Tipo de propiedad: Residential

    • Subtipo de propiedad: Townhouse

  • Utilidad

    • Cable Connected

    • Electricity Connected

    • Sewer Connected

    • Cable Available

    • Electricity Available

    • Sewer Available

    • Water Available

  • Otra información financiera

    • HOA: $749

    • Frecuencia HOA: Quarterly

    • Importe anual de impuestos: $6,116

  • Detalles de la fuente

    • MLS ID: B26048662

    Otros hechos

    • Materiales de construcción: CBS Construction / Stucco

    • Características del lote: Less Than 1/4 Acre Lot / Interior Lot / Less Than 1 Acre

    • Características del patio y el porche: Open Balcony / Patio

    • Características de la piscina: Community

    • Características de la ventana: Complete Panel Shutters/Awnings

    • Caras de dirección: North

    • Otras estructuras: Livable

    • Estilo arquitectónico: Two Story

    • Frente al mar: Si

    • Espacios de garaje: 2

    • Garaje adjunto: Si

    • Garaje: Si

    • Salón: 1866

    • Fuente de agua: Public

    • Nombre de subdivisión: POD 20C PUD LL AT THE RESE,Castle Pines

Consulta privada
Habla con el asesor de este inmueble.
Planos, documentos del HOA, comparables off-market, agendar una visita privada — un solo mensaje directo al especialista local.

Más como esta

En Venta
$310,000
Casa
2 camas · 2 baños · 1,978 sqft
CASADES AT ST LUCIE WEST P, Port St. Lucie
329 Millpond Lane, Port St. Lucie FL 34986
Nuevo
En Venta
$224,900
2 camas · 2 baños · 1,233 sqft
KINGS ISLE PHASE 1,KINGS ISLE, Port St. Lucie
1149 NW Lombardy Drive, Port St. Lucie FL 34986
Nuevo
En Venta
$350,000
Casa
3 camas · 2 baños · 1,535 sqft
TRADITION PLAT NO 29,Victoria Parc The Ma, Port St. Lucie
11200 SW HADLEY Street, Port St. Lucie FL 34987
Nuevo
En Venta
$325,000
Casa
3 camas · 2 baños · 1,532 sqft
TRADITION PLAT NO 18, Port St. Lucie
9853 SW EASTBROOK Circle, Port St. Lucie FL 34987
Nuevo
En Venta
$375,000
Casa
2 camas · 2 baños · 2,014 sqft
KINGS ISLE PHASE IIC, Port St. Lucie
641 NW VENETTO Court, Port St. Lucie FL 34986
Nuevo
En Venta
$380,000
Casa
3 camas · 2 baños · 1,944 sqft
PORT ST LUCIE SECTION 8, Port St. Lucie
1073 SW CANARY Terrace, Port St. Lucie FL 34953
Nuevo
En Venta
$355,000
Casa
3 camas · 2 baños · 1,803 sqft
PORT ST LUCIE SECTION 8, Port St. Lucie
1001 SW Canary Terrace, Port St. Lucie FL 34953
Nuevo
En Venta
$289,000
Casa
2 camas · 2 baños · 1,590 sqft
KINGS ISLE PHASE VII-B REP, Port St. Lucie
872 NW SARRIA Court, Port St. Lucie FL 34986

Mercado cerca de esta dirección

Conteos en vivo en la misma zona.
Ver todo

The multiple listing information is provided by the Miami Association of REALTORS® from a copyrighted compilation of listings. The compilation of listings and each individual listing are ©2026-present Miami Association of REALTORS®. All Rights Reserved. The information provided is for consumers' personal, noncommercial use and may not be used for any purpose other than to identify prospective properties consumers may be interested in purchasing. All properties are subject to prior sale or withdrawal. All information provided is deemed reliable but is not guaranteed accurate, and should be independently verified. Listing courtesy of: Keller Williams Realty of PSL