Vender tu casa
Valoración gratuita de tu hogar
Contacto
Cuéntenos sobre sus necesidades
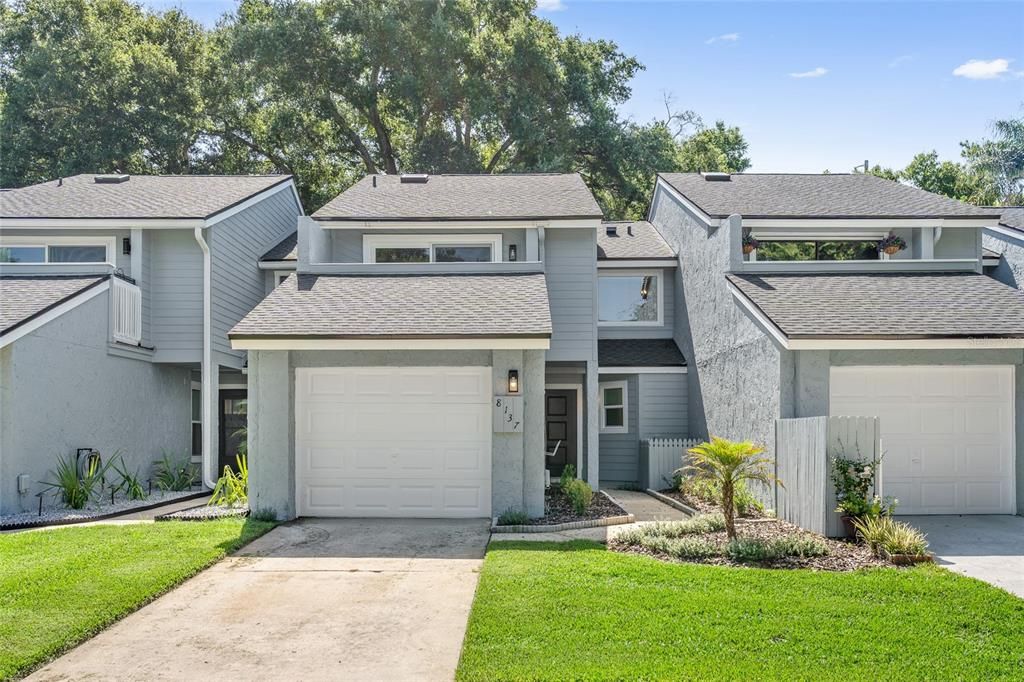
8137 CITRUS CHASE DRIVE

Adosados En Venta
$495,000

BTC: 7.70428016

ETH: 260.16482361

16 días
3 camas
2 baños
1,742 sqft

Visión general

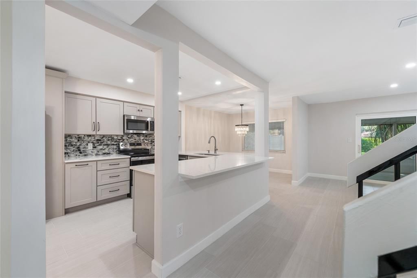
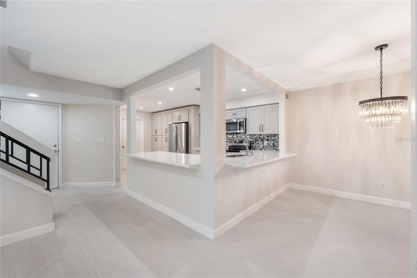
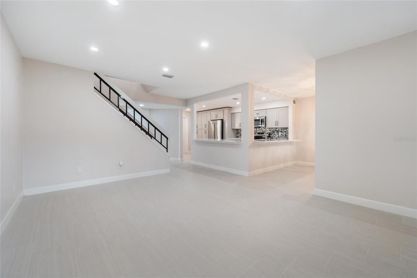
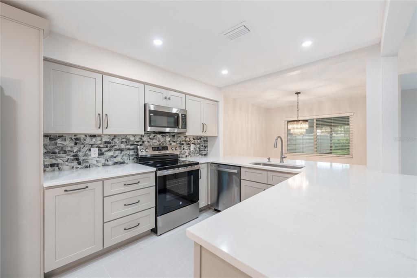
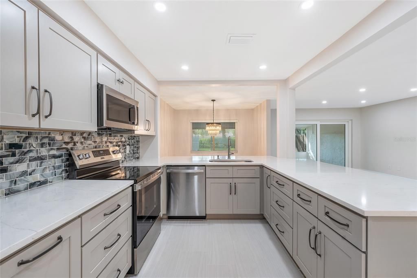
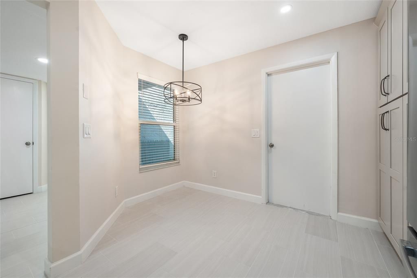
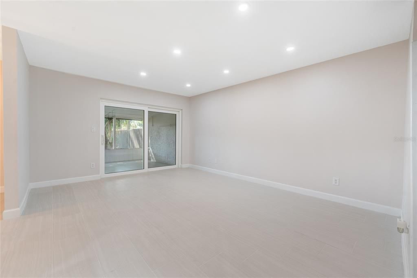
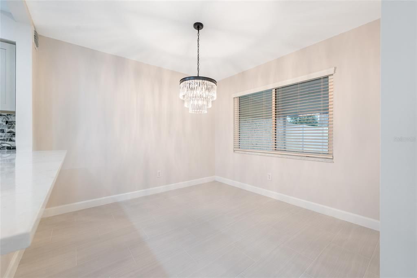
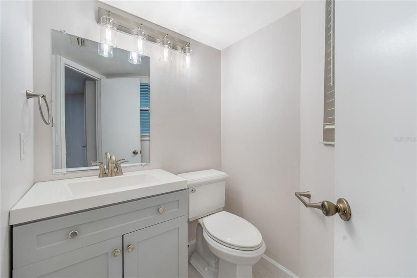
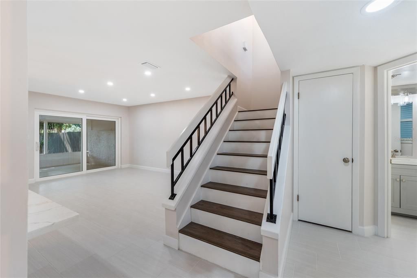
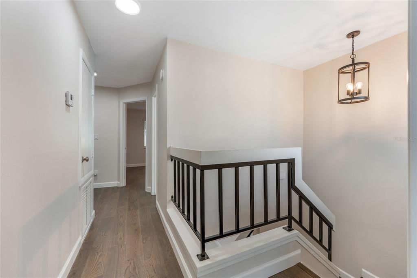
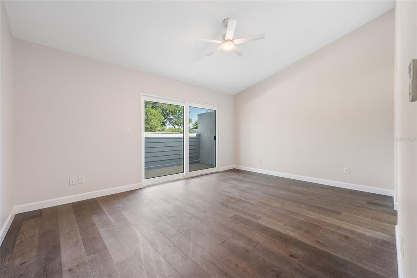
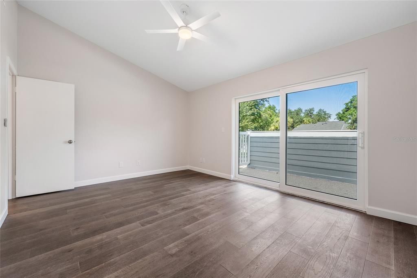
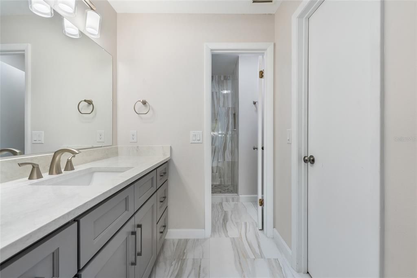
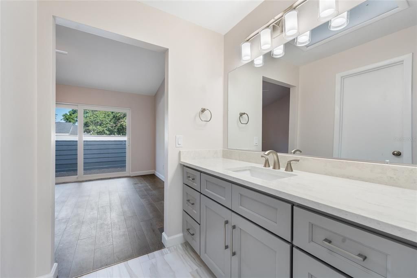
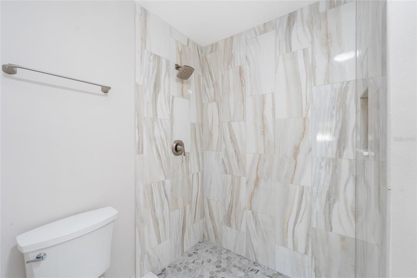
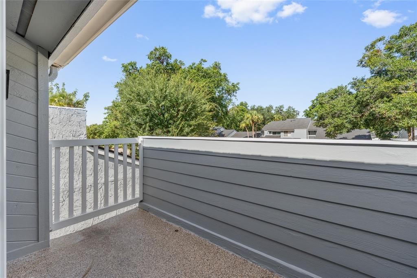
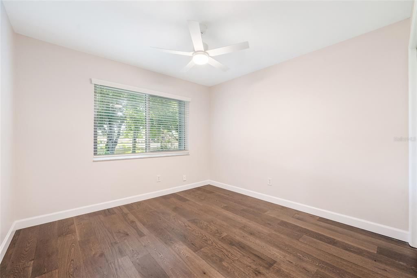
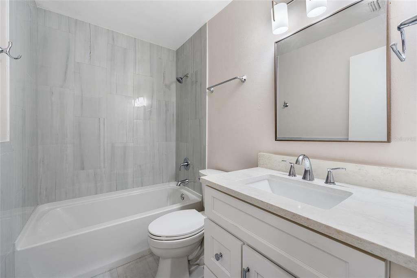
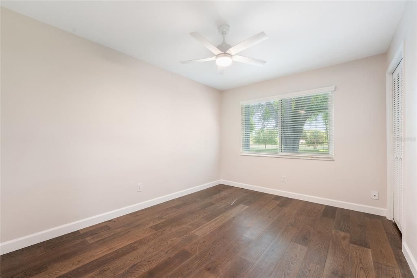
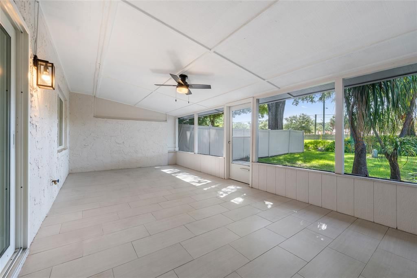
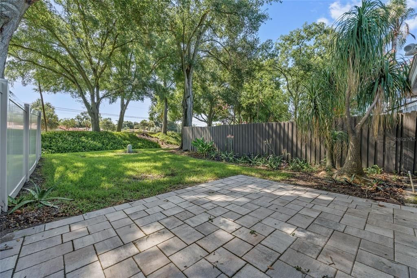
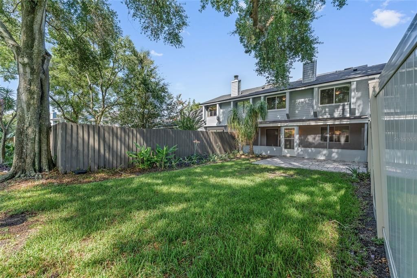
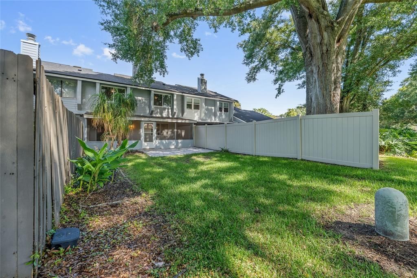
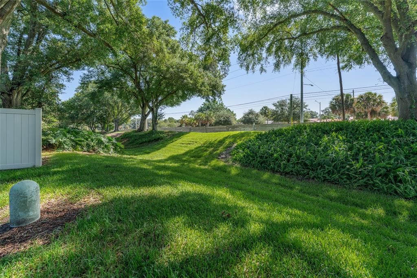
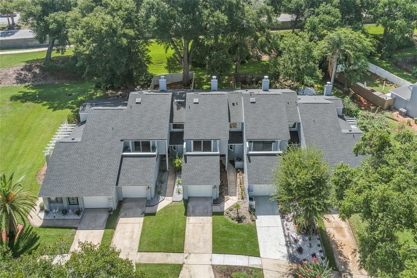
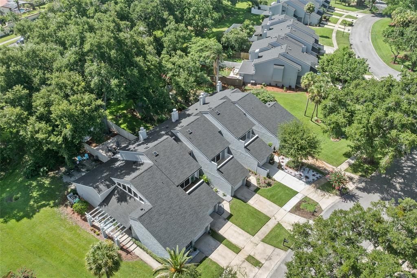
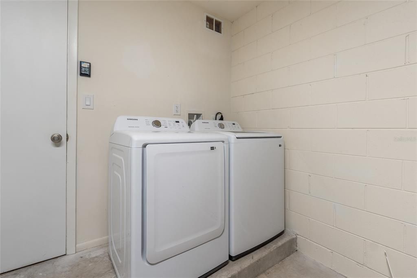
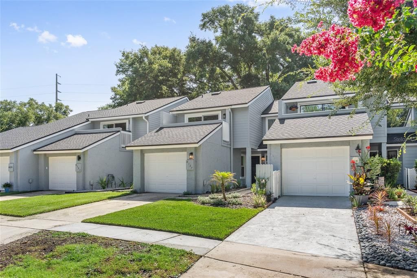
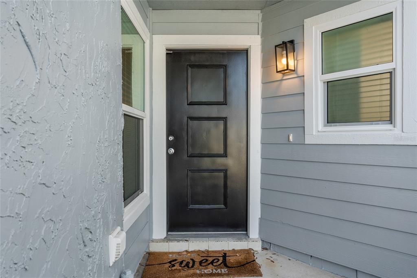
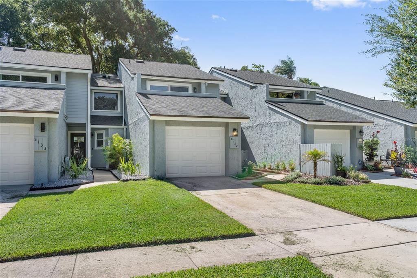
Stop looking and start living! Welcome home to a stunningly renovated top to bottom 3-bedroom townhome with attached garage, in Dr. Phillips’ most coveted location. This beautifully remodeled home is ready to move right in and perfectly blends modern style with ultimate convenience. The bright, open layout features elegant porcelain tile downstairs and durable, waterproof wood flooring upstairs. Brand new windows throughout. At the heart of the home is a gourmet kitchen outfitted with quartz countertops, updated cabinetry, and brand-new GE stainless steel appliances. Enjoy total peace of mind with an impressive list of recent structural and mechanical upgrades, including a new roof (2023), updated PVC plumbing, a new electrical breaker box, all-new doors and windows, a new garage door opener, and a new Samsung washer/dryer set. There’s no detail that’s been overlooked! Step outside to your private paved patio—ideal for barbecues and outdoor dining—featuring an oversized lanai that can easily be enclosed for added living space. Located just steps from Sand Lake Road's famous "Restaurant Row," International Drive, and premier shopping- you are also just minutes from major highways and centrally located between Walt Disney World, Universal Orlando, and SeaWorld. No doubt the nicest townhome in the area and can be yours for likely less than if you upgraded it yourself! Truly move-in ready, this home offers a vibrant Orlando lifestyle with nothing left for you to do but unpack!

Ubicación

Detalles

Tipo:
Residential
Estacionamiento:
Driveway / Garage Door Opener
Año de construcción:
1983
Lote:
0.07 Hectáreas
Calefacción:
Central / Electric
precio por sq. medidor:
$284
Enfriamiento:
Central Air
HOA:
$345

Valuation

Our model vs. what's actually selling nearby.
Estimate
$417,450
$344K – $492K
Confidence Low
List vs. estimate
$77K above estimate
List $495,000 · +18.6%
Our model says this listing is priced above recent comparable activity. Room to negotiate.
Price per sq ft
$284
+19.4% vs. city median $237
Based on
6 MLS comparables
Median of recent comparable listings. Sold comps use closing price, active listings use list price.

Destacados

Annual tax
$1,884
2024
HOA
$345/mo
Community Pool, Escrow Reserves Fund, Maintenance Grounds
Garage
1 car garage
Pets
Allowed
Más hechos y características
  • Piso

    • Porcelain Tile

    • Hardwood

    Calefacción

    • Central

    • Electric

    Enfriamiento

    • Central Air

    Accesorios

    • Dishwasher

    • Disposal

    • Dryer

    • Microwave

    • Range

    • Refrigerator

    • Washer

    Otras características interiores

    • PrimaryBedroom Upstairs

    • Stone Counters

    • Thermostat

    Dormitorios y baños

    • Dormitorios: 3

    • Baños: 1

    • Baños completos: 2

  • Estacionamiento

    • Driveway

    • Garage Door Opener

    Propiedad

    • Pisos: Two

    • Características Exteriores: Sidewalk

    Lote

    • Lote: 0.07 Hectáreas

    Otra Información de Propiedad

    • Número de Parcela: 342328134200180

    • Zonificación: PD

  • Tipo y estilo

    • Tipo de propiedad: Residential

    • Subtipo de propiedad: Townhouse

  • Utilidad

    • BB/HS Internet Available

    • Cable Available

    • Electricity Available

    • Sewer Available

    • Water Available

  • Otra información financiera

    • HOA: $345

    • Frecuencia HOA: Monthly

    • Importe anual de impuestos: $1,885

  • Detalles de la fuente

    • MLS ID: O6424611

    Otros hechos

    • Materiales de construcción: Block / Stucco

    • Detalles de la fundación: Slab

    • Características de lavandería: Inside / Laundry Closet

    • Características del lote: Sidewalk

    • Características del patio y el porche: Enclosed / Patio

    • Caras de dirección: West

    • Espacios de garaje: 1

    • Garaje adjunto: Si

    • Garaje: Si

    • Salón: 1742

    • Fuente de agua: Public

    • Nombre de subdivisión: CITRUS CHASE PH 1

Consulta privada
Habla con el asesor de este inmueble.
Planos, documentos del HOA, comparables off-market, agendar una visita privada — un solo mensaje directo al especialista local.

Más como esta

Nuevo
En Venta
$560,000
Casa
3 camas · 2 baños · 1,766 sqft
SAND LAKE HILLS SEC 07A, ORLANDO
8614 SANDBERRY BLVD
Nuevo
En Venta
$535,000
Adosados
4 camas · 2 baños · 2,244 sqft
TOSCANA W, ORLANDO
7340 REGINA WAY
Nuevo
En Venta
$525,000
Adosados
2 camas · 2 baños · 1,575 sqft
SANDPOINTE TWNHS SEC 08, ORLANDO
8209 SANDPOINT BOULEVARD
Nuevo
En Venta
$389,000
Adosados
3 camas · 2 baños · 1,672 sqft
VISTAS/PHILLIPS COMMONS, ORLANDO
6887 SPERONE STREET
En Venta
$599,900
Casa
4 camas · 2 baños · 1,951 sqft
SAND LAKE HILLS SEC 03, ORLANDO
8258 TANSY DRIVE
En Venta
$599,900
Adosados
4 camas · 3 baños · 2,449 sqft
POINT CYPRESS, ORLANDO
8915 DELLA SCALA CIRCLE
En Venta
$585,000
Casa
3 camas · 3 baños · 1,852 sqft
GRANADA VILLAS PH 04, ORLANDO
7808 THE ESPLANADE COURT
En Venta
$575,000
Condo / Coop
2 camas · 2 baños · 2,162 sqft
VIZCAYA HEIGHTS CONDO 07, ORLANDO
8749 THE ESPLANADE UNIT 22

Mercado cerca de esta dirección

Conteos en vivo en la misma zona.
Ver todo

The multiple listing information is provided by the Stellar MLS from a copyrighted compilation of listings. The compilation of listings and each individual listing are ©2026-present Stellar MLS. All Rights Reserved. The information provided is for consumers' personal, noncommercial use and may not be used for any purpose other than to identify prospective properties consumers may be interested in purchasing. All properties are subject to prior sale or withdrawal. All information provided is deemed reliable but is not guaranteed accurate, and should be independently verified. Listing courtesy of: STOCKWORTH REALTY GROUP