Vender tu casa
Valoración gratuita de tu hogar
Contacto
Cuéntenos sobre sus necesidades
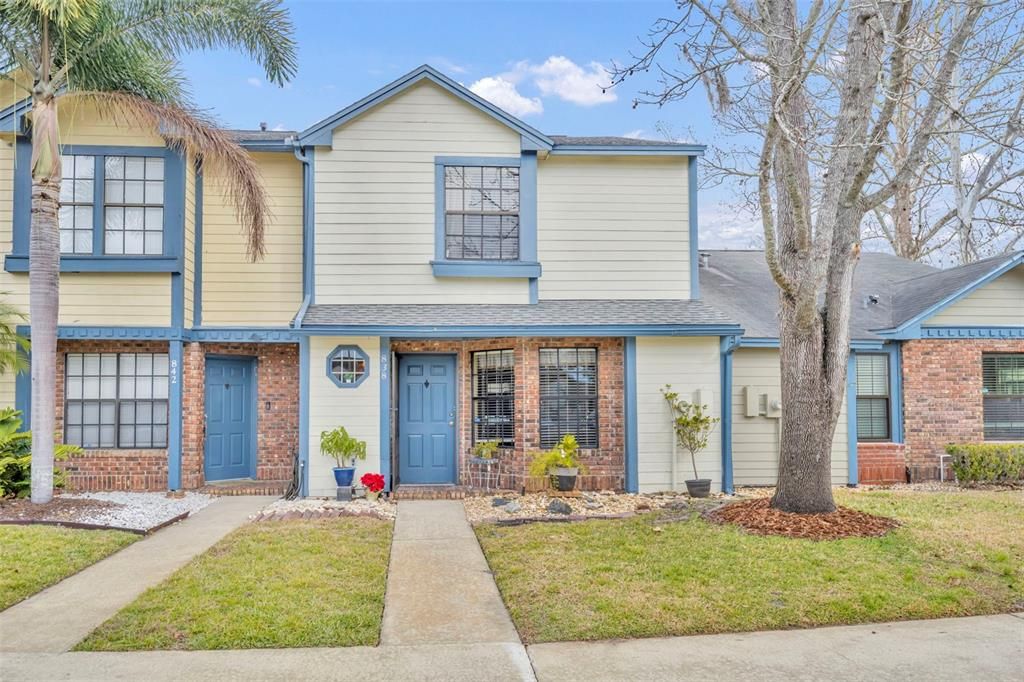
838 COMMONWEALTH COURT

Adosados En Venta
$274,900

BTC: 4.38437002

ETH: 172.38460140

1 días
2 camas
2 baños
1,223 sqft

Visión general

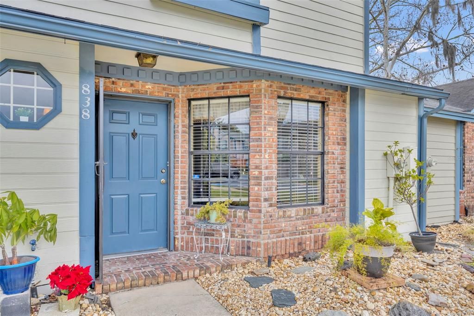
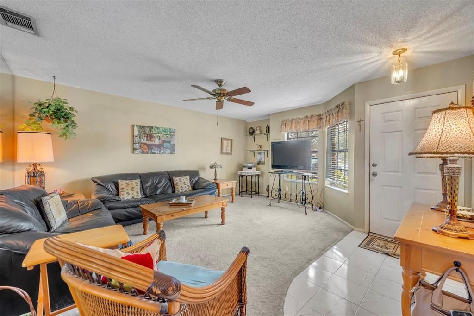
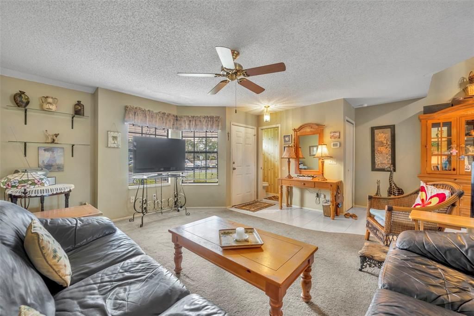
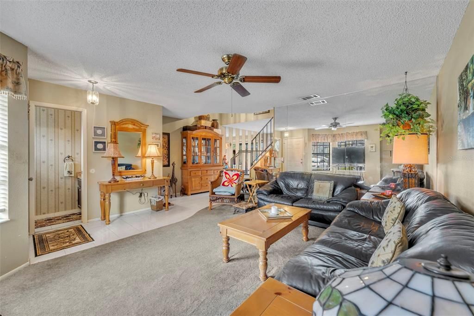
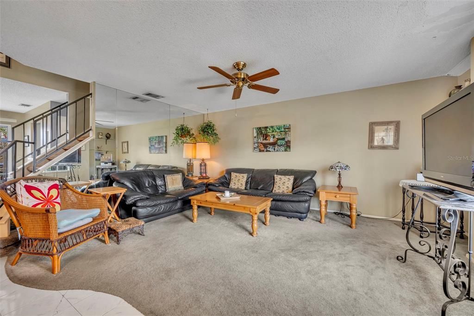
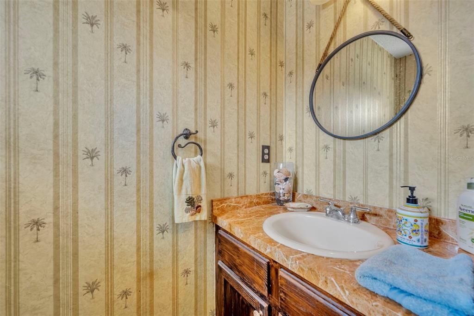
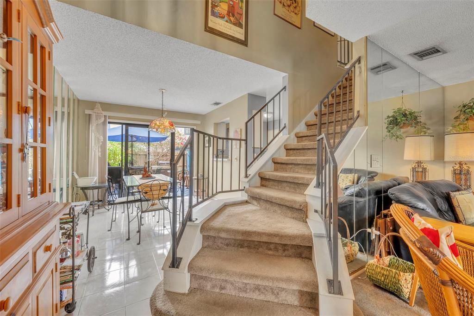
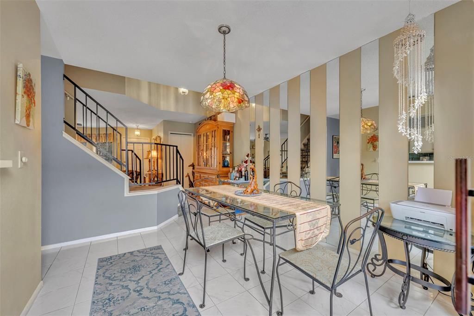
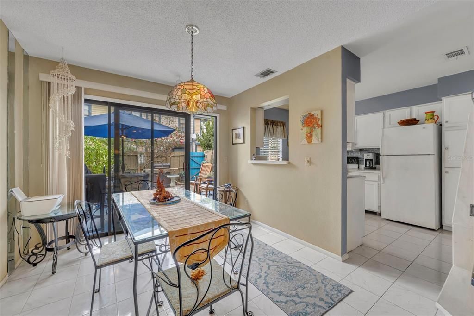
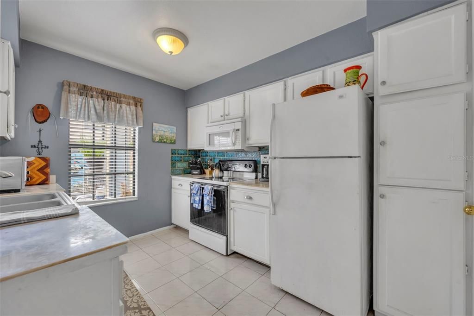
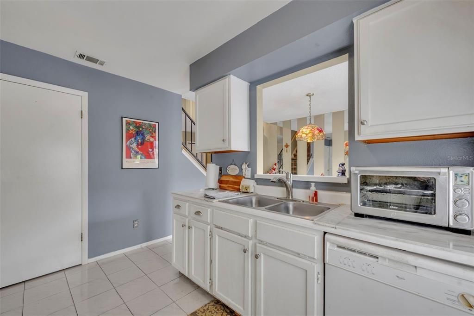
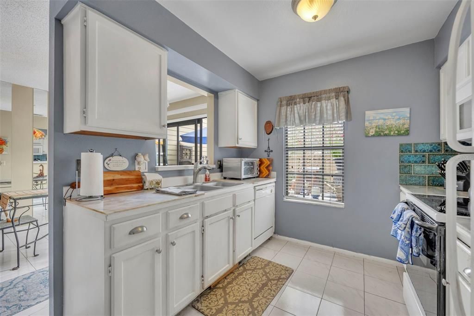
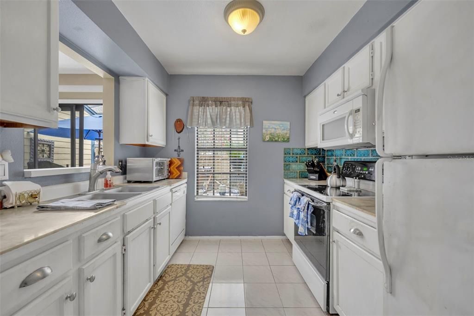
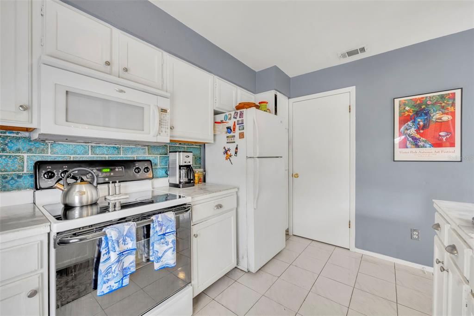
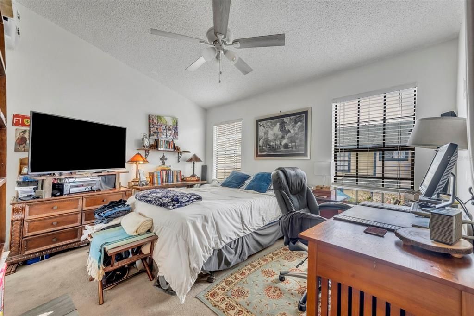
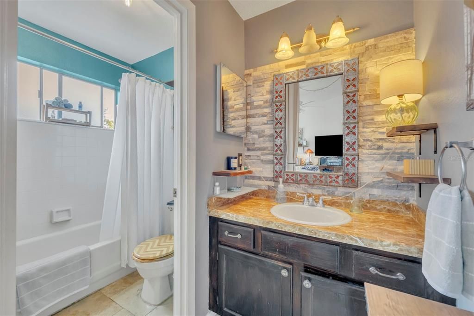
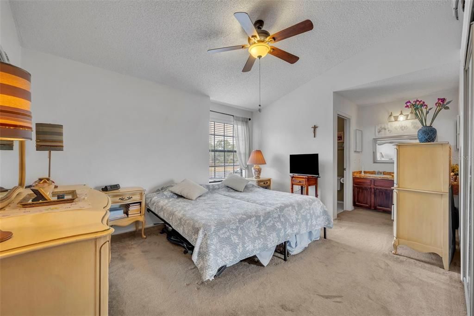
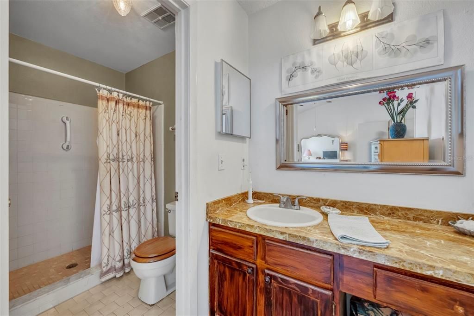
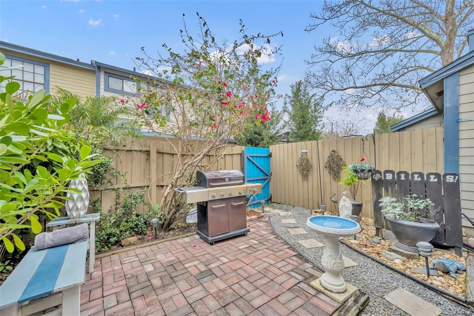
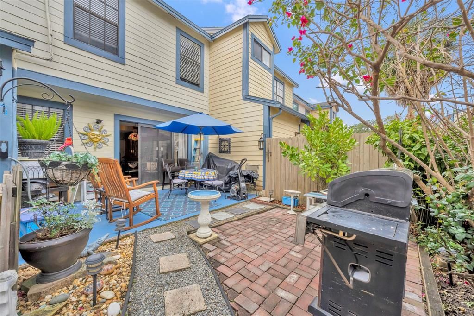
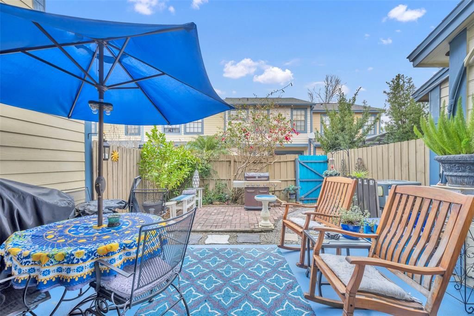
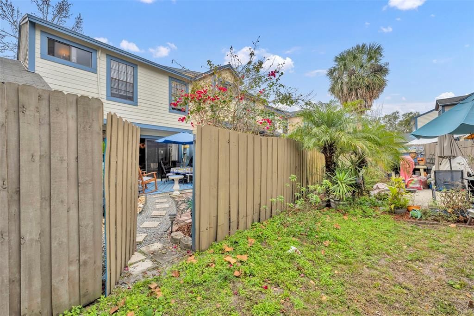
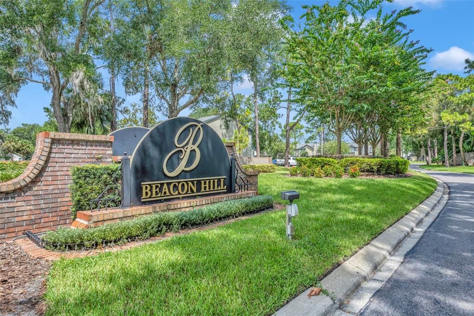
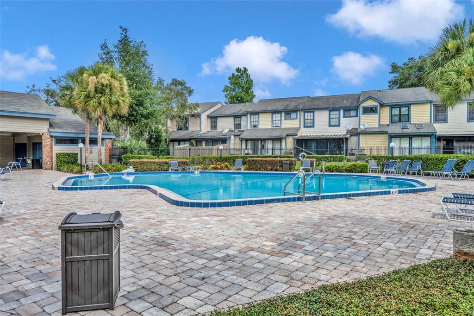
Welcome home to the highly desirable Summerhill community in Casselberry! This charming townhome offers 2 spacious bedrooms, 2.5 bathrooms, and 1,223 square feet of comfortable living space, complete with inviting interiors and a private backyard retreat. Major updates include a new roof in 2024 and fresh exterior paint, offering peace of mind and curb appeal. Step inside to a bright and airy living room filled with natural light from two large picture windows. The thoughtfully designed layout flows into the dining area, which overlooks and opens to the private backyard—perfect for relaxing or entertaining. The kitchen offers ample cabinet storage and comes fully equipped with all appliances included. Conveniently located in the kitchen is a laundry closet with washer and dryer, both conveying in as-is condition. Enjoy your own outdoor oasis featuring a brick patio, decorative planters, and a fully fenced backyard with a private gate—ideal for morning coffee, gardening, or unwinding at the end of the day. Upstairs, a winding staircase leads to two spacious en-suite bedrooms, providing privacy and comfort. One bathroom features a tub/shower combination, while the other offers a walk-in shower. Residents of Summerhill enjoy access to a beautiful community pool with a large covered cabana, low-maintenance landscaping, irrigation, and plenty of parking. Conveniently located near Red Bug Road, this home offers easy access to shopping, dining, parks, and highly rated schools. As an added bonus, with an acceptable executed contract, the seller will install a brand-new HVAC system prior to closing.

Ubicación

Detalles

Tipo:
Residential
Estacionamiento:
Assigned / Deeded / Guest / Open
Año de construcción:
1987
Lote:
0.04 Hectáreas
Calefacción:
Central / Electric
precio por sq. medidor:
$225
Enfriamiento:
Central Air
HOA:
$149

Valuation

Our model vs. what's actually selling nearby.
Estimate
$235,000
$216K – $280K
Confidence Low
List vs. estimate
$39K above estimate
List $274,900 · +17.0%
Our model says this listing is priced above recent comparable activity. Room to negotiate.
Price per sq ft
$224
+1.5% vs. city median $221
Based on
8 MLS comparables
Median of recent comparable listings. Sold comps use closing price, active listings use list price.

Destacados

Annual tax
$257
2026
HOA
$148/mo
Community Pool, Insurance, Maintenance Grounds
Pets
Allowed
Más hechos y características
  • Piso

    • Carpet

    • Tile

    Calefacción

    • Central

    • Electric

    Enfriamiento

    • Central Air

    Accesorios

    • Dishwasher

    • Disposal

    • Dryer

    • Electric Water Heater

    • Microwave

    • Range

    • Refrigerator

    • Washer

    Otras características interiores

    • Ceiling Fan(s)

    • PrimaryBedroom Upstairs

    • Vaulted Ceiling(s)

    Dormitorios y baños

    • Dormitorios: 2

    • Baños: 1

    • Baños completos: 2

  • Estacionamiento

    • Assigned

    • Deeded

    • Guest

    • Open

    Propiedad

    • Pisos: Two

    • Características Exteriores: Private Entrance / Private Yard / Sidewalk / Sliding Doors

    Lote

    • Lote: 0.04 Hectáreas

    Otra Información de Propiedad

    • Número de Parcela: 22213050800001100

    • Zonificación: R-3A

  • Tipo y estilo

    • Tipo de propiedad: Residential

    • Subtipo de propiedad: Townhouse

  • Utilidad

    • BB/HS Internet Available

    • Cable Available

    • Electricity Available

    • Electricity Connected

    • Sewer Available

    • Sewer Connected

    • Street Lights

    • Water Connected

  • Otra información financiera

    • HOA: $149

    • Frecuencia HOA: Monthly

    • Importe anual de impuestos: $257

  • Detalles de la fuente

    • MLS ID: O6419973

    Otros hechos

    • Materiales de construcción: HardiPlank Type / Wood Frame

    • Detalles de la fundación: Slab

    • Características de lavandería: Electric Dryer Hookup / In Kitchen / Inside / Laundry Closet

    • Características del patio y el porche: Patio

    • Características de la ventana: Blinds

    • Caras de dirección: South

    • Estilo arquitectónico: Traditional

    • Salón: 1223

    • Fuente de agua: Public

    • Nombre de subdivisión: SUMMERHILL PH 2

Consulta privada
Habla con el asesor de este inmueble.
Planos, documentos del HOA, comparables off-market, agendar una visita privada — un solo mensaje directo al especialista local.

Más como esta

En Venta
$310,000
Casa
3 camas · 2 baños · 1,049 sqft
SEMINOLE SITES, CASSELBERRY
821 OSCEOLA TRAIL
En Venta
$266,000
Adosados
2 camas · 2 baños · 1,179 sqft
LAKE OF THE WOODS SEC 05 TWNHS, CASSELBERRY
602 WOODRIDGE DRIVE
Nuevo
En Venta
$239,000
Condo / Coop
3 camas · 2 baños · 1,151 sqft
HUNTERS CHASE CONDO PH 1, CASSELBERRY
1141 EXCELLER CT. UNIT #105
Nuevo
En Venta
$320,000
2 camas · 2 baños · 1,086 sqft
ALOMA PARK, WINTER PARK
5781 SHALE COURT
Nuevo
En Venta
$280,000
Condo / Coop
2 camas · 2 baños · 1,008 sqft
LAZY OAKS CONDO, WINTER PARK
5184 LAZY OAKS DRIVE
Nuevo
En Venta
$275,000
Adosados
3 camas · 2 baños · 1,284 sqft
LAKE OF THE WOODS, CASSELBERRY
119 EASTWIND LANE
Nuevo
En Venta
$279,900
Condo / Coop
2 camas · 2 baños · 1,295 sqft
CEDARWOOD VILLAGE, WINTER PARK
2305 SUN VALLEY CIR, WINTER PARK, FL 32792
Nuevo
En Venta
$235,000
Condo / Coop
3 camas · 2 baños · 1,151 sqft
HUNTERS CHASE CONDO PH 1, CASSELBERRY
995 NORTHERN DANCER WAY UNIT 201

Mercado cerca de esta dirección

Conteos en vivo en la misma zona.
Ver todo

The multiple listing information is provided by the Stellar MLS from a copyrighted compilation of listings. The compilation of listings and each individual listing are ©2026-present Stellar MLS. All Rights Reserved. The information provided is for consumers' personal, noncommercial use and may not be used for any purpose other than to identify prospective properties consumers may be interested in purchasing. All properties are subject to prior sale or withdrawal. All information provided is deemed reliable but is not guaranteed accurate, and should be independently verified. Listing courtesy of: FANNIE HILLMAN & ASSOCIATES