Vender tu casa
Valoración gratuita de tu hogar
Contacto
Cuéntenos sobre sus necesidades

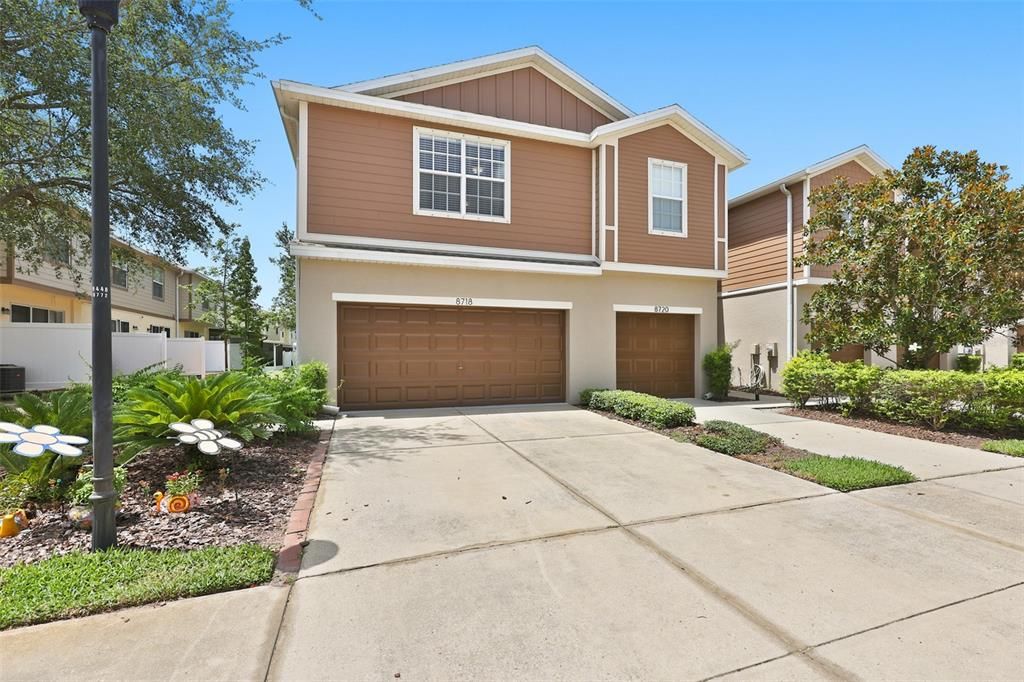
8718 TURNSTONE HAVEN PLACE

Adosados En Venta
$278,900

BTC: 4.34085603

ETH: 146.58579658

16 días
3 camas
2 baños
1,880 sqft

Visión general

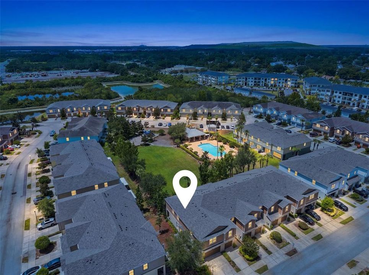
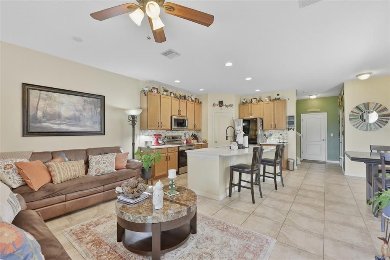
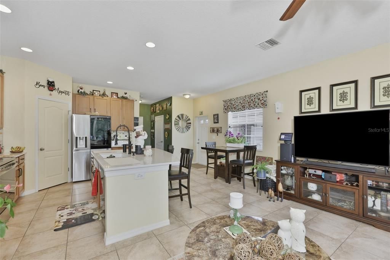
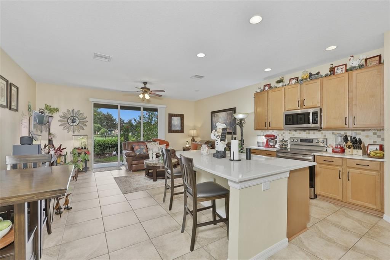
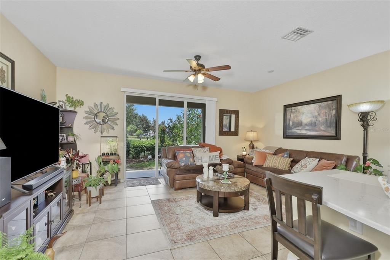
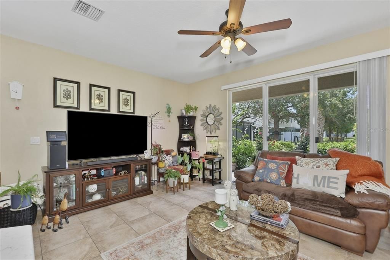
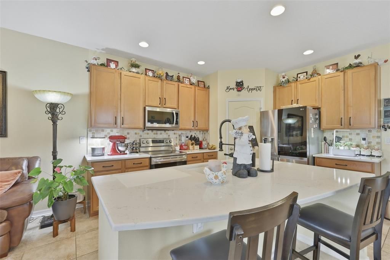
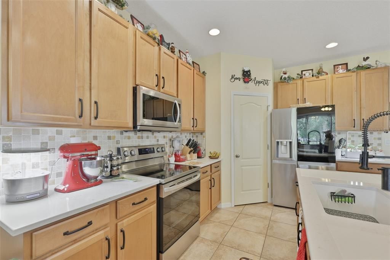
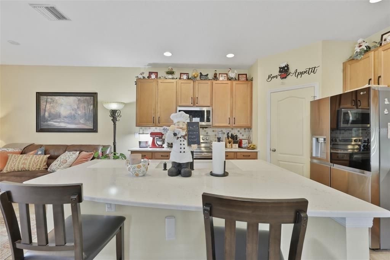
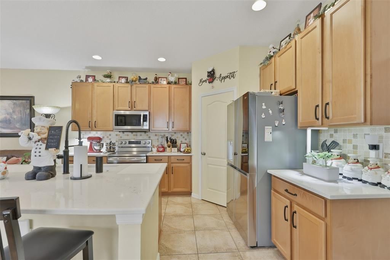
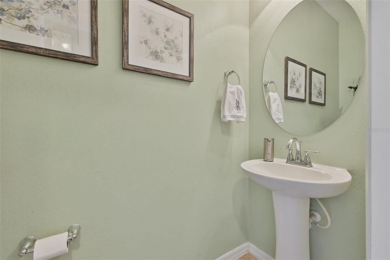
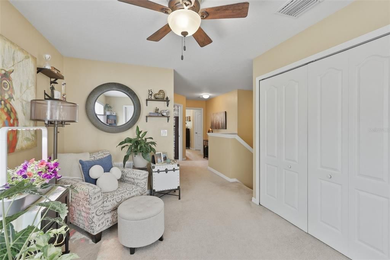
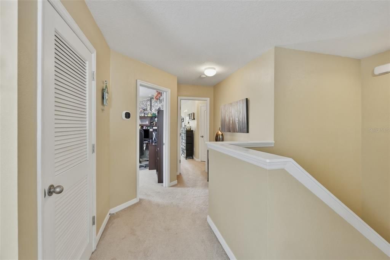
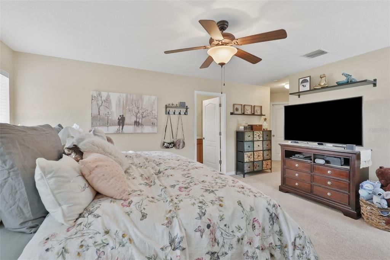
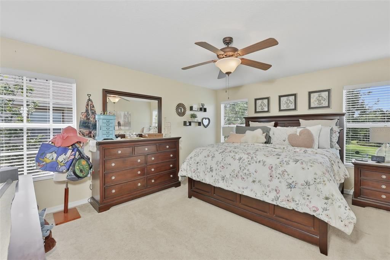
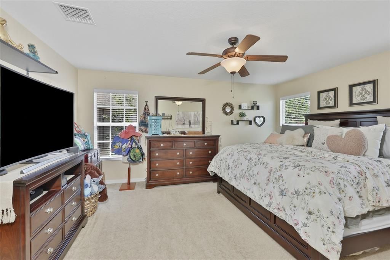
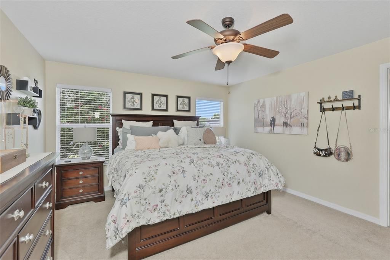
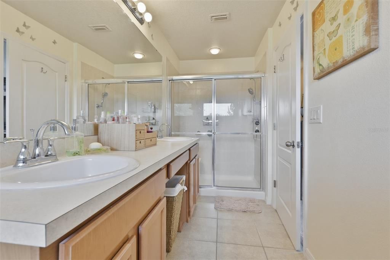
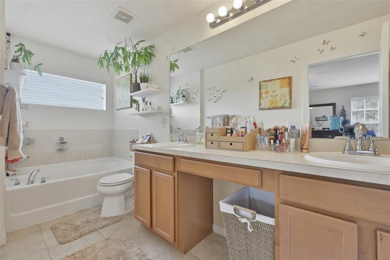
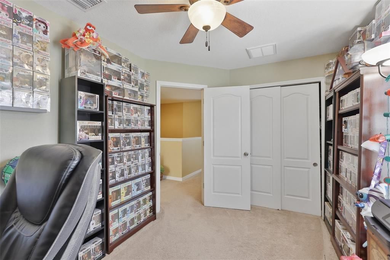
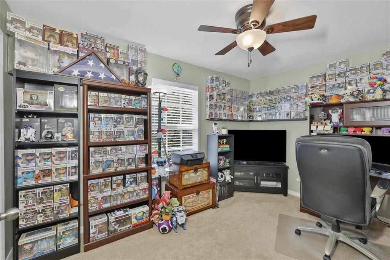
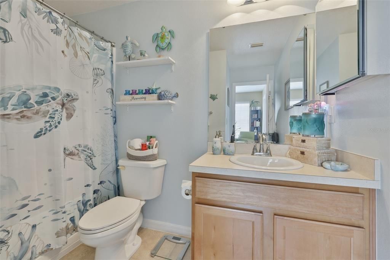
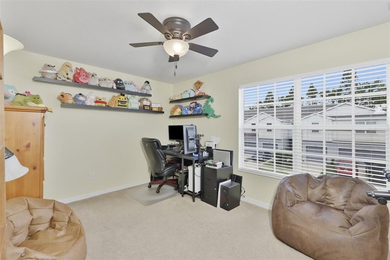
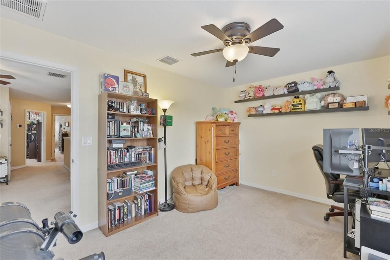
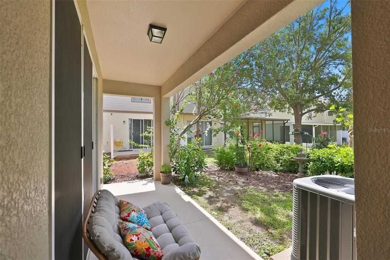
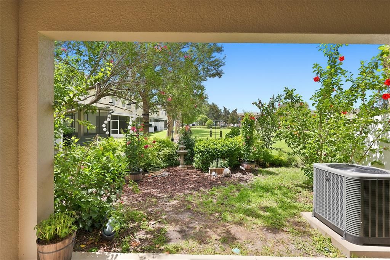
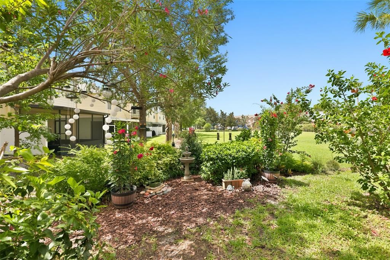
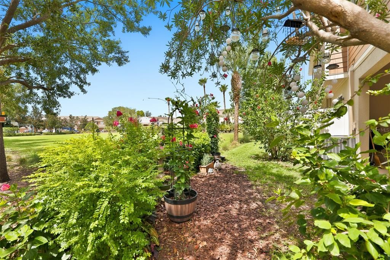
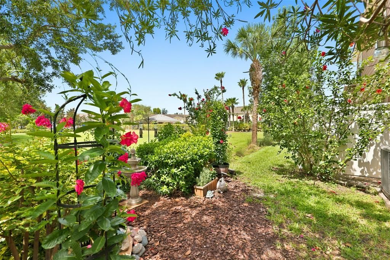
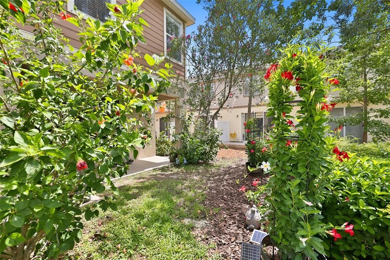
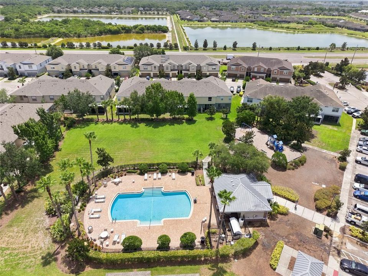
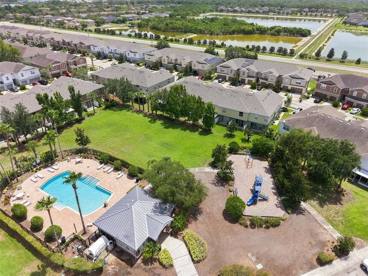
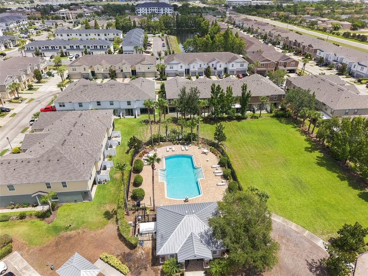
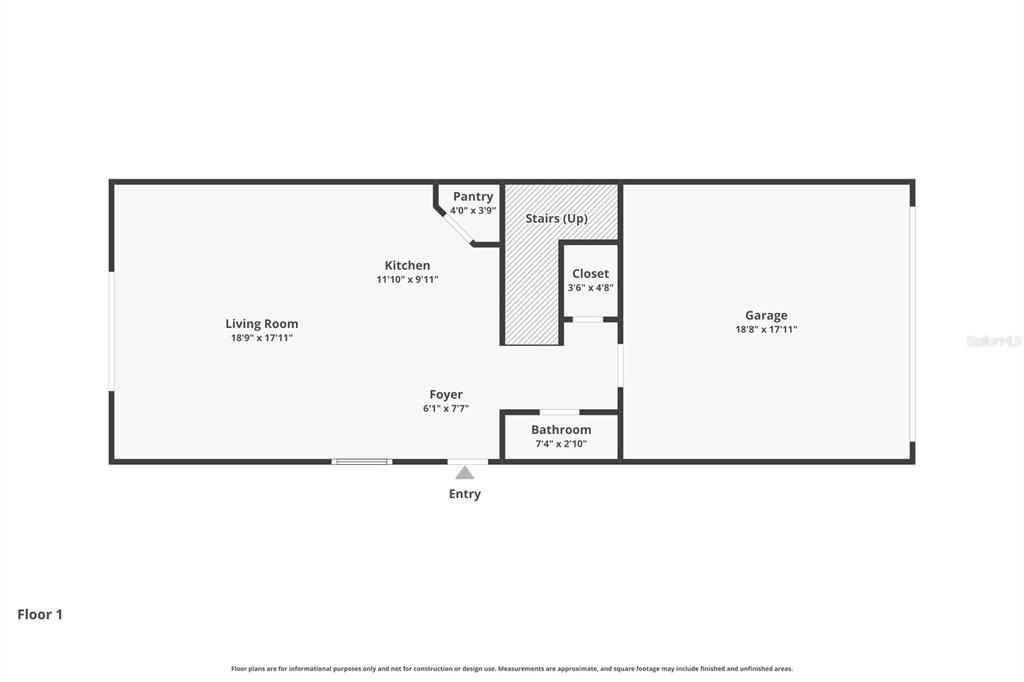
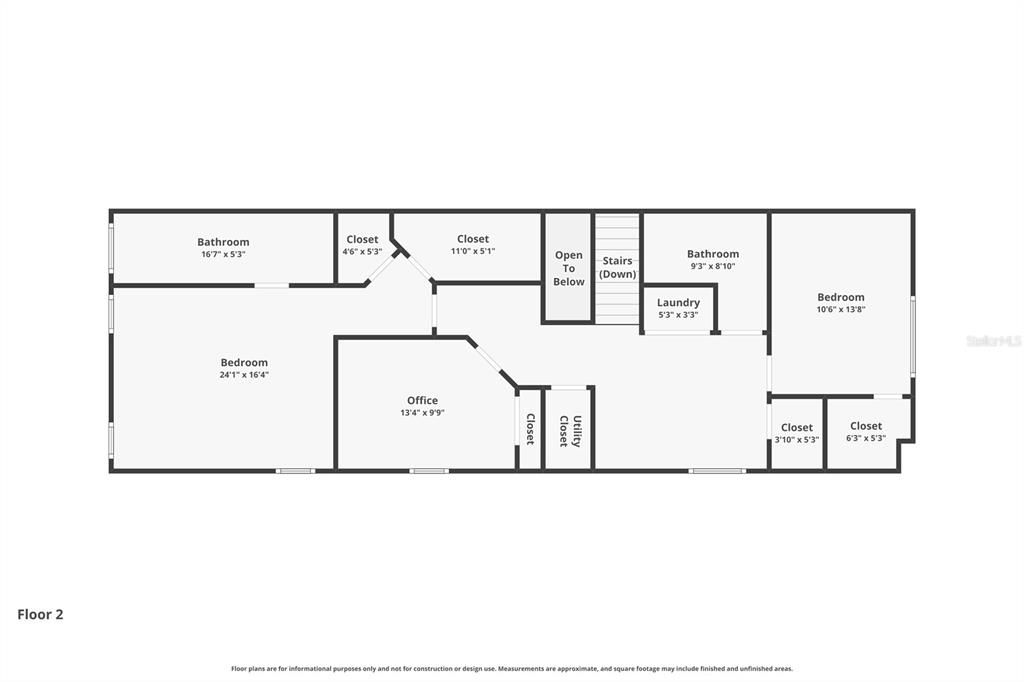
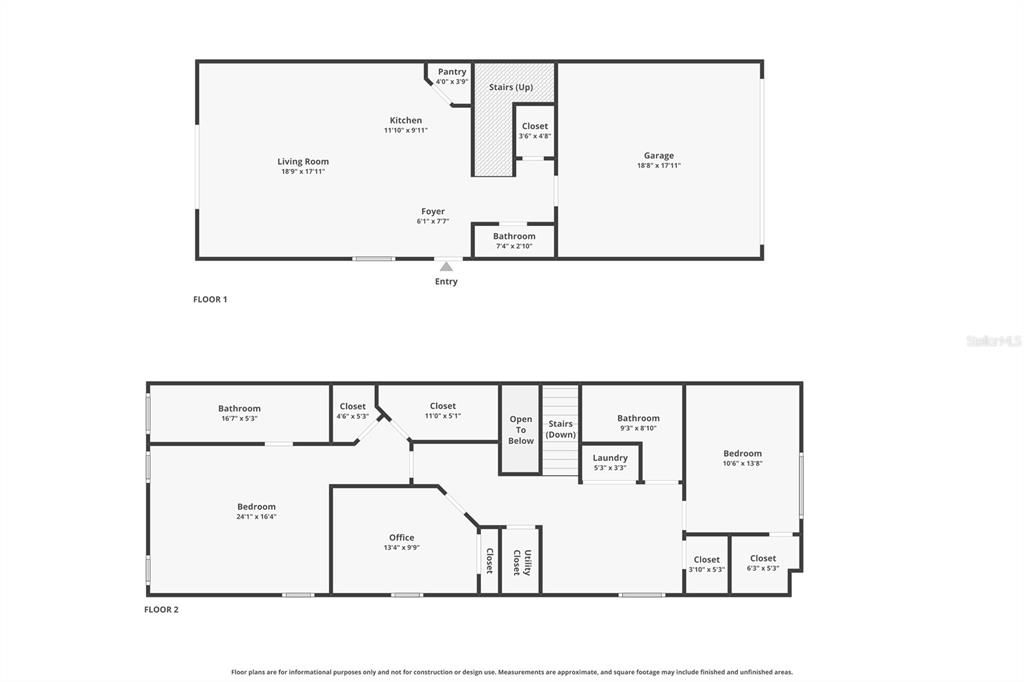
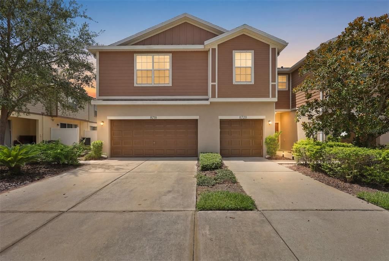
Welcome to this beautifully maintained 3-bedroom, 2.5-bath townhome with a 2-car garage, offering 1,880 square feet of thoughtfully designed living space in a desirable gated community. **New A/C 2026 with Smart Thermostat and a Brand New Roof 2026**The open-concept floor plan is perfect for both everyday living and entertaining. The main level features durable tile flooring throughout, creating a clean, modern look that's both stylish and easy to maintain. The spacious kitchen overlooks the dining and living areas and is equipped with a large center island, 42-inch cabinetry, New Quartz countertops, Designer Backsplash, stainless steel appliances, and a walk-in pantry, making it as functional as it is beautiful.Upstairs, you'll find a versatile loft that provides the perfect space for a home office, media room, or play area, along with three generously sized bedrooms. The spacious primary suite features a large walk-in closet and a private en-suite bathroom with dual vanities and a walk-in shower. Two additional bedrooms share a well-appointed full bathroom with granite countertops and a tub/shower combination. The conveniently located upstairs laundry room adds to the home's thoughtful layout, while multiple closets and under-stair storage provide plenty of room for organization. Residents enjoy the security and convenience of a gated community with amenities that include a sparkling community pool and playground. Ideally located near shopping, dining, entertainment, and major highways, this home offers easy access to downtown Tampa, MacDill Air Force Base, Tampa International Airport, and Florida's beautiful Gulf Coast beaches. Offering the perfect combination of space, modern finishes, low-maintenance living, and a prime location, this move-in-ready townhome is ready to welcome its next owner. Schedule your private showing today!

Ubicación

Detalles

Tipo:
Residential
Estacionamiento:
Garage Door Opener
Año de construcción:
2008
Lote:
0.07 Hectáreas
Calefacción:
Central
precio por sq. medidor:
$148
Enfriamiento:
Central Air
HOA:
$452

Valuation

Our model vs. what's actually selling nearby.
Estimate
$274,950
$195K – $318K
Confidence Low
List vs. estimate
At estimate
List $278,900 · +1.4%
List is in line with recent comparable activity.
Price per sq ft
$148
-35.7% vs. city median $230
Based on
22 MLS comparables
Median of recent comparable listings. Sold comps use closing price, active listings use list price.

Destacados

Annual tax
$6,439
2025
HOA
$452/mo
Pool Maintenance
Garage
2 car garage
Pets
Allowed
Más hechos y características
  • Piso

    • Carpet

    • Tile

    Calefacción

    • Central

    Enfriamiento

    • Central Air

    Accesorios

    • Dishwasher

    • Disposal

    • Dryer

    • Microwave

    • Range

    • Refrigerator

    • Washer

    Otras características interiores

    • Ceiling Fan(s)

    • Open Floorplan

    • PrimaryBedroom Upstairs

    • Solid Wood Cabinets

    • Stone Counters

    • Thermostat

    • Walk-In Closet(s)

    • Window Treatments

    Dormitorios y baños

    • Dormitorios: 3

    • Baños: 1

    • Baños completos: 2

  • Estacionamiento

    • Garage Door Opener

    Propiedad

    • Pisos: Two

    • Características Exteriores: Irrigation System / Sidewalk

    Lote

    • Lote: 0.07 Hectáreas

    Otra Información de Propiedad

    • Número de Parcela: U0130199DI00003200001.0

    • Zonificación: PD

  • Tipo y estilo

    • Tipo de propiedad: Residential

    • Subtipo de propiedad: Townhouse

  • Utilidad

    • Public

  • Otra información financiera

    • HOA: $452

    • Frecuencia HOA: Monthly

    • Importe anual de impuestos: $6,439

  • Detalles de la fuente

    • MLS ID: TB8529574

    Otros hechos

    • Materiales de construcción: Stucco

    • Detalles de la fundación: Slab

    • Características de lavandería: Laundry Closet

    • Características del lote: In County / Landscaped / Sidewalk

    • Características del patio y el porche: Covered / Rear Porch

    • Características de la ventana: Blinds

    • Caras de dirección: North

    • Espacios de garaje: 2

    • Garaje adjunto: Si

    • Garaje: Si

    • Salón: 1880

    • Fuente de agua: Public

    • Nombre de subdivisión: HARVEST CREEK VILLAGE

Consulta privada
Habla con el asesor de este inmueble.
Planos, documentos del HOA, comparables off-market, agendar una visita privada — un solo mensaje directo al especialista local.

Más como esta

Nuevo
En Venta
$275,000
Adosados
3 camas · 2 baños · 1,708 sqft
VILLAGES OF BLOOMINGDALE PH, RIVERVIEW
6105 OLIVEDALE DRIVE
Nuevo
En Venta
$299,900
Adosados
3 camas · 2 baños · 1,644 sqft
VALHALLA PH 1-2, RIVERVIEW
4879 POND RIDGE DRIVE
Nuevo
En Venta
$215,000
Adosados
2 camas · 2 baños · 1,320 sqft
MAGNOLIA PARK NORTHEAST E, RIVERVIEW
9335 AMERICAN HICKORY LANE
Nuevo
En Venta
$308,500
Casa
3 camas · 2 baños · 1,040 sqft
PALM RIVER VILLAGE, TAMPA
5814 HAMMON DRIVE
Nuevo
En Venta
$260,000
Adosados
3 camas · 2 baños · 1,707 sqft
OSPREY LAKES/EAGLE PALM PH 3A, RIVERVIEW
8771 FALLING BLUE PLACE
Nuevo
En Venta
$275,000
Adosados
3 camas · 2 baños · 1,663 sqft
TOUCHSTONE PH 2, TAMPA
7627 FRENCH MARIGOLD AVENUE
Nuevo
En Venta
$275,000
Adosados
2 camas · 2 baños · 1,541 sqft
TOUCHSTONE, TAMPA
7617 GINGER LILY COURT
En Venta
$355,000
Casa
3 camas · 2 baños · 1,408 sqft
STERLING RANCH UNIT 12, BRANDON
2442 SAGEMONT DRIVE

Mercado cerca de esta dirección

Conteos en vivo en la misma zona.
Ver todo

The multiple listing information is provided by the Stellar MLS from a copyrighted compilation of listings. The compilation of listings and each individual listing are ©2026-present Stellar MLS. All Rights Reserved. The information provided is for consumers' personal, noncommercial use and may not be used for any purpose other than to identify prospective properties consumers may be interested in purchasing. All properties are subject to prior sale or withdrawal. All information provided is deemed reliable but is not guaranteed accurate, and should be independently verified. Listing courtesy of: RE/MAX REALTY UNLIMITED