Vender tu casa
Valoración gratuita de tu hogar
Contacto
Cuéntenos sobre sus necesidades
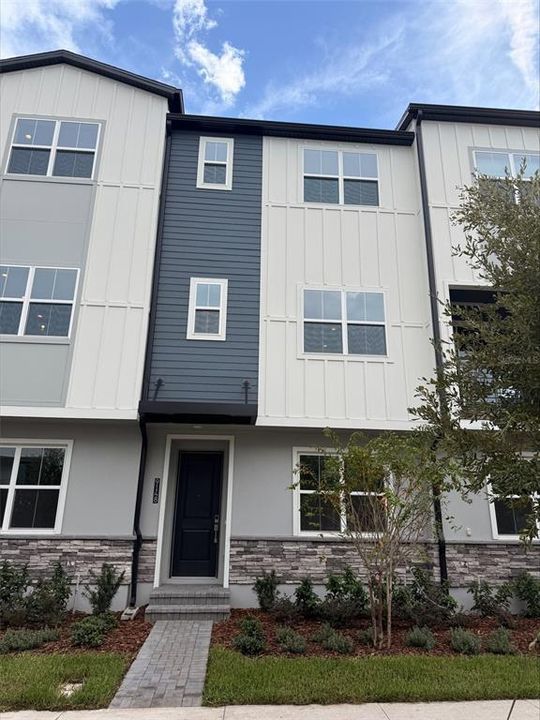
9148 SINATRA LANE

Adosados Activo con contrato
$540,000

BTC: 7.05329154

ETH: 240.00000000

41 días
4 camas
3 baños
1,867 sqft

Visión general

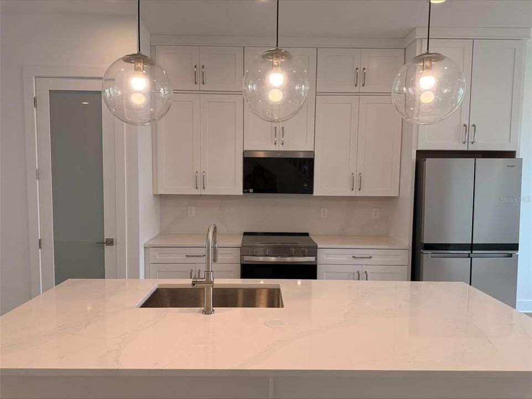
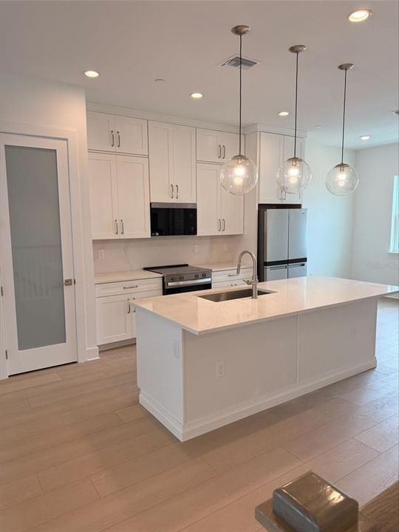
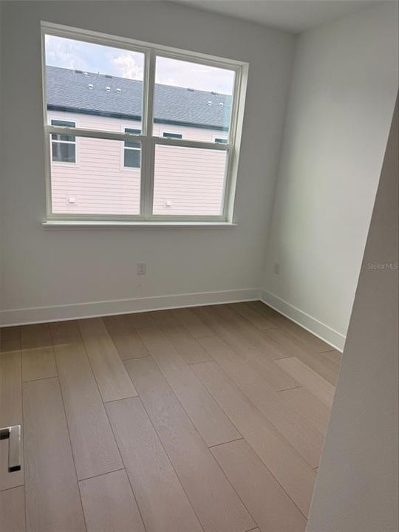
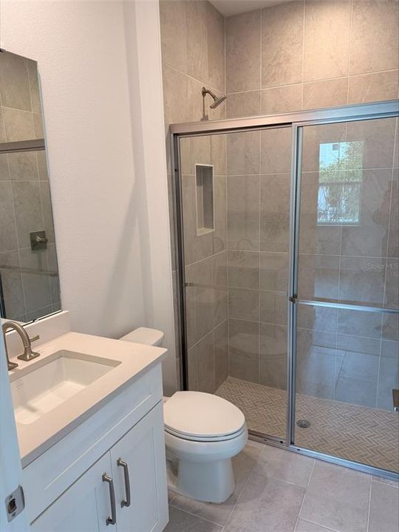
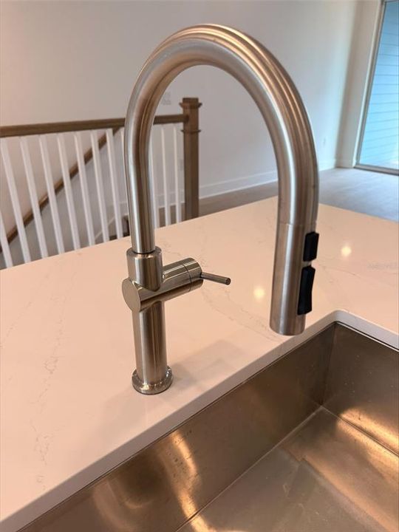
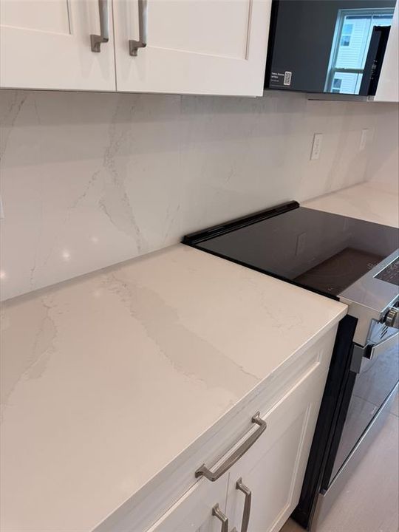
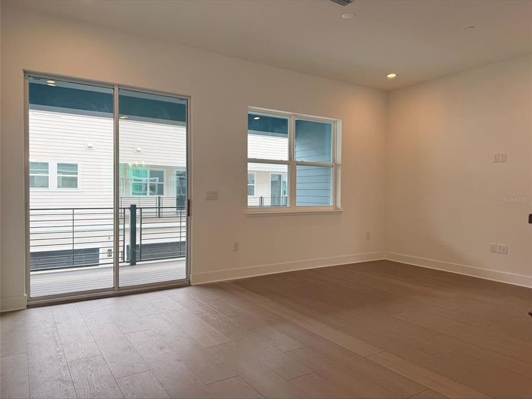
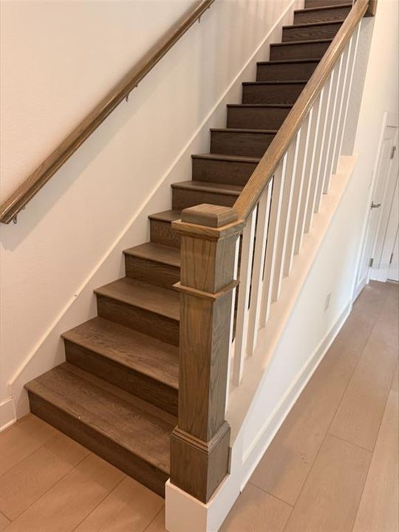
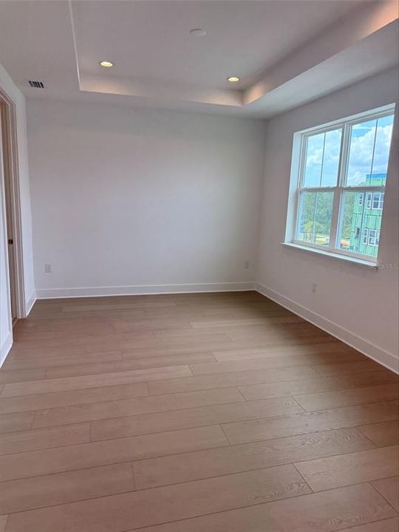
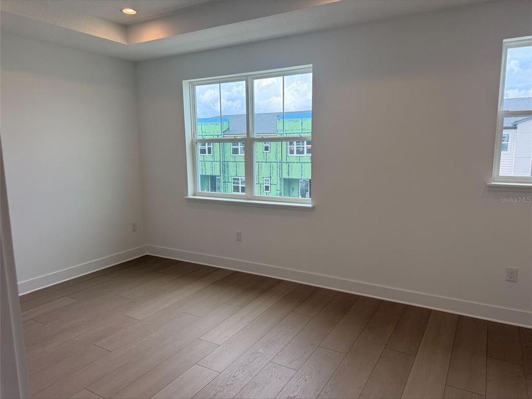
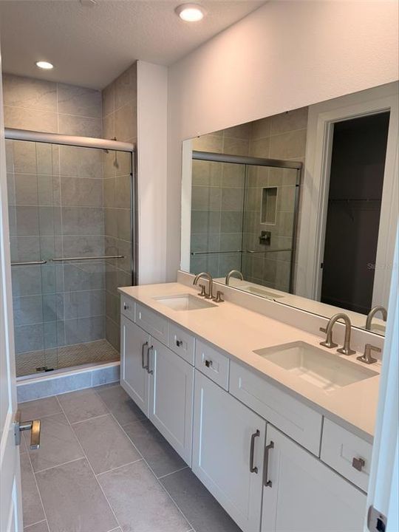
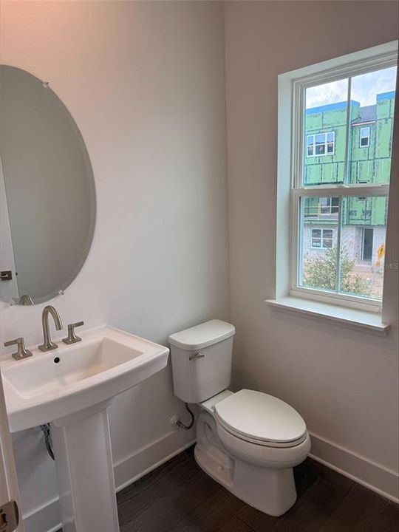
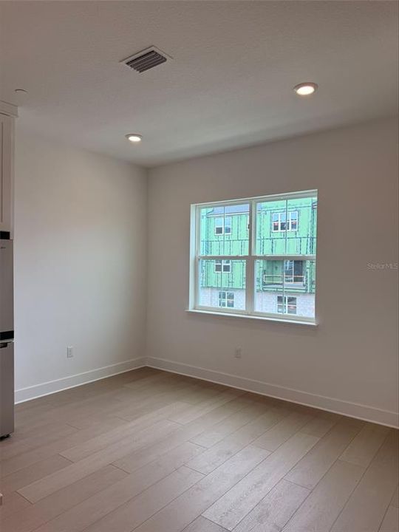
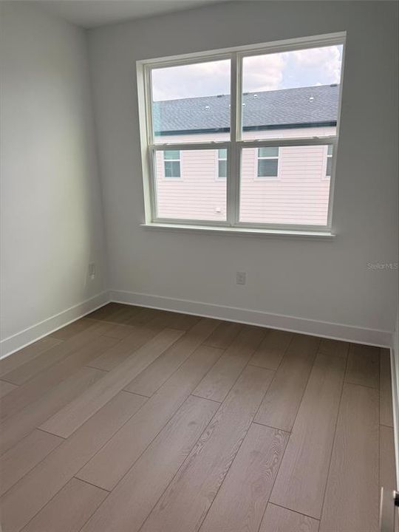
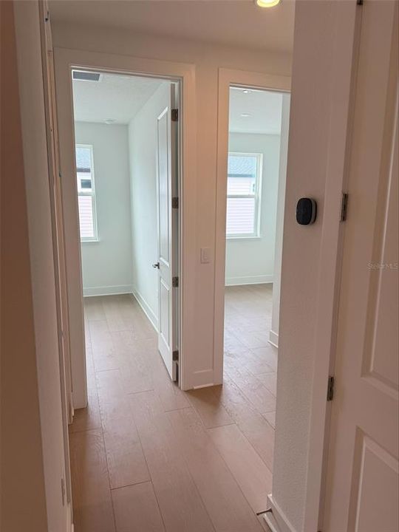
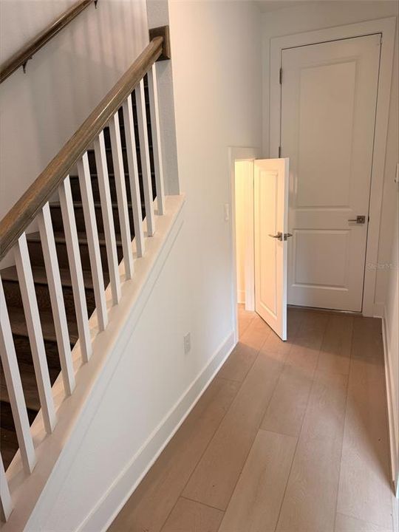
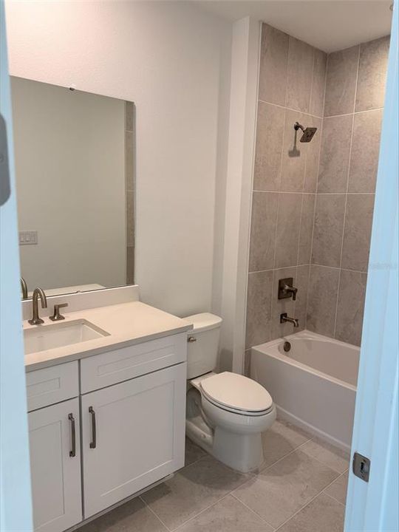
The Atwood is a stylish and thoughtfully planned home design. The foyer opens to a convenient first floor bedroom with en suite bath, 2 car garage with epoxy coating and extra storage space and stairs leading to the main living level. On the second floor, a charming casual dining area overlooks the well-equipped kitchen, which features an island with a breakfast bar and ample counter space and double stacked cabinets. Relax in the comfortable great room, or out on the beautiful oversized covered deck. The third floor reveals 2 secondary bedrooms, laundry room with washer and dryer included. The lovely primary bedroom suite is enhanced by a walk-in closet and a serene bath with a dual-sink vanity, a luxe shower, and a private water closet. This lovely home has tile, engineered wood and luxury vinyl plank throughout, quartz countertop and backsplash in the kitchen. This home is a must see.
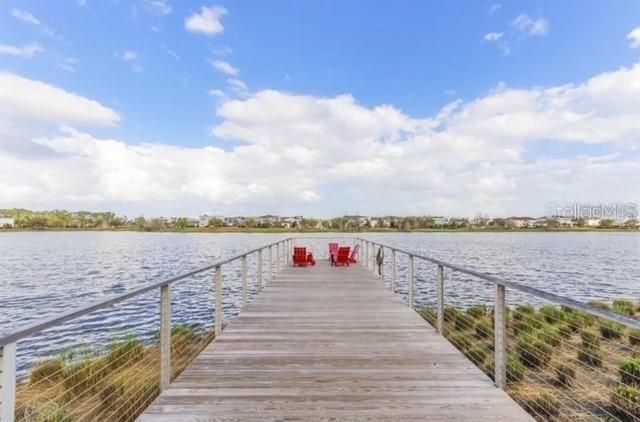
Ubicación

Detalles

Tipo:
Residential
Estacionamiento:
Sin datos
Año de construcción:
2026
Lote:
0.03 Hectáreas
Calefacción:
Heat Pump
precio por sq. medidor:
$289
Enfriamiento:
Central Air
HOA:
$432

Valuation

Our model vs. what's actually selling nearby.
Estimate
$576,661
$468K – $582K
Confidence Medium
List vs. estimate
$36K below estimate
List $540,000 · -6.4%
Our model says this listing is priced below recent comparable activity. Expect competition.
Price per sq ft
$289
+24.1% vs. city median $233
Based on
5 MLS comparables
Median of recent comparable listings. Sold comps use closing price, active listings use list price.

Destacados

Annual tax
$9,744
2025
HOA
$432/qtr
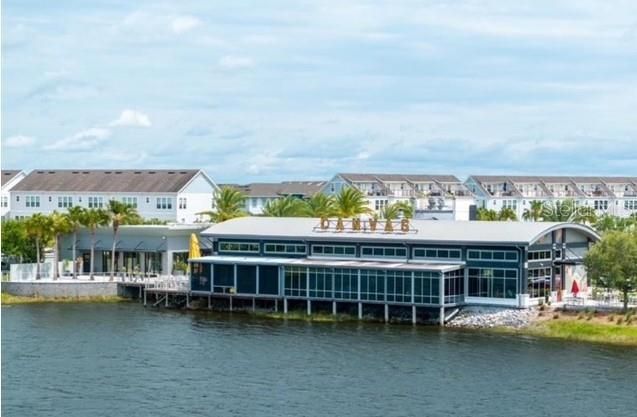
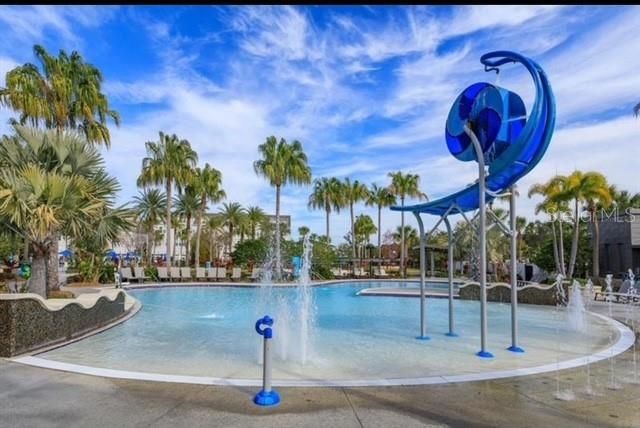
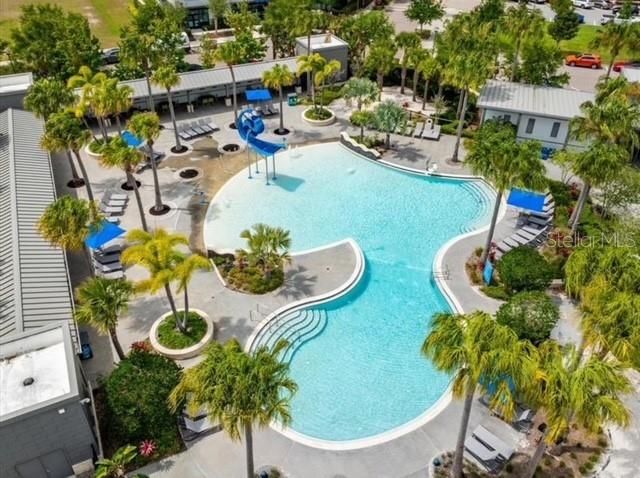
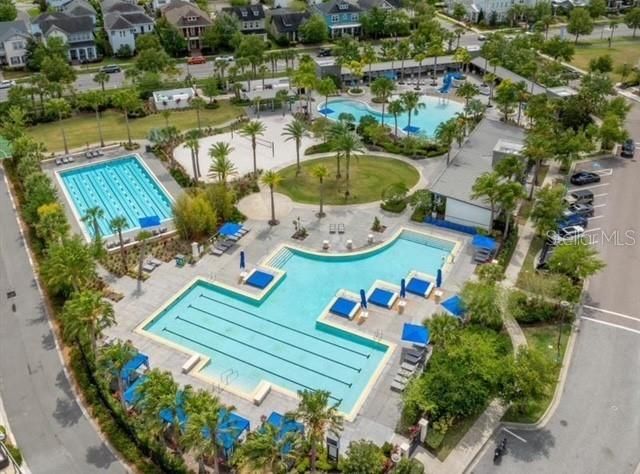
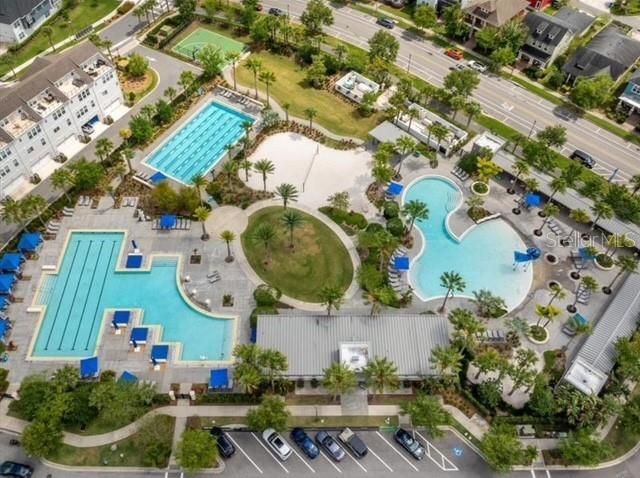
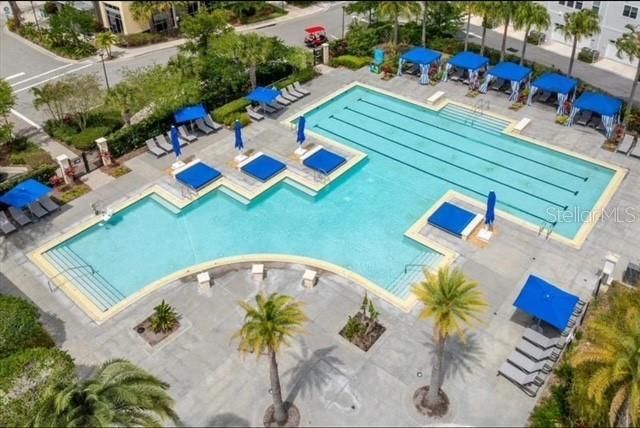
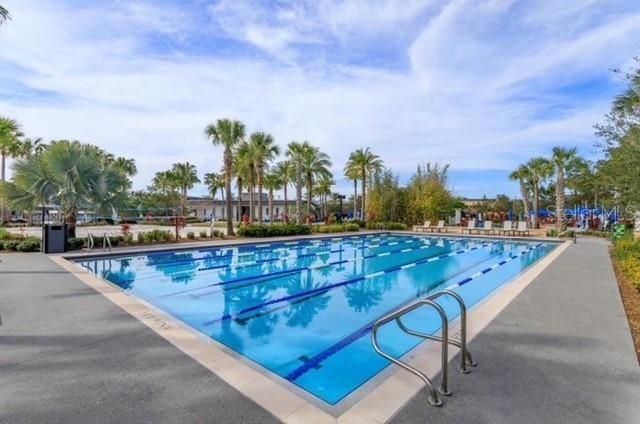
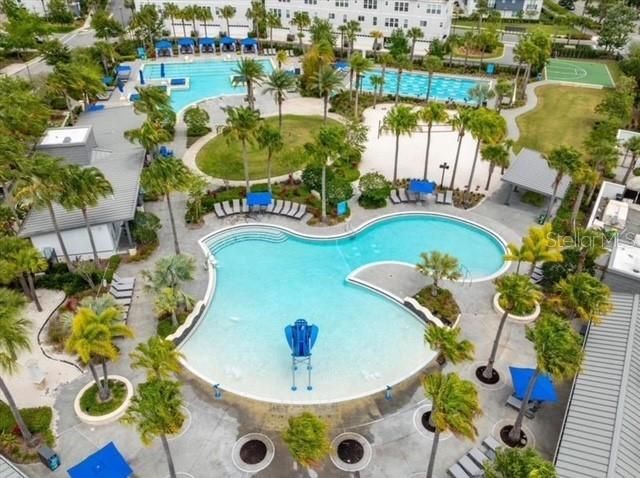
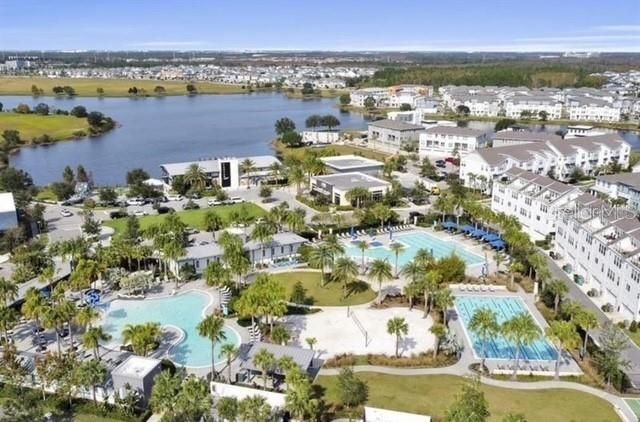
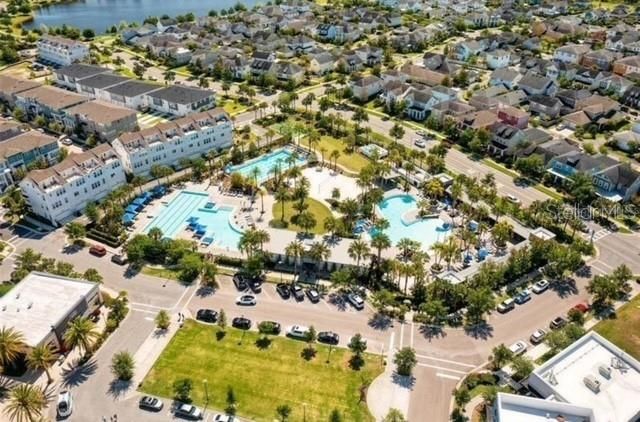
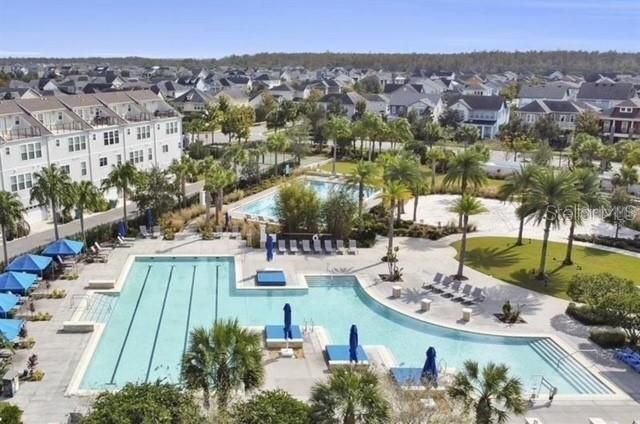
Community Pool, Internet, Maintenance Grounds
View
City
Garage
2 car garage
Pets
Allowed
Más hechos y características
  • Piso

    • Ceramic Tile

    • Engineered Hardwood

    • Luxury Vinyl

    Calefacción

    • Heat Pump

    Enfriamiento

    • Central Air

    Accesorios

    • Dishwasher

    • Disposal

    • Dryer

    • Electric Water Heater

    • Exhaust Fan

    • Microwave

    • Range

    • Refrigerator

    • Washer

    Otras características interiores

    • In Wall Pest System

    • Living Room/Dining Room Combo

    • PrimaryBedroom Upstairs

    • Solid Surface Counters

    • Thermostat

    • Tray Ceiling(s)

    • Walk-In Closet(s)

    Dormitorios y baños

    • Dormitorios: 4

    • Baños: 1

    • Baños completos: 3

  • Propiedad

    • Pisos: Three Or More

    • Características Exteriores: Balcony / Irrigation System / Lighting / Rain Gutters / Sidewalk

    Lote

    • Lote: 0.03 Hectáreas

    Otra Información de Propiedad

    • Número de Parcela: 3024367794020027

    • Zonificación: PUD

  • Tipo y estilo

    • Tipo de propiedad: Residential

    • Subtipo de propiedad: Townhouse

  • Utilidad

    • Cable Available

    • Sewer Connected

    • Street Lights

    • Underground Utilities

  • Otra información financiera

    • HOA: $432

    • Frecuencia HOA: Quarterly

    • Importe anual de impuestos: $9,744

  • Detalles de la fuente

    • MLS ID: O6441347

    Otros hechos

    • Materiales de construcción: Block / Stucco / Vinyl Siding / Wood Frame

    • Detalles de la fundación: Slab

    • Características de lavandería: Laundry Room / Upper Level

    • Características del lote: Cleared

    • Características de la ventana: Double Pane Windows / Low-Emissivity Windows

    • Caras de dirección: North

    • Estilo arquitectónico: Contemporary

    • Espacios de garaje: 2

    • Garaje adjunto: Si

    • Garaje: Si

    • Salón: 1867

    • Fuente de agua: Public

    • Nombre de subdivisión: ALORA

Consulta privada
Habla con el asesor de este inmueble.
Planos, documentos del HOA, comparables off-market, agendar una visita privada — un solo mensaje directo al especialista local.

Más como esta

Activo con contrato
$632,775
Casa
4 camas · 3 baños · 2,689 sqft
WESLYN PARK, ST CLOUD
3096 BUFF STREET
Activo con contrato
$700,000
Casa
3 camas · 2 baños · 1,958 sqft
VILLAGEWALK/LK NONA 3D 1ST ADD, ORLANDO
11945 AUTUMN FERN LANE
Activo con contrato
$419,900
Casa
4 camas · 3 baños · 2,128 sqft
EAST LAKE PRESERVE PH 3, KISSIMMEE
3557 ROCK CREEK LANE
Activo con contrato
$579,990
Casa
5 camas · 4 baños · 3,592 sqft
BAY LAKE FARMS AT ST CLOUD, ST CLOUD
6765 YELLOW WARBLER BEND
Activo con contrato
$449,000
Casa
4 camas · 2 baños · 2,463 sqft
EAST LAKE PRESERVE PH 3, KISSIMMEE
2631 E LAKE POINTE DRIVE
Activo con contrato
$555,000
Casa
4 camas · 3 baños · 2,759 sqft
LAKE POINTE, ST CLOUD
5028 COVEVIEW DRIVE
-$20K
Activo con contrato
$529,900
Adosados
4 camas · 3 baños · 2,176 sqft
EAGLE CRK VILLAGE K PH 1B, ORLANDO
9886 BUCKLOW HILL DRIVE
-$2K
Activo con contrato
$425,000
Adosados
3 camas · 2 baños · 1,683 sqft
THE COVE AT NONA SOUND, ORLANDO
11539 HARBORVIEW STREET

Mercado cerca de esta dirección

Conteos en vivo en la misma zona.
Ver todo

The multiple listing information is provided by the Stellar MLS from a copyrighted compilation of listings. The compilation of listings and each individual listing are ©2026-present Stellar MLS. All Rights Reserved. The information provided is for consumers' personal, noncommercial use and may not be used for any purpose other than to identify prospective properties consumers may be interested in purchasing. All properties are subject to prior sale or withdrawal. All information provided is deemed reliable but is not guaranteed accurate, and should be independently verified. Listing courtesy of: ORLANDO TBI REALTY LLC