Vender tu casa
Valoración gratuita de tu hogar
Contacto
Cuéntenos sobre sus necesidades
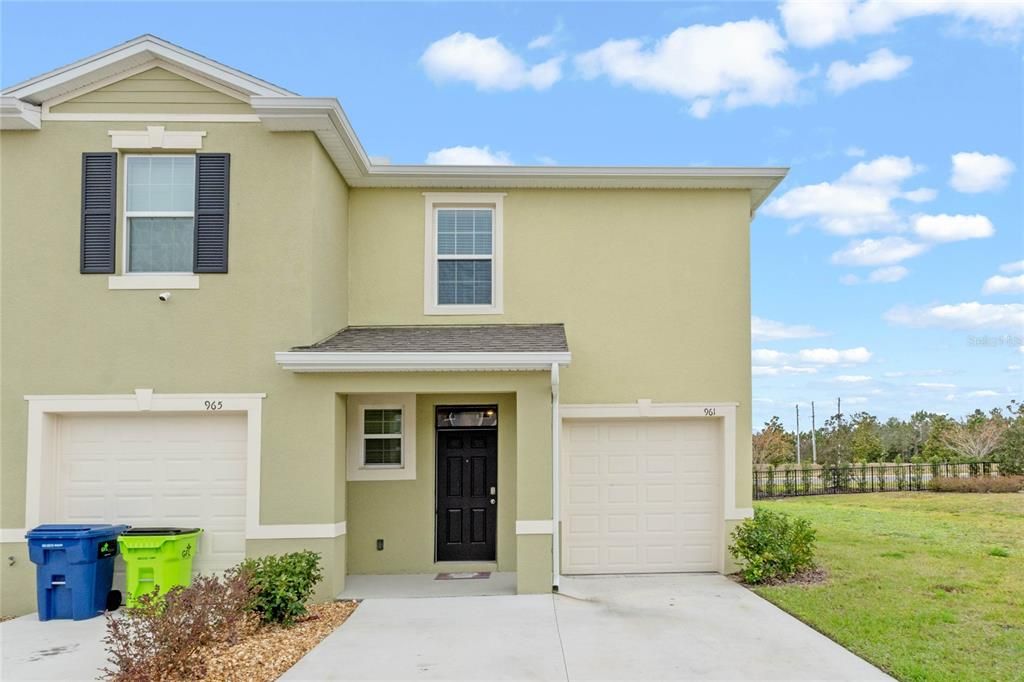
961 LIDO DRIVE

Adosados En Venta
$289,501

BTC: 3.68087730

ETH: 114.40466311

-$5K (2026/09/05)
199 días
3 camas
2 baños
1,758 sqft

Visión general

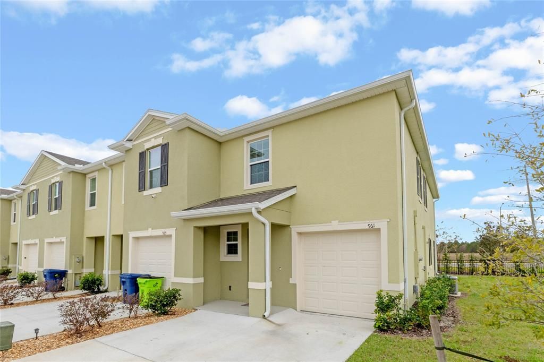
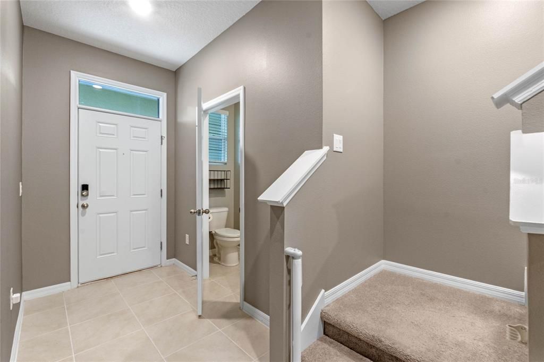
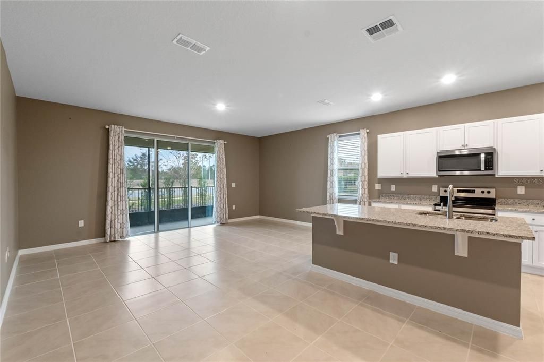
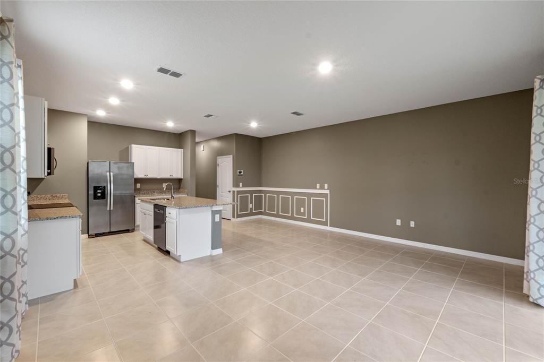
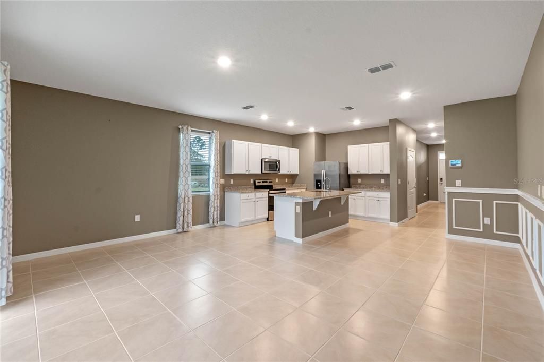
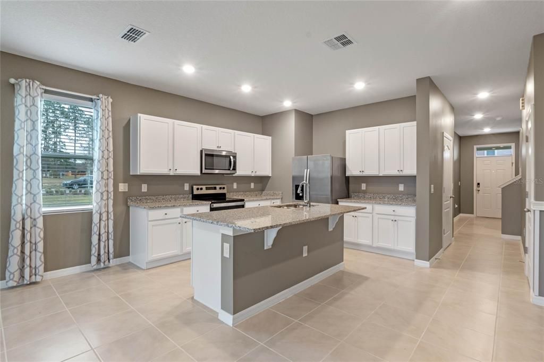
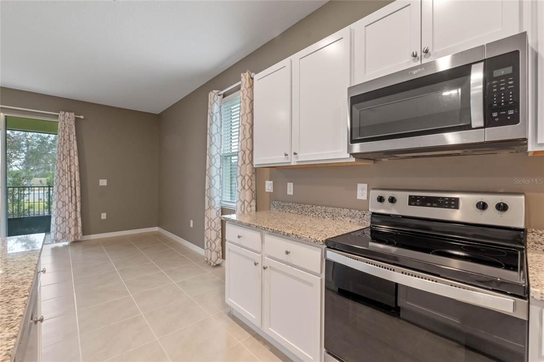
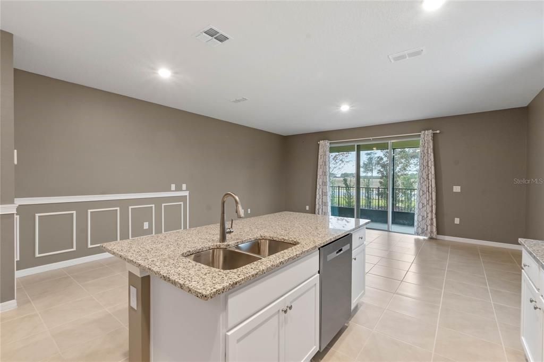
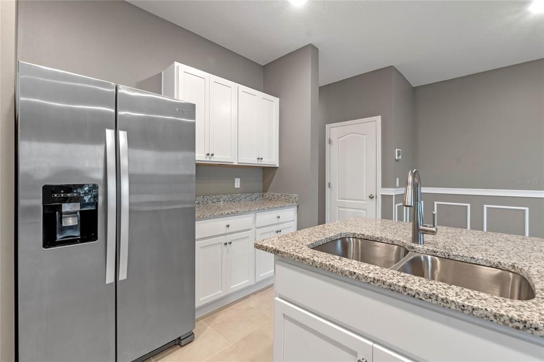
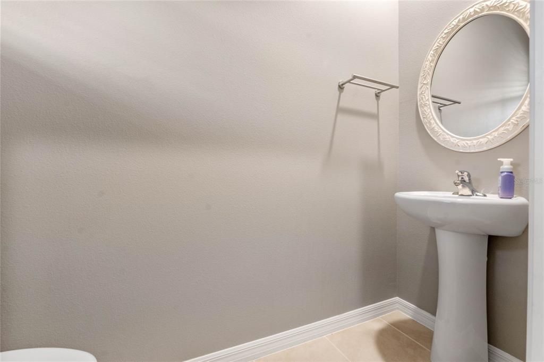
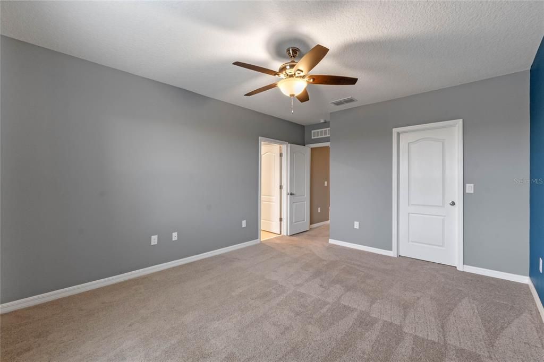
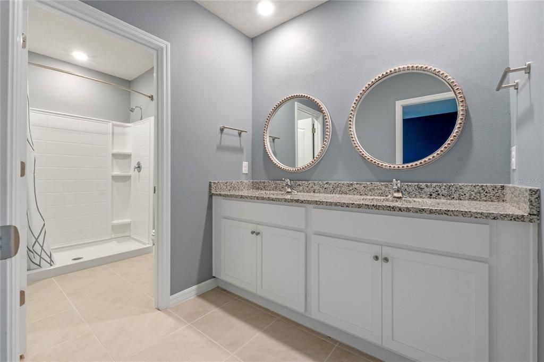
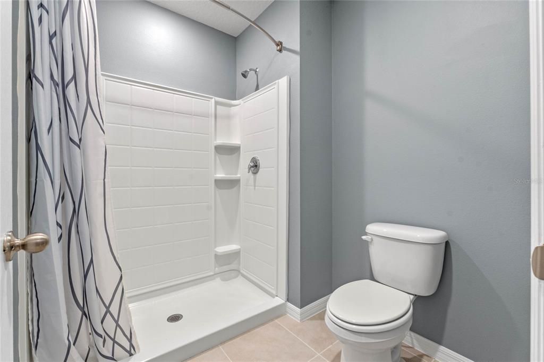
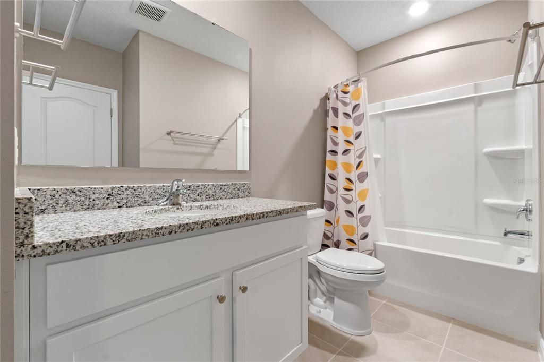
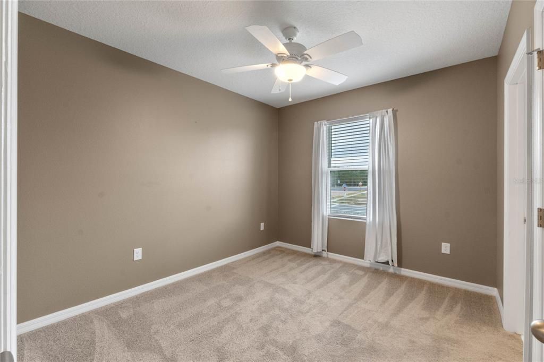
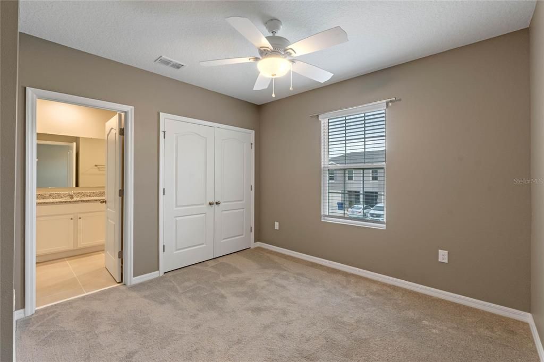
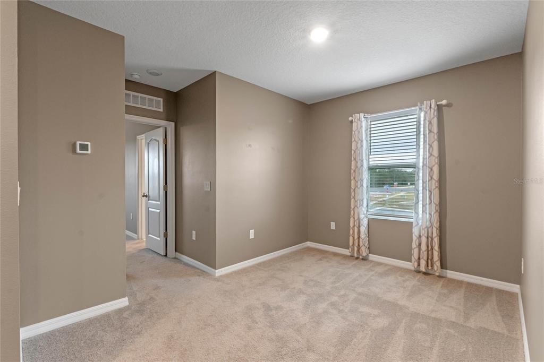
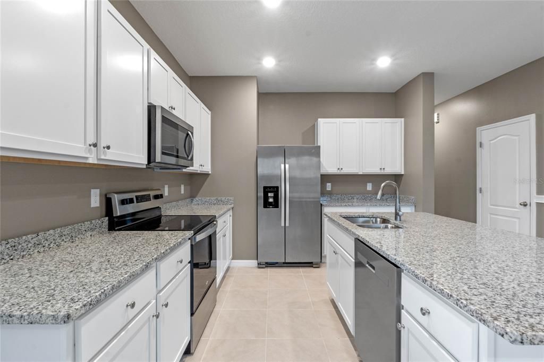
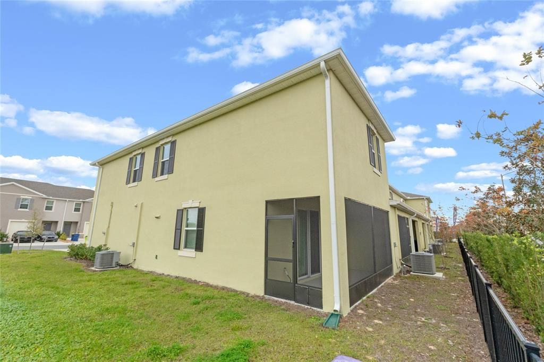
A stunning two-story townhome floor plan within the Venezia community in Howey-in-the-Hills, Florida. FHA ASSUMABLE LOAN AT 4.9%. This modern and stylish residence offers three spacious bedrooms, two and a half beautifully designed bathrooms, and a one car garage, making it the perfect blend of comfort and practicality. With 1,758 square feet of all-concrete block construction, this home is built to impress. As you step inside, you'll be greeted by sleek, contemporary design elements and high-end finishes throughout. The expansive kitchen features a large island, a cozy breakfast nook, and a generously sized walk-in pantry, making meal prep and entertaining effortless. The open-concept living area is perfect for both relaxation and hosting guests, with a kitchen outfitted with stainless-steel appliances, quartz countertops, and plenty of cabinet space. The foyer leads to a convenient powder room and opens up into the spacious family room, which flows out to a covered rear lanai—ideal for dining or simply enjoying the Florida sunshine. Upstairs, the primary bedroom offers a peaceful retreat with an ensuite bath complete with dual sinks and a separate walk-in shower. Two additional bedrooms provide flexibility for guests, a home office, or hobbies, while the practical laundry room simplifies everyday tasks. Designed with modern living in mind, this townhome comes equipped with integrated smart home technology, allowing you to easily control lighting, temperature, security, and more. Featuring energy-efficient elements and premium amenities, The Vale offers an urban lifestyle in a peaceful, sought-after location. Located close to major highways, schools, shopping and restaurants.

Ubicación

Detalles

Tipo:
Residential
Estacionamiento:
Sin datos
Año de construcción:
2023
Lote:
0.06 Hectáreas
Calefacción:
Central / Electric
precio por sq. medidor:
$165
Enfriamiento:
Central Air
HOA:
$125

Valuation

Our model vs. what's actually selling nearby.
Estimate
$299,990
$283K – $314K
Confidence Medium
List vs. estimate
$10K below estimate
List $289,501 · -3.5%
Our model says this listing is priced below recent comparable activity. Expect competition.
Price per sq ft
$164
-5.0% vs. city median $173
Based on
17 MLS comparables
Median of recent comparable listings. Sold comps use closing price, active listings use list price.

Destacados

Annual tax
$5,946
2025
HOA
$125/mo
Other
Garage
1 car garage
Pets
Allowed
Más hechos y características
  • Piso

    • Carpet

    • Ceramic Tile

    Calefacción

    • Central

    • Electric

    Enfriamiento

    • Central Air

    Accesorios

    • Dishwasher

    • Disposal

    • Electric Water Heater

    • Range

    Otras características interiores

    • Open Floorplan

    • PrimaryBedroom Upstairs

    • Solid Surface Counters

    • Solid Wood Cabinets

    • Thermostat

    • Walk-In Closet(s)

    Dormitorios y baños

    • Dormitorios: 3

    • Baños: 1

    • Baños completos: 2

  • Propiedad

    • Pisos: Two

    • Características Exteriores: Irrigation System / Sidewalk / Sliding Doors

    Lote

    • Lote: 0.06 Hectáreas

    Otra Información de Propiedad

    • Número de Parcela: 352025001000011300

    • Zonificación: RES

  • Tipo y estilo

    • Tipo de propiedad: Residential

    • Subtipo de propiedad: Townhouse

  • Utilidad

    • Cable Available

    • Cable Connected

    • Phone Available

    • Sewer Available

    • Sewer Connected

    • Street Lights

    • Underground Utilities

    • Water Connected

    Energía verde

    • HVAC

    • Insulation

    • Thermostat

  • Otra información financiera

    • HOA: $125

    • Frecuencia HOA: Monthly

    • Importe anual de impuestos: $5,946

  • Detalles de la fuente

    • MLS ID: G5108774

    Otros hechos

    • Materiales de construcción: Block / Stucco

    • Detalles de la fundación: Slab

    • Características de lavandería: Inside

    • Características del lote: City Lot / Sidewalk

    • Características del patio y el porche: Covered

    • Caras de dirección: East

    • Estilo arquitectónico: Traditional

    • Espacios de garaje: 1

    • Garaje adjunto: Si

    • Garaje: Si

    • Salón: 1758

    • Fuente de agua: Public

    • Nombre de subdivisión: VENEZIA TOWNHOUSES

Consulta privada
Habla con el asesor de este inmueble.
Planos, documentos del HOA, comparables off-market, agendar una visita privada — un solo mensaje directo al especialista local.

Más como esta

Nuevo
En Venta
$365,000
Casa
3 camas · 2 baños · 1,548 sqft
HOWEY LAKE VIEW ESTATES, HOWEY IN THE HILLS
202 N DIXIE DRIVE
Nuevo
En Venta
$275,000
Condo / Coop
2 camas · 2 baños · 1,628 sqft
HOWEY MISSION SONOMA CONDO, HOWEY IN THE HILLS
402 CAMINO REAL BOULEVARD UNIT 402
En Venta
$349,900
Casa
3 camas · 2 baños · 1,401 sqft
COLINA DEL LAGO, ASTATULA
12965 DEL LAGO DRIVE
-$14K
En Venta
$345,000
Condo / Coop
2 camas · 2 baños · 2,021 sqft
HOWEY IN HILLS MISSION CARMEL CONDO U, HOWEY IN THE HILLS
82 CAMINO REAL BOULEVARD UNIT 82
En Venta
$315,000
Casa
2 camas · 2 baños · 1,675 sqft
HOWEY, HOWEY IN THE HILLS
302 S PALM AVENUE
-$5K
En Venta
$283,900
Casa
2 camas · 2 baños · 1,032 sqft
TULA PARC, ASTATULA
13331 TULA LOOP
-$13K
En Venta
$282,000
Casa
3 camas · 2 baños · 1,206 sqft
TULA PARC-PH 1, ASTATULA
13470 LEAPING WATER WAY
-$10K
En Venta
$350,000
Casa
3 camas · 2 baños · 1,679 sqft
HOWEY, HOWEY IN THE HILLS
314 DUPONT CIRCLE

Mercado cerca de esta dirección

Conteos en vivo en la misma zona.
Ver todo

The multiple listing information is provided by the Stellar MLS from a copyrighted compilation of listings. The compilation of listings and each individual listing are ©2026-present Stellar MLS. All Rights Reserved. The information provided is for consumers' personal, noncommercial use and may not be used for any purpose other than to identify prospective properties consumers may be interested in purchasing. All properties are subject to prior sale or withdrawal. All information provided is deemed reliable but is not guaranteed accurate, and should be independently verified. Listing courtesy of: CHARLES RUTENBERG REALTY ORLANDO