Vender tu casa
Valoración gratuita de tu hogar
Contacto
Cuéntenos sobre sus necesidades

9624 CHARLESBERG DRIVE

Adosados Activo con contrato
$284,900

BTC: 4.37097269

ETH: 149.73930959

-$30K (2026/03/31)
300 días
3 camas
2 baños
1,408 sqft

Visión general

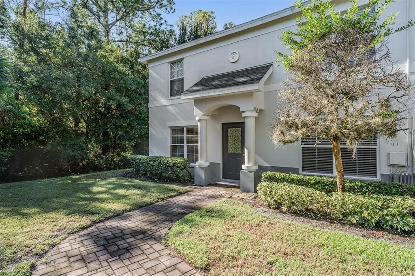
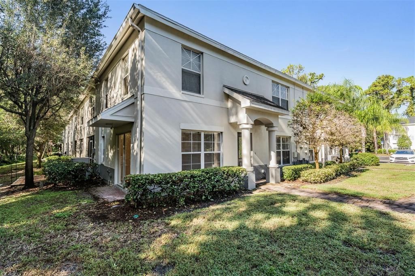
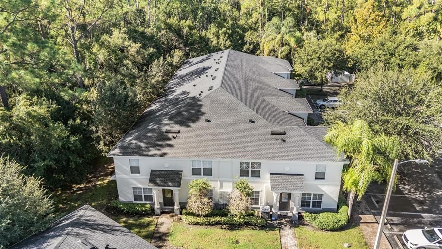
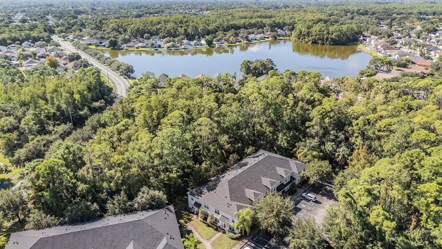
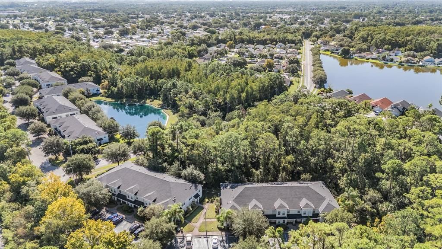
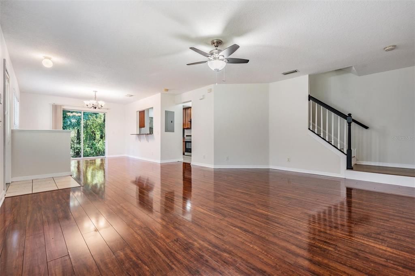
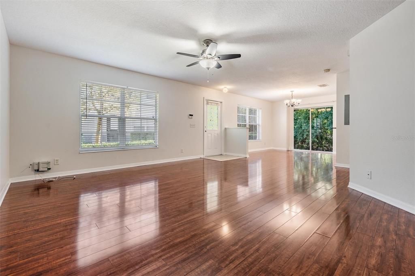
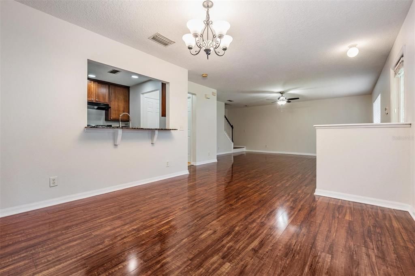
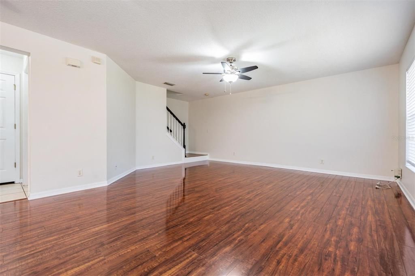
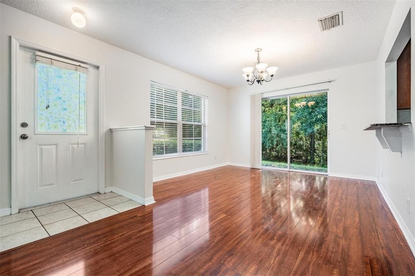
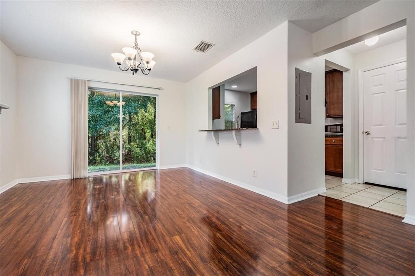
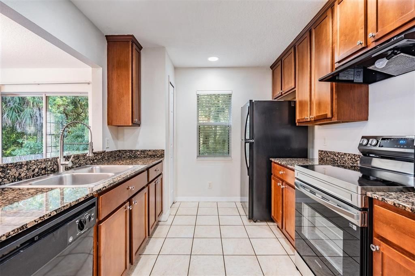
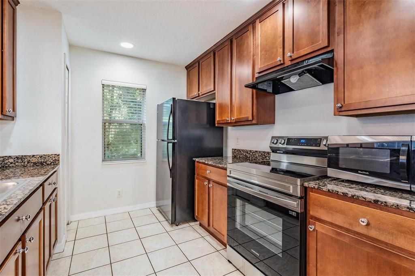
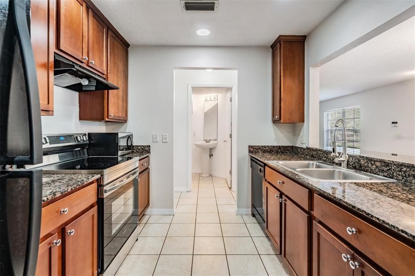
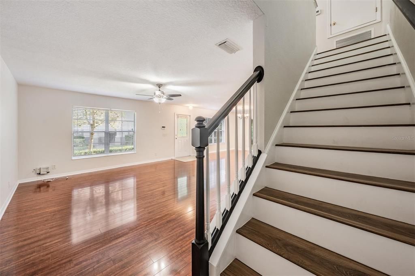
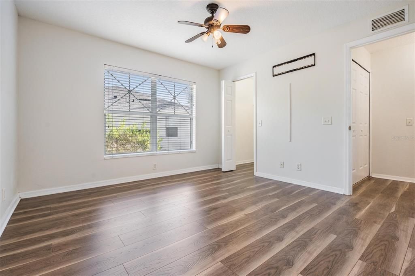
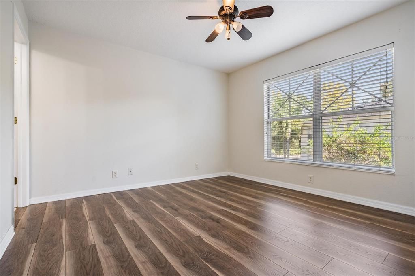
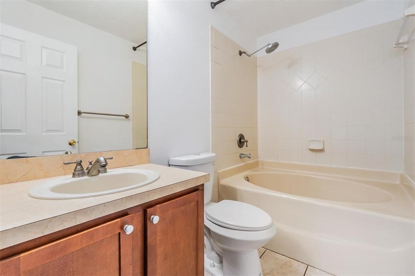
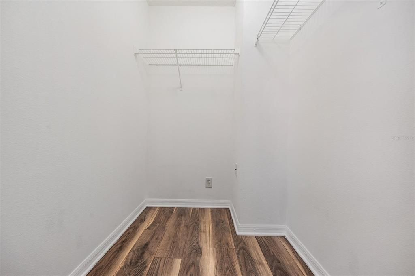
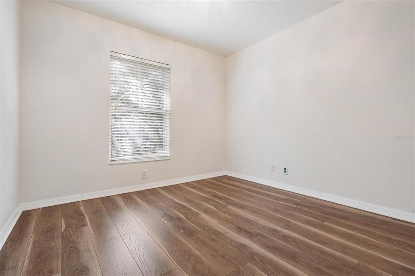
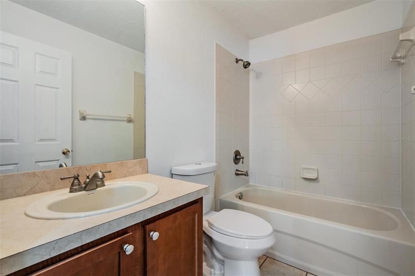
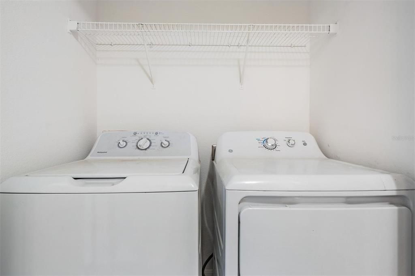
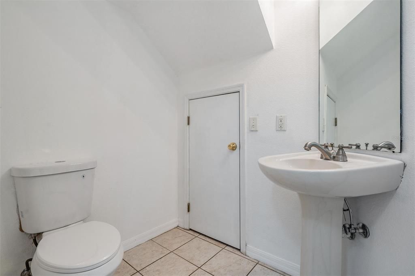
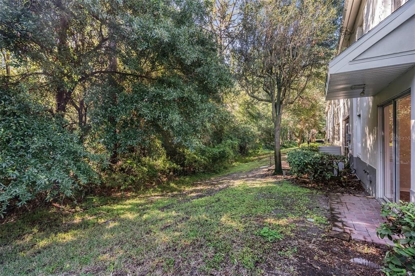
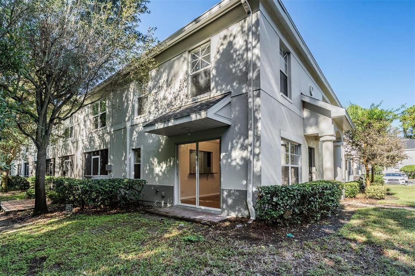
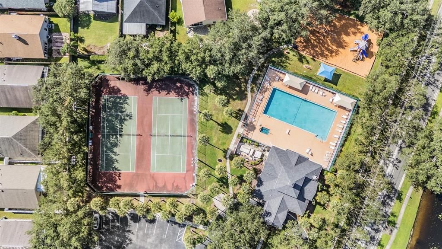
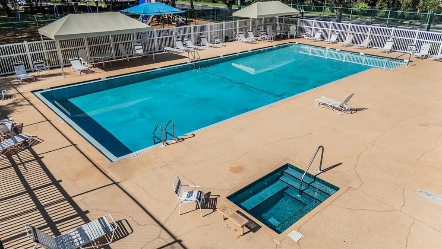
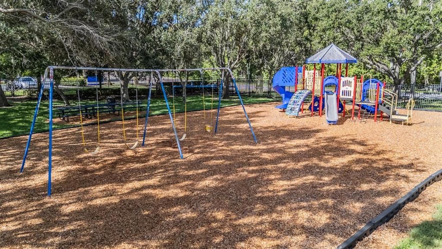
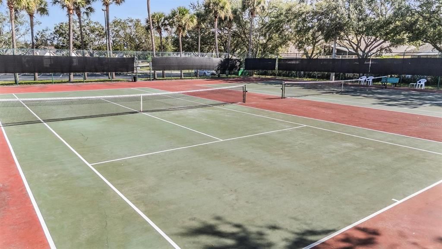
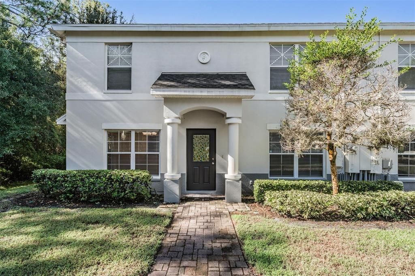
Nestled within the desirable community of Charleston Place, this stunning corner-unit townhome offers the perfect blend of comfort, convenience, and style while showcasing serene conservation views. Boasting 3 bedrooms, 2.5 bathrooms, and 1,408 sq ft of thoughtfully designed living space, the home welcomes you with an open-concept floor plan featuring a spacious living room filled with natural light from oversized windows and a dining area highlighted by additional windows and sliding glass doors that lead to the patio, all overlooking the peaceful conservation area. The well-appointed kitchen is complete with granite countertops, wood cabinetry, a small breakfast bar, pantry closet for extra storage and a brand-new stove (2025). Upstairs, you will find all three bedrooms, a full bath, and a laundry closet with washer and dryer included. The primary suite impresses with a walk-in closet, ceiling fan, and an en-suite bathroom featuring a garden tub/shower. Numerous updates add value and peace of mind, including NEW roofs (2023 & 2024), fresh exterior paint (2023), NEW vinyl flooring upstairs and on the staircase (2025), AC and water heater replacements within the last four years, NEW toilets in all bathrooms (2025), and durable wood flooring in the living and dining rooms with NO carpet throughout. The community enhances the lifestyle with a clubhouse, pool, playground, and tennis courts, while the HOA covers exterior maintenance, roof, lawn care of common areas, trash, and water—all with NO CDD fees. Centrally located just minutes from Tampa International Airport, Westchase’s West Park Village, Citrus Park Mall, major expressways, and endless shopping and dining, this MOVE-IN ready home is truly a must-see!!

Ubicación

Detalles

Tipo:
Residential
Estacionamiento:
Sin datos
Año de construcción:
2005
Lote:
0.02 Hectáreas
Calefacción:
Central
precio por sq. medidor:
$202
Enfriamiento:
Central Air
HOA:
$362

Valuation

Our model vs. what's actually selling nearby.
Estimate
$263,450
$189K – $300K
Confidence Low
List vs. estimate
$21K above estimate
List $284,900 · +8.1%
Our model says this listing is priced above recent comparable activity. Room to negotiate.
Price per sq ft
$202
-12.3% vs. city median $230
Based on
38 MLS comparables
Median of recent comparable listings. Sold comps use closing price, active listings use list price.

Destacados

Annual tax
$3,856
2025
HOA
$362/mo
Community Pool, Escrow Reserves Fund, Maintenance Structure
View
Trees/Woods
Pets
Allowed
Más hechos y características
  • Piso

    • Ceramic Tile

    • Vinyl

    • Hardwood

    Calefacción

    • Central

    Enfriamiento

    • Central Air

    Accesorios

    • Dishwasher

    • Dryer

    • Electric Water Heater

    • Microwave

    • Range

    • Refrigerator

    • Washer

    Otras características interiores

    • Ceiling Fan(s)

    • PrimaryBedroom Upstairs

    • Solid Wood Cabinets

    • Thermostat

    • Walk-In Closet(s)

    Dormitorios y baños

    • Dormitorios: 3

    • Baños: 1

    • Baños completos: 2

  • Propiedad

    • Pisos: Two

    • Características Exteriores: Irrigation System / Sidewalk / Sliding Doors

    Lote

    • Lote: 0.02 Hectáreas

    Otra Información de Propiedad

    • Número de Parcela: U22281779300000200002.0

    • Zonificación: PD

  • Tipo y estilo

    • Tipo de propiedad: Residential

    • Subtipo de propiedad: Townhouse

  • Utilidad

    • BB/HS Internet Available

    • Cable Available

    • Electricity Connected

  • Otra información financiera

    • HOA: $362

    • Frecuencia HOA: Monthly

    • Importe anual de impuestos: $3,856

  • Detalles de la fuente

    • MLS ID: TB8432957

    Otros hechos

    • Materiales de construcción: Block / Stucco / Wood Frame

    • Detalles de la fundación: Slab

    • Características de lavandería: Laundry Closet / Upper Level

    • Características del lote: Conservation Area / Sidewalk

    • Características de la ventana: Blinds

    • Caras de dirección: Northeast

    • Salón: 1408

    • Fuente de agua: Public

    • Nombre de subdivisión: CHARLESTON PLACE TWNHMS

Consulta privada
Habla con el asesor de este inmueble.
Planos, documentos del HOA, comparables off-market, agendar una visita privada — un solo mensaje directo al especialista local.

Más como esta

Nuevo
Activo con contrato
$265,000
Adosados
2 camas · 1 baños · 1,152 sqft
BERKELEY SQUARE, TAMPA
12450 BERKELEY SQUARE DRIVE
Nuevo
Activo con contrato
$249,000
Adosados
3 camas · 2 baños · 1,316 sqft
COPPERFIELD TWNHMS, TAMPA
8711 COBBLER PLACE
Nuevo
Activo con contrato
$359,900
Adosados
3 camas · 2 baños · 1,750 sqft
WESTPARK PRESERVE, TAMPA
6918 ROCK SPRINGS WAY
+$10K
Activo con contrato
$370,000
Casa
3 camas · 2 baños · 1,155 sqft
TIMBERLANE SUB UNIT 8B, TAMPA
9704 SHALIMAR COURT
Activo con contrato
$260,000
Adosados
2 camas · 1 baños · 1,200 sqft
CYPRESS PARK GARDEN HOMES 1 A CONDOMINIUM, TAMPA
11906 DIETZ DRIVE UNIT 22
Activo con contrato
$364,990
Adosados
3 camas · 2 baños · 1,557 sqft
MONTAGUE TOWNHOMES, TAMPA
7516 DEER VALLEY CIRCLE
Activo con contrato
$369,100
Adosados
3 camas · 2 baños · 1,856 sqft
GUNN TWNHMS, TAMPA
14001 CITRUS CREST CIRCLE
Activo con contrato
$359,900
Casa
3 camas · 2 baños · 1,132 sqft
WOOD LAKE PH 1 UNIT 3, TAMPA
9212 SPY GLASS COURT

Mercado cerca de esta dirección

Conteos en vivo en la misma zona.
Ver todo

The multiple listing information is provided by the Stellar MLS from a copyrighted compilation of listings. The compilation of listings and each individual listing are ©2026-present Stellar MLS. All Rights Reserved. The information provided is for consumers' personal, noncommercial use and may not be used for any purpose other than to identify prospective properties consumers may be interested in purchasing. All properties are subject to prior sale or withdrawal. All information provided is deemed reliable but is not guaranteed accurate, and should be independently verified. Listing courtesy of: THE ELITE REALTY EXPERIENCE