Vender tu casa
Valoración gratuita de tu hogar
Contacto
Cuéntenos sobre sus necesidades
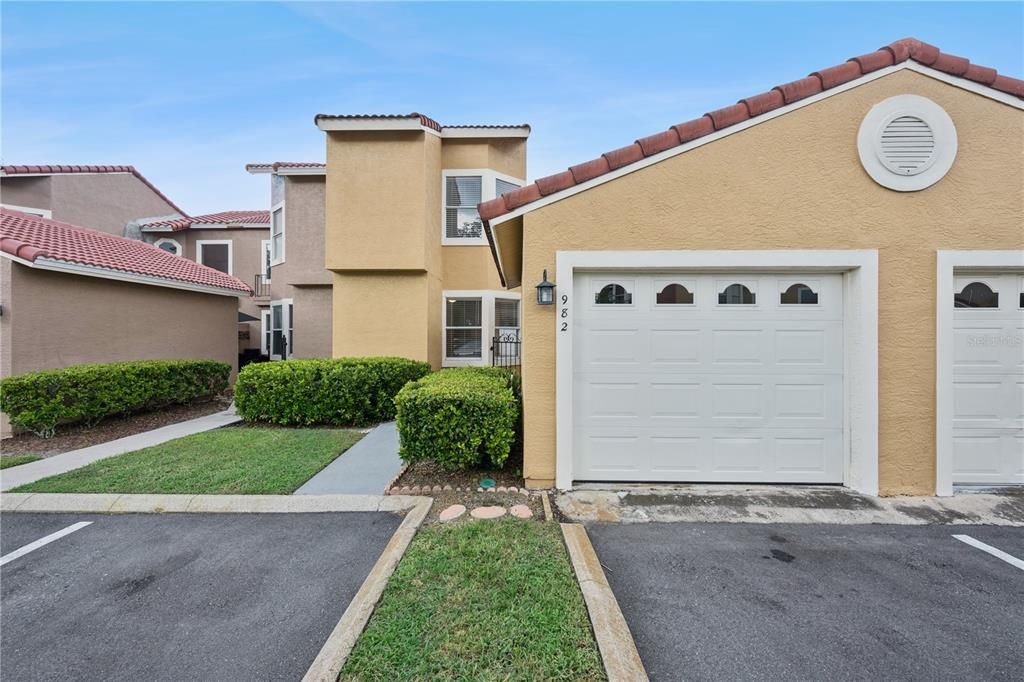
982 CASA DEL SOL CIRCLE

Adosados
$295,000

BTC: 3.74318027

ETH: 120.45732952

Nuevo
2 camas
2 baños
1,706 sqft

Visión general

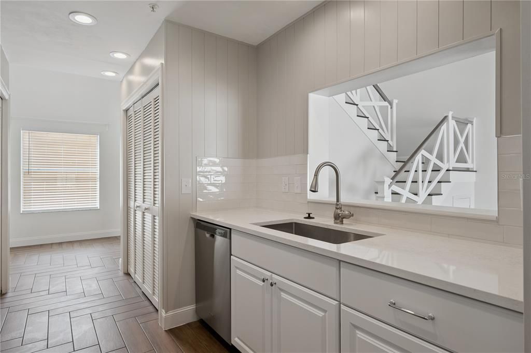
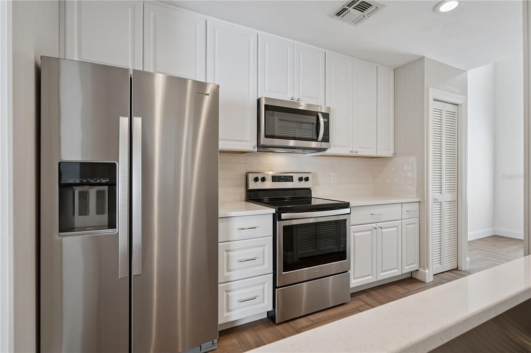
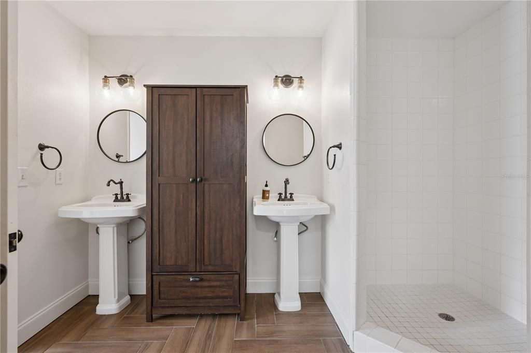
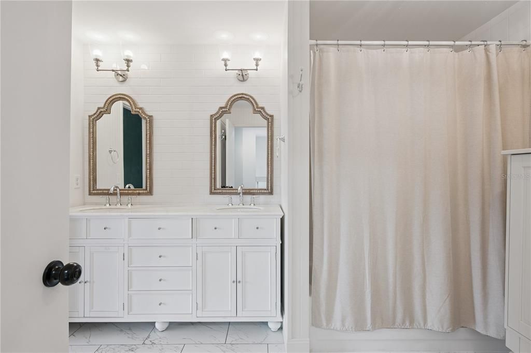
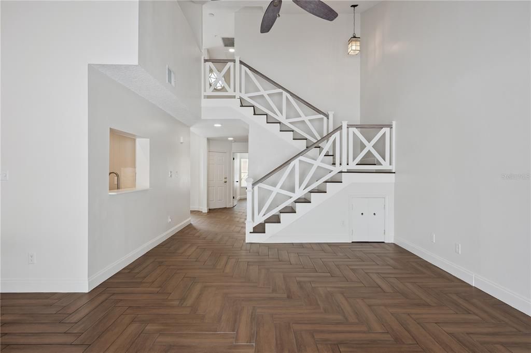
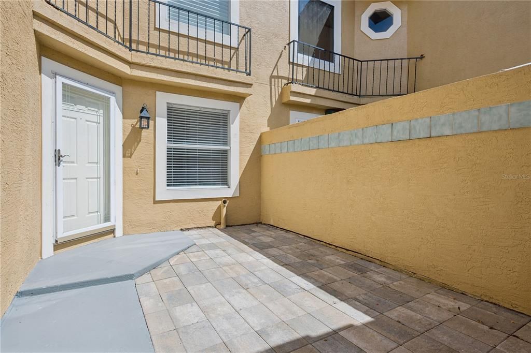
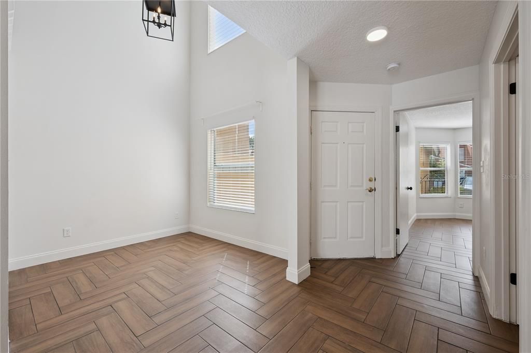
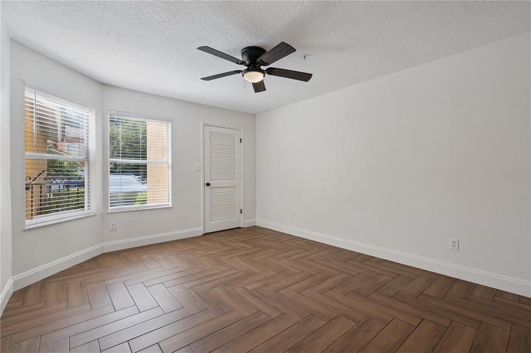
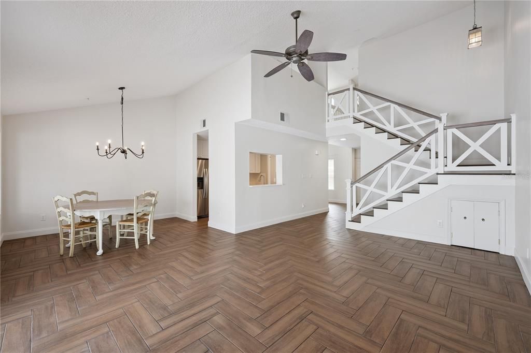
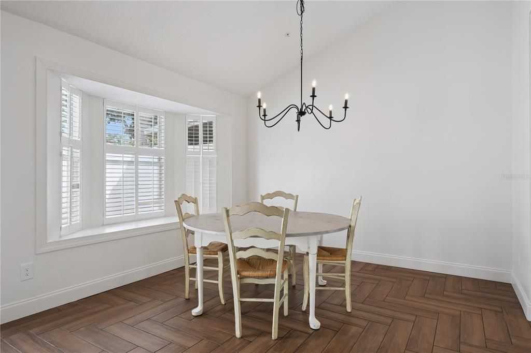
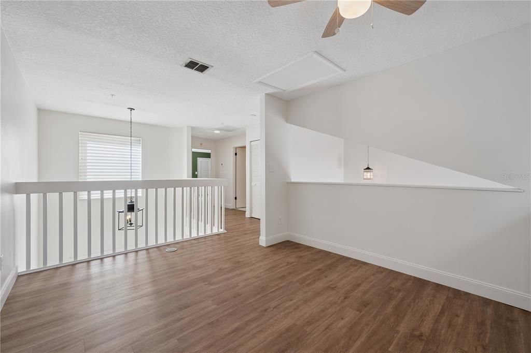
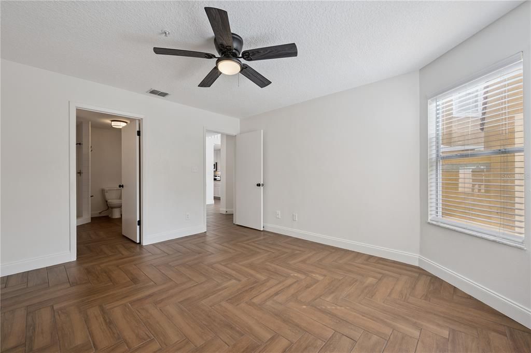
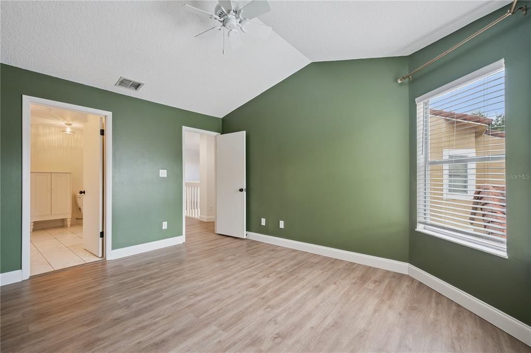
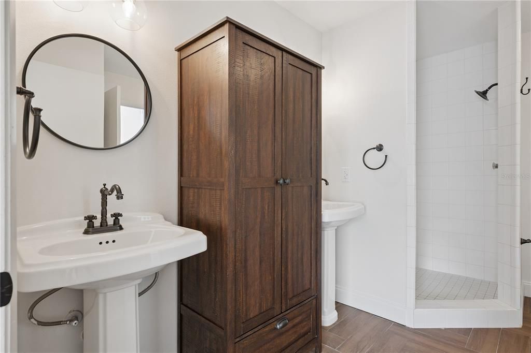
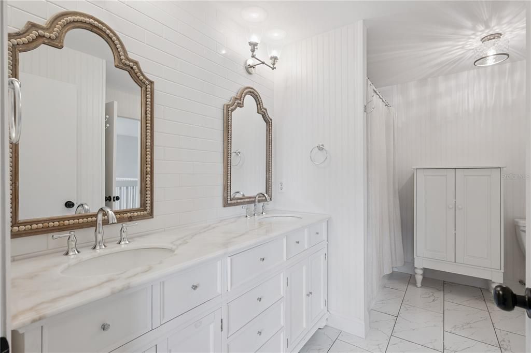
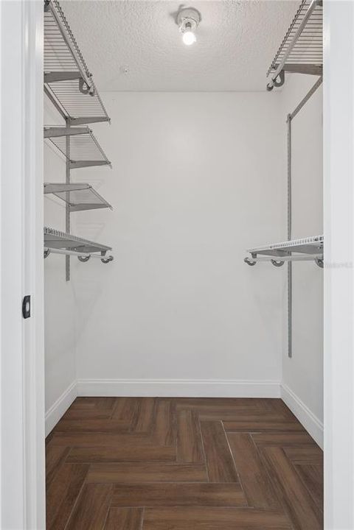
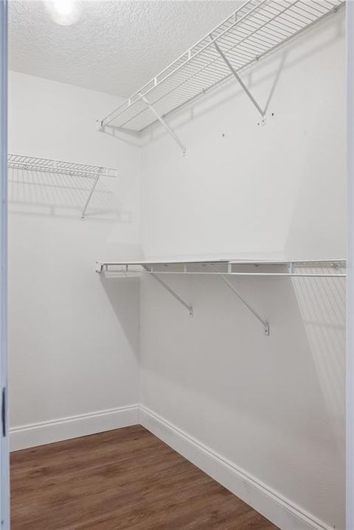
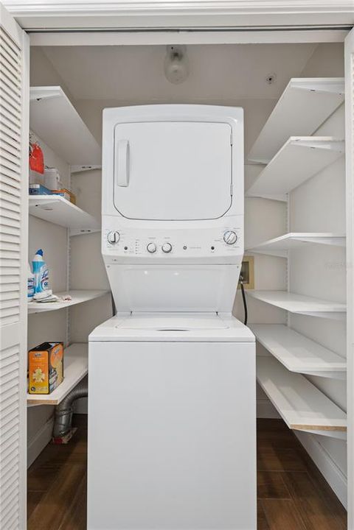
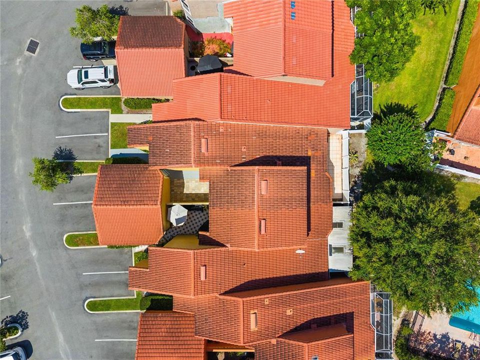
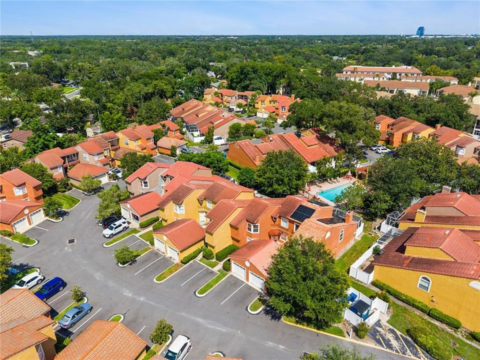
Looking for turn-key inside a gated community without giving up space? At 1,706 square feet this is the largest floor plan in The Landings, and it has just been updated throughout. Fresh paint everywhere. Wood-look tile is laid in a herringbone pattern across the entire main level — a designer detail that sets this unit apart — with wood-look plank flooring upstairs and no carpet in the living space. The kitchen has been updated with white cabinetry, quartz counters, a subway tile backsplash, a shiplap accent wall and stainless appliances. The bathrooms have been updated as well, including one with dual pedestal sinks and a walk-in tile shower. The staircase handrails have been beautifully redone in stained wood against crisp white balusters. Two master suites, one upstairs and one down, each with a walk-in closet and its own en-suite bath. A two-story entry under a lantern pendant sets the tone, and the bay window with plantation shutters and a built-in window seat will be everyone's favorite spot. Vaulted ceilings run throughout, and the loft above the living room works as an office, media room or playroom. Washer and dryer convey. The Landings is gated with a community pool, and the monthly HOA covers exterior maintenance, grounds, insurance, pool service and the private roads, so your weekends stay yours. Zoned to Forest City Elementary. Minutes to SR-434, I-4, Altamonte Mall and Cranes Roost. Vacant and easy to show.

Ubicación

Detalles

Tipo:
Residential
Estacionamiento:
Garage Door Opener / Guest / Oversized
Año de construcción:
1991
Lote:
0.06 Hectáreas
Calefacción:
Central / Electric
precio por sq. medidor:
$173
Enfriamiento:
Central Air
HOA:
$300

Valuation

Our model vs. what's actually selling nearby.
Estimate
$310,000
$237K – $327K
Confidence Low
List vs. estimate
$15K below estimate
List $295,000 · -4.8%
Our model says this listing is priced below recent comparable activity. Expect competition.
Price per sq ft
$172
-16.7% vs. city median $207
Based on
9 MLS comparables
Median of recent comparable listings. Sold comps use closing price, active listings use list price.

Destacados

Annual tax
$4,170
2025
HOA
$300/mo
Common Area Taxes, Community Pool, Insurance
Garage
1 car garage
Pets
Allowed
Más hechos y características
  • Piso

    • Ceramic Tile

    • Laminate

    Calefacción

    • Central

    • Electric

    Enfriamiento

    • Central Air

    Accesorios

    • Dishwasher

    • Disposal

    • Dryer

    • Electric Water Heater

    • Microwave

    • Range

    • Refrigerator

    • Washer

    Otras características interiores

    • Living Room/Dining Room Combo

    • Open Floorplan

    • Primary Bedroom Main Floor

    • Split Bedroom

    • Stone Counters

    • Vaulted Ceiling(s)

    • Walk-In Closet(s)

    • Window Treatments

    Dormitorios y baños

    • Dormitorios: 2

    • Baños completos: 2

  • Estacionamiento

    • Garage Door Opener

    • Guest

    • Oversized

    Propiedad

    • Pisos: Two

    • Características Exteriores: Sliding Doors

    Lote

    • Lote: 0.06 Hectáreas

    Otra Información de Propiedad

    • Número de Parcela: 09212951300000630

    • Zonificación: PUD-MO

  • Tipo y estilo

    • Tipo de propiedad: Residential

    • Subtipo de propiedad: Townhouse

  • Utilidad

    • Cable Available

    • Electricity Connected

    • Public

    • Underground Utilities

  • Otra información financiera

    • HOA: $300

    • Frecuencia HOA: Monthly

    • Importe anual de impuestos: $4,171

  • Detalles de la fuente

    • MLS ID: O6433951

    Otros hechos

    • Materiales de construcción: Stucco / Wood Frame

    • Detalles de la fundación: Slab

    • Características de lavandería: In Kitchen / Inside

    • Características del lote: City Lot

    • Características del patio y el porche: Front Porch / Patio

    • Características de la ventana: Shutters

    • Caras de dirección: North

    • Estilo arquitectónico: Contemporary

    • Espacios de garaje: 1

    • Garaje: Si

    • Salón: 1706

    • Fuente de agua: Public

    • Nombre de subdivisión: THE LANDING

Consulta privada
Habla con el asesor de este inmueble.
Planos, documentos del HOA, comparables off-market, agendar una visita privada — un solo mensaje directo al especialista local.

Más como esta

$378,000
Casa
4 camas · 3 baños · 2,017 sqft
ORIENTA GARDENS 2ND ADD, ALTAMONTE SPRINGS
120 KAY LANE

Mercado cerca de esta dirección

Conteos en vivo en la misma zona.
Ver todo

The multiple listing information is provided by the Stellar MLS from a copyrighted compilation of listings. The compilation of listings and each individual listing are ©2026-present Stellar MLS. All Rights Reserved. The information provided is for consumers' personal, noncommercial use and may not be used for any purpose other than to identify prospective properties consumers may be interested in purchasing. All properties are subject to prior sale or withdrawal. All information provided is deemed reliable but is not guaranteed accurate, and should be independently verified. Listing courtesy of: EXP REALTY LLC