Vender tu casa
Valoración gratuita de tu hogar
Contacto
Cuéntenos sobre sus necesidades

11109 CAMPAZZO DRIVE

Casa Activo con contrato
$369,900

BTC: 5.77968750

ETH: 194.41407728

Nuevo
2 camas
2 baños
1,600 sqft

Visión general

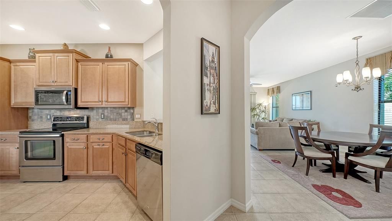
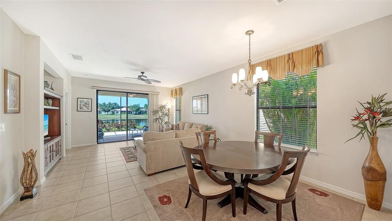
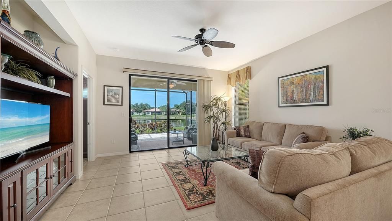
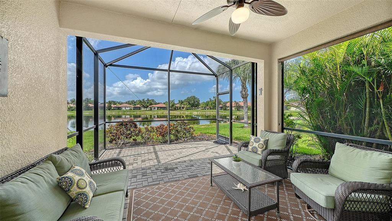
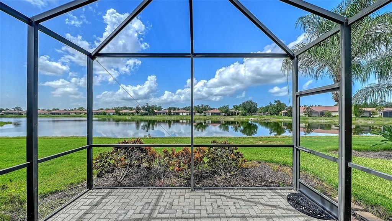
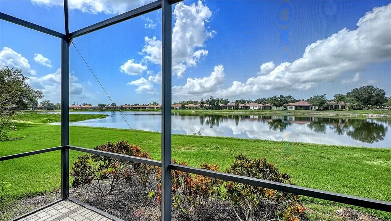
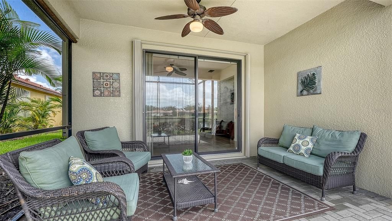
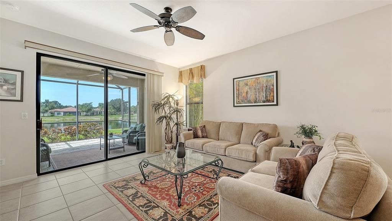
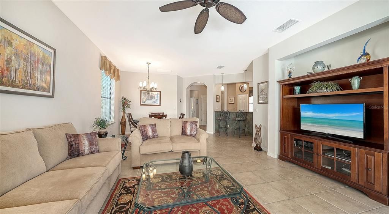
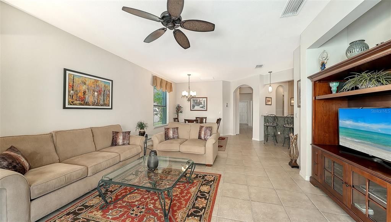
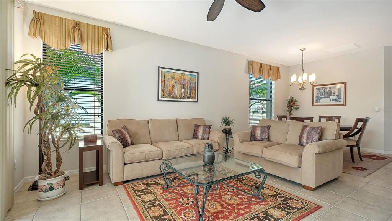
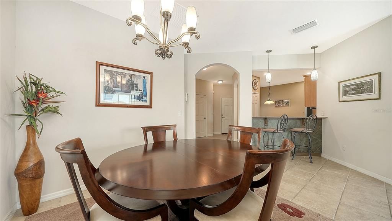
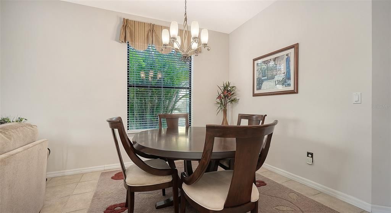
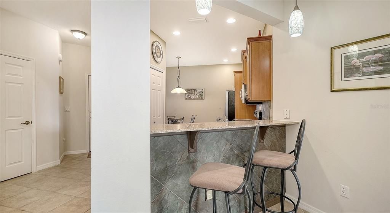
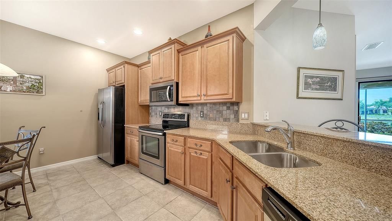
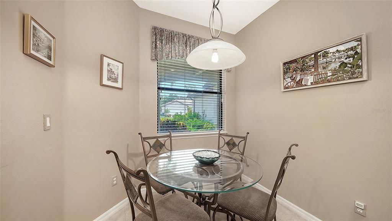
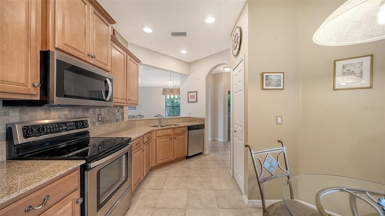
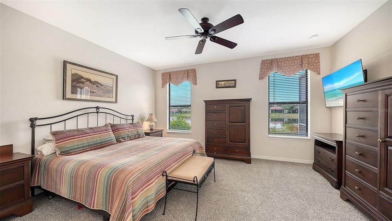
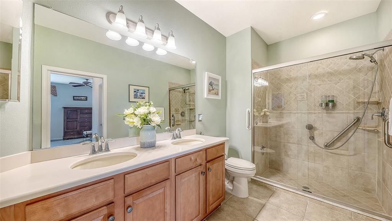
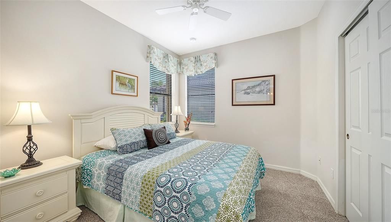
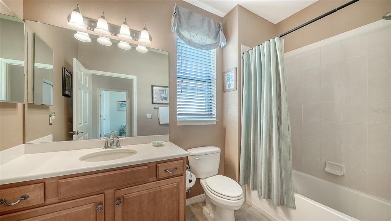
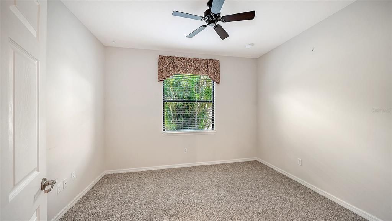
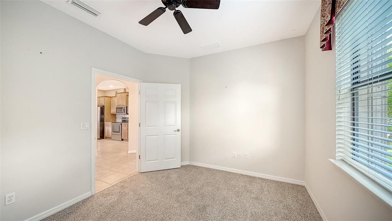
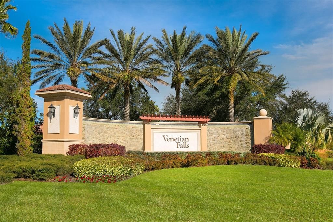
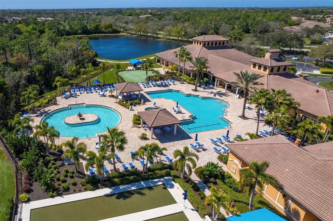
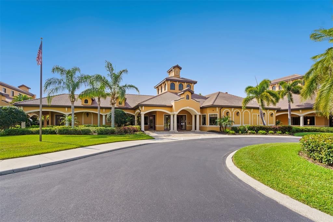
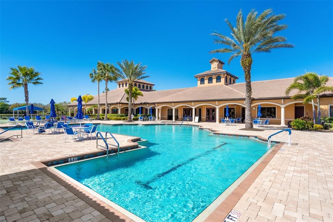
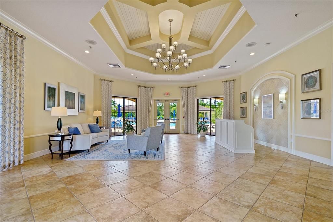
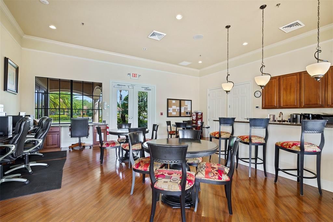
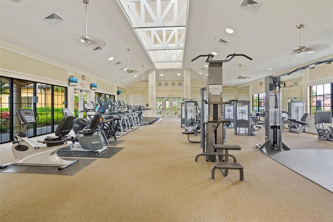
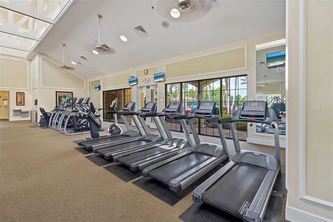
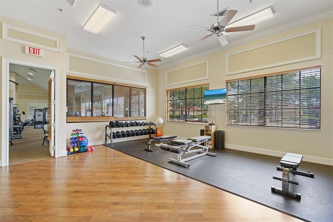
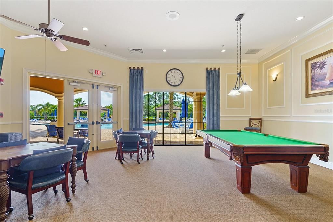
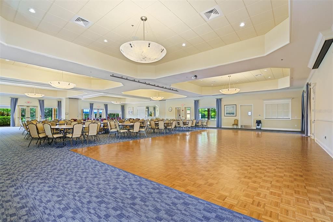
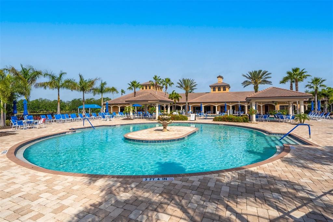
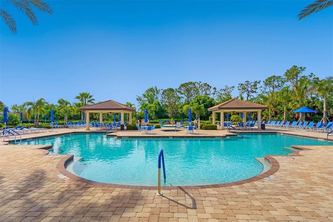
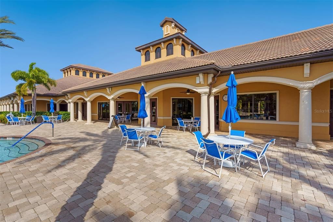
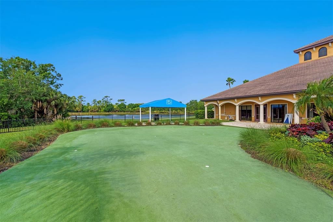
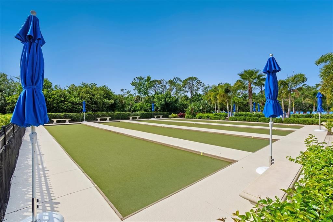
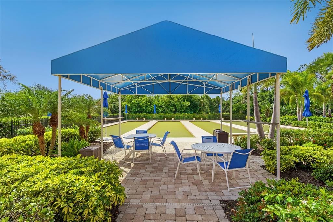
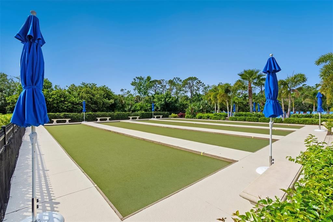
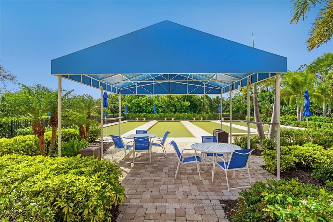
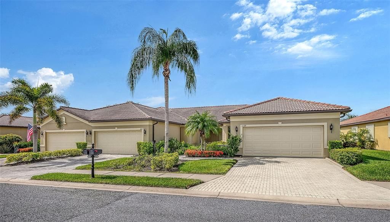
Under contract-accepting backup offers. Enjoy EXPANSIVE LAKE VIEWS from this light-filled Bella Vista garden villa, ideally situated in the premier 55+ resort-style community of Venetian Falls. This desirable end-unit offers a spacious living and dining area enhanced by abundant natural light from numerous windows. The kitchen blends style and functionality with granite countertops, wood cabinetry with decorative trim, pantry, dining area and breakfast bar. The generous primary suite features two closets, including a large walk-in, and an ensuite bath with a double-sink vanity, walk-in shower, and linen closet. A guest bedroom and nearby guest bath, den with French doors for versatility of use, and laundry room complete this thoughtfully designed floor plan. The expanded, screened outdoor living area is a wonderful place to lounge and enjoy the beautiful setting. Convenient, easy-to-use ACCORDION STORM SHUTTERS included, as well as screen for the lanai sliding doors. New carpet in bedrooms and den. Pavers enhance the driveway, walkway, entryway, and lanai. The HOA provides maintenance-free living, covering lawn care, internet, basic cable, and scheduled services such as roof power washing, exterior painting, and mulching. Venetian Falls residents enjoy exceptional amenities, including an active clubhouse with a full-time activity director, heated lap pool, spa, resistance walking pool, state-of-the-art fitness center, billiards room, arts and crafts studio, bocce ball courts, and more. Conveniently located just minutes from beautiful beaches, shopping, dining, and historic Main Street Venice. Don’t miss the opportunity to make this home yours!

Ubicación

Detalles

Tipo:
Residential
Estacionamiento:
Garage Door Opener
Año de construcción:
2008
Lote:
0.14 Hectáreas
Calefacción:
Central / Electric
precio por sq. medidor:
$231
Enfriamiento:
Central Air
HOA:
$979

Valuation

Our model vs. what's actually selling nearby.
Estimate
$367,499
$270K – $465K
Confidence Low
List vs. estimate
At estimate
List $369,900 · +0.7%
List is in line with recent comparable activity.
Price per sq ft
$231
-9.6% vs. city median $255
Based on
42 MLS comparables
Median of recent comparable listings. Sold comps use closing price, active listings use list price.

Destacados

Annual tax
$2,570
2025
HOA
$978/qtr
Cable TV, Common Area Taxes, Community Pool
View
Water
Garage
2 car garage
Pets
Breed Restrictions, Number Limit
Más hechos y características
  • Piso

    • Carpet

    • Ceramic Tile

    Calefacción

    • Central

    • Electric

    Enfriamiento

    • Central Air

    Accesorios

    • Dishwasher

    • Disposal

    • Dryer

    • Electric Water Heater

    • Microwave

    • Range

    • Refrigerator

    • Washer

    Otras características interiores

    • Ceiling Fan(s)

    • Living Room/Dining Room Combo

    • Open Floorplan

    • Solid Wood Cabinets

    • Stone Counters

    • Walk-In Closet(s)

    • Window Treatments

    Dormitorios y baños

    • Dormitorios: 2

    • Baños completos: 2

  • Estacionamiento

    • Garage Door Opener

    Propiedad

    • Pisos: One

    • Características Exteriores: Hurricane Shutters / Irrigation System / Lighting / Private Mailbox / Rain Gutters / Shade Shutter(s) / Sidewalk / Sliding Doors

    Lote

    • Lote: 0.14 Hectáreas

    Otra Información de Propiedad

    • Número de Parcela: 0419070004

    • Zonificación: RSF1

  • Tipo y estilo

    • Tipo de propiedad: Residential

    • Subtipo de propiedad: Villa

  • Utilidad

    • BB/HS Internet Available

    • Cable Connected

    • Electricity Connected

    • Phone Available

    • Public

    • Sewer Connected

    • Sprinkler Recycled

    • Street Lights

    • Underground Utilities

    • Water Connected

  • Otra información financiera

    • HOA: $979

    • Frecuencia HOA: Quarterly

    • Importe anual de impuestos: $2,570

  • Detalles de la fuente

    • MLS ID: N6144995

    Otros hechos

    • Materiales de construcción: Block / Stucco

    • Detalles de la fundación: Slab

    • Características de lavandería: Inside / Laundry Room

    • Características del lote: In County / Landscaped / Sidewalk

    • Características del patio y el porche: Covered / Front Porch / Rear Porch / Screened

    • Características de la ventana: Blinds / Window Treatments

    • Caras de dirección: Northeast

    • Espacios de garaje: 2

    • Garaje adjunto: Si

    • Garaje: Si

    • Salón: 1600

    • Fuente de agua: Public

    • Nombre de subdivisión: VENETIAN FALLS PH 3

Consulta privada
Habla con el asesor de este inmueble.
Planos, documentos del HOA, comparables off-market, agendar una visita privada — un solo mensaje directo al especialista local.

Más como esta

Nuevo
Activo con contrato
$439,500
Casa
3 camas · 2 baños · 1,906 sqft
WEXFORD ON THE GREEN, VENICE
102 BRAEMAR AVENUE
Nuevo
Activo con contrato
$374,900
Casa
2 camas · 2 baños · 1,503 sqft
PALENCIA, VENICE
329 IBIZA LOOP
Nuevo
Activo con contrato
$329,900
Casa
2 camas · 2 baños · 1,568 sqft
GRAN PARADISO & VILLAS II AT GRAN PARADI, VENICE
12192 AMICA LOOP
Nuevo
Activo con contrato
$335,000
Casa
2 camas · 2 baños · 1,600 sqft
VENETIAN FALLS PH 2, VENICE
11150 BATELLO DRIVE
Nuevo
Activo con contrato
$472,000
Casa
3 camas · 2 baños · 2,396 sqft
SOUTHWOOD SEC A, VENICE
5032 SOUTHERN PINE CIRCLE
Nuevo
Activo con contrato
$390,000
Casa
4 camas · 2 baños · 2,145 sqft
VENICE GARDENS, VENICE
1009 SQUAW VALLEY COURT
-$10K
Activo con contrato
$465,000
Casa
3 camas · 2 baños · 1,669 sqft
WATERCREST UN 1, VENICE
9828 HILLTOP DRIVE
Activo con contrato
$300,000
Casa
3 camas · 2 baños · 1,752 sqft
SOUTHWOOD SEC B, VENICE
4333 SPICETREE STREET

Mercado cerca de esta dirección

Conteos en vivo en la misma zona.
Ver todo

The multiple listing information is provided by the Stellar MLS from a copyrighted compilation of listings. The compilation of listings and each individual listing are ©2026-present Stellar MLS. All Rights Reserved. The information provided is for consumers' personal, noncommercial use and may not be used for any purpose other than to identify prospective properties consumers may be interested in purchasing. All properties are subject to prior sale or withdrawal. All information provided is deemed reliable but is not guaranteed accurate, and should be independently verified. Listing courtesy of: HOMESMART