Vender tu casa
Valoración gratuita de tu hogar
Contacto
Cuéntenos sobre sus necesidades
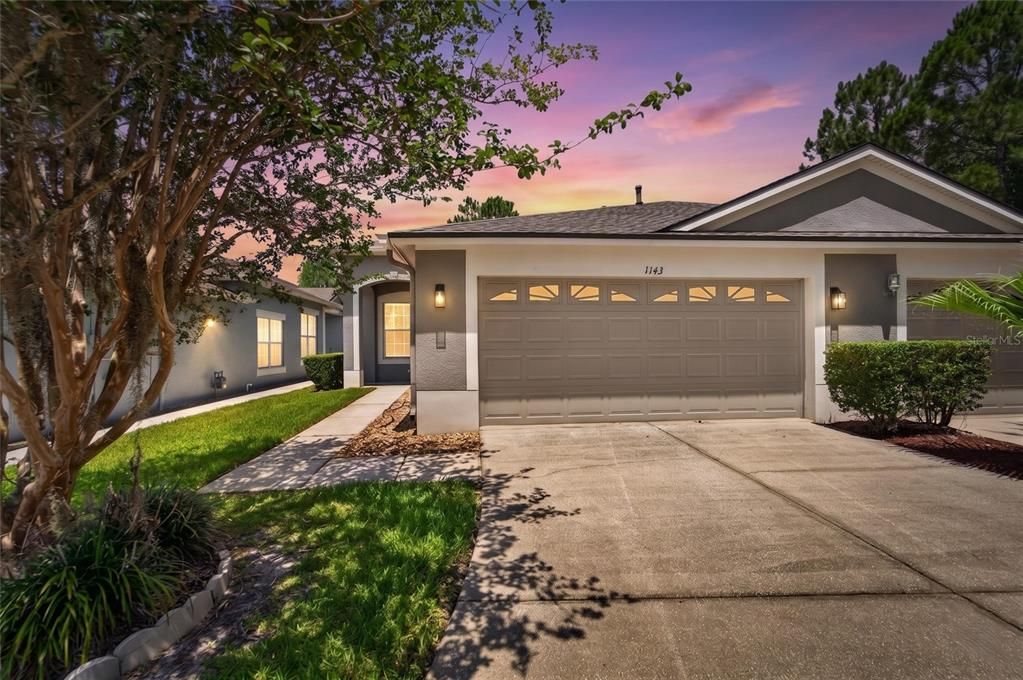
1143 WRIGHTSWYNDE COURT

Casa Activo con contrato
$292,500

BTC: 4.55075846

ETH: 153.73375941

10 días
2 camas
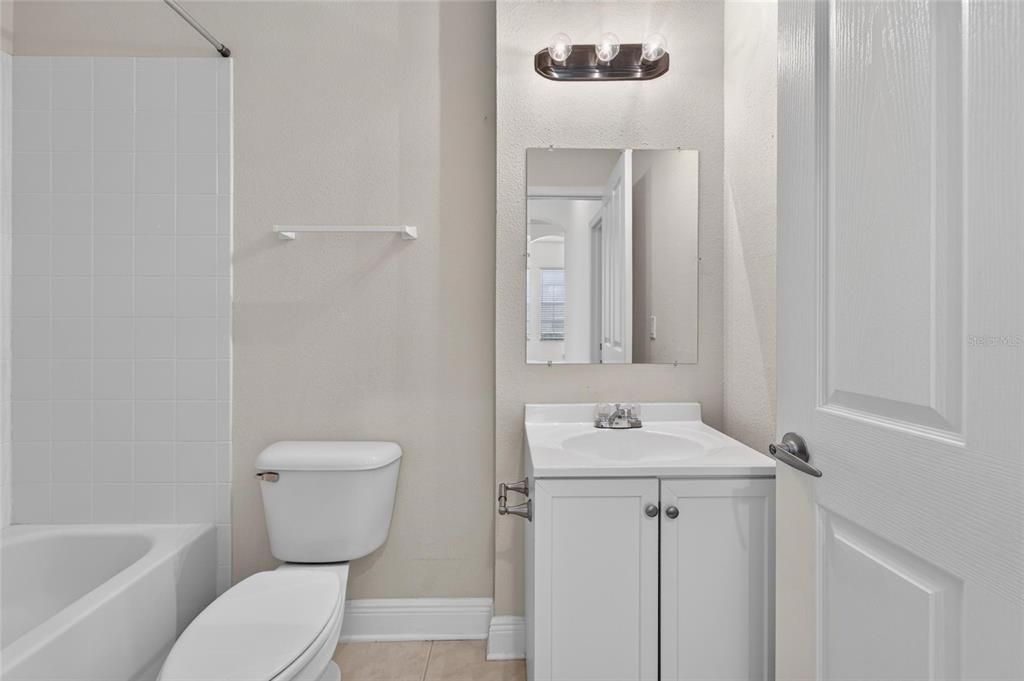
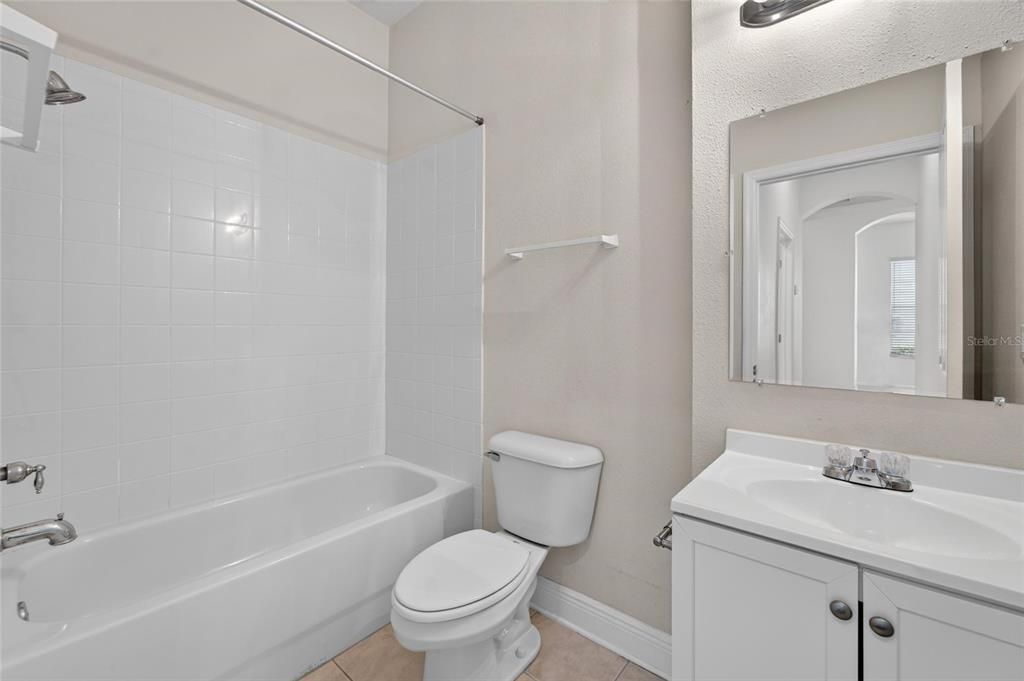
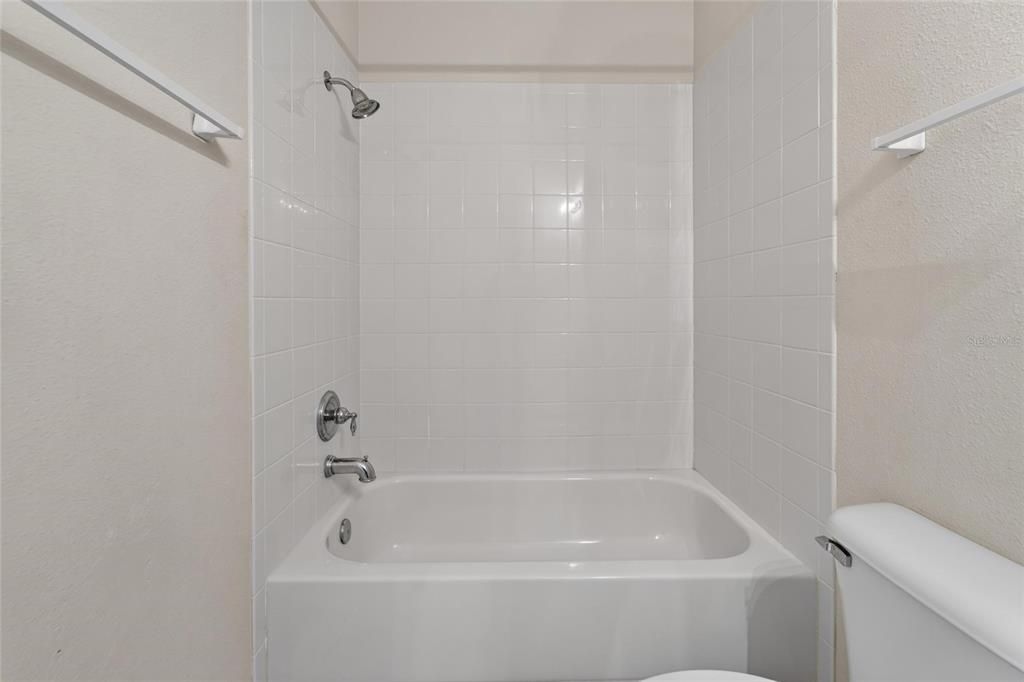
2 baños
1,455 sqft

Visión general

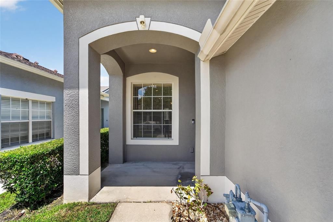
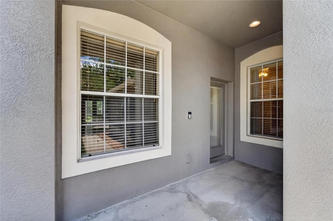
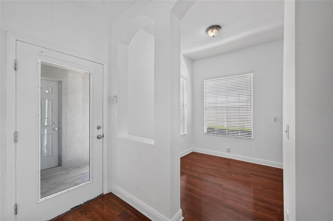
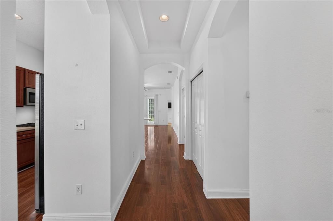
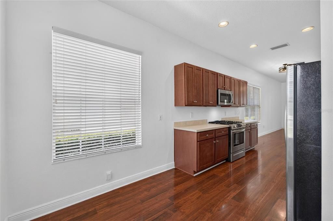
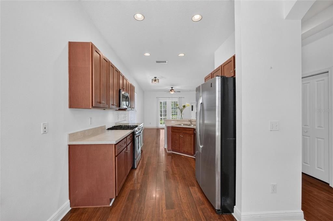
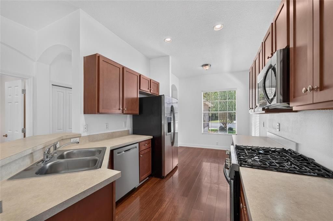
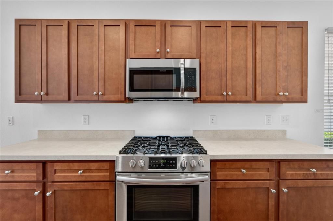
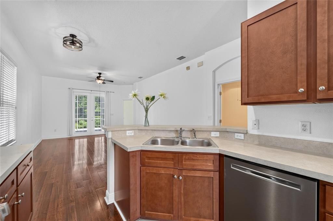
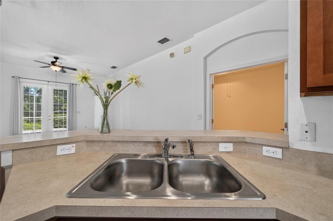
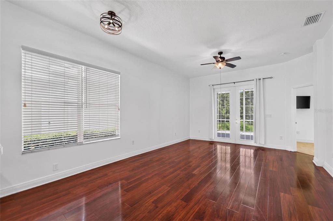
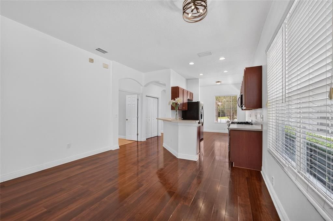
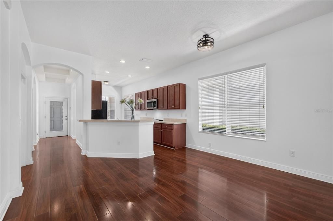
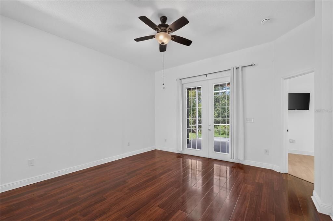
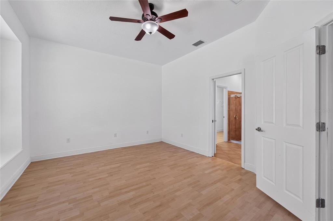
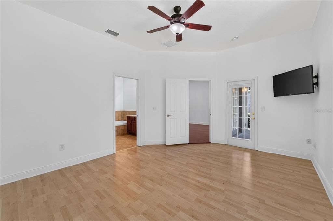
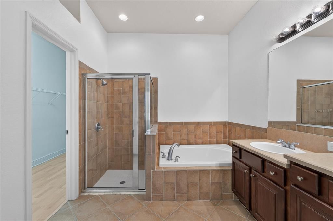
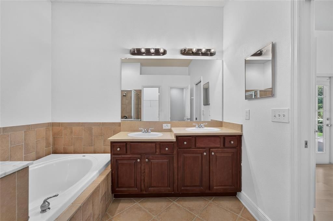
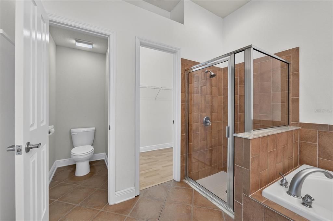
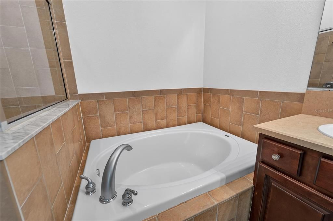
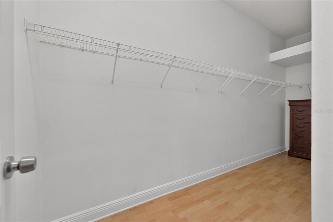
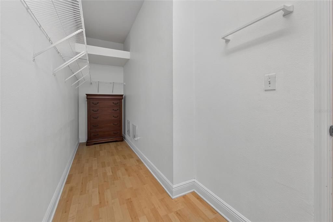
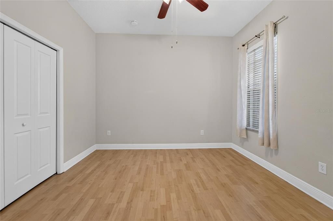
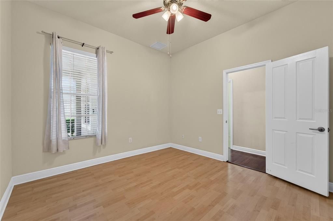
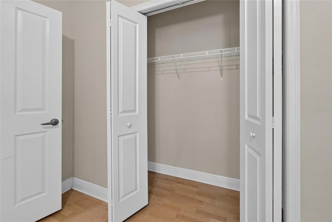
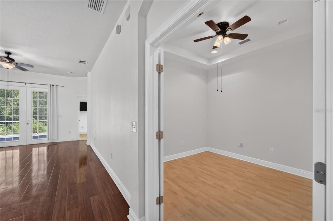
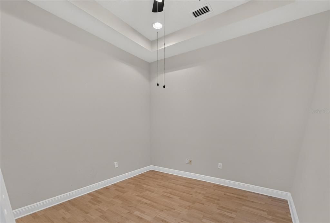
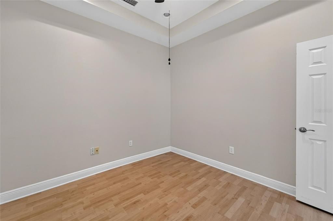
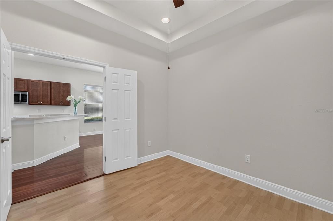
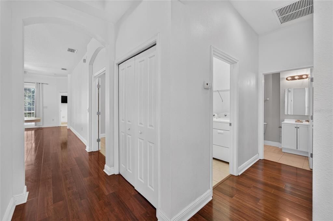
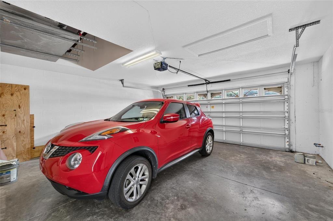
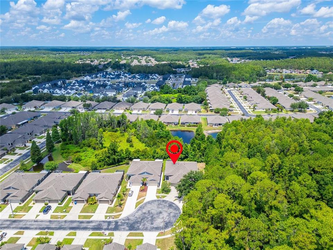
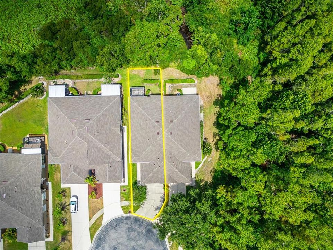
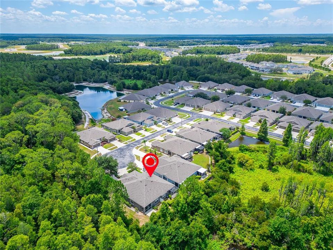
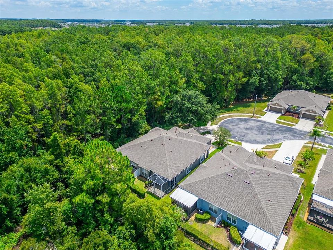
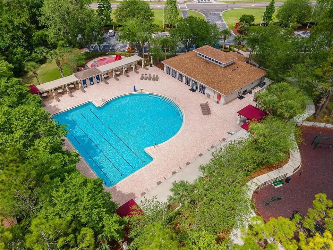
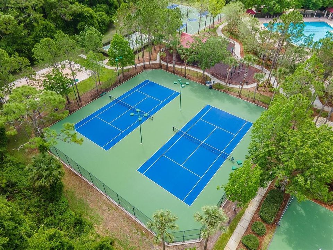
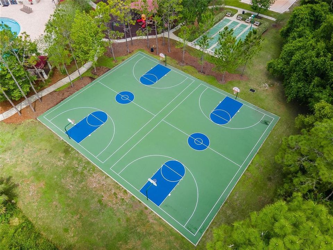
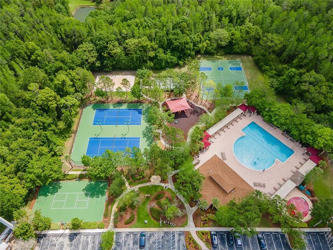
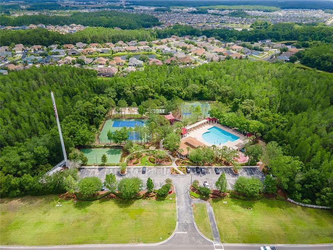
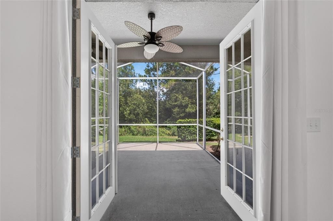
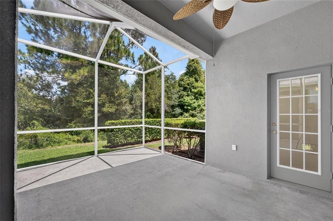
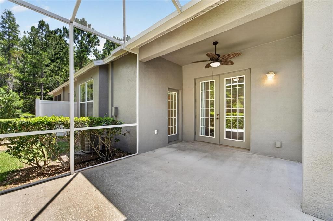
Under contract-accepting backup offers. Welcome to 1143 Wrightswynde Court, a well-maintained villa nestled in the gated community of Larkenheath within Meadow Pointe in Wesley Chapel. Offering 1,455 square feet of comfortable living space, this 2-bedroom, 2-bath home also features a versatile bonus room that can serve as a home office, den, or guest room. Situated on a quiet cul-de-sac with peaceful wooded views, this charming residence combines comfort, convenience, and low-maintenance living. The open floor plan features a bright and inviting living area that flows seamlessly into the kitchen and dining space, making it ideal for both everyday living and entertaining. Home chefs will appreciate the natural gas stove, offering precise temperature control and an exceptional cooking experience rarely found in similar homes. The kitchen also provides ample cabinetry and workspace for meal preparation and storage. Step outside to the screened lanai and enjoy your morning coffee while taking in the tranquil wooded backdrop. The attached two-car garage provides plenty of room for vehicles, storage, and hobbies. Residents enjoy a maintenance-free lifestyle with exterior maintenance, lawn care, and irrigation, along with access to Meadow Pointe's outstanding amenities, including resort-style pools, fitness centers, tennis and basketball courts, playgrounds, and scenic walking trails. Conveniently located near top-rated schools, shopping, dining, hospitals, Tampa Premium Outlets, and major highways, this home offers the perfect blend of comfort, convenience, and carefree Florida living.
Ubicación

Detalles

Tipo:
Residential
Estacionamiento:
Sin datos
Año de construcción:
2006
Lote:
0.09 Hectáreas
Calefacción:
Central / Natural Gas
precio por sq. medidor:
$201
Enfriamiento:
Central Air
HOA:
$191

Valuation

Our model vs. what's actually selling nearby.
Estimate
$299,000
$210K – $333K
Confidence Low
List vs. estimate
$6K below estimate
List $292,500 · -2.2%
Our model says this listing is priced below recent comparable activity. Expect competition.
Price per sq ft
$201
-6.9% vs. city median $215
Based on
33 MLS comparables
Median of recent comparable listings. Sold comps use closing price, active listings use list price.

Destacados

Annual tax
$5,587
2025
HOA
$190/mo
View
Trees/Woods
Garage
2 car garage
Pets
Allowed
Más hechos y características
  • Piso

    • Laminate

    Calefacción

    • Central

    • Natural Gas

    Enfriamiento

    • Central Air

    Accesorios

    • Dishwasher

    • Freezer

    • Microwave

    • Range

    • Refrigerator

    Otras características interiores

    • Ceiling Fan(s)

    • Open Floorplan

    • Other

    • Split Bedroom

    • Thermostat

    Dormitorios y baños

    • Dormitorios: 2

    • Baños completos: 2

  • Propiedad

    • Pisos: One

    • Características Exteriores: Basketball Court / Irrigation System / Lighting / Other / Playground / Rain Gutters / Sidewalk / Sprinkler Metered

    Lote

    • Lote: 0.09 Hectáreas

    Otra Información de Propiedad

    • Número de Parcela: 2026340080052000880

    • Zonificación: MPUD

  • Tipo y estilo

    • Tipo de propiedad: Residential

    • Subtipo de propiedad: Villa

  • Utilidad

    • Cable Available

    • Electricity Connected

    • Fire Hydrant

    • Natural Gas Connected

    • Phone Available

    • Sewer Connected

    • Street Lights

    • Underground Utilities

    • Water Connected

  • Otra información financiera

    • HOA: $191

    • Frecuencia HOA: Monthly

    • Importe anual de impuestos: $5,587

  • Detalles de la fuente

    • MLS ID: TB8522421

    Otros hechos

    • Materiales de construcción: Block

    • Detalles de la fundación: Slab

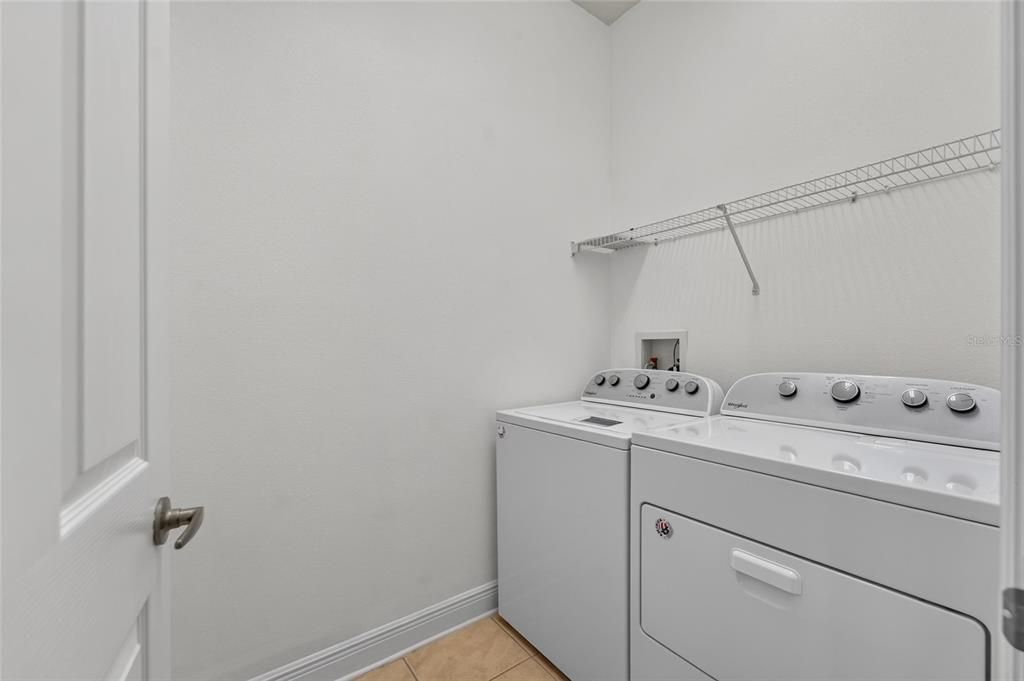
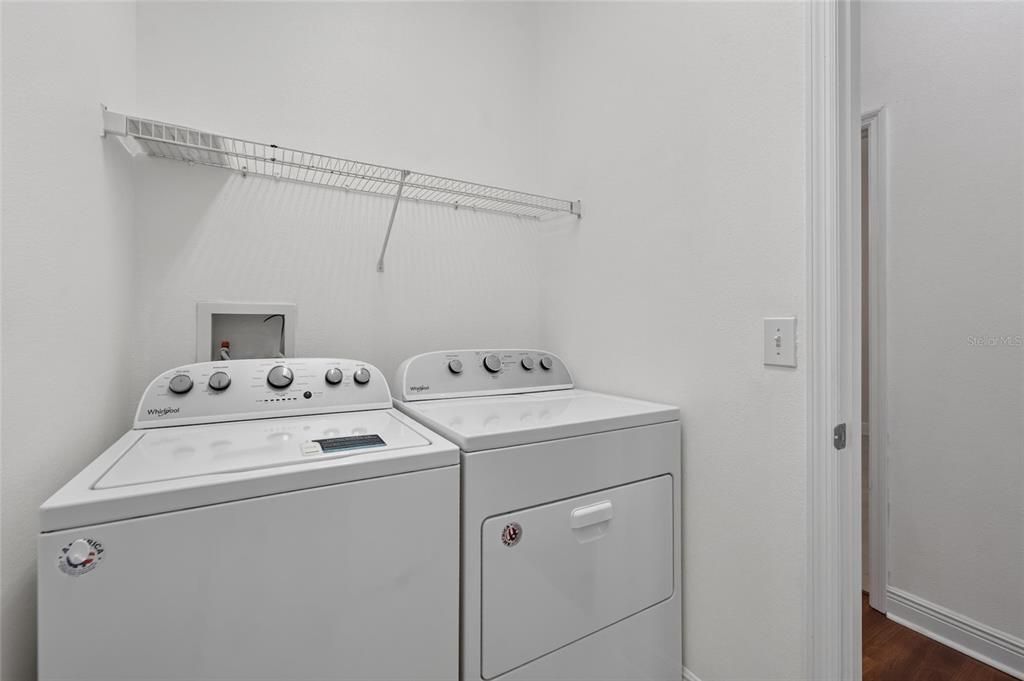
    • Características de lavandería: Inside / Laundry Room

    • Características de la ventana: Blinds

    • Caras de dirección: East

    • Espacios de garaje: 2

    • Garaje adjunto: Si

    • Garaje: Si

    • Salón: 1455

    • Fuente de agua: None

    • Nombre de subdivisión: MEADOW POINTE 03 PRCL PP & QQ

Consulta privada
Habla con el asesor de este inmueble.
Planos, documentos del HOA, comparables off-market, agendar una visita privada — un solo mensaje directo al especialista local.

Más como esta

Nuevo
Activo con contrato
$220,000
Casa
3 camas · 2 baños · 1,546 sqft
MEADOW POINTE III PH 1 UNIT 1C1, WESLEY CHAPEL
31421 SHAKER CIRCLE
Nuevo
Activo con contrato
$215,000
Adosados
2 camas · 2 baños · 1,184 sqft
MEADOW POINTE, WESLEY CHAPEL
1116 KENNEWICK COURT
Activo con contrato
$325,000
Casa
2 camas · 2 baños · 1,657 sqft
MEADOW POINTE PRCL 12, WESLEY CHAPEL
1926 SASSAFRAS DRIVE
-$10K
Activo con contrato
$314,900
Casa
3 camas · 2 baños · 1,713 sqft
MEADOW POINTE 03 PRCL PP & QQ, WESLEY CHAPEL
31814 LARKENHEATH DRIVE
-$8K
Activo con contrato
$369,000
Adosados
3 camas · 2 baños · 2,153 sqft
WINDERMERE ESTATES, WESLEY CHAPEL
30040 SOUTHWELL LANE
-$24K
Activo con contrato
$279,990
Adosados
3 camas · 2 baños · 1,463 sqft
WYNDFIELDS, WESLEY CHAPEL
32562 MIDSUMMER NIGHT LANE
-$10K
Activo con contrato
$293,490
Adosados
3 camas · 2 baños · 1,463 sqft
WYNDFIELDS, WESLEY CHAPEL
32578 MIDSUMMER NIGHT LANE
-$2K
Activo con contrato
$374,990
Casa
3 camas · 2 baños · 1,560 sqft
WYNDFIELDS, WESLEY CHAPEL
32302 EVENING GROVE COURT

Mercado cerca de esta dirección

Conteos en vivo en la misma zona.
Ver todo

The multiple listing information is provided by the Stellar MLS from a copyrighted compilation of listings. The compilation of listings and each individual listing are ©2026-present Stellar MLS. All Rights Reserved. The information provided is for consumers' personal, noncommercial use and may not be used for any purpose other than to identify prospective properties consumers may be interested in purchasing. All properties are subject to prior sale or withdrawal. All information provided is deemed reliable but is not guaranteed accurate, and should be independently verified. Listing courtesy of: ALIGN RIGHT REALTY CARROLLWOOD