Vender tu casa
Valoración gratuita de tu hogar
Contacto
Cuéntenos sobre sus necesidades
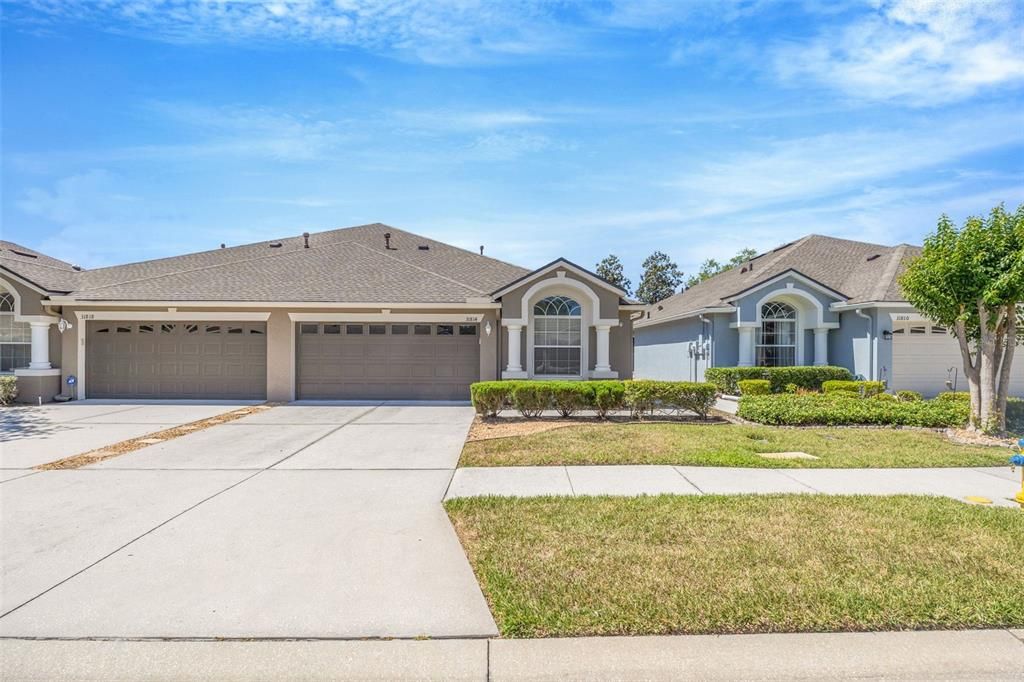
31814 LARKENHEATH DRIVE

Casa Activo con contrato
$314,900

BTC: 4.88975155

ETH: 165.50687466

-$10K (2026/05/20)
34 días
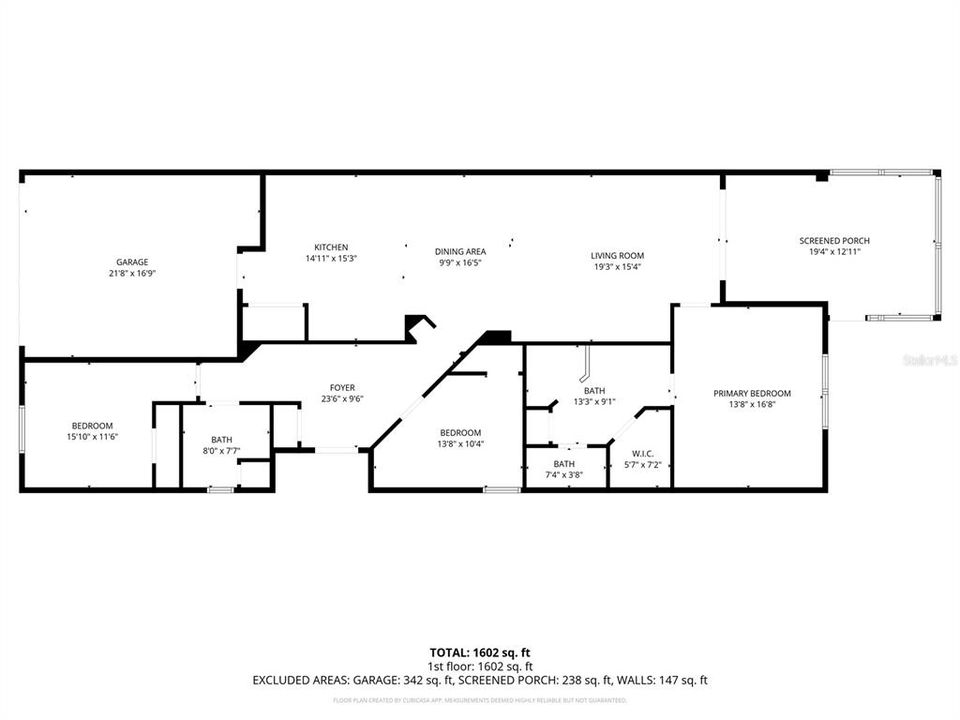
3 camas
2 baños
1,713 sqft

Visión general

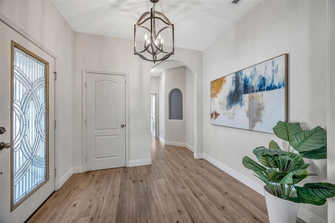
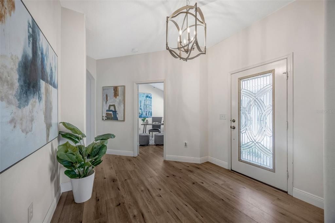
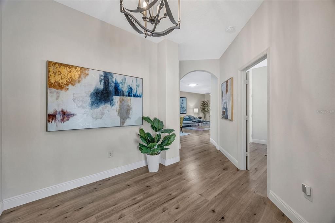
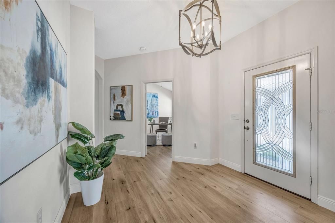
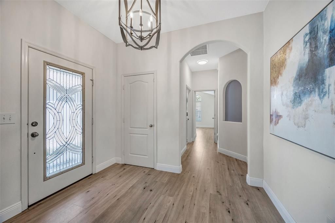
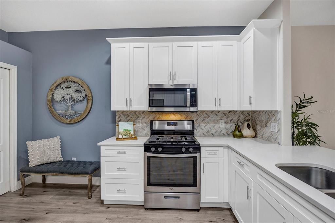
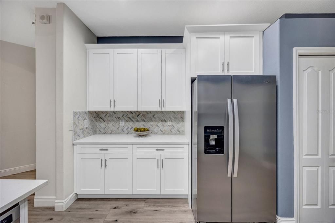
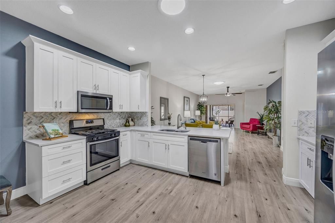
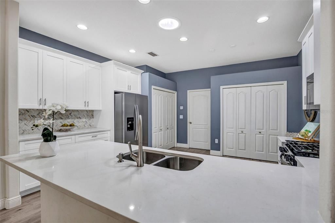
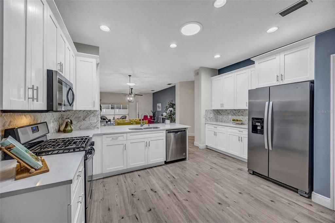
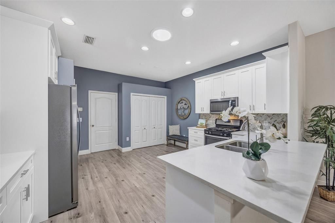
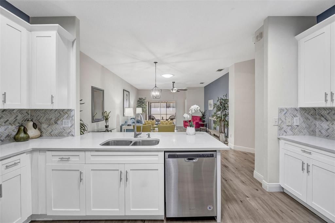
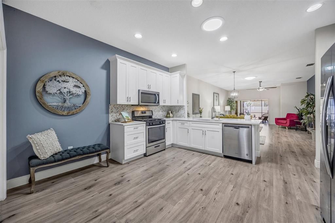
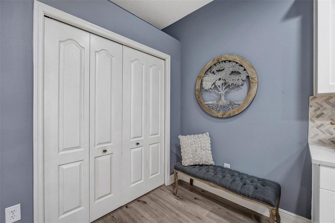
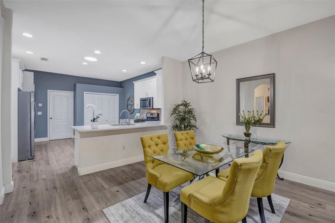
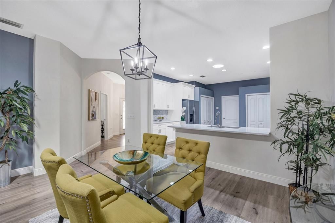
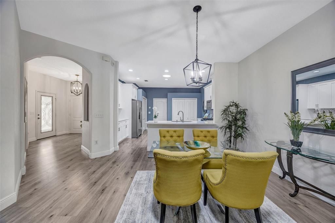
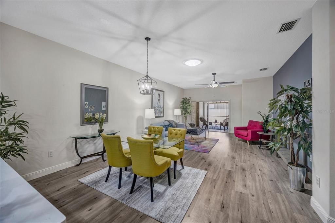
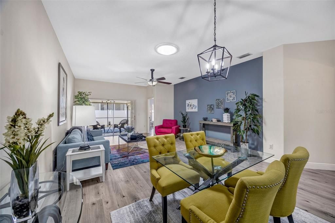
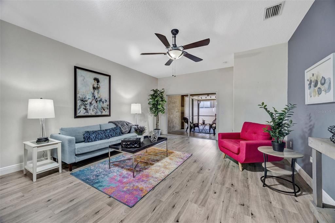
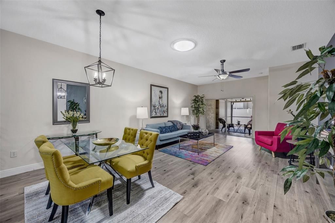
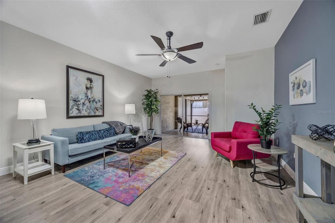
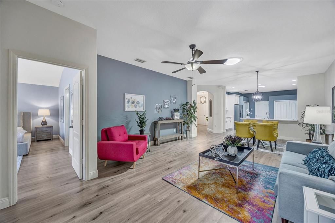
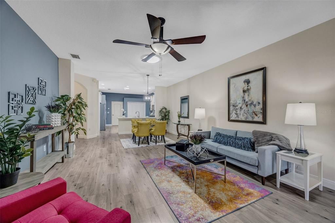
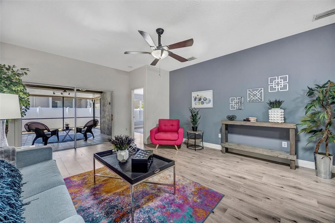
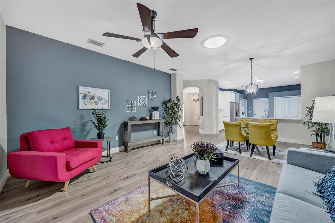
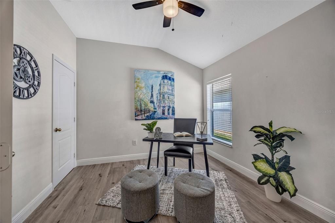
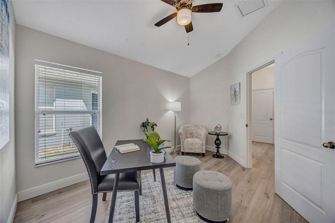
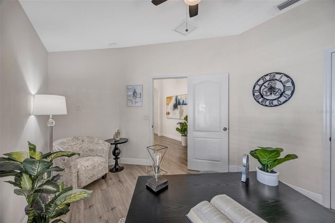
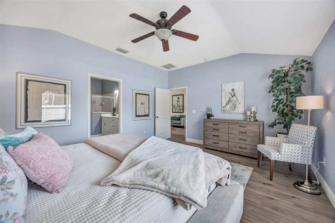
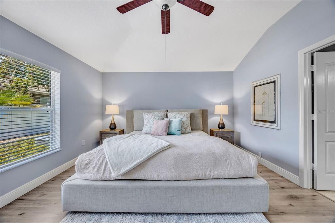
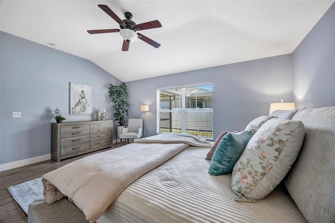
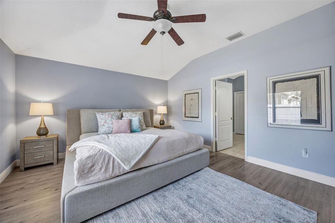
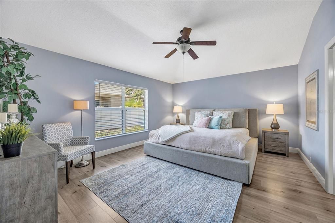
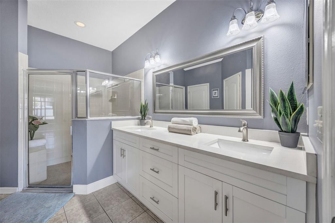
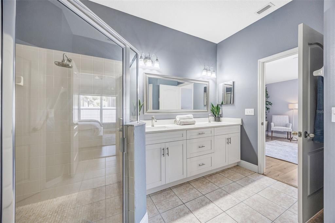
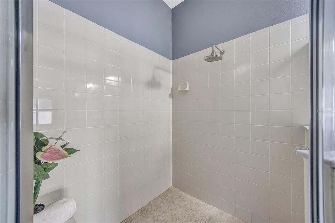
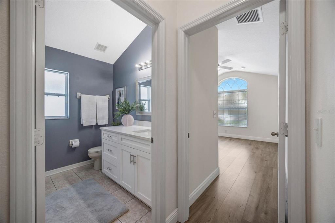
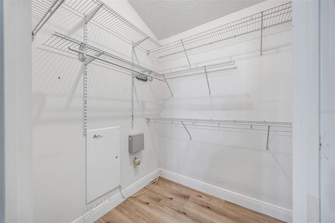
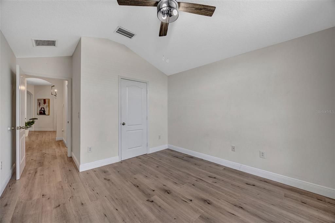
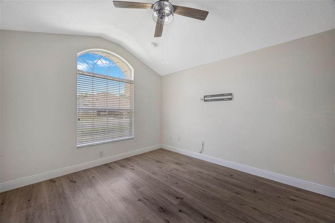
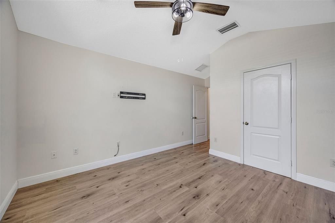
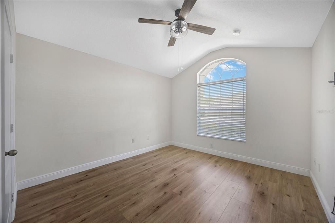
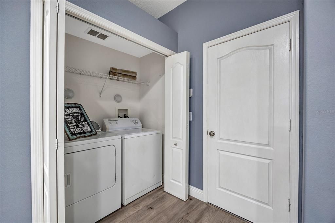
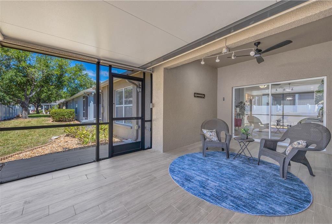
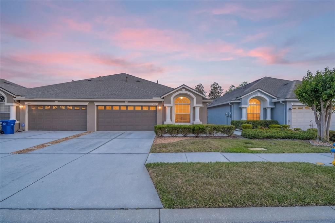
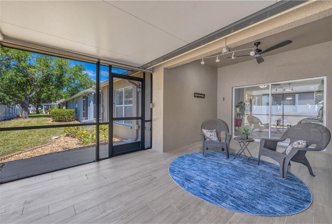
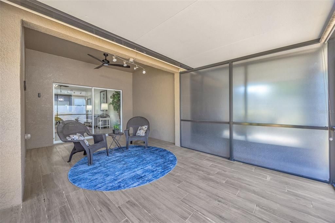
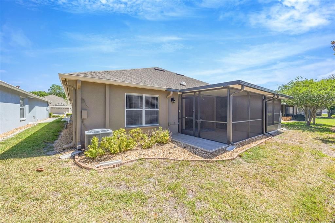
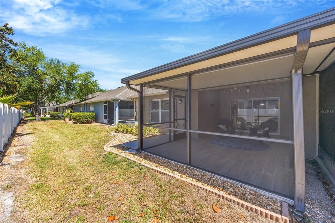
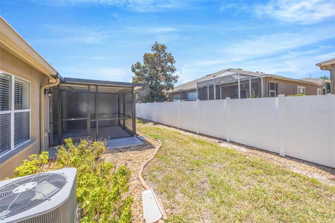
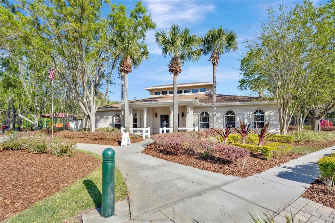
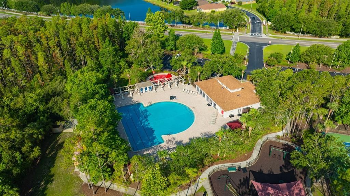
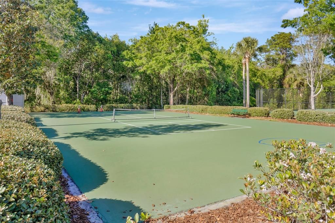
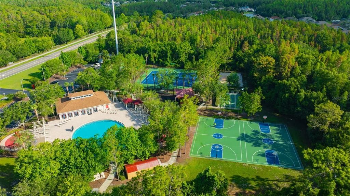
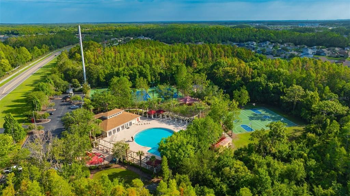
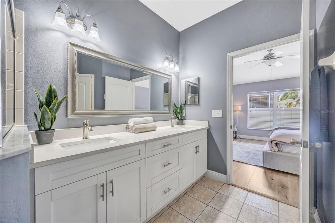
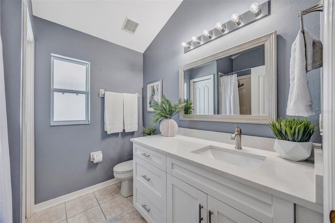
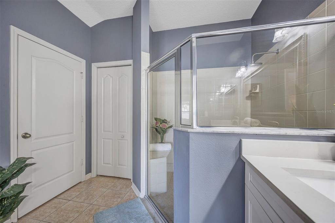
Introducing 31814 Larkenheath Drive, a beautiful villa nestled in the highly desirable gated community of Meadow Pointe in Wesley Chapel. This 3-bedrooms, 2-bathroom home with a 2-car garage offers maintenance-free living and showcases countless features. Step inside to discover luxury vinyl plank flooring throughout (no carpet), 5¼” baseboards, and a super functional floor plan that gives the home a welcoming and warm feel. The spacious, open-concept layout is ideal for entertaining or relaxing in style. The kitchen has been completely remodeled with 42” solid wood cabinetry featuring crown molding, sleek quartz countertops, stainless steel appliances, and a stylish stainless steel faucet—perfect for the modern chef. The primary suite is a retreat of its own with vaulted ceilings, abundant natural light, a large walk-in closet, and an en-suite bathroom boasting a double vanity with quartz counters, beautiful mirrors, and modern fixtures. Enjoy peaceful mornings or relaxing evenings on the expansive screened-in lanai with privacy shades and ceramic plank flooring—ideal for year-round Florida living. Additional conveniences include an indoor laundry room and an abundance of kitchen counter space and interior storage throughout. Meadow Pointe offers resort-style amenities including walking/biking trails, a community pool, park, playground, and access to top-rated schools. Located just minutes from The Shops at Wiregrass, Tampa Premium Outlets, AdventHealth facilities, Center Ice, Wiregrass Sports Complex, and with easy access to I-75, you’re perfectly positioned to enjoy all that Tampa Bay has to experience. Don’t miss this opportunity to own a turn-key, low-maintenance home in one of Wesley Chapel’s premier communities!
Ubicación

Detalles

Tipo:
Residential
Estacionamiento:
Garage Door Opener
Año de construcción:
2005
Lote:
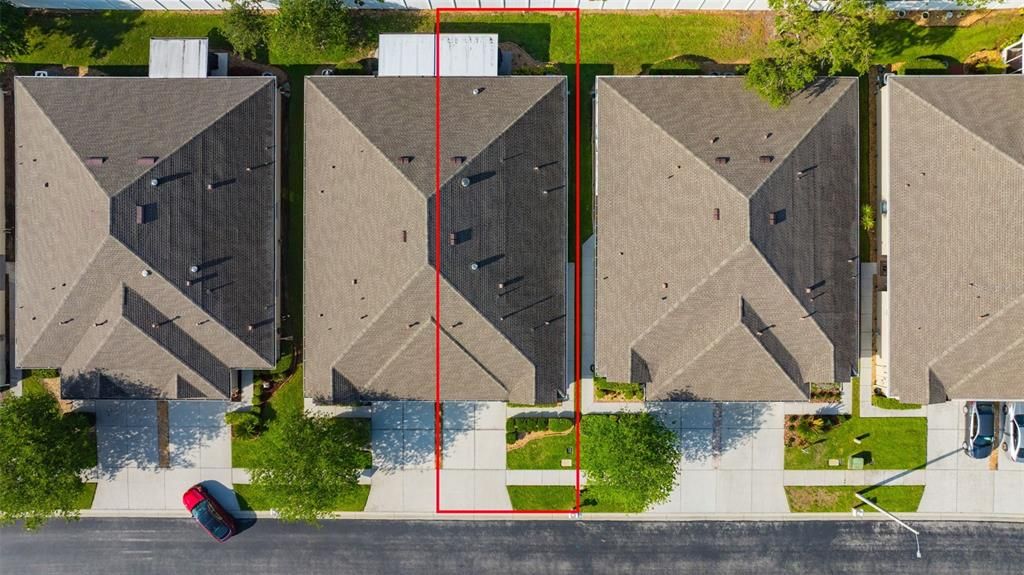
0.09 Hectáreas
Calefacción:
Central / Electric / Natural Gas
precio por sq. medidor:
$184
Enfriamiento:
Central Air
HOA:
$179

Valuation

Our model vs. what's actually selling nearby.
Estimate
$312,000
$229K – $350K
Confidence Low
List vs. estimate
At estimate
List $314,900 · +0.9%
List is in line with recent comparable activity.
Price per sq ft
$183
-14.8% vs. city median $215
Based on
61 MLS comparables
Median of recent comparable listings. Sold comps use closing price, active listings use list price.

Destacados

Annual tax
$3,429
2025
HOA
$179/mo
Community Pool, Escrow Reserves Fund, Maintenance Grounds
Garage
2 car garage
Pets
Allowed
Más hechos y características
  • Piso

    • Ceramic Tile

    • Luxury Vinyl

    Calefacción

    • Central

    • Electric

    • Natural Gas

    Enfriamiento

    • Central Air

    Accesorios

    • Dishwasher

    • Disposal

    • Dryer

    • Electric Water Heater

    • Microwave

    • Range

    • Refrigerator

    • Washer

    Otras características interiores

    • Ceiling Fan(s)

    • Eating Space In Kitchen

    • High Ceilings

    • Kitchen/Family Room Combo

    • Open Floorplan

    • Primary Bedroom Main Floor

    • Solid Wood Cabinets

    • Stone Counters

    • Walk-In Closet(s)

    Dormitorios y baños

    • Dormitorios: 3

    • Baños completos: 2

  • Estacionamiento

    • Garage Door Opener

    Propiedad

    • Pisos: One

    • Características Exteriores: Irrigation System

    Lote

    • Lote: 0.09 Hectáreas

    Otra Información de Propiedad

    • Número de Parcela: 2026340080051000050

    • Zonificación: MPUD

  • Tipo y estilo

    • Tipo de propiedad: Residential

    • Subtipo de propiedad: Villa

  • Utilidad

    • Public

  • Otra información financiera

    • HOA: $179

    • Frecuencia HOA: Monthly

    • Importe anual de impuestos: $3,429

  • Detalles de la fuente

    • MLS ID: TB8504073

    Otros hechos

    • Materiales de construcción: Block / Stucco

    • Detalles de la fundación: Slab

    • Características de lavandería: Inside / Laundry Closet

    • Características del lote: In County / Sidewalk

    • Características del patio y el porche: Covered / Screened

    • Características de la ventana: Blinds

    • Caras de dirección: Northeast

    • Estilo arquitectónico: Contemporary

    • Espacios de garaje: 2

    • Garaje adjunto: Si

    • Garaje: Si

    • Salón: 1713

    • Fuente de agua: Public

    • Nombre de subdivisión: MEADOW POINTE 03 PRCL PP & QQ

Consulta privada
Habla con el asesor de este inmueble.
Planos, documentos del HOA, comparables off-market, agendar una visita privada — un solo mensaje directo al especialista local.

Más como esta

Nuevo
Activo con contrato
$400,000
Casa
3 camas · 2 baños · 1,629 sqft
MEADOW POINTE 03 PH 01 UNIT 1A, WESLEY CHAPEL
31328 WRENCREST DRIVE
Activo con contrato
$292,500
Casa
2 camas · 2 baños · 1,455 sqft
MEADOW POINTE 03 PRCL PP & QQ, WESLEY CHAPEL
1143 WRIGHTSWYNDE COURT
Activo con contrato
$399,000
Casa
4 camas · 3 baños · 1,850 sqft
MEADOW POINTE PRCL 17, WESLEY CHAPEL
1852 BLANCHARD CT
Activo con contrato
$325,000
Casa
2 camas · 2 baños · 1,657 sqft
MEADOW POINTE PRCL 12, WESLEY CHAPEL
1926 SASSAFRAS DRIVE
-$24K
Activo con contrato
$279,990
Adosados
3 camas · 2 baños · 1,463 sqft
WYNDFIELDS, WESLEY CHAPEL
32562 MIDSUMMER NIGHT LANE
-$8K
Activo con contrato
$369,000
Adosados
3 camas · 2 baños · 2,153 sqft
WINDERMERE ESTATES, WESLEY CHAPEL
30040 SOUTHWELL LANE
-$10K
Activo con contrato
$293,490
Adosados
3 camas · 2 baños · 1,463 sqft
WYNDFIELDS, WESLEY CHAPEL
32578 MIDSUMMER NIGHT LANE
-$18K
Activo con contrato
$405,000
Casa
4 camas · 3 baños · 2,930 sqft
HERITAGE ISLES PH 3D, TAMPA
10427 LUCAYA DRIVE

Mercado cerca de esta dirección

Conteos en vivo en la misma zona.
Ver todo

The multiple listing information is provided by the Stellar MLS from a copyrighted compilation of listings. The compilation of listings and each individual listing are ©2026-present Stellar MLS. All Rights Reserved. The information provided is for consumers' personal, noncommercial use and may not be used for any purpose other than to identify prospective properties consumers may be interested in purchasing. All properties are subject to prior sale or withdrawal. All information provided is deemed reliable but is not guaranteed accurate, and should be independently verified. Listing courtesy of: FLIP SIDE REALTY BY DESIGN