Vender tu casa
Valoración gratuita de tu hogar
Contacto
Cuéntenos sobre sus necesidades
1149 WOLFORD DRIVE

Casa En Venta
$335,000

BTC: 4.00621861

ETH: 137.74671053

1 días
2 camas
2 baños
1,581 sqft

Visión general

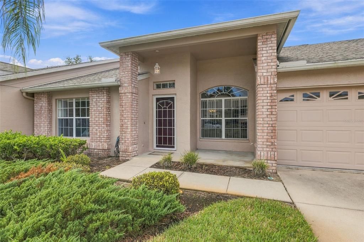
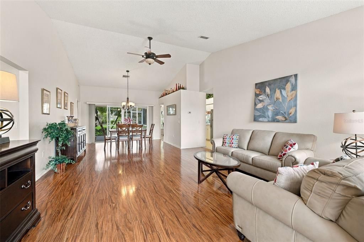
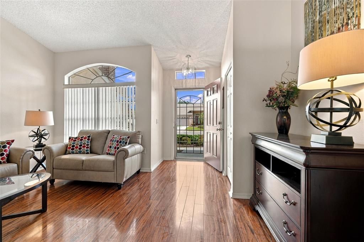
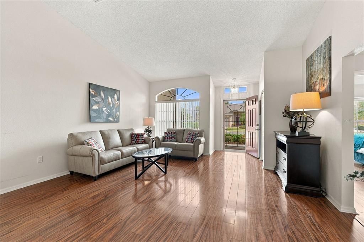
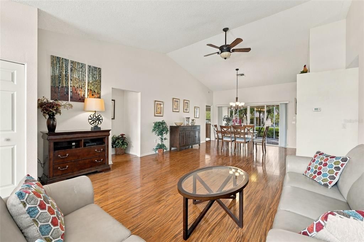
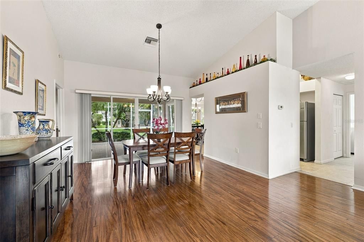
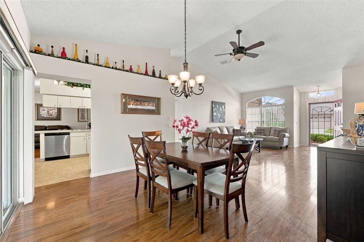
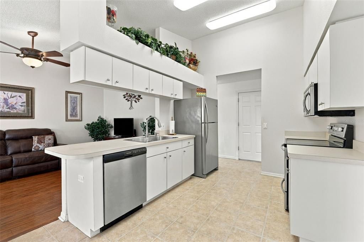
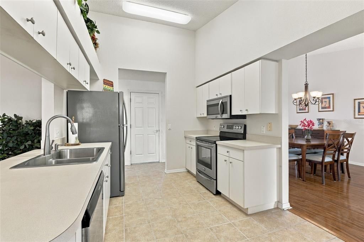
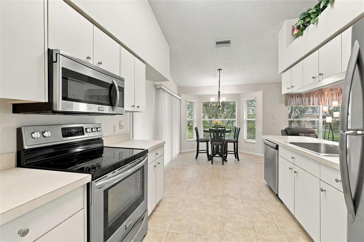
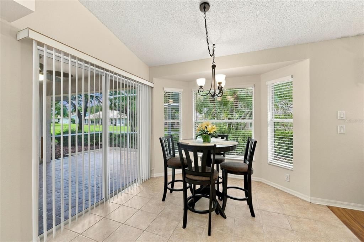
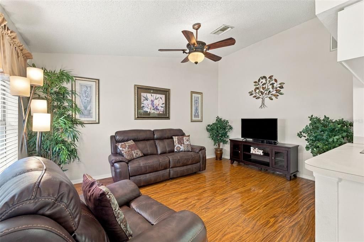
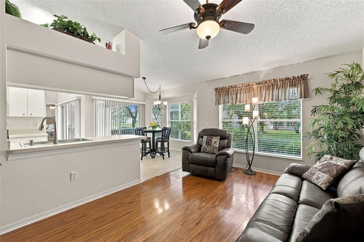
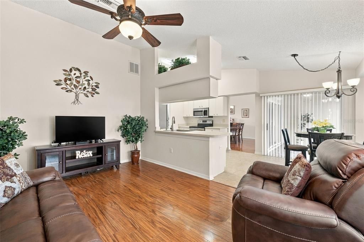
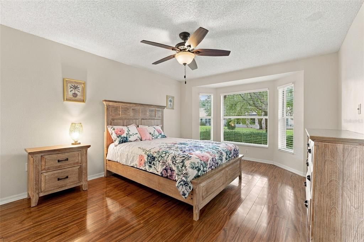
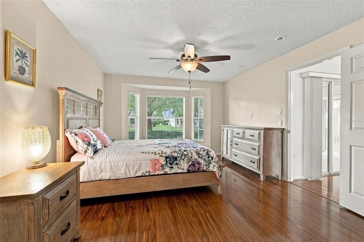
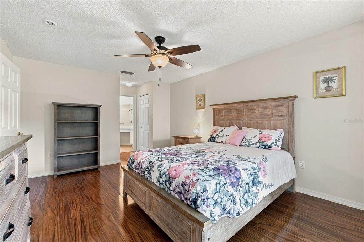
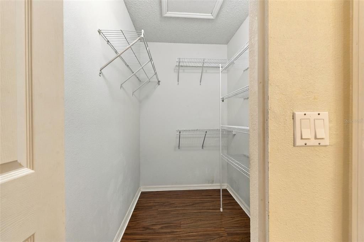
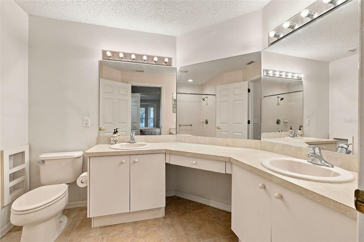
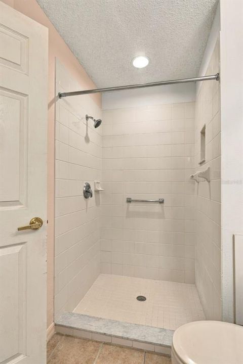
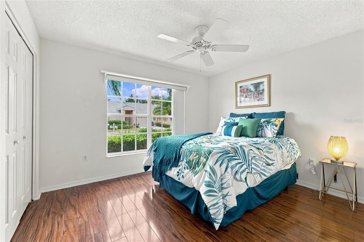
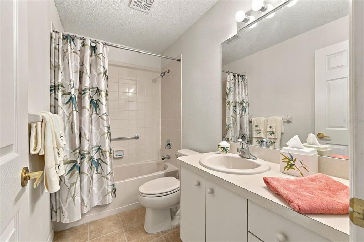
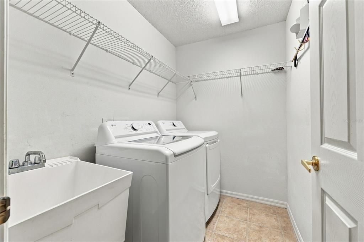
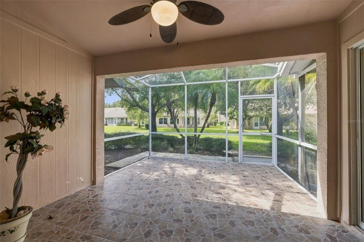
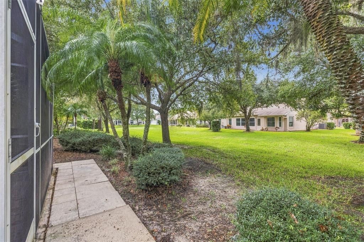
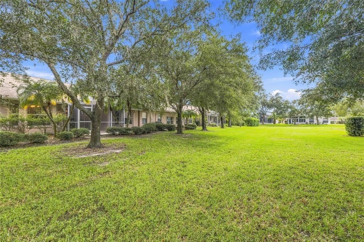
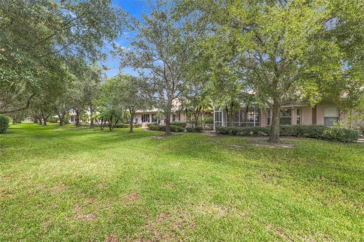
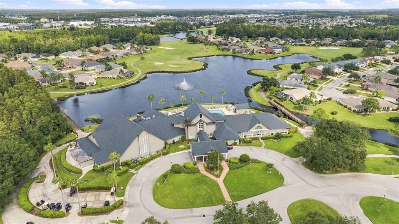
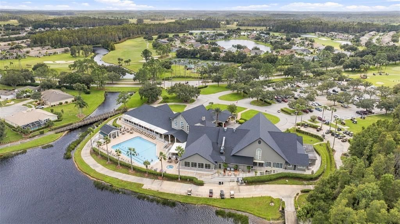
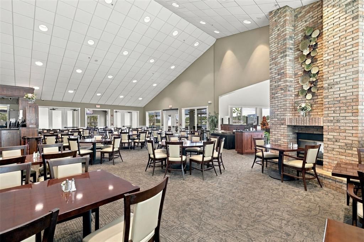
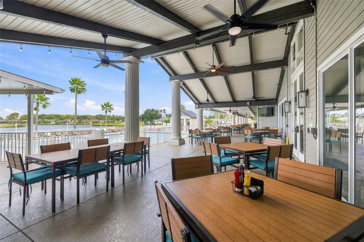
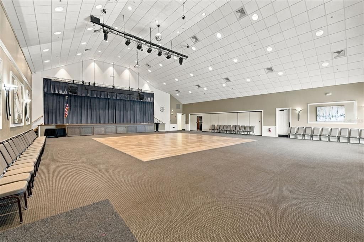
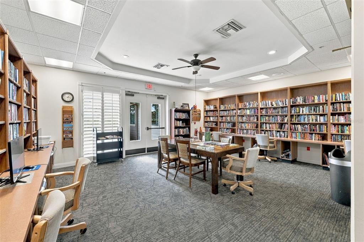
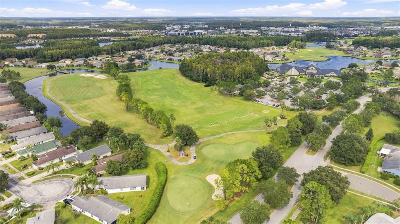
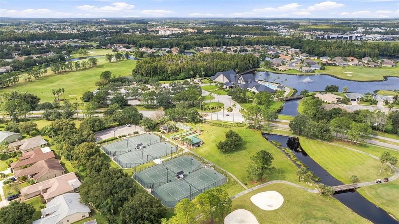
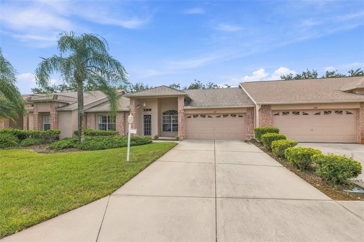
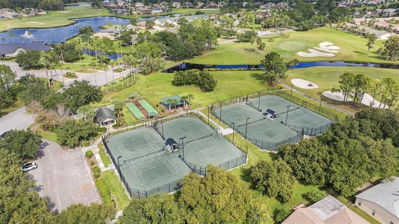
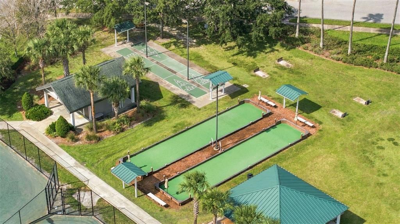
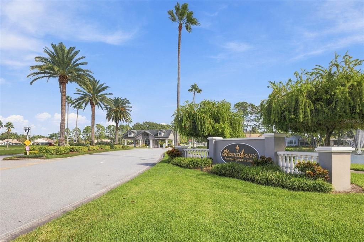
Welcome to Heritage Springs, Trinity’s premier guard gated 55+ golf course community. This 2 bed, 2 bath villa has just under 1,600 sq ft and is move-in ready - being sold furnished, so just bring your suitcase and start enjoying the community! The covered front entry opens to vaulted ceilings and wood-look flooring that runs through the main living areas as well as both bedrooms. The split floor plan gives you a living room/dining room combo with sliders out to the screened-in lanai, plus a separate family room open to the kitchen. The kitchen features stainless steel appliances, lots of cabinetry/storage and includes a bright eat-in nook with a bay window. The family room is adjacent to the kitchen and makes entertaining a breeze! The primary bedroom is on its own side of the home. The bedroom features a bay window, a walk-in closet with built-in shelving, and an ensuite bath with dual sinks, and a walk-in shower. The second bedroom is a good size, with a large front window and a full bath next door with a tub/shower combo. There’s an indoor laundry room with a utility sink and shelving, plenty of storage throughout, as well as 2-car garage. The screened, tiled lanai has a ceiling fan and looks out over a wide stretch of the greenbelt shaded by mature oaks and palms. It’s a quiet spot for morning coffee and enjoying the outdoors. Heritage Springs gives you plenty to do! The lakeside clubhouse has a restaurant and bar with covered outdoor seating by the water, a resort-style pool, a billiard room, a library, and a large event hall. Outside there’s the golf course, plus tennis, bocce, shuffleboard, and horseshoes. The fitness center and golf course is available for a nominal fee. It’s a golf cart community, so getting to the clubhouse or the course is easy. This home is centrally located in the heart of Trinity close to shopping, restaurants, medical facilities and Veterans Expressway. **Enjoy a furnished, move-in-ready home in a sought-after 55+ community at a great price! Schedule your private showing today.**
Ubicación

Detalles

Tipo:
Residential
Estacionamiento:
Driveway / Garage Door Opener
Año de construcción:
2003
Lote:
0.12 Hectáreas
Calefacción:
Central
precio por sq. medidor:
$212
Enfriamiento:
Central Air
HOA:
$105

Valuation

Our model vs. what's actually selling nearby.
Estimate
$358,950
$333K – $415K
Confidence Medium
List vs. estimate
$23K below estimate
List $335,000 · -6.7%
Our model says this listing is priced below recent comparable activity. Expect competition.
Price per sq ft
$211
+0.2% vs. city median $211
Based on
8 MLS comparables
Median of recent comparable listings. Sold comps use closing price, active listings use list price.

Destacados

Annual tax
$1,282
2025
HOA
$105/mo
24-Hour Guard, Cable TV, Internet
View
Park/Greenbelt
Garage
2 car garage
Furnished
Furnished
Pets
Allowed
Más hechos y características
  • Piso

    • Ceramic Tile

    • Laminate

    Calefacción

    • Central

    Enfriamiento

    • Central Air

    Accesorios

    • Dishwasher

    • Electric Water Heater

    • Microwave

    • Range

    • Refrigerator

    Otras características interiores

    • Ceiling Fan(s)

    • Eating Space In Kitchen

    • High Ceilings

    • Kitchen/Family Room Combo

    • Living Room/Dining Room Combo

    Dormitorios y baños

    • Dormitorios: 2

    • Baños completos: 2

  • Estacionamiento

    • Driveway

    • Garage Door Opener

    Propiedad

    • Pisos: One

    • Características Exteriores: Lighting / Private Entrance / Private Mailbox / Sliding Doors

    Lote

    • Lote: 0.12 Hectáreas

    Otra Información de Propiedad

    • Número de Parcela: 172632024.0000.00056.0

    • Zonificación: MPUD

  • Tipo y estilo

    • Tipo de propiedad: Residential

    • Subtipo de propiedad: Villa

  • Utilidad

    • BB/HS Internet Available

    • Cable Available

    • Electricity Connected

    • Public

    • Sewer Connected

    • Street Lights

    • Water Connected

  • Otra información financiera

    • HOA: $105

    • Frecuencia HOA: Monthly

    • Importe anual de impuestos: $1,282

  • Detalles de la fuente

    • MLS ID: TB8559927

    Otros hechos

    • Materiales de construcción: Block / Stucco

    • Detalles de la fundación: Slab

    • Características de lavandería: Inside / Laundry Room

    • Características de la ventana: Blinds

    • Caras de dirección: North

    • Espacios de garaje: 2

    • Garaje adjunto: Si

    • Garaje: Si

    • Salón: 1581

    • Fuente de agua: None

    • Nombre de subdivisión: HERITAGE SPGS VILLAGE 11

Consulta privada
Habla con el asesor de este inmueble.
Planos, documentos del HOA, comparables off-market, agendar una visita privada — un solo mensaje directo al especialista local.

Más como esta

En Venta
$374,900
Casa
2 camas · 1 baños · 856 sqft
HOLIDAY CLUB, ODESSA
1916 BEACHWAY LANE
Nuevo
En Venta
$392,500
Casa
3 camas · 2 baños · 1,388 sqft
HOLIDAY CLUB, ODESSA
1922 BEACHWAY LANE
En Venta
$364,900
Adosados
3 camas · 2 baños · 1,441 sqft
STARKEY RANCH VILLAGE 2 PH 2B, ODESSA
2595 FENCEPOST DRIVE
-$35K
En Venta
$335,000
Casa
3 camas · 2 baños · 1,620 sqft
SIENNA WOODS, NEW PORT RICHEY
3066 ESPLANADE DRIVE
En Venta
$350,000
Casa
2 camas · 2 baños · 1,837 sqft
HERITAGE SPGS VILLAGE 2, NEW PORT RICHEY
1444 CANBERLEY COURT
-$10K
En Venta
$329,900
Adosados
3 camas · 2 baños · 1,438 sqft
LONGLEAF NEIGHBORHOOD 03, NEW PORT RICHEY
10645 MARSHA DRIVE
En Venta
$419,900
Casa
3 camas · 2 baños · 1,541 sqft
FAIRWAY SPGS, NEW PORT RICHEY
3300 PLAYER DRIVE
En Venta
$349,900
Adosados
3 camas · 2 baños · 1,530 sqft
LONGLEAF NEIGHBORHOOD 03, NEW PORT RICHEY
10643 MARSHA DRIVE

Mercado cerca de esta dirección

Conteos en vivo en la misma zona.
Ver todo

The multiple listing information is provided by the Stellar MLS from a copyrighted compilation of listings. The compilation of listings and each individual listing are ©2026-present Stellar MLS. All Rights Reserved. The information provided is for consumers' personal, noncommercial use and may not be used for any purpose other than to identify prospective properties consumers may be interested in purchasing. All properties are subject to prior sale or withdrawal. All information provided is deemed reliable but is not guaranteed accurate, and should be independently verified. Listing courtesy of: KELLY REALTY GROUP LLC