Vender tu casa
Valoración gratuita de tu hogar
Contacto
Cuéntenos sobre sus necesidades
13703 CREST LAKE DRIVE

Casa En Venta
$225,000

BTC: 2.70627857

ETH: 84.90566038

-$10K (2026/08/06)
72 días
2 camas
2 baños
1,524 sqft

Visión general

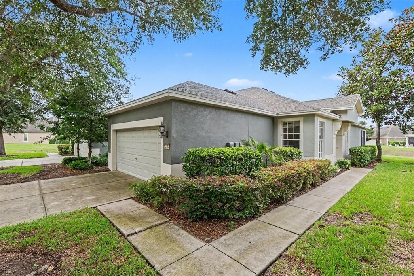
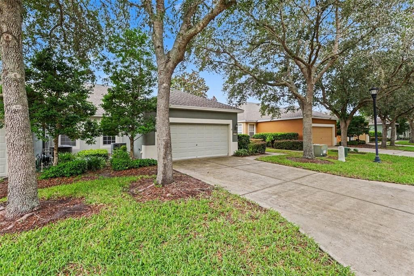
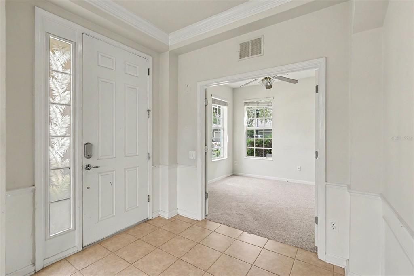
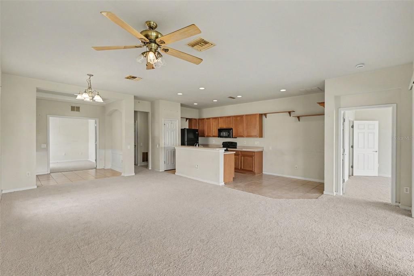
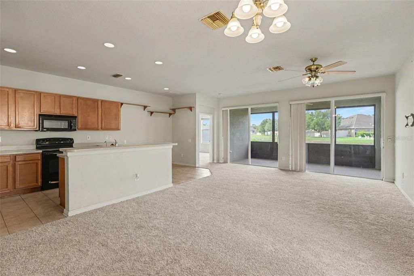
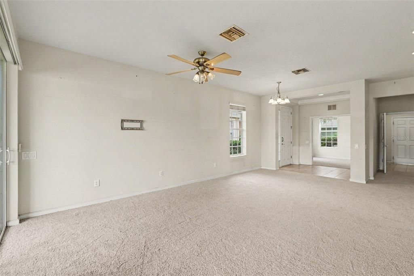
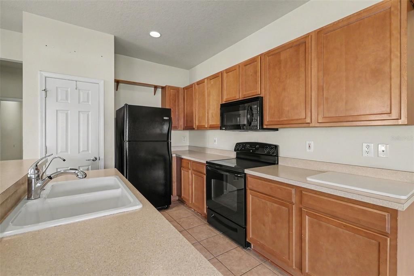
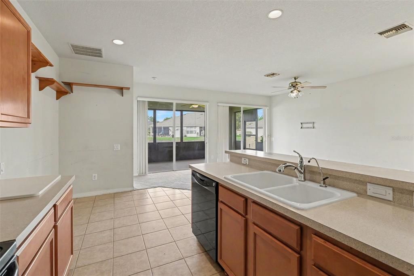
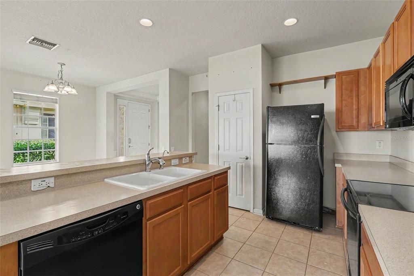
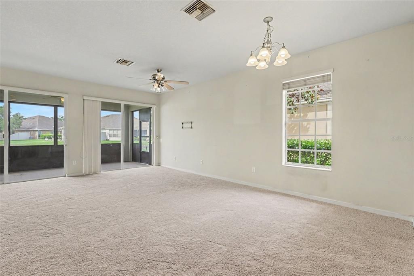
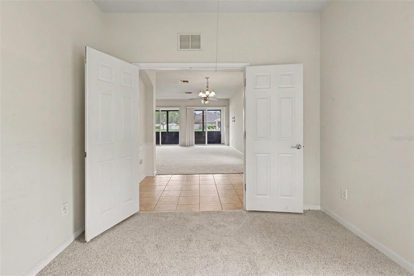
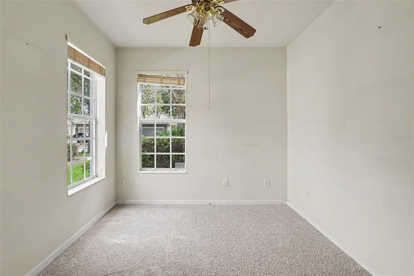
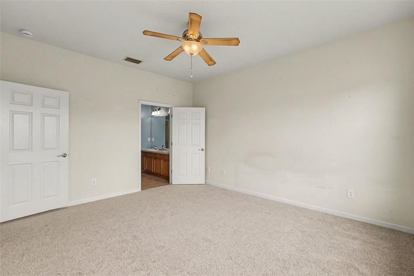
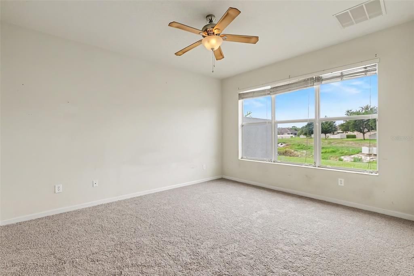
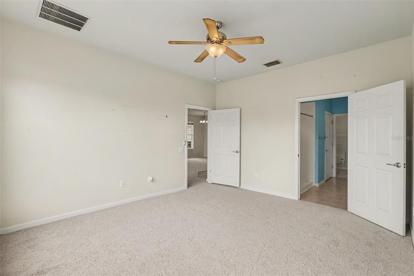
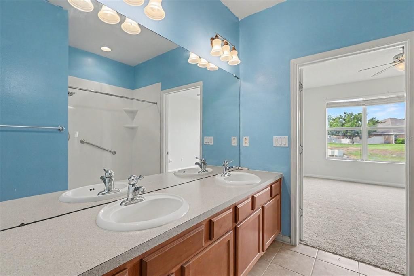
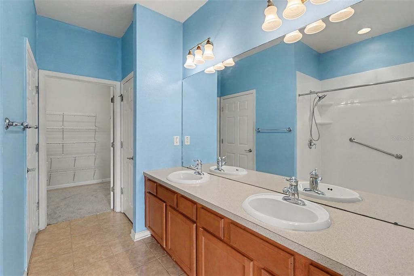
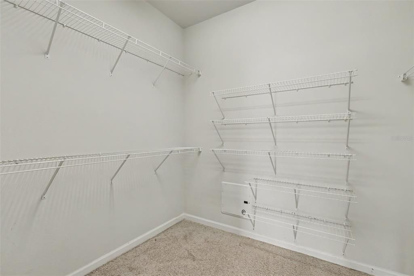
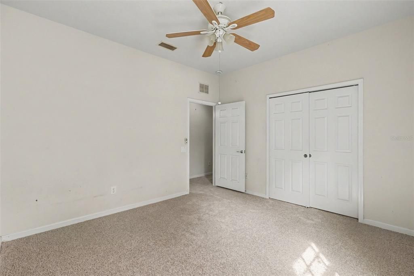
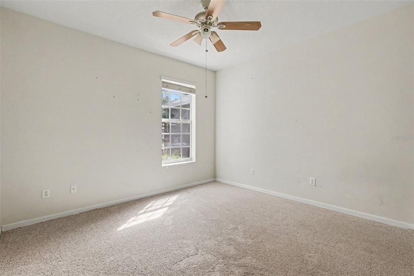
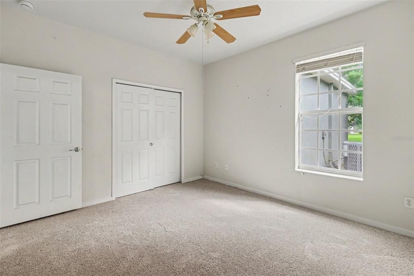
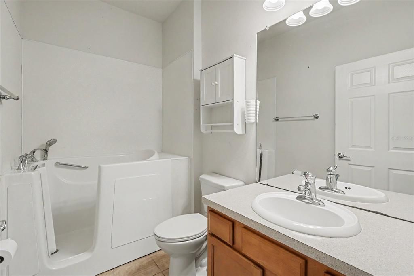
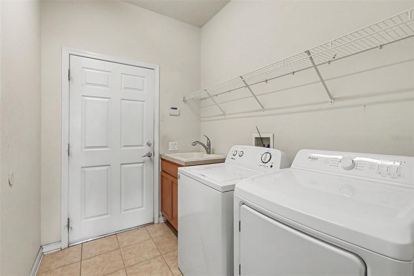
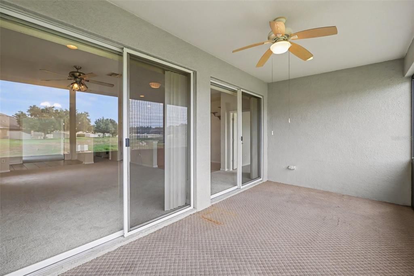
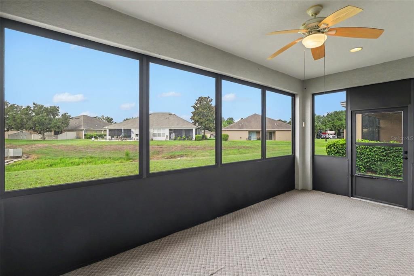
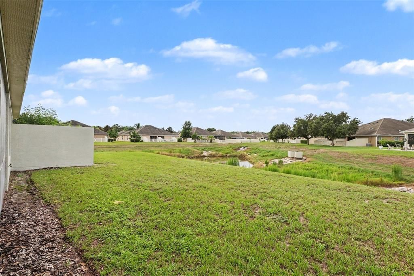
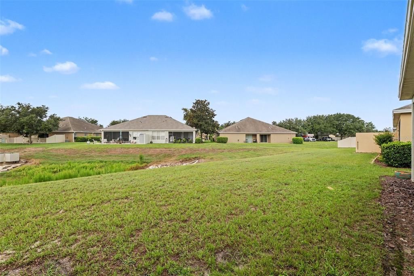
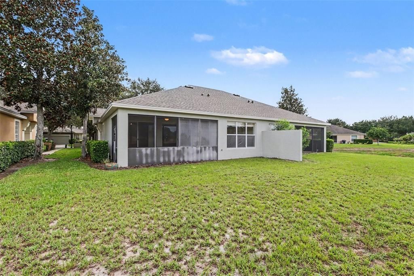
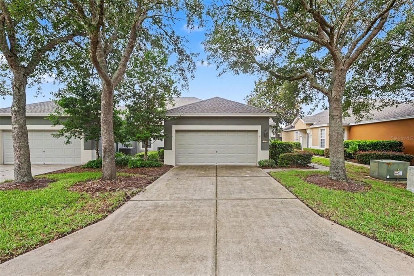
Welcome home to this beautiful 2-bedroom, 2-bathroom villa with a 2-car garage located in the highly desirable Lakeside community. From the moment you step inside, you'll appreciate the bright, open-concept design, soaring sense of space, and inviting atmosphere that make this home perfect for both everyday living and entertaining. Just off the foyer, you'll find a versatile den that can easily serve as a home office, library, hobby room, or additional sitting area to fit your lifestyle. The spacious laundry room offers exceptional functionality with a utility sink and ample storage space. The thoughtfully designed split-bedroom floor plan provides privacy for both owners and guests. The generously sized secondary bedroom is conveniently located near the guest bathroom, which features a relaxing soaking tub. At the heart of the home is the expansive kitchen that seamlessly overlooks the living area, creating the ideal space for gathering with family and friends. The kitchen is equipped with a full appliance package, abundant cabinetry, a large pantry, and a center island with additional seating, making meal preparation both convenient and enjoyable. Adjacent to the kitchen is a dedicated dining area perfect for everyday meals or hosting dinner guests. The spacious living room is filled with natural light and opens through sliding glass doors to a large screened lanai, offering the perfect place to enjoy your morning coffee, unwind in the evenings, or entertain while taking in the peaceful surroundings. The generous primary suite provides a private retreat with a large walk-in closet and an en-suite bathroom featuring dual vanities and a walk-in shower. Offering comfort, functionality, and low-maintenance living in one of the area's most sought-after communities, this villa is ready for you to make it your own. Don't miss your opportunity to call this beautiful property home—schedule your private showing today!

Ubicación

Florida • HUDSON • 34669 • Casa • En Venta

Detalles

Tipo:
Residential
Estacionamiento:
Driveway
Año de construcción:
2008
Lote:
0.11 Hectáreas
Calefacción:
Central
precio por sq. medidor:
$148
Enfriamiento:
Central Air
HOA:
Sin datos

Valuation

Our model vs. what's actually selling nearby.
Estimate
$294,900
$225K – $335K
Confidence Low
List vs. estimate
$69K below estimate
List $225,000 · -23.7%
Our model says this listing is priced below recent comparable activity. Expect competition.
Price per sq ft
$147
-21.8% vs. city median $188
Based on
11 MLS comparables
Median of recent comparable listings. Sold comps use closing price, active listings use list price.

Destacados

Annual tax
$3,900
2025
Garage
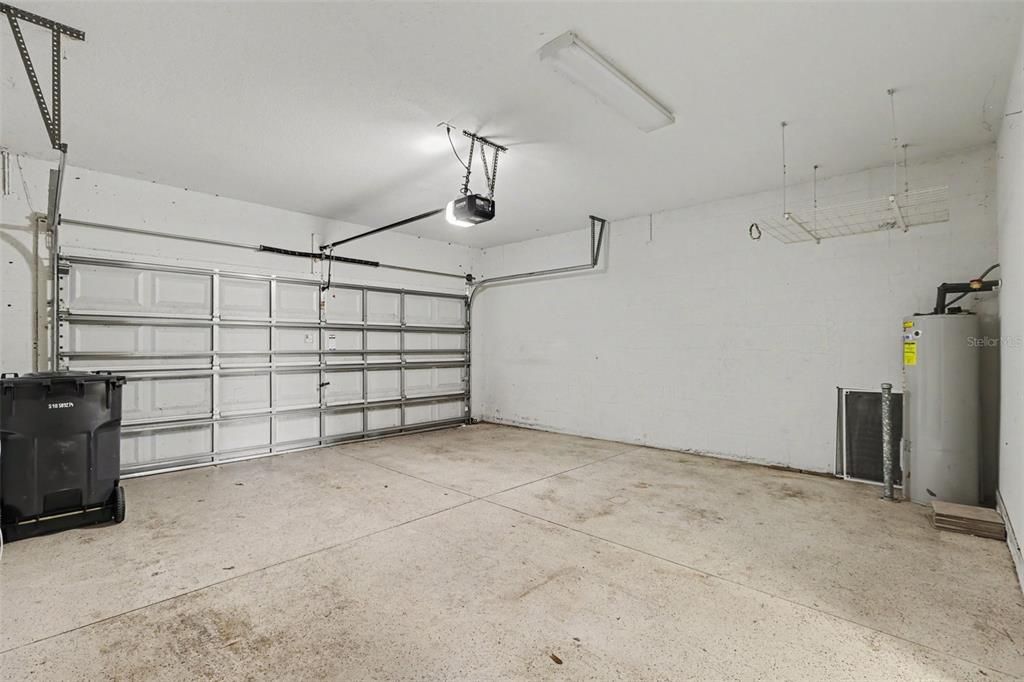
2 car garage
Pets
Allowed
Más hechos y características
  • Piso

    • Carpet

    • Tile

    Calefacción

    • Central

    Enfriamiento

    • Central Air

    Accesorios

    • Dishwasher

    • Microwave

    • Range

    • Refrigerator

    Otras características interiores

    • Kitchen/Family Room Combo

    • Thermostat

    Dormitorios y baños

    • Dormitorios: 2

    • Baños completos: 2

  • Estacionamiento

    • Driveway

    Propiedad

    • Pisos: One

    • Características Exteriores: Lighting / Sidewalk / Sliding Doors

    Lote

    • Lote: 0.11 Hectáreas

    Otra Información de Propiedad

    • Número de Parcela: 172435008.0000.00339.0

    • Zonificación: MPUD

  • Tipo y estilo

    • Tipo de propiedad: Residential

    • Subtipo de propiedad: Villa

  • Utilidad

    • BB/HS Internet Available

    • Electricity Connected

    • Sewer Connected

    • Water Connected

  • Otra información financiera

    • Importe anual de impuestos: $3,900

  • Detalles de la fuente

    • MLS ID: TB8530204

    Otros hechos

    • Materiales de construcción: Block / Concrete / Stucco

    • Detalles de la fundación: Slab

    • Características de lavandería: Inside / Laundry Room

    • Características del patio y el porche: Rear Porch / Screened

    • Características de la ventana: Blinds

    • Caras de dirección: Southeast

    • Estilo arquitectónico: Contemporary

    • Espacios de garaje: 2

    • Garaje adjunto: Si

    • Garaje: Si

    • Salón: 1524

    • Fuente de agua: Public

    • Nombre de subdivisión: LAKESIDE PH 1A 2A & 05

Consulta privada
Habla con el asesor de este inmueble.
Planos, documentos del HOA, comparables off-market, agendar una visita privada — un solo mensaje directo al especialista local.

Más como esta

Nuevo
En Venta
$217,900
Adosados
2 camas · 2 baños · 1,236 sqft
LONE STAR TWNHMS, SPRING HILL
15801 STABLE RUN DRIVE
Nuevo
En Venta
$210,000
Casa
2 camas · 2 baños · 1,032 sqft
SHADOW RUN, HUDSON
12508 HOLLYBROOK LANE
En Venta
$199,900
Casa
2 camas · 2 baños · 1,108 sqft
SHADOW RIDGE, HUDSON
12622 TIMBERWOOD COURT
-$20K
En Venta
$275,000
Casa
4 camas · 2 baños · 1,560 sqft
COLONY ROAD, HUDSON
12043 ISLE ROYALE DRIVE
En Venta
$158,000
2 camas · 1 baños · 768 sqft
MOON LAKE ESTATES, NEW PORT RICHEY
11704 DOAKS STREET
En Venta
$259,900
Adosados
3 camas · 2 baños · 1,432 sqft
BEAR CRK TWNHMS, NEW PORT RICHEY
11402 SPECTACLED DRIVE
-$12K
En Venta
$228,000
Adosados
3 camas · 2 baños · 1,666 sqft
VERANDAH TWNHMS, HUDSON
11853 GREENGATE DRIVE
En Venta
$225,000
Casa
2 camas · 2 baños · 1,292 sqft
SHADOW RUN, HUDSON
12504 GLENDALE COURT

Mercado cerca de esta dirección

Conteos en vivo en la misma zona.
Ver todo

The multiple listing information is provided by the Stellar MLS from a copyrighted compilation of listings. The compilation of listings and each individual listing are ©2026-present Stellar MLS. All Rights Reserved. The information provided is for consumers' personal, noncommercial use and may not be used for any purpose other than to identify prospective properties consumers may be interested in purchasing. All properties are subject to prior sale or withdrawal. All information provided is deemed reliable but is not guaranteed accurate, and should be independently verified. Listing courtesy of: MARK SPAIN REAL ESTATE