
Vender tu casa
Valoración gratuita de tu hogar
Contacto
Cuéntenos sobre sus necesidades
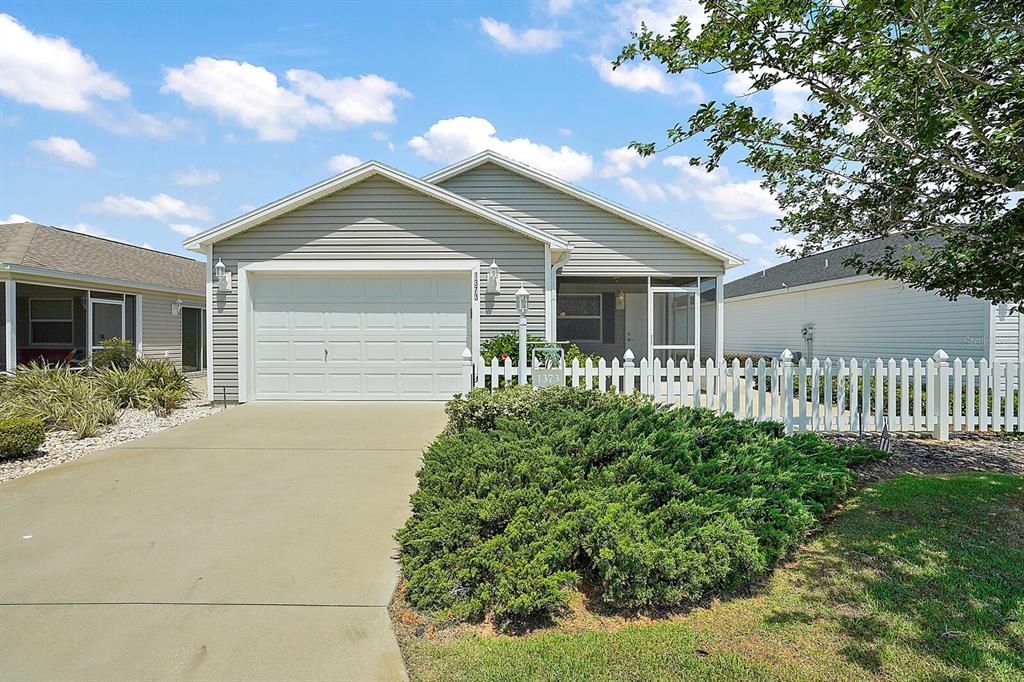
1373 VIOLA COURT

Casa Vendido Recientemente
$227,000

BTC: 2.83330317

ETH: 93.33881579

Fecha de venta: 2021-07-09
1 días
2 camas
2 baños
1,156 sqft

Visión general

Stunning 2/2 Colony Patio Villa in the Village of Dunedin. Tremendous curb appeal with professional landscaping. Open concept floor plan. Light and bright with neutral colors. Many upgrades including INDOOR LAUNDRY, luxury VINYL PLANK Flooring (NO CARPET), VAULTED ceilings, extra lights in kitchen, textured concrete on lanai, and more!. Open kitchen with wooden cabinets, breakfast bar, eat-in area, and pantry. Kitchen opens to spacious living room and dining room with luxury vinyl plank flooring and soaring vaulted ceilings. The mast bedroom suite has a large walk-in closet with extra shelving, vaulted ceiling, and en suite bathroom with walk-in shower. The guest bedroom has a vaulted ceiling and double closet. The guest bathroom has a shower/tub combination. Excellent outdoor living space on the lanai with upgraded screens, painted textured concrete floor, and vaulted ceiling. From the lanai you can enjoy looking down a quiet side street instead of straight into another lanai. One lanai door opens to the generous fenced front porch and the other opens on the side to a large concrete patio area perfect for the grill and for sitting or eating outside. The spacious garage offers more than enough room for a car and golf cart, as well as pull-down attic stairs, utility sink, and entry keypad. GREAT LOCATION. Only a five minute walk to the Dunedin neighborhood pool. The Village of Dunedin is close to Brownwood Paddock Square and Lake Sumter Landing, Belle Glade Country Club and Championship Golf Course, Rohan & Colony Regional Recreation Centers, Executive Golf Courses, Neighborhood Recreation Centers and Pools, Shopping and Restaurants. PLEASE WATCH OUR VIDEO OF THIS EXCEPTIONAL PROPERTY!

Ubicación

Detalles

Tipo:
Residential
Estacionamiento:
Garage Door Opener
Año de construcción:
2014
Lote:
0.09 Hectáreas
Calefacción:
Central / Electric
precio por sq. medidor:
$199
Enfriamiento:
Central Air
HOA:
Sin datos

Valuation

Our model vs. what's actually selling nearby.
Estimate
$295,900
$249K – $344K
Confidence Low
List vs. estimate
$66K below estimate
List $229,900 · -22.3%
Our model says this listing is priced below recent comparable activity. Expect competition.
Price per sq ft
$198
-21.8% vs. city median $254
Based on
67 MLS comparables
Median of recent comparable listings. Sold comps use closing price, active listings use list price.

Destacados

Annual tax
$2,096
2020
Garage
1 car garage
Más hechos y características
  • Piso

    • Vinyl

    Calefacción

    • Central

    • Electric

    Enfriamiento

    • Central Air

    Accesorios

    • Dishwasher

    • Microwave

    • Range

    • Refrigerator

    Otras características interiores

    • Ceiling Fan(s)

    • High Ceilings

    • Living Room/Dining Room Combo

    • Open Floorplan

    • Vaulted Ceiling(s)

    • Walk-In Closet(s)

    Dormitorios y baños

    • Dormitorios: 2

    • Baños completos: 2

  • Estacionamiento

    • Garage Door Opener

    Propiedad

    • Pisos: One

    • Características Exteriores: Irrigation System / Sliding Doors

    Lote

    • Lote: 0.09 Hectáreas

    Otra Información de Propiedad

    • Número de Parcela: G14A004

    • Zonificación: RES

  • Tipo y estilo

    • Tipo de propiedad: Residential

    • Subtipo de propiedad: Villa

  • Utilidad

    • Public

  • Otra información financiera

    • Importe anual de impuestos: $2,097

  • Detalles de la fuente

    • MLS ID: G5042140

    Otros hechos

    • Materiales de construcción: Vinyl Siding / Wood Frame

    • Detalles de la fundación: Slab

    • Características de lavandería: Inside / Laundry Closet

    • Características del lote: Near Golf Course

    • Caras de dirección: Southeast

    • Estilo arquitectónico: Patio

    • Espacios de garaje: 1

    • Garaje adjunto: Si

    • Garaje: Si

    • Salón: 1156

    • Fuente de agua: Private

    • Nombre de subdivisión: THE VILLAGES

Consulta privada
Habla con el asesor de este inmueble.
Planos, documentos del HOA, comparables off-market, agendar una visita privada — un solo mensaje directo al especialista local.

Más como esta

Vendido Recientemente
$285,000
Casa
3 camas · 2 baños · 1,397 sqft
THE VILLAGES, THE VILLAGES
2465 ADRIANA WAY
Vendido Recientemente
$245,000
Casa
2 camas · 2 baños · 1,545 sqft
PENNBROOKE FAIRWAYS, LEESBURG
32742 WESTWOOD LOOP
Vendido Recientemente
$170,000
2 camas · 2 baños · 1,248 sqft
TIMBERWOODS ESTATES, WILDWOOD
805 OAK BOULEVARD
Vendido Recientemente
$199,999
2 camas · 2 baños · 1,456 sqft
CONTINENTAL COUNTRY CLUB, WILDWOOD
507 FOREST BOULEVARD
Vendido Recientemente
$228,800
Casa
2 camas · 2 baños · 1,392 sqft
VILLAGES OF SUMTER, THE VILLAGES
2231 LOWRY ROAD
Vendido Recientemente
$240,000
Casa
2 camas · 2 baños · 1,158 sqft
VILLAGES OF SUMTER CHESTERFIELD VILLAS, THE VILLAGES
1400 GEORGIANA TERRACE
Vendido Recientemente
$286,800
Casa
3 camas · 2 baños · 1,426 sqft
SOUTHERN OAKS UN #89, THE VILLAGES
1296 TATE TERRACE
Vendido Recientemente
$258,000
Casa
3 camas · 2 baños · 1,735 sqft
PENNBROOKE PH 01F TR A-D & STREETS, LEESBURG
32742 WESTWOOD LOOP

Mercado cerca de esta dirección

Conteos en vivo en la misma zona.
Ver todo

The multiple listing information is provided by the Stellar MLS from a copyrighted compilation of listings. The compilation of listings and each individual listing are ©2026-present Stellar MLS. All Rights Reserved. The information provided is for consumers' personal, noncommercial use and may not be used for any purpose other than to identify prospective properties consumers may be interested in purchasing. All properties are subject to prior sale or withdrawal. All information provided is deemed reliable but is not guaranteed accurate, and should be independently verified. Listing courtesy of: RE/MAX PREMIER REALTY LADY LK