Vender tu casa
Valoración gratuita de tu hogar
Contacto
Cuéntenos sobre sus necesidades

1519 MARTINEZ DRIVE

Casa En Venta
$450,000

BTC: 6.95302843

ETH: 236.51347601

Nuevo
2 camas
3 baños
2,138 sqft

Visión general

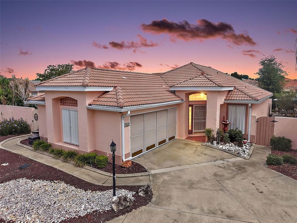
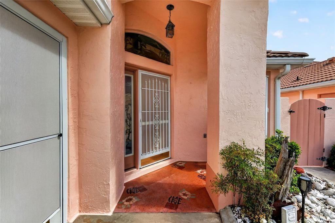
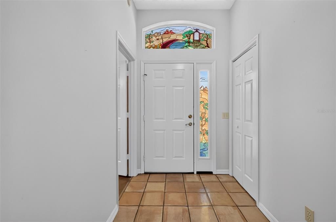
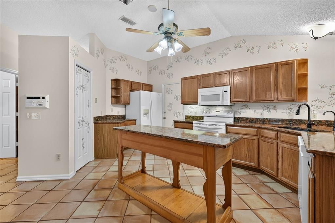
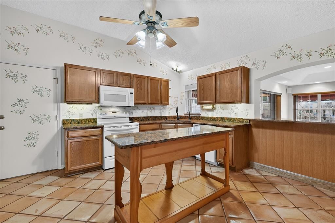
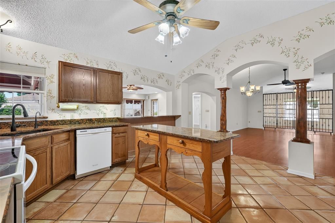
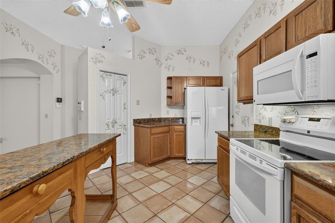
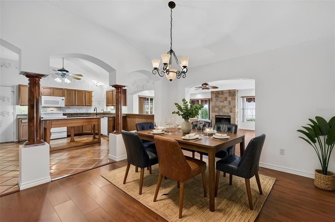
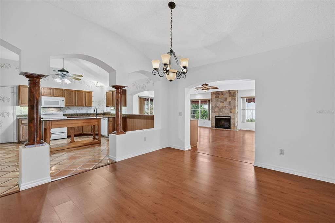
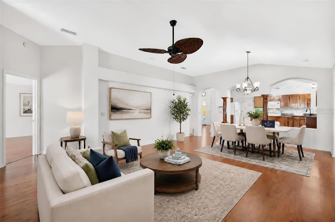
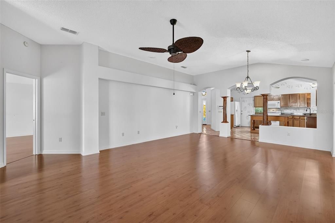
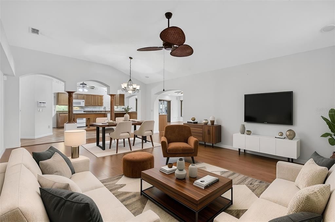
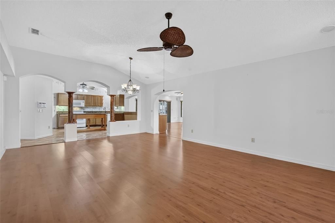

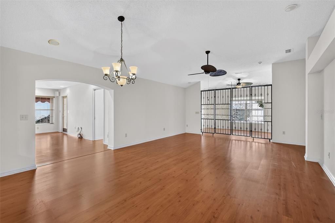
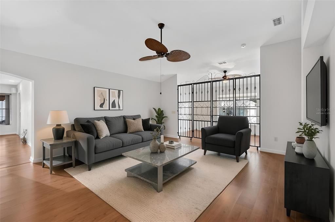
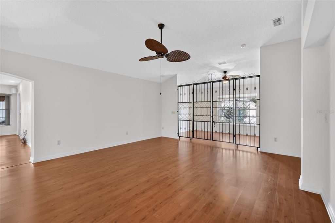
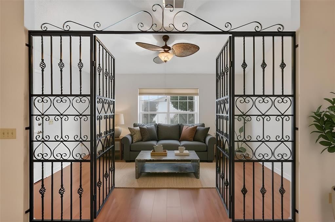
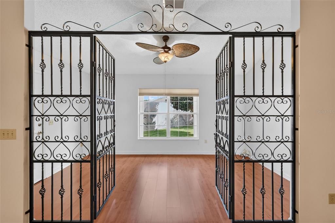
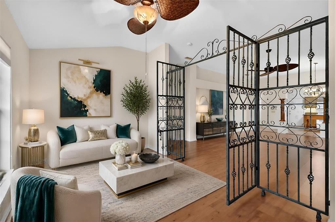
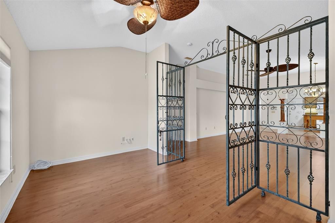
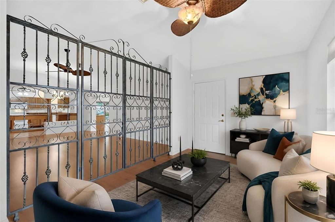
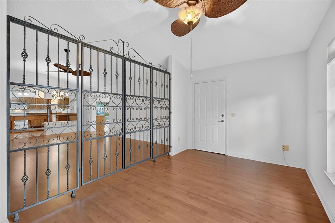
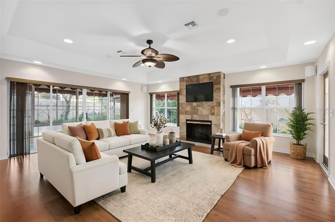
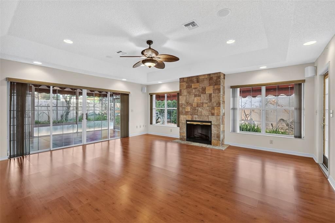
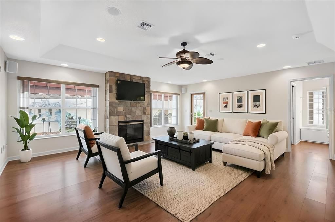
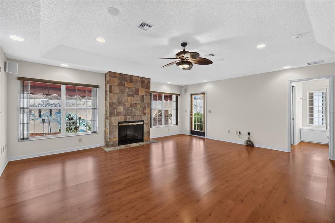
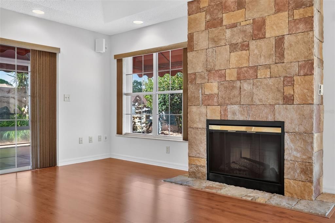
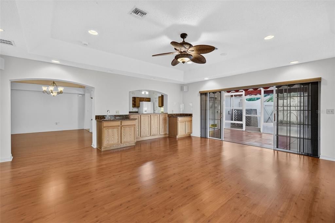
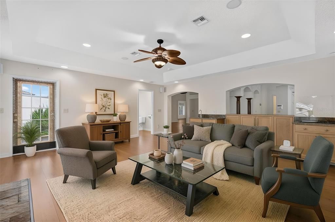
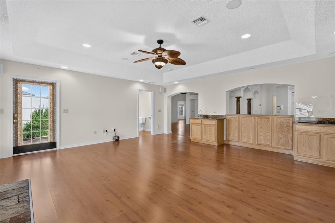
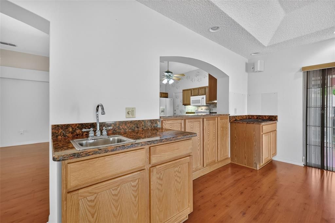
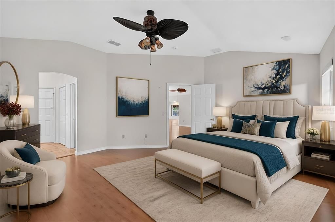
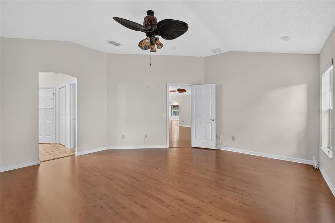
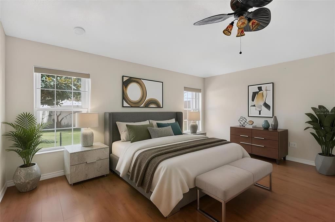
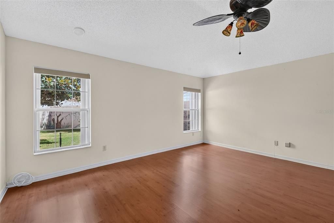
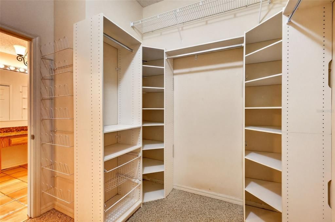
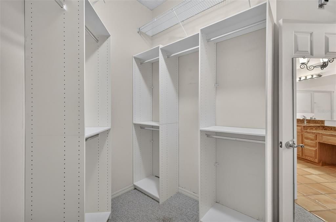
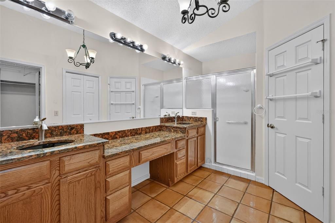
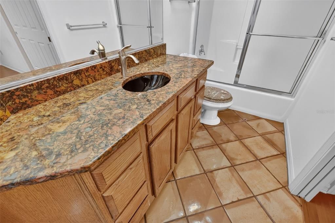
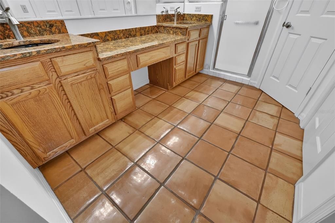
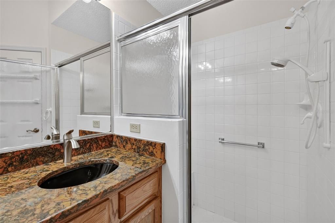
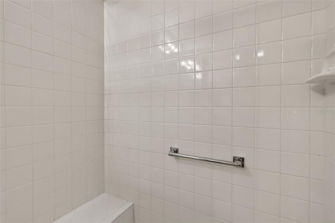
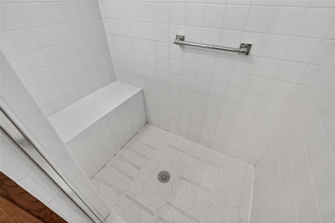
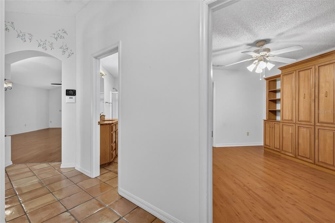
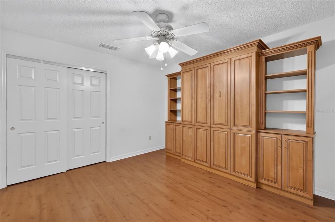
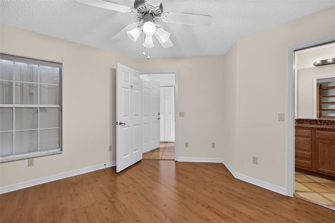
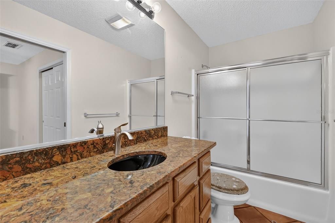
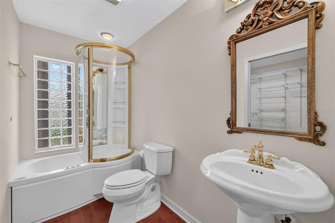
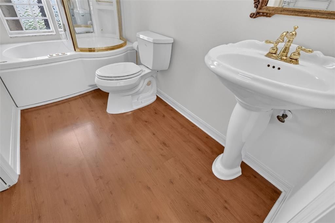
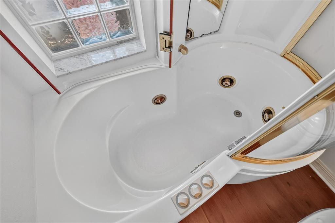
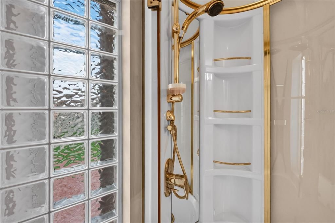

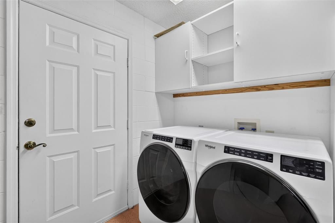
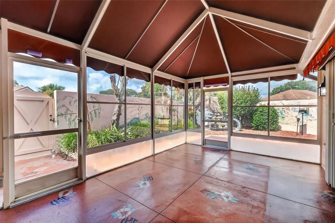
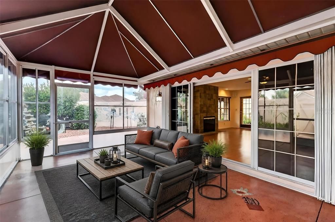
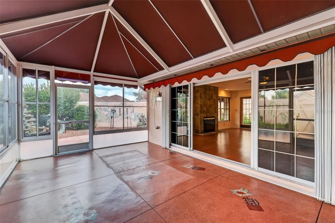
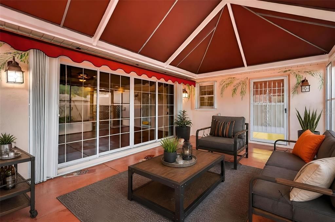
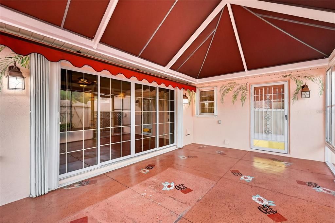
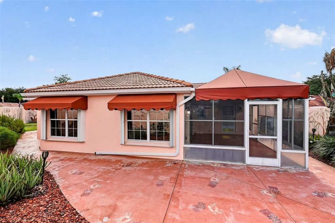
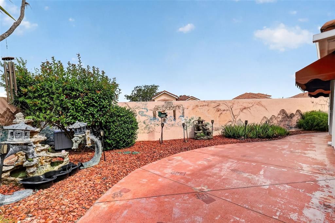
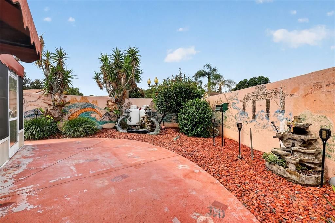
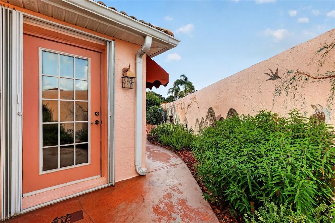
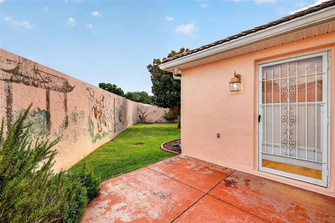
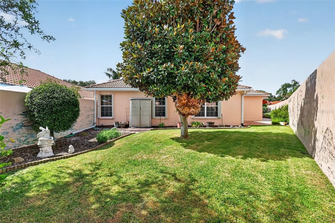
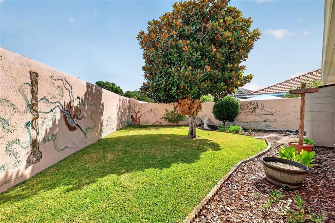
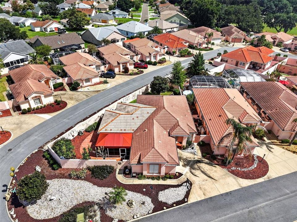
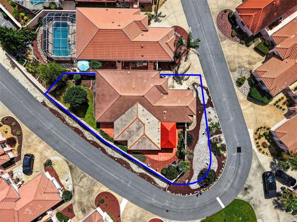
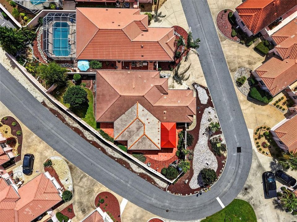
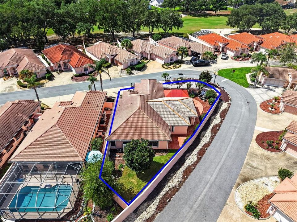
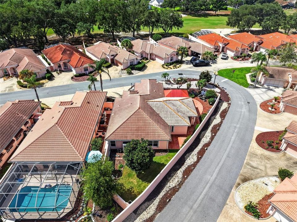
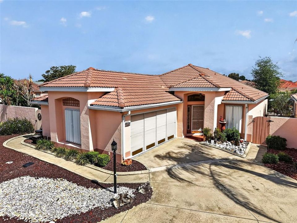
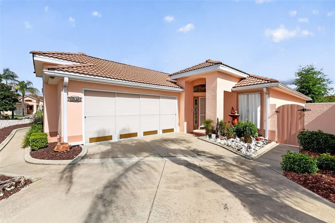
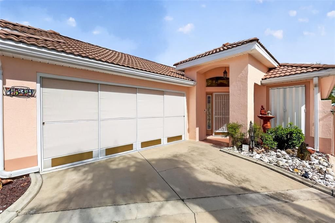
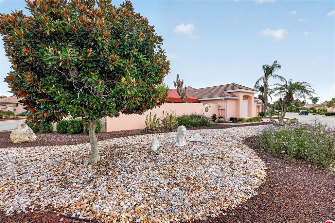
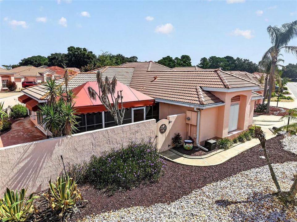
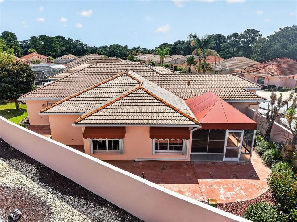
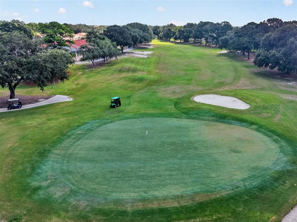
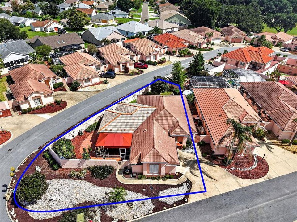
Virtually Staged. INCREDIBLE 2/3 San Marco Courtyard Villa featuring a 2-CAR GARAGE, EXPANSIVE FAMILY ROOM, BONUS ROOM, SPACIOUS LANAI, and PRIVATE ENCLOSED COURTYARD and REAR YARD on an OVERSIZED CORNER LOT in the quaint Village of Rio Grande! JUST MINUTES to BOTH Spanish Springs Town Square and Lake Sumter Landing with live nightly entertainment! BOND PAID! A COVERED entry and front door with artistic STAINED-GLASS sidelight and transom create a warm and inviting welcome into the GENEROUS foyer boasting a convenient ENTRY CLOSET while EXTERIOR AWNINGS and HURRICANE SHUTTERS provide added protection and peace of mind. The AMAZING kitchen features WOOD cabinetry with accent SHELVES, GRANITE countertops, under-cabinet LIGHTING, ROLL-OUT shelving, PANTRY closet, LARGE CENTER ISLAND for additional workspace, and CONVENIENT pass-through to the family room. The adjacent OPEN-CONCEPT dining and living rooms showcase OPULENT columns, LAMINATE flooring, HIGH ceilings, and a decorative alcoved side wall. At the rear of these rooms, an IRON-GATE invites you into a 16’x10’ BONUS ROOM with exterior door to the courtyard. This VERSATILE area offers the ideal space for a den, media room, or home office. A 20’x20’ family room, is the centerpiece of the home, showcasing a TRAY ceiling, COZY STONE FIREPLACE, WET BAR, Jenn Air COOKTOP, and multiple windows and doors that bathe the room in NATURAL LIGHT. For added CONVENIENCE, there’s an adjoining full bath featuring a jacuzzi tub and shower combination and also an adjacent WALK-IN STORAGE closet. Step through FOUR-PANEL sliding glass doors into the SPACIOUS lanai with extended courtyard and rear yard surrounded by a PRIVACY wall - offering multiple areas for indoor-outdoor dining, lounging, and entertaining! Back inside, the primary bedroom boasts a VAULTED ceiling, TWO windows, and CUSTOM WALK-IN closet. Its en-suite bathroom features WOOD cabinetry with GRANITE top, DUAL sinks, MAKE-UP vanity, TILE WALK-IN shower, LINEN closet, and separate water closet. An en-suite second bedroom and bath are located near the front of the home ensuring plenty of PRIVACY for guests and/or a quiet home office. Bedroom two showcases a MURPHY BED with WOOD CABINETRY and a built-in closet. The second bathroom features a WOOD vanity with GRANITE top, TILE tub and shower combo, and a convenient POCKET door for easy access to the bedroom along with a hallway entrance. A TWO-CAR garage completes the package and features an EPOXIED floor, designated laundry nook, WHITE cabinetry, utility sink, sliding garage door screens, retractable screen door to the kitchen, exterior door to the lanai, attic access stairs, a water softening system, and PLENTY of room for parking and storage! DON’T MISS YOUR OPPORTUNITY to make this WONDERFUL HOME YOUR OWN! The Village of Rio Grande offers an IDEAL LOCATION - JUST MINUTES to BOTH Spanish Springs Town Square and Lake Sumter Landing with shopping, dining, and live nightly entertainment! Close to Rio Grande Neighborhood Pool; Laurel Manor, Savannah, and La Hacienda Regional Recreation Centers; Tierra Del Sol, Hacienda Hills, and Orange Blossom Hills Country Clubs and Championship Golf Courses; live entertainment and shows at the Scarlett O’Hara and Tierra Del Sol Theaters; and CR 466 and US 27/441 with an abundance of shopping, dining, banking, medical, and more! PLEASE WATCH OUR WALKTHROUGH VIDEO of this FANTASTIC HOME in an AMAZING LOCATION and CALL TODAY to schedule your Private Showing or Virtual Tour!

Ubicación

Detalles

Tipo:
Residential
Estacionamiento:
Sin datos
Año de construcción:
1996
Lote:
0.12 Hectáreas
Calefacción:
Central
precio por sq. medidor:
$210
Enfriamiento:
Central Air
HOA:
$199

Valuation

Our model vs. what's actually selling nearby.
Estimate
$360,000
$335K – $449K
Confidence Low
List vs. estimate
$90K above estimate
List $450,000 · +25.0%
Our model says this listing is priced above recent comparable activity. Room to negotiate.
Price per sq ft
$210
+2.1% vs. city median $206
Based on
9 MLS comparables
Median of recent comparable listings. Sold comps use closing price, active listings use list price.

Destacados

Annual tax
$3,799
2025
HOA
$199/mo
Community Pool, Recreational Facilities
View
Trees/Woods
Garage
1 car garage
Pets
Allowed
Más hechos y características
  • Piso

    • Laminate

    • Tile

    Calefacción

    • Central

    Enfriamiento

    • Central Air

    Accesorios

    • Dishwasher

    • Dryer

    • Microwave

    • Range

    • Refrigerator

    • Washer

    Otras características interiores

    • Ceiling Fan(s)

    • High Ceilings

    • Living Room/Dining Room Combo

    • Open Floorplan

    • Primary Bedroom Main Floor

    • Split Bedroom

    • Stone Counters

    • Thermostat

    • Vaulted Ceiling(s)

    • Walk-In Closet(s)

    Dormitorios y baños

    • Dormitorios: 2

    • Baños completos: 3

  • Propiedad

    • Pisos: One

    • Características Exteriores: Courtyard / Sliding Doors

    Lote

    • Lote: 0.12 Hectáreas

    Otra Información de Propiedad

    • Número de Parcela: D12G038

    • Zonificación: RESI

  • Tipo y estilo

    • Tipo de propiedad: Residential

    • Subtipo de propiedad: Villa

  • Utilidad

    • Electricity Connected

    • Public

  • Otra información financiera

    • HOA: $199

    • Frecuencia HOA: Monthly

    • Importe anual de impuestos: $3,799

  • Detalles de la fuente

    • MLS ID: G5116395

    Otros hechos

    • Materiales de construcción: Block / Stucco

    • Detalles de la fundación: Slab

    • Características de la chimenea: Family Room

    • Características de lavandería: In Garage

    • Características del lote: Corner Lot / Landscaped / Near Golf Course / Oversized Lot / Private

    • Características del patio y el porche: Rear Porch

    • Características de la ventana: Shutters

    • Caras de dirección: North

    • Otras estructuras: Shed(s)

    • Hogar: Si

    • Espacios de garaje: 1

    • Garaje adjunto: Si

    • Garaje: Si

    • Salón: 2138

    • Fuente de agua: Public

    • Nombre de subdivisión: THE VILLAGES

Consulta privada
Habla con el asesor de este inmueble.
Planos, documentos del HOA, comparables off-market, agendar una visita privada — un solo mensaje directo al especialista local.

Más como esta

Nuevo
En Venta
$339,900
Casa
3 camas · 2 baños · 1,526 sqft
SPRUCE CREEK SOUTH, SUMMERFIELD
10403 SE 177TH PLACE
Nuevo
En Venta
$349,000
Casa
3 camas · 2 baños · 1,527 sqft
THE VILLAGES, THE VILLAGES
9280 SE 179TH WESLEY STREET
Nuevo
En Venta
$419,000
Casa
3 camas · 2 baños · 2,030 sqft
STONECREST, SUMMERFIELD
11768 SE 176TH PLACE ROAD
Nuevo
En Venta
$379,000
Casa
3 camas · 2 baños · 1,527 sqft
THE VILLAGES, THE VILLAGES
16840 SE 97TH WILDWOOD COURT
Nuevo
En Venta
$315,000
Casa
3 camas · 2 baños · 1,557 sqft
VILLAGES/MARION UN 52, THE VILLAGES
9671 SE 168TH MAPLESONG LANE
Nuevo
En Venta
$535,000
Casa
3 camas · 2 baños · 1,787 sqft
THE VILLAGES, THE VILLAGES
628 BERMUDEZ COURT
Nuevo
En Venta
$329,000
Casa
3 camas · 2 baños · 2,000 sqft
STONECREST, SUMMERFIELD
17566 SE 112TH AVENUE
Nuevo
En Venta
$339,900
Casa
3 camas · 2 baños · 1,478 sqft
STONECREST, SUMMERFIELD
12211 SE 175TH LOOP

Mercado cerca de esta dirección

Conteos en vivo en la misma zona.
Ver todo

The multiple listing information is provided by the Stellar MLS from a copyrighted compilation of listings. The compilation of listings and each individual listing are ©2026-present Stellar MLS. All Rights Reserved. The information provided is for consumers' personal, noncommercial use and may not be used for any purpose other than to identify prospective properties consumers may be interested in purchasing. All properties are subject to prior sale or withdrawal. All information provided is deemed reliable but is not guaranteed accurate, and should be independently verified. Listing courtesy of: RE/MAX PREMIER REALTY