Vender tu casa
Valoración gratuita de tu hogar
Contacto
Cuéntenos sobre sus necesidades
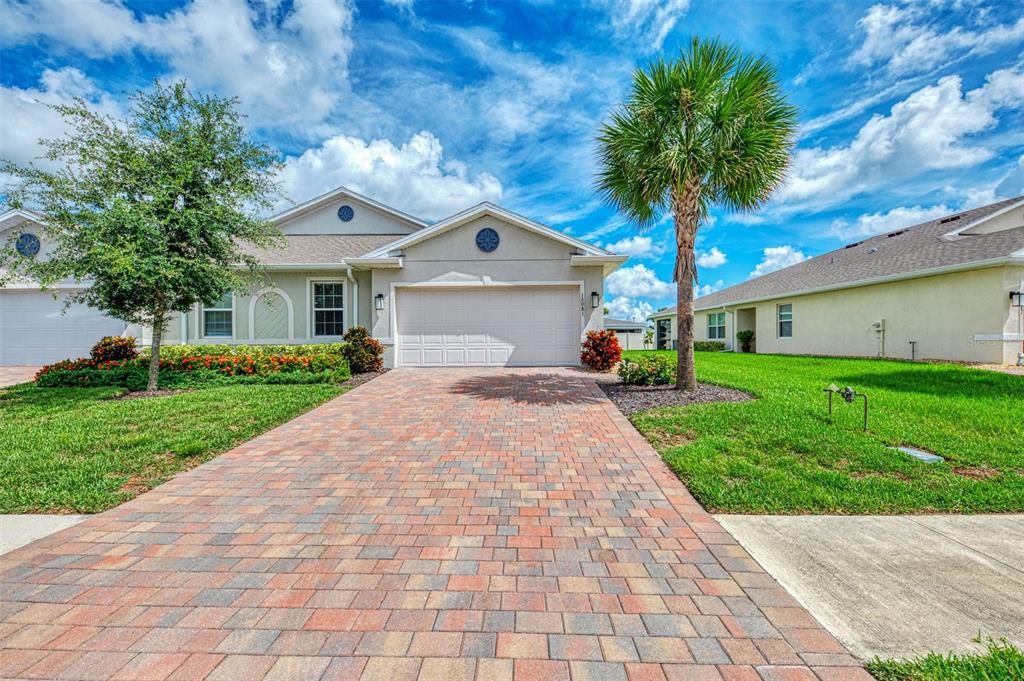
16081 BRIDLE RIDGE ST STREET

Casa En Venta
$267,000

BTC: 3.21145057

ETH: 100.75471698

24 días
2 camas
2 baños
1,496 sqft

Visión general

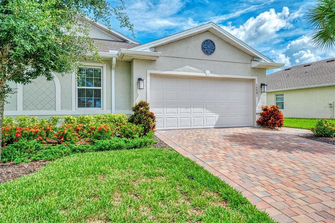
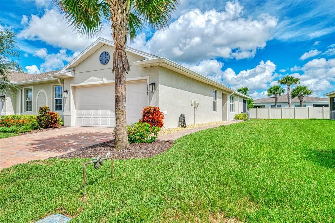
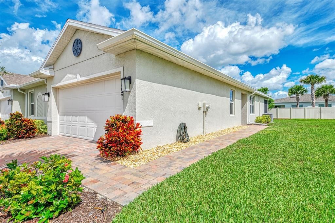
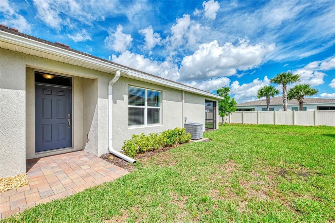
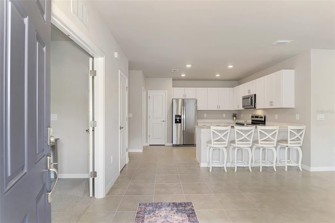
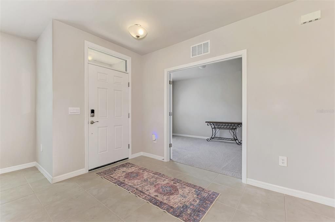
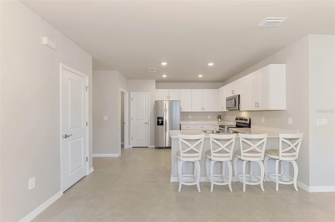
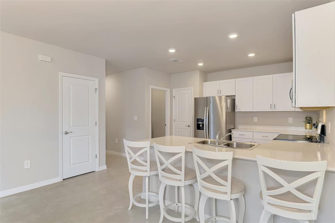
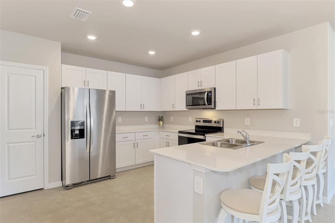
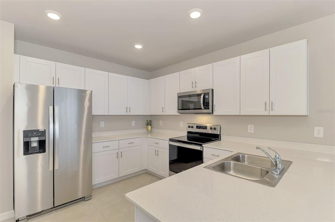
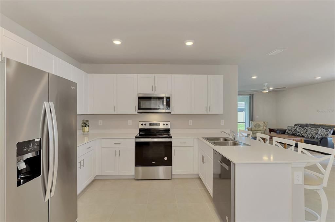
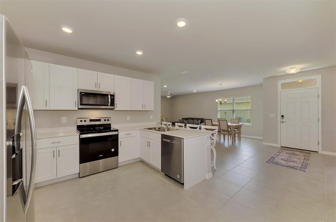
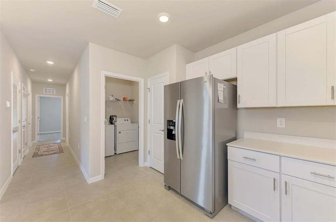
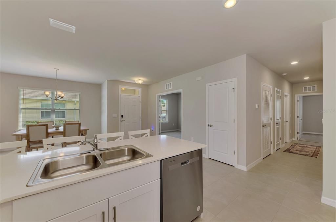
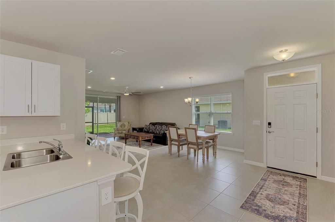
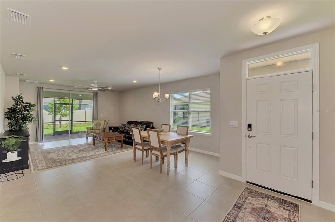
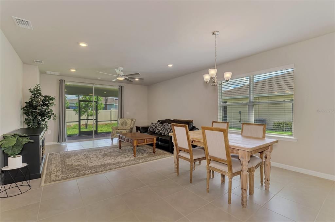
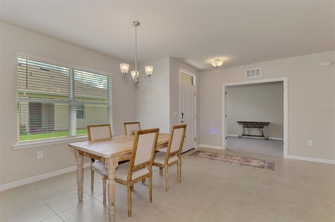
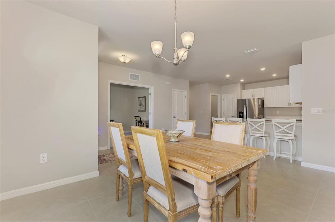
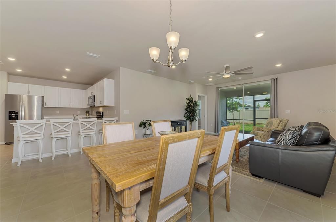
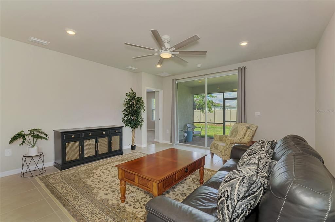
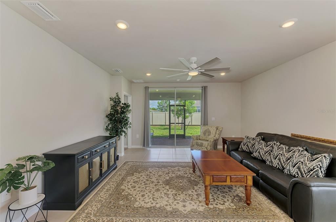
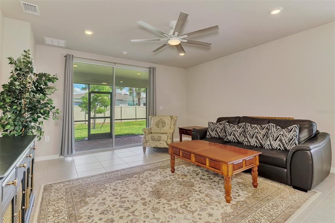
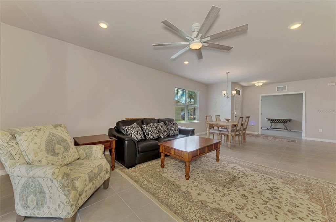
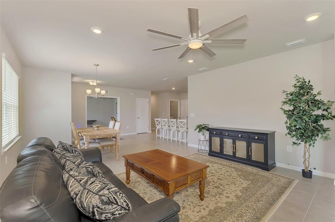
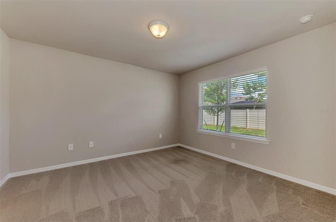
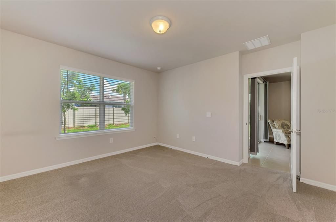
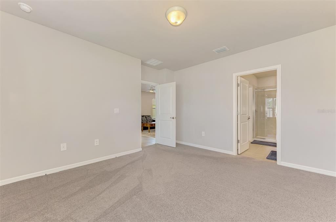
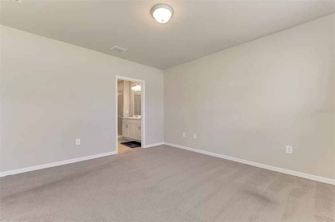
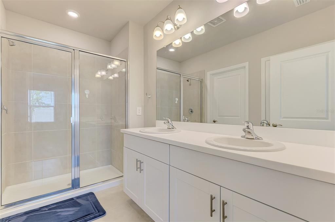
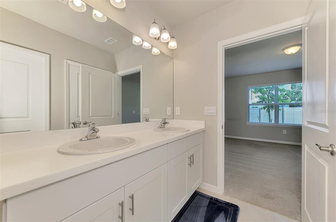
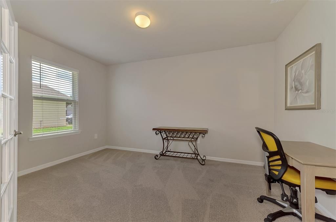
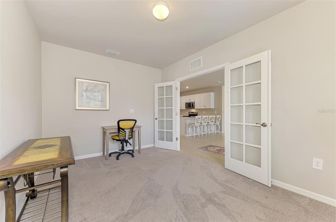
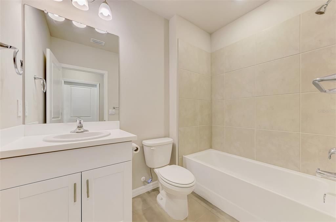
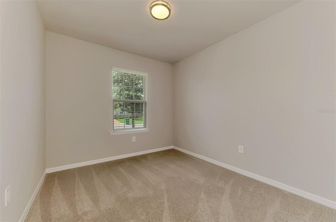
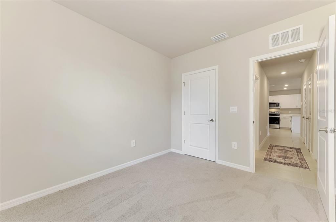
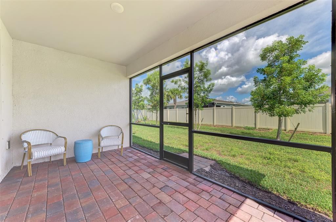
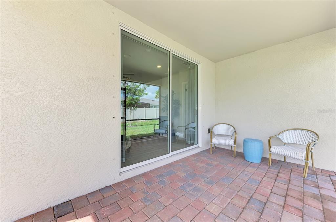
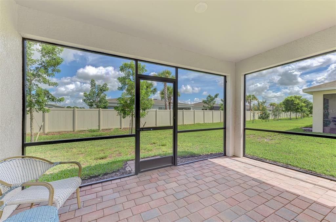
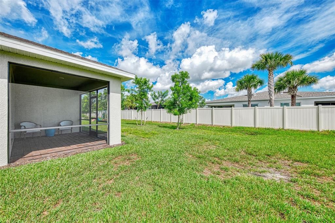
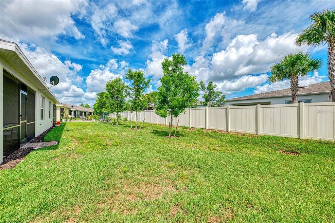
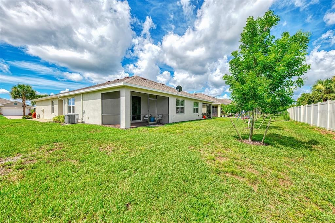
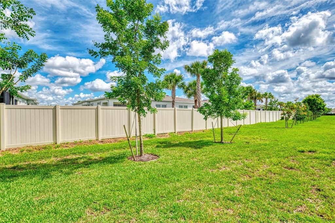
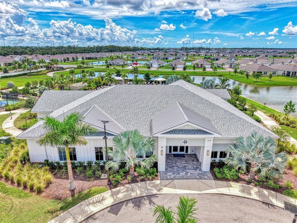
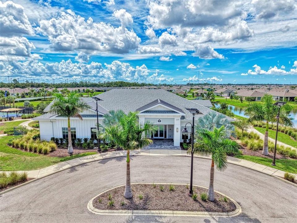
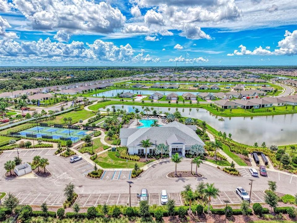
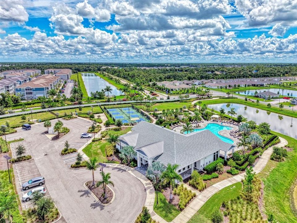
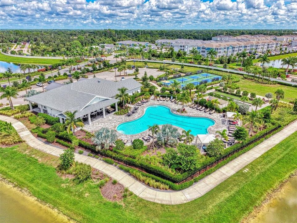
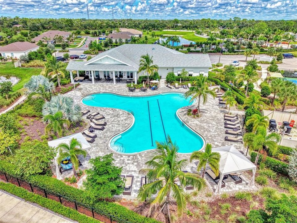
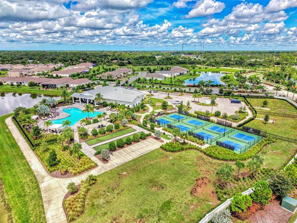
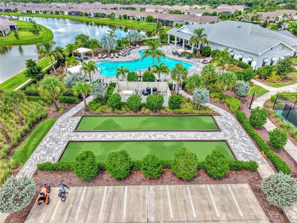
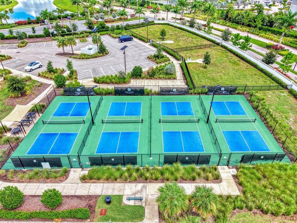
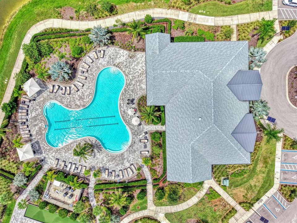
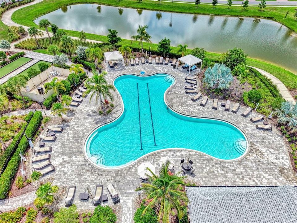
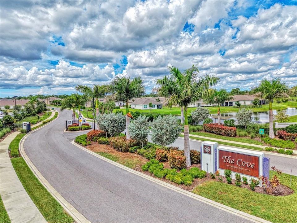
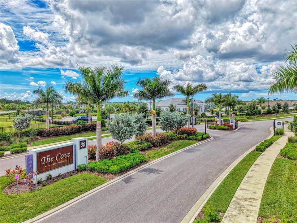
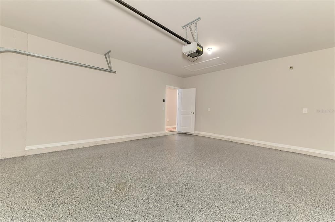
>MOVE-IN READY 2023 VILLA IN THE COVE AT WEST PORT. Enjoy maintenance-free Florida living and West Port's desirable community amenities, including a clubhouse, resort-style pool, fitness center, pickleball courts, as well as Bocce ball. Exceptionally clean, this villa offers a bright, open floor plan with 2 bedrooms, 2 bathrooms, a den, and a 2-car garage. Features include stainless steel appliances, smart-home technology, and window blinds with plenty of natural light. Both bedrooms feature carpeting, and the flexible den is ideal for a home office, TV room, hobby space, or additional guest area. Step outside to the private lanai, and the generous space between neighboring villas adds privacy, while the side entrance enhances the home's attractive design. The 2-car garage features a beautifully finished epoxy floor for a clean, polished look and easy maintenance. No waiting for new construction! A must see.
Ubicación

Detalles

Tipo:
Residential
Estacionamiento:
Driveway / Garage Door Opener
Año de construcción:
2023
Lote:
0.13 Hectáreas
Calefacción:
Central / Electric / Exhaust Fan / Heat Pump
precio por sq. medidor:
$178
Enfriamiento:
Central Air
HOA:
$258

Valuation

Our model vs. what's actually selling nearby.
Estimate
$296,375
$266K – $302K
Confidence Medium
List vs. estimate
$29K below estimate
List $267,000 · -9.9%
Our model says this listing is priced below recent comparable activity. Expect competition.
Price per sq ft
$178
-15.3% vs. city median $210
Based on
9 MLS comparables
Median of recent comparable listings. Sold comps use closing price, active listings use list price.

Destacados

Annual tax
$5,620
2025
HOA
$258/mo
Community Pool, Insurance, Maintenance Structure
View
Garden
Garage
2 car garage
Pets
Breed Restrictions
Más hechos y características
  • Piso

    • Carpet

    • Ceramic Tile

    Calefacción

    • Central

    • Electric

    • Exhaust Fan

    • Heat Pump

    Enfriamiento

    • Central Air

    Accesorios

    • Dishwasher

    • Disposal

    • Dryer

    • Electric Water Heater

    • Exhaust Fan

    • Freezer

    • Ice Maker

    • Microwave

    • Range

    • Refrigerator

    • Washer

    Otras características interiores

    • Built-in Features

    • Ceiling Fan(s)

    • Living Room/Dining Room Combo

    • Open Floorplan

    • Primary Bedroom Main Floor

    • Smart Home

    • Solid Surface Counters

    • Solid Wood Cabinets

    • Split Bedroom

    • Stone Counters

    • Thermostat

    • Walk-In Closet(s)

    • Window Treatments

    Dormitorios y baños

    • Dormitorios: 2

    • Baños completos: 2

  • Estacionamiento

    • Driveway

    • Garage Door Opener

    Propiedad

    • Pisos: One

    • Características Exteriores: Irrigation System / Lighting / Private Entrance / Rain Gutters / Sidewalk / Sliding Doors

    Lote

    • Lote: 0.13 Hectáreas

    Otra Información de Propiedad

    • Número de Parcela: 402110109106

    • Zonificación: X

  • Tipo y estilo

    • Tipo de propiedad: Residential

    • Subtipo de propiedad: Villa

  • Utilidad

    • BB/HS Internet Available

    • Cable Available

    • Electricity Connected

    • Fiber Optics

    • Fire Hydrant

    • Public

    • Sewer Connected

    • Sprinkler Recycled

    • Underground Utilities

    • Water Connected

  • Otra información financiera

    • HOA: $258

    • Frecuencia HOA: Monthly

    • Importe anual de impuestos: $5,620

  • Detalles de la fuente

    • MLS ID: N6145606

    Otros hechos

    • Materiales de construcción: Block / Concrete / Stucco

    • Detalles de la fundación: Slab

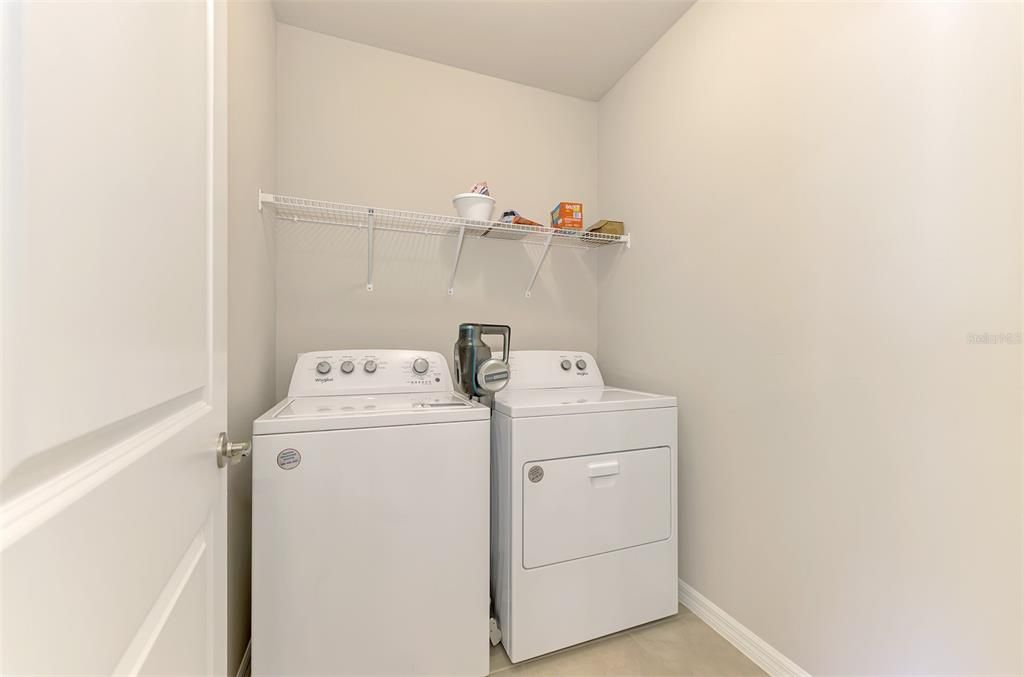
    • Características de lavandería: Inside / Laundry Room

    • Características del lote: Landscaped / Sidewalk

    • Características del patio y el porche: Covered / Enclosed / Rear Porch / Screened

    • Características de la ventana: Blinds / Drapes / Shutters / Window Treatments

    • Caras de dirección: South

    • Estilo arquitectónico: Florida

    • Espacios de garaje: 2

    • Garaje adjunto: Si

    • Garaje: Si

    • Salón: 1496

    • Fuente de agua: Public

    • Nombre de subdivisión: COVE AT WEST PORT PH 1B

Consulta privada
Habla con el asesor de este inmueble.
Planos, documentos del HOA, comparables off-market, agendar una visita privada — un solo mensaje directo al especialista local.

Más como esta

Nuevo
En Venta
$265,000
Casa
2 camas · 2 baños · 1,496 sqft
COVE/WEST PORT PH 1B, PORT CHARLOTTE
16111 BRIDLE RIDGE STREET
Nuevo
En Venta
$250,000
Casa
4 camas · 2 baños · 1,636 sqft
PORT CHARLOTTE SEC 016, PORT CHARLOTTE
199 STATLER STREET
Nuevo
En Venta
$264,500
Casa
3 camas · 2 baños · 1,331 sqft
PORT CHARLOTTE SEC 024, PORT CHARLOTTE
256 HEATHER STREET
Nuevo
En Venta
$323,990
Casa
4 camas · 2 baños · 1,812 sqft
PORT CHARLOTTE SEC 014, PORT CHARLOTTE
407 SHERBOURNE STREET
Nuevo
En Venta
$329,900
Casa
3 camas · 2 baños · 1,506 sqft
PORT CHARLOTTE SUB 07, NORTH PORT
1888 FRANKLIN LANE
Nuevo
En Venta
$290,000
Casa
2 camas · 2 baños · 1,156 sqft
PORT CHARLOTTE SEC 032, PORT CHARLOTTE
249 FOUNTAIN STREET
En Venta
$319,999
Casa
4 camas · 2 baños · 1,498 sqft
CENTRAL PARC, NORTH PORT
4951 TUSCOLA BOULEVARD
En Venta
$210,000
Casa
3 camas · 2 baños · 1,072 sqft
PORT CHARLOTTE SEC 021, PORT CHARLOTTE
18231 STEELE AVENUE

Mercado cerca de esta dirección

Conteos en vivo en la misma zona.
Ver todo

The multiple listing information is provided by the Stellar MLS from a copyrighted compilation of listings. The compilation of listings and each individual listing are ©2026-present Stellar MLS. All Rights Reserved. The information provided is for consumers' personal, noncommercial use and may not be used for any purpose other than to identify prospective properties consumers may be interested in purchasing. All properties are subject to prior sale or withdrawal. All information provided is deemed reliable but is not guaranteed accurate, and should be independently verified. Listing courtesy of: RE/MAX PALM REALTY OF VENICE