
Vender tu casa
Valoración gratuita de tu hogar
Contacto
Cuéntenos sobre sus necesidades
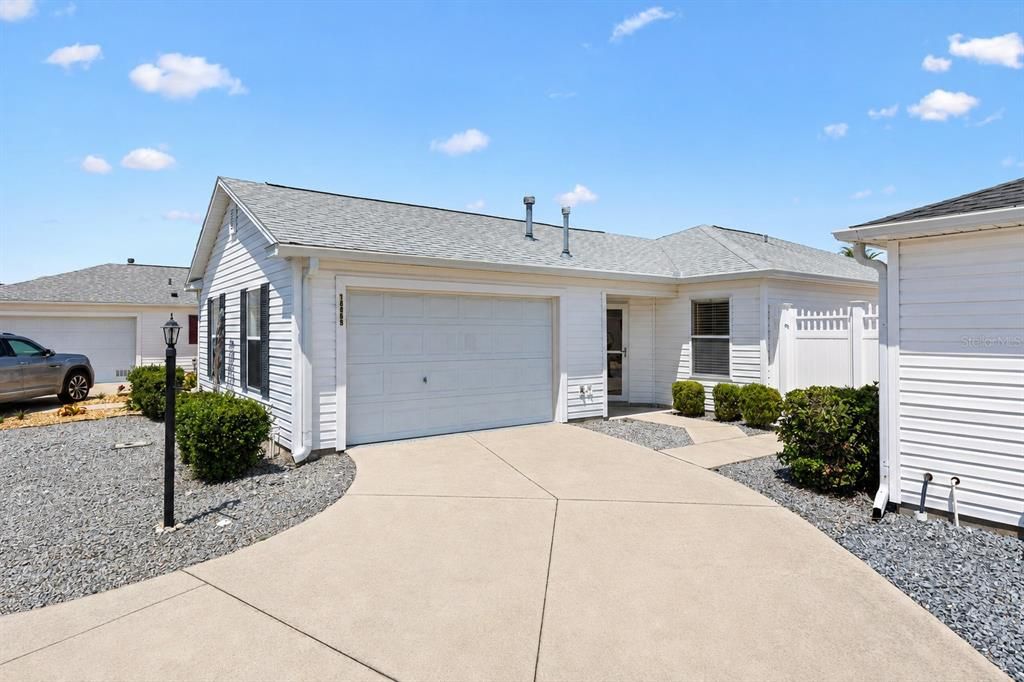
16869 SE 80TH BATHURST COURT

Casa Activo con contrato
$279,000

BTC: 3.57005758

ETH: 113.92405063

12 días
2 camas
2 baños
1,338 sqft

Visión general

Under contract-accepting backup offers. Welcome to this beautifully UPDATED 2 BEDROOM, 2 BATH COURTYARD VILLA in the popular and friendly MORNINGVIEW VILLAS OF CALUMET GROVE. Courtyard Villas model homes are highly sought after for privacy and low maintence while offering ample living space. Perfect for people with pets because the courtyard is fenced. Thoughtfully designed for comfortable Florida living, the home features luxury vinyl flooring, motorized blinds on the sliding glass doors, and a VERSATILE 13X9 BONUS ROOM located just off the living room. The UPGRADED KITCHEN offers new stainless steel appliances, Corian countertops, a natural gas range, additional cabinetry and counter space, and a convenient pantry closet. The primary suite includes a private en-suite bath and walk-in closet, while the separate second bedroom and full bath provide comfortable, private accommodations for visiting family and friends. Step outside to your PRIVATE COURTYARD, complete with a 5X7 HOTTUB—an inviting space for relaxing or entertaining. Additional features include a whole-house water filtration system and a 1½-car garage with an epoxy-coated floor. Major updates provide added peace of mind, including a NEW ROOF IN 2023 and NEW HVAC and GAS HWH IN 2024. Did I mention ZERO BOND BALANCE and zero grass! Ideally located near Nancy Lopez Legacy Golf & Country Club and Glenview Country Club, with convenient access to shopping, medical facilities, dining, and entertainment, this lovely villa offers comfort, privacy, and an excellent location in The Villages.

Ubicación

Detalles

Tipo:
Residential
Estacionamiento:
Driveway / Garage Door Opener / On Street
Año de construcción:
2003
Lote:
0.09 Hectáreas
Calefacción:
Central / Electric
precio por sq. medidor:
$209
Enfriamiento:
Central Air
HOA:
Sin datos

Valuation

Our model vs. what's actually selling nearby.
Estimate
$302,500
$226K – $356K
Confidence Low
List vs. estimate
$23K below estimate
List $279,000 · -7.8%
Our model says this listing is priced below recent comparable activity. Expect competition.
Price per sq ft
$208
-18.0% vs. city median $254
Based on
74 MLS comparables
Median of recent comparable listings. Sold comps use closing price, active listings use list price.

Destacados

Annual tax
$4,381
2025
Garage
1 car garage
Pets
Allowed
Más hechos y características
  • Piso

    • Ceramic Tile

    • Luxury Vinyl

    Calefacción

    • Central

    • Electric

    Enfriamiento

    • Central Air

    Accesorios

    • Dishwasher

    • Disposal

    • Dryer

    • Gas Water Heater

    • Microwave

    • Range

    • Refrigerator

    • Washer

    • Water Filtration System

    Otras características interiores

    • Ceiling Fan(s)

    • Living Room/Dining Room Combo

    • Open Floorplan

    • Primary Bedroom Main Floor

    • Thermostat

    • Walk-In Closet(s)

    • Window Treatments

    Dormitorios y baños

    • Dormitorios: 2

    • Baños completos: 2

  • Estacionamiento

    • Driveway

    • Garage Door Opener

    • On Street

    Propiedad

    • Pisos: One

    • Características Exteriores: Courtyard / Irrigation System / Private Yard / Sliding Doors

    Lote

    • Lote: 0.09 Hectáreas

    Otra Información de Propiedad

    • Número de Parcela: 6713054000

    • Zonificación: PUD

  • Tipo y estilo

    • Tipo de propiedad: Residential

    • Subtipo de propiedad: Villa

  • Utilidad

    • Electricity Connected

    • Natural Gas Connected

    • Sewer Connected

    • Water Connected

  • Otra información financiera

    • Importe anual de impuestos: $4,381

  • Detalles de la fuente

    • MLS ID: G5115413

    Otros hechos

    • Materiales de construcción: Vinyl Siding / Wood Frame

    • Detalles de la fundación: Slab

    • Características de lavandería: Gas Dryer Hookup / In Garage / Washer Hookup

    • Caras de dirección: Southwest

    • Espacios de garaje: 1

    • Garaje adjunto: Si

    • Garaje: Si

    • Salón: 1338

    • Fuente de agua: Public

    • Tamaño de la parcela: 42 x 94

    • Nombre de subdivisión: VILLAS/MORNINGVIEW

Consulta privada
Habla con el asesor de este inmueble.
Planos, documentos del HOA, comparables off-market, agendar una visita privada — un solo mensaje directo al especialista local.

Más como esta

Activo con contrato
$235,000
Casa
2 camas · 2 baños · 1,160 sqft
VILLAGES/MARION IVYSTONE VILLA, THE VILLAGES
17292 SE 93RD HEYWARD AVENUE
Nuevo
Activo con contrato
$319,900
Casa
3 camas · 2 baños · 1,568 sqft
BELWEIR ACRES, SUMMERFIELD
14700 SE 94TH AVENUE
Nuevo
Activo con contrato
$269,900
Casa
2 camas · 2 baños · 1,172 sqft
VILLAGES OF MARION ASHLEIGH VILLAS, THE VILLAGES
7610 SE 171ST HORSESHOE LANE
Nuevo
Activo con contrato
$247,000
Casa
2 camas · 2 baños · 1,160 sqft
IVYSTONE VILLAS, THE VILLAGES
9319 SE 172ND WAYSIDE PLACE
Nuevo
Activo con contrato
$240,000
Casa
3 camas · 2 baños · 1,638 sqft
ORANGE BLOSSOM HILLS UN 07, SUMMERFIELD
15900 SE 92ND TERRACE
Nuevo
Activo con contrato
$325,000
Casa
3 camas · 2 baños · 1,545 sqft
THE VILLAGES, THE VILLAGES
3455 SIPSEY STREET
Activo con contrato
$334,900
Casa
3 camas · 2 baños · 1,392 sqft
VILLAGES OF SUMTER, THE VILLAGES
3495 AUBURNDALE AVENUE
-$2K
Activo con contrato
$275,990
Casa
3 camas · 2 baños · 1,328 sqft
SUNSET HILLS, SUMMERFIELD
15952 SE 101ST CIRCLE

Mercado cerca de esta dirección

Conteos en vivo en la misma zona.
Ver todo

The multiple listing information is provided by the Stellar MLS from a copyrighted compilation of listings. The compilation of listings and each individual listing are ©2026-present Stellar MLS. All Rights Reserved. The information provided is for consumers' personal, noncommercial use and may not be used for any purpose other than to identify prospective properties consumers may be interested in purchasing. All properties are subject to prior sale or withdrawal. All information provided is deemed reliable but is not guaranteed accurate, and should be independently verified. Listing courtesy of: WORTH CLARK REALTY