Vender tu casa
Valoración gratuita de tu hogar
Contacto
Cuéntenos sobre sus necesidades
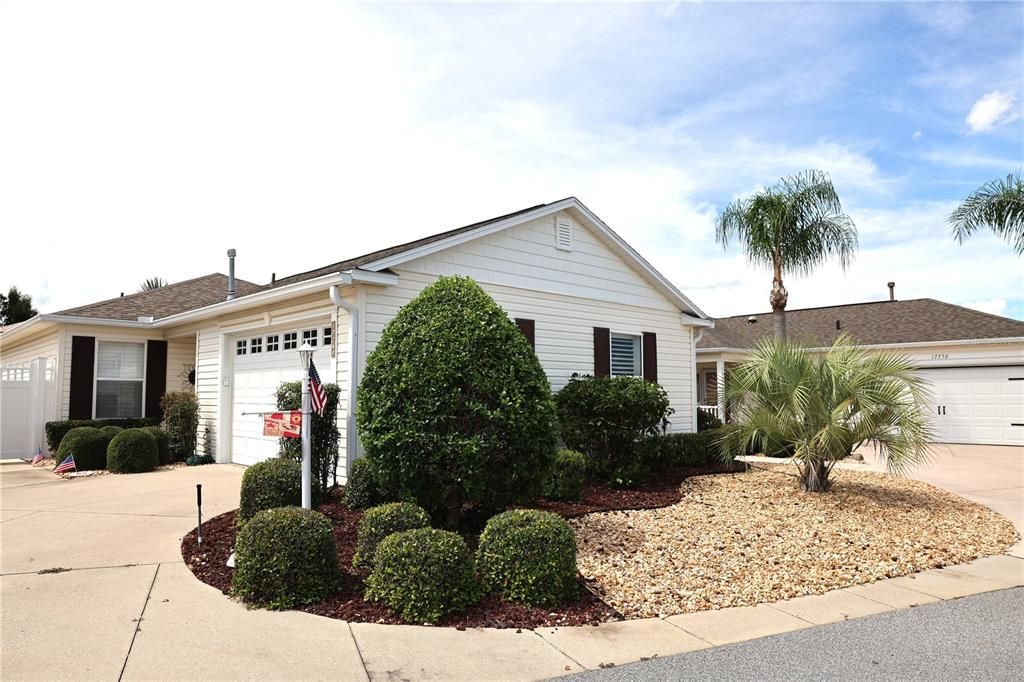
17760 SE 84TH PEYTON COURT

Casa En Venta
$325,000

BTC: 4.13223140

ETH: 128.43311598

Nuevo
2 camas
2 baños
1,165 sqft

Visión general

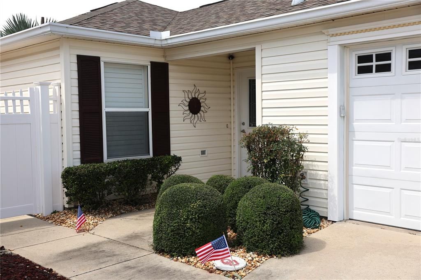
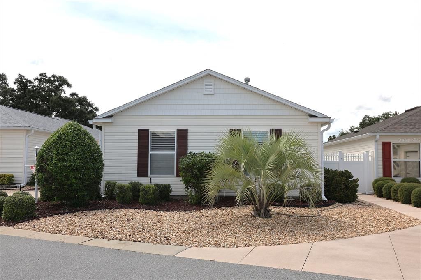
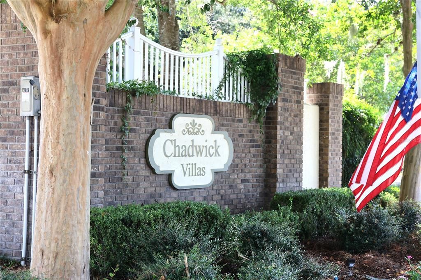
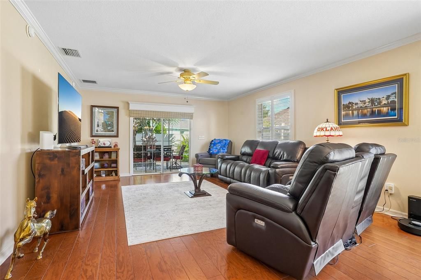
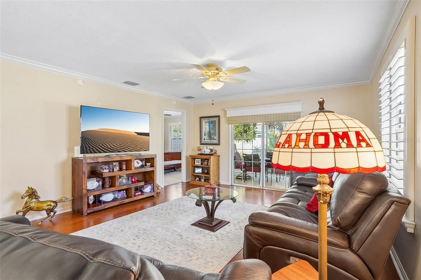
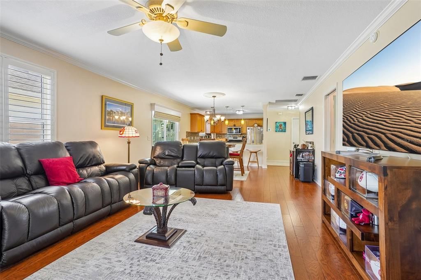
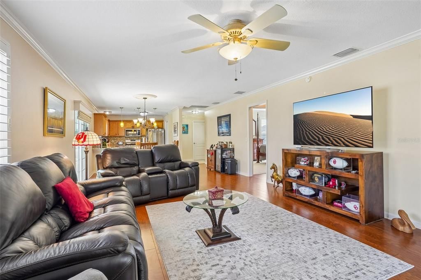
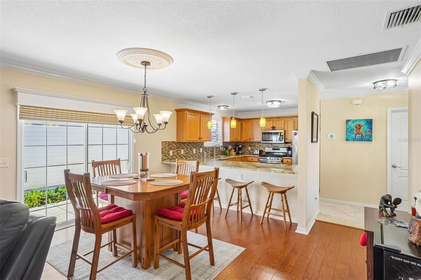
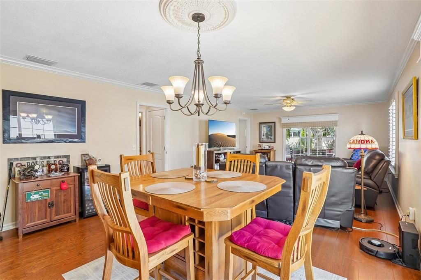
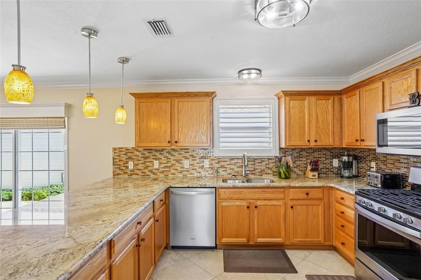
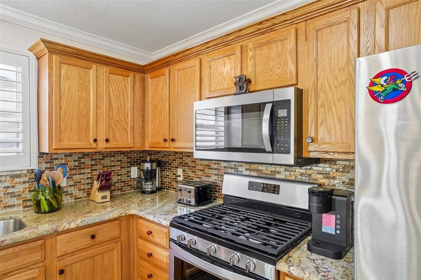
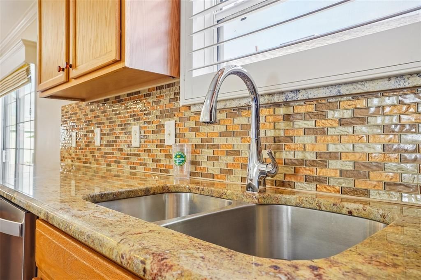
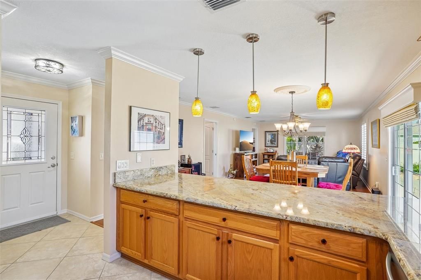
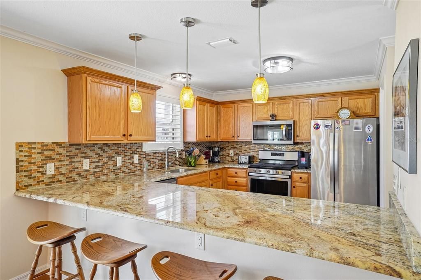
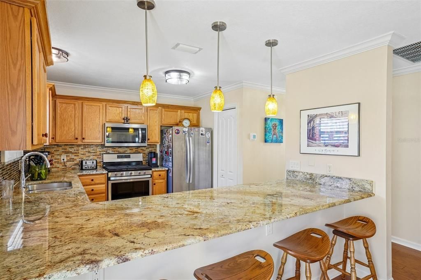
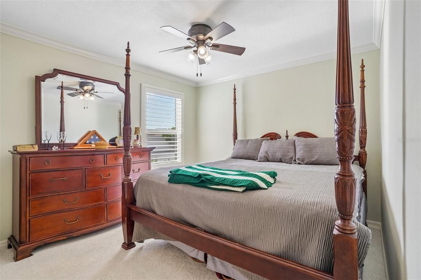
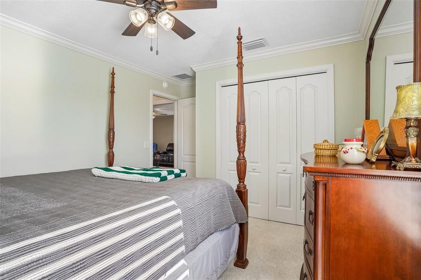
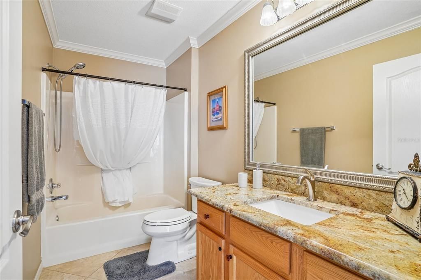
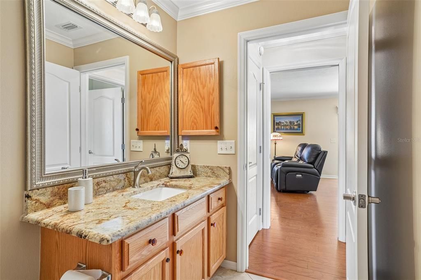
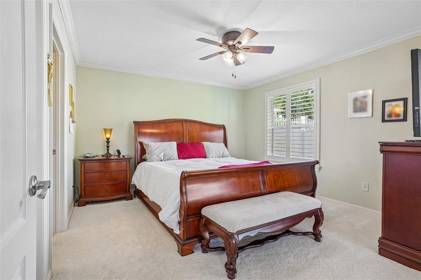
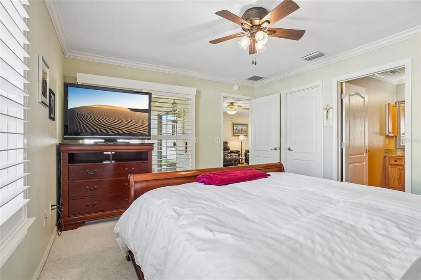
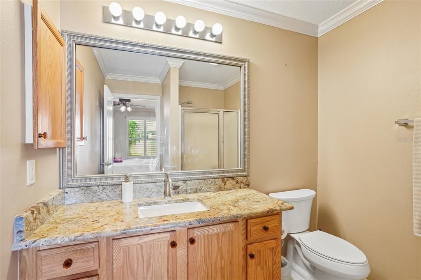
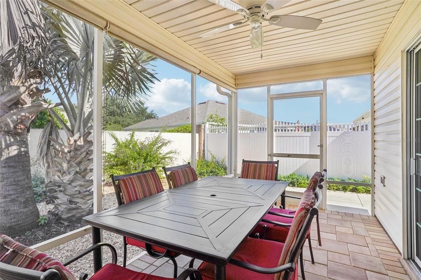
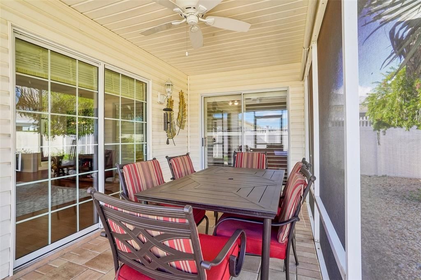
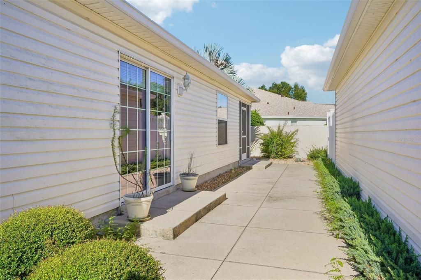
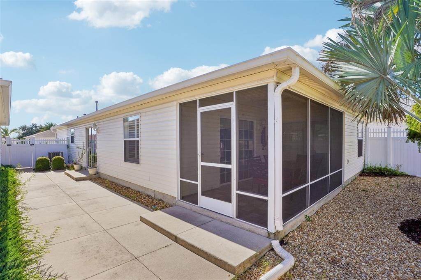
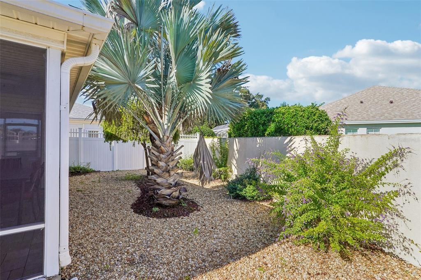
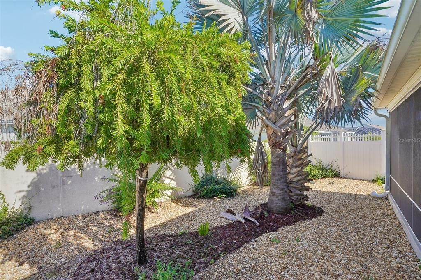
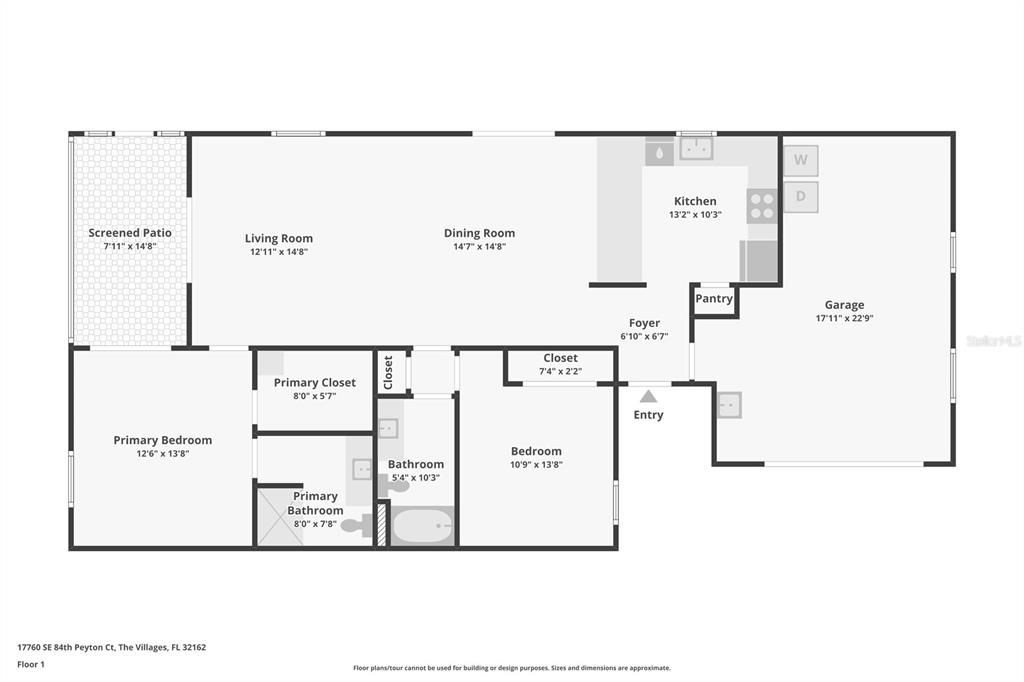
Discover a welcoming lifestyle in this charming Marathon model Courtyard Villa, located in the Village of Piedmont village within the Villas of Chadwick. Court Yard Villa Priced in the low 300s with over 1100 sq ft living space, attached garage and screened lanai. Inside, you will find modern updates throughout, including granite countertops and elegant crown molding complemented by new baseboards. The residence is finished with textured ceilings and new window treatments, while the kitchen comes fully equipped with a stainless steel refrigerator, gas stove, microwave, and dishwasher. The flooring is Engineered hardwood in the main living area, tiled kitchen and baths with new carpet in the bedrooms. Step outside to enjoy your own private sanctuary, where a concrete privacy wall surrounds the lot. The screened lanai and separate concrete patio offer ideal spaces for relaxing or hosting guests in the fresh air. Living here provides convenient access to local amenities, including the 19-acre First Responders Recreation Center with its 18-hole putting course. You are also positioned perfectly between the Glenview and Nancy Lopez Championship courses, and close to the Savannah Center, the VA Clinic, and the Mulberry shopping center. This property appeals to those prioritizing low-maintenance living and proximity to recreational facilities and essential services. The roof was replaced in 2019 and the HVAC system was replaced in 2025. There is no bond, taxes are $3726 for non-homestead, and assessments are $1069.

Ubicación

Detalles

Tipo:
Residential
Estacionamiento:
Driveway / Garage Door Opener / Garage Faces Side
Año de construcción:
2002
Lote:
0.09 Hectáreas
Calefacción:
Central / Natural Gas
precio por sq. medidor:
$279
Enfriamiento:
Central Air
HOA:
Sin datos

Valuation

Our model vs. what's actually selling nearby.
Estimate
$279,900
$214K – $339K
Confidence Low
List vs. estimate
$45K above estimate
List $325,000 · +16.1%
Our model says this listing is priced above recent comparable activity. Room to negotiate.
Price per sq ft
$278
+10.5% vs. city median $252
Based on
331 MLS comparables
Median of recent comparable listings. Sold comps use closing price, active listings use list price.

Destacados

Annual tax
$4,766
2025
Garage
1 car garage
Más hechos y características
  • Piso

    • Carpet

    • Engineered Hardwood

    • Tile

    Calefacción

    • Central

    • Natural Gas

    Enfriamiento

    • Central Air

    Accesorios

    • Dryer

    • Washer

    Otras características interiores

    • Ceiling Fan(s)

    • Crown Molding

    • Living Room/Dining Room Combo

    • Open Floorplan

    • Solid Surface Counters

    • Solid Wood Cabinets

    • Stone Counters

    • Thermostat

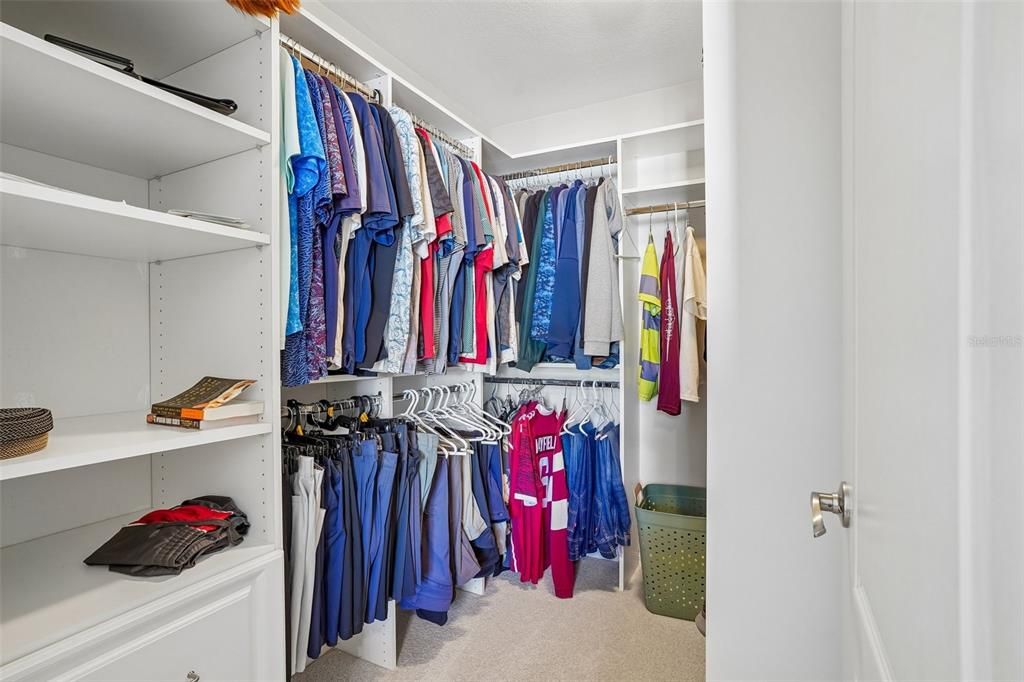
    • Walk-In Closet(s)

    Dormitorios y baños

    • Dormitorios: 2

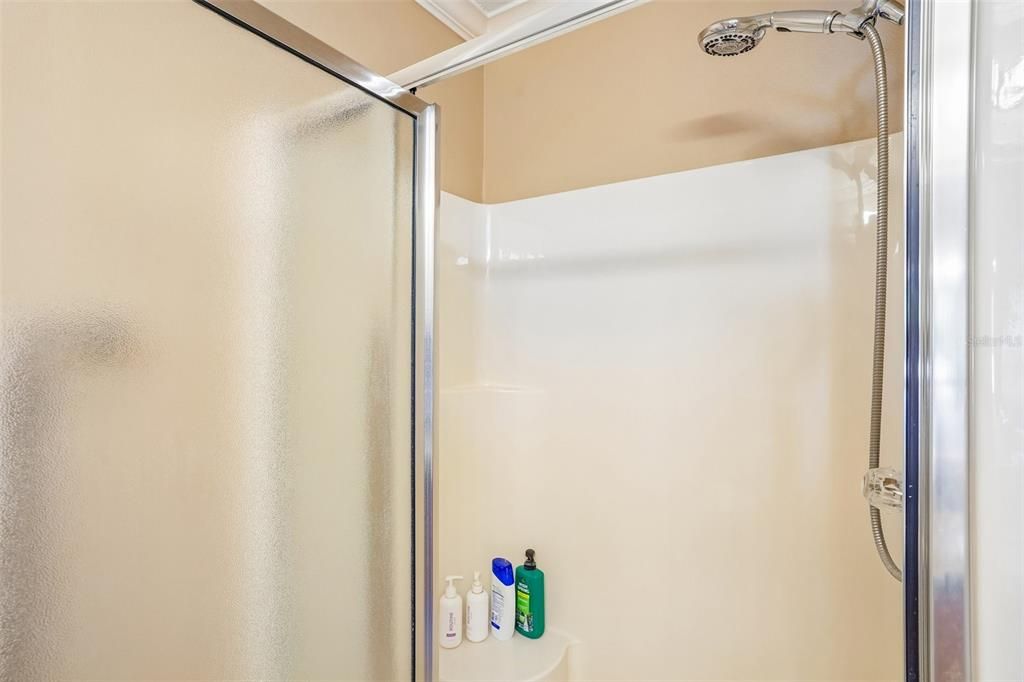
    • Baños completos: 2

  • Estacionamiento

    • Driveway

    • Garage Door Opener

    • Garage Faces Side

    Propiedad

    • Pisos: One

    • Características Exteriores: Irrigation System / Lighting / Rain Gutters / Sliding Doors

    Lote

    • Lote: 0.09 Hectáreas

    Otra Información de Propiedad

    • Número de Parcela: 6708034000

    • Zonificación: PUD

  • Tipo y estilo

    • Tipo de propiedad: Residential

    • Subtipo de propiedad: Villa

  • Utilidad

    • Cable Connected

    • Electricity Connected

    • Natural Gas Connected

    • Sewer Connected

    • Water Connected

  • Otra información financiera

    • Importe anual de impuestos: $4,766

  • Detalles de la fuente

    • MLS ID: G5117560

    Otros hechos

    • Materiales de construcción: Vinyl Siding

    • Detalles de la fundación: Slab

    • Características de la chimenea: Gas

    • Características de lavandería: Laundry Room

    • Características del lote: Landscaped / Level / Near Golf Course

    • Características del patio y el porche: Covered / Patio / Rear Porch / Screened

    • Características de la ventana: Shutters

    • Caras de dirección: Southeast

    • Espacios de garaje: 1

    • Garaje adjunto: Si

    • Garaje: Si

    • Salón: 1165

    • Fuente de agua: Public

    • Tamaño de la parcela: 42 x 90

    • Nombre de subdivisión: COURTYARD VILLAS

Consulta privada
Habla con el asesor de este inmueble.
Planos, documentos del HOA, comparables off-market, agendar una visita privada — un solo mensaje directo al especialista local.

Más como esta

En Venta
$359,900
Casa
3 camas · 2 baños · 1,500 sqft
THE VILLAGES, THE VILLAGES
17287 SE 85TH WILLOWICK CIRCLE
En Venta
$265,000
Casa
3 camas · 2 baños · 1,306 sqft
SUNSET HARBOR, SUMMERFIELD
10277 SE 158TH PLACE
Nuevo
En Venta
$365,000
Casa
3 camas · 2 baños · 1,648 sqft
VILLAGES OF MARION – UNIT 51, THE VILLAGES
16838 SE 93RD CUTHBERT CIRCLE
Nuevo
En Venta
$275,000
Casa
3 camas · 2 baños · 1,214 sqft
ORANGE BLOSSOM HILLS, SUMMERFIELD
9980 SE 157TH LANE
Nuevo
En Venta
$289,900
Casa
3 camas · 2 baños · 1,240 sqft
VILLAGES OF SUMERHILL, THE VILLAGES
3565 IDLEWOOD LOOP
Nuevo
En Venta
$285,000
Casa
2 camas · 1 baños · 978 sqft
VILLAGES OF SUMTER VILLA SAN LEANDRO, THE VILLAGES
2913 PANCHOS WAY
Nuevo
En Venta
$265,000
Casa
2 camas · 2 baños · 1,125 sqft
THE VILLAGES, THE VILLAGES
17361 SE 76TH FLINTLOCK TERRACE
Nuevo
En Venta
$298,888
Casa
3 camas · 2 baños · 1,224 sqft
VILLAGES OF SUMTER, THE VILLAGES
3440 RESTON DRIVE

Mercado cerca de esta dirección

Conteos en vivo en la misma zona.
Ver todo

The multiple listing information is provided by the Stellar MLS from a copyrighted compilation of listings. The compilation of listings and each individual listing are ©2026-present Stellar MLS. All Rights Reserved. The information provided is for consumers' personal, noncommercial use and may not be used for any purpose other than to identify prospective properties consumers may be interested in purchasing. All properties are subject to prior sale or withdrawal. All information provided is deemed reliable but is not guaranteed accurate, and should be independently verified. Listing courtesy of: COLDWELL BANKER VANGUARD EDGE REALTY