Vender tu casa
Valoración gratuita de tu hogar
Contacto
Cuéntenos sobre sus necesidades
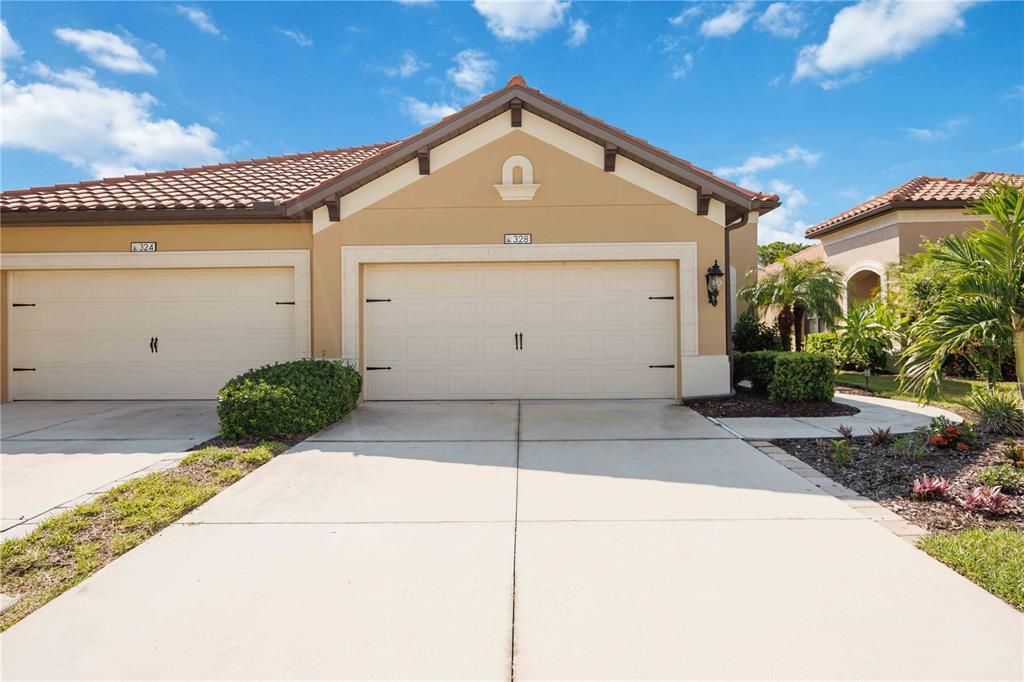
328 ACERNO DRIVE

Casa Activo con contrato
$369,900

BTC: 4.56666667

ETH: 151.04124132

5 días
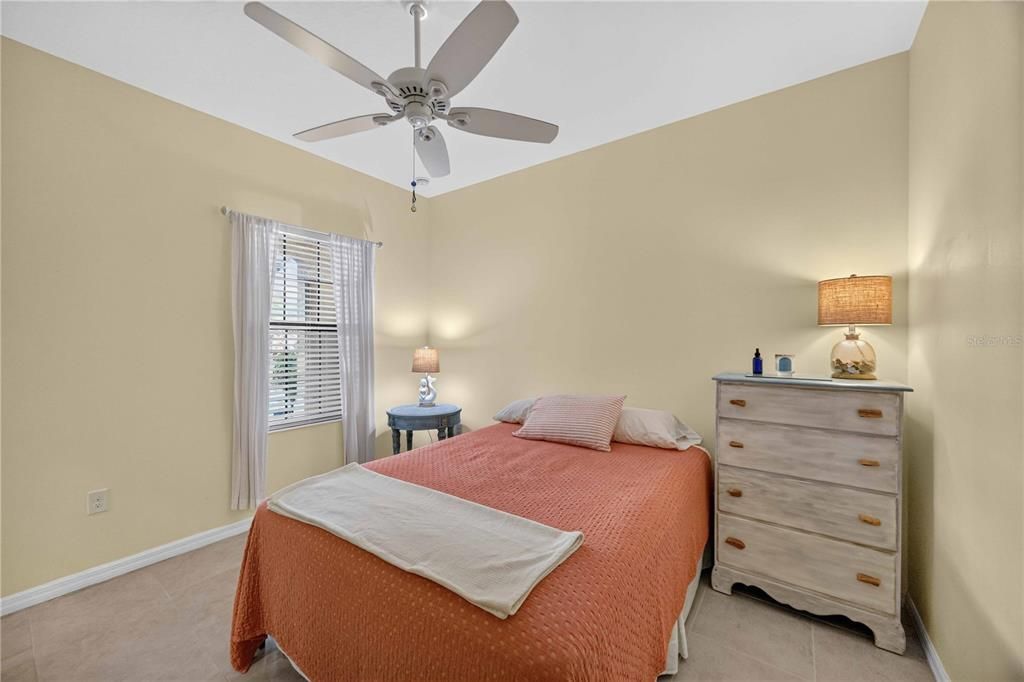
2 camas
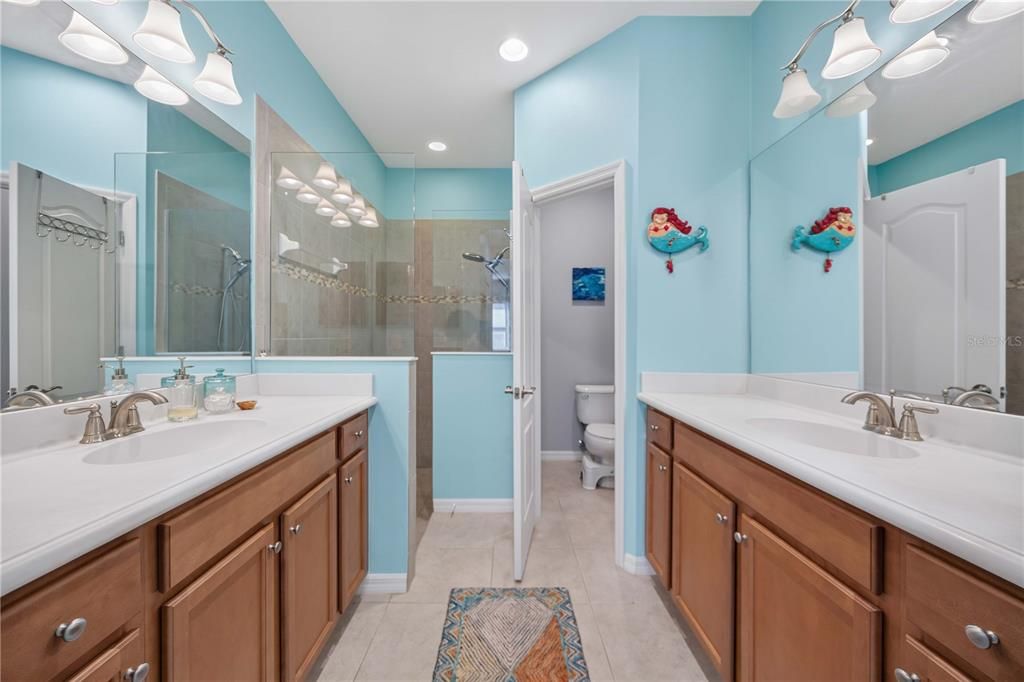
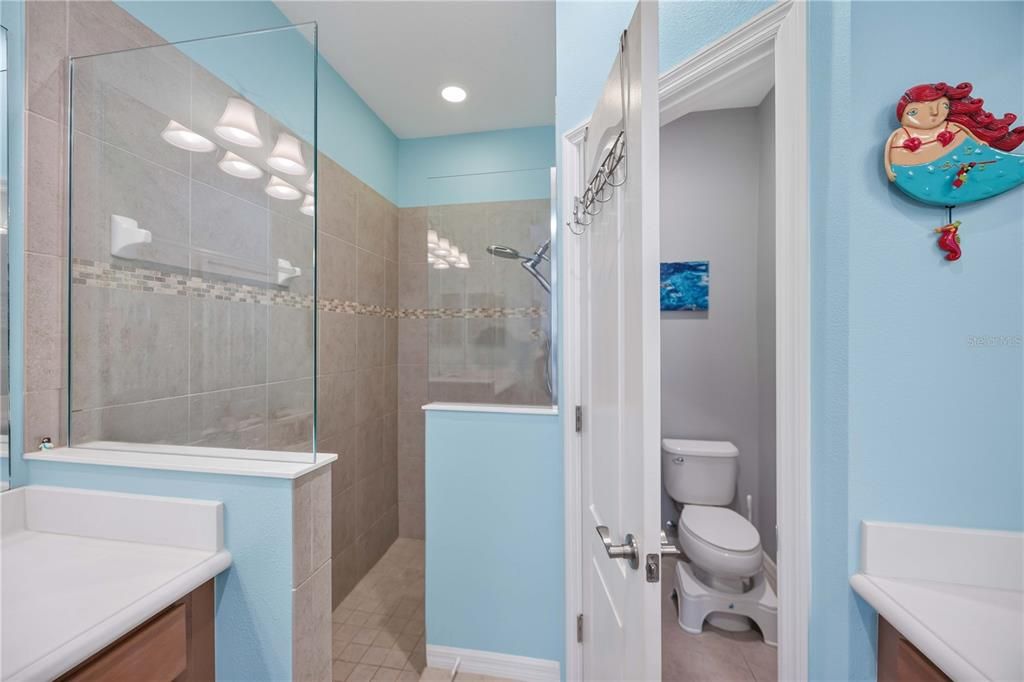
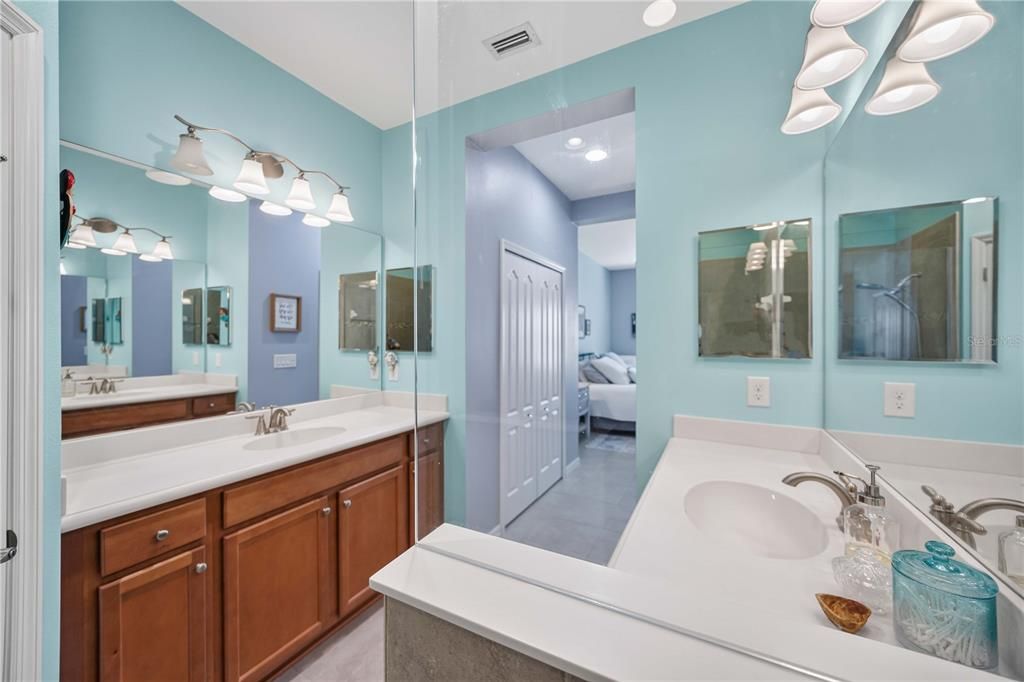
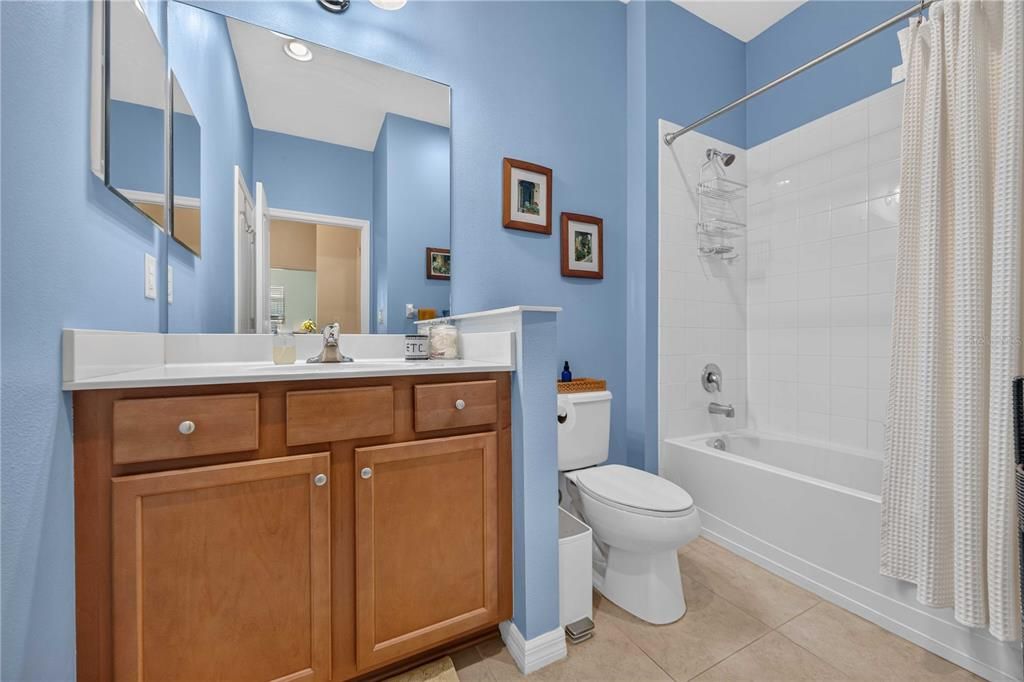
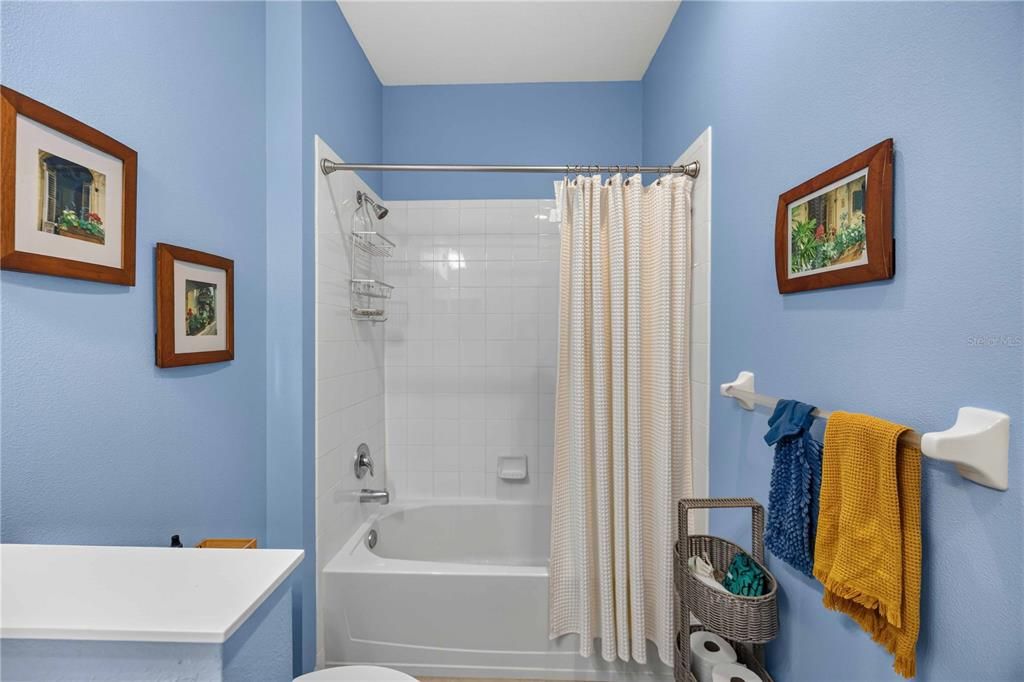
2 baños
1,524 sqft

Visión general

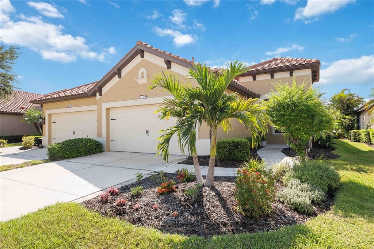
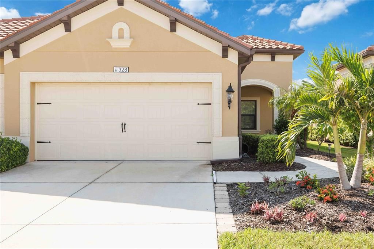
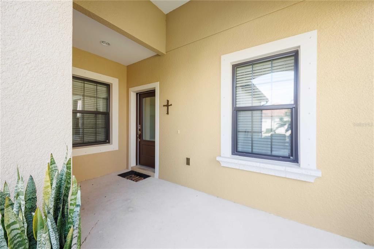
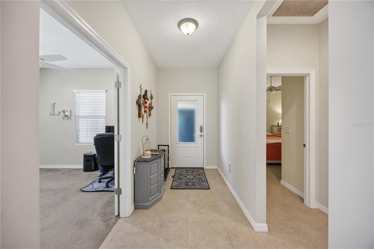
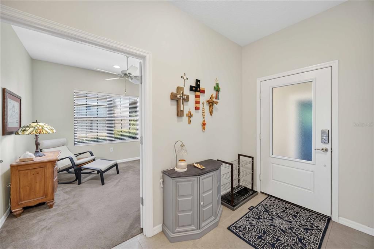
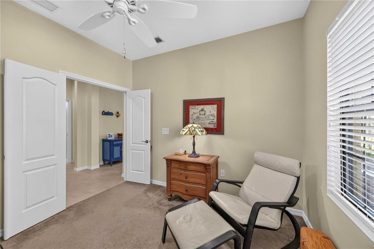
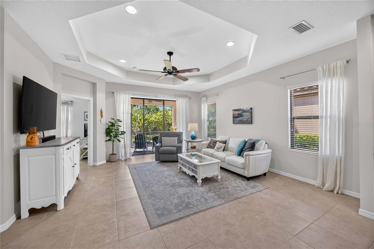
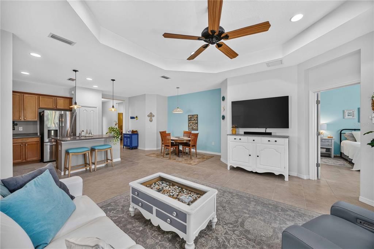
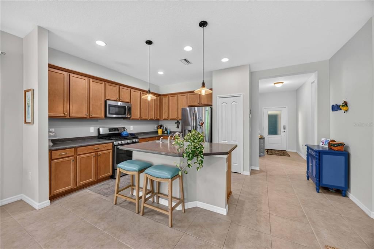
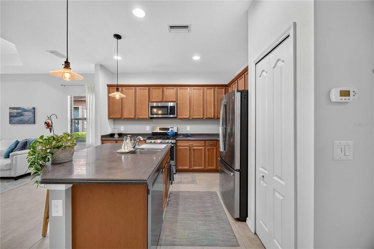
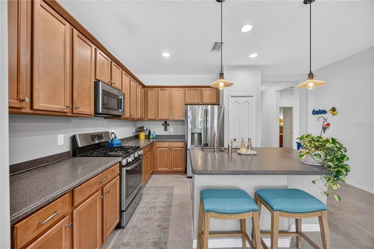
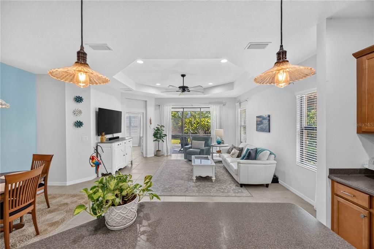
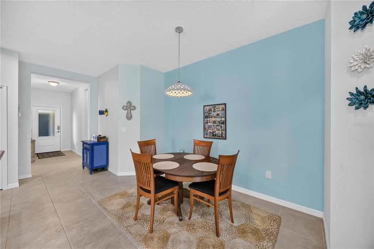
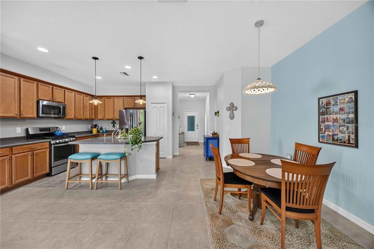
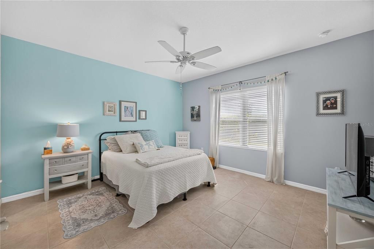
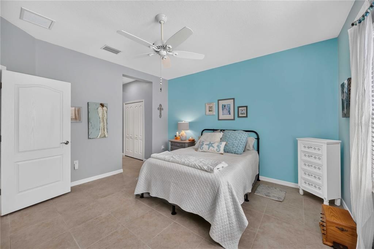
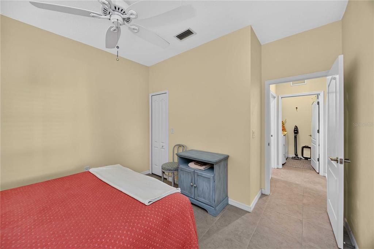
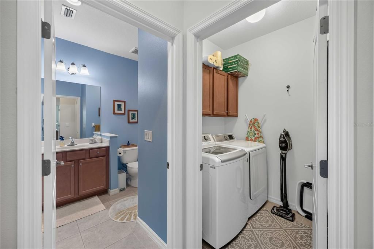
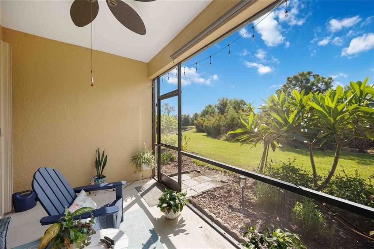
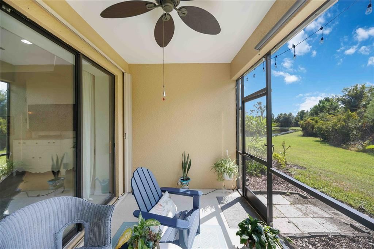
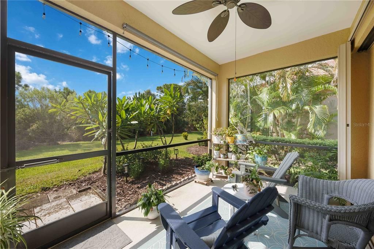
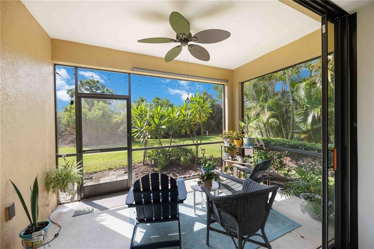
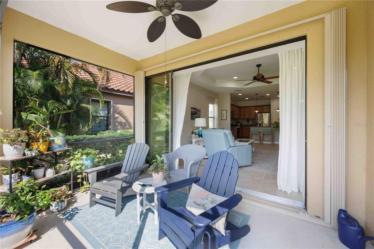
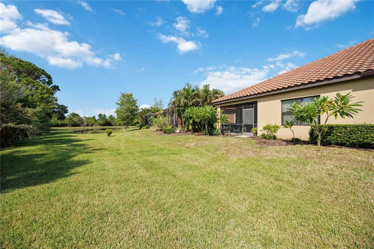
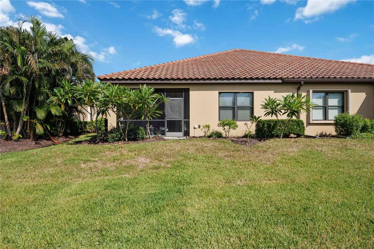
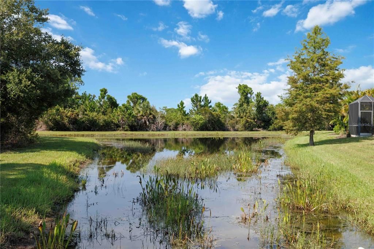
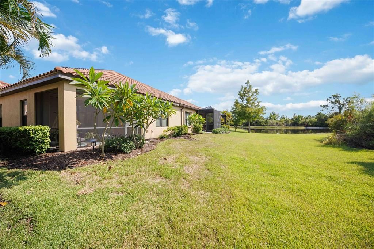
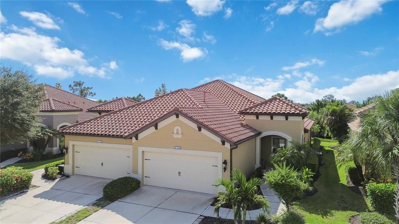
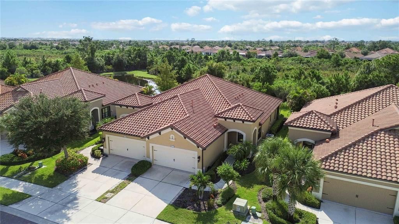
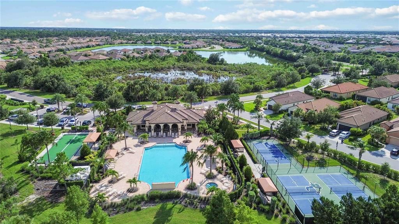
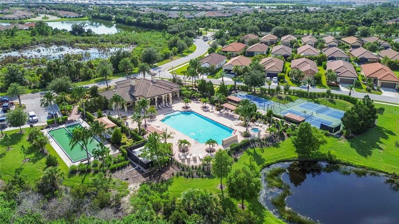
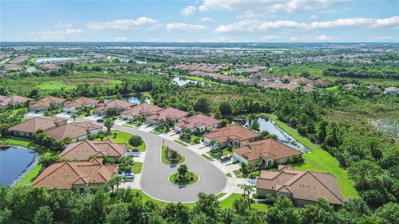
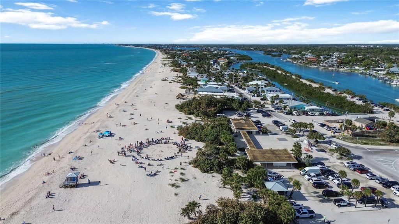
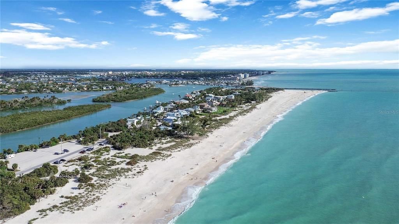
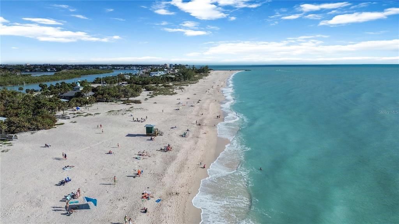
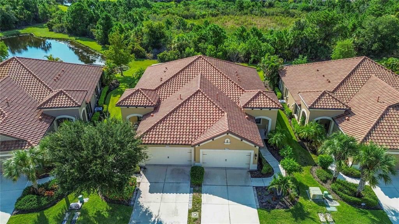
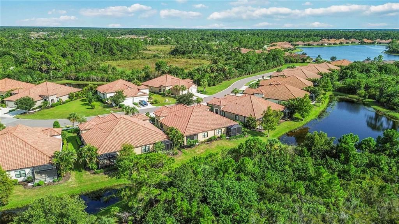
Under contract-accepting backup offers. This beautifully maintained Tidewater villa offers the ease of low-maintenance Florida living with an open, light-filled floor plan designed for everyday comfort and easy entertaining. The home features 2 bedrooms, 2 bathrooms, plus a dedicated office—ideal for working from home, hosting guests, or enjoying extra living space. Tile flooring flows through the main living areas, while the great room is highlighted by a tray ceiling, ceiling fan, and sliding glass doors that open to your private lanai. Step outside to enjoy the tropical landscaping—the perfect spot for morning coffee or evening relaxation. The kitchen is the heart of the home, with wood cabinetry, a center island with seating, stone counters, and stainless-steel appliances, including a natural gas range. Natural gas also serves the dryer and water heater, adding efficiency and everyday convenience. The open layout connects the kitchen, dining area, and living room for a bright, welcoming space that feels both spacious and comfortable. Thoughtful details throughout add style and function, while the attached two-car garage and maintenance-free lifestyle give you more time to enjoy everything Milano has to offer. Residents have access to resort-style amenities, including a community pool and spa, pickleball and bocce courts, clubhouse, and an active social calendar. Located just minutes from Gulf beaches, shopping, dining, golf, and everyday conveniences, this move-in-ready villa delivers the Florida lifestyle buyers are looking for. Schedule your private showing today.
Ubicación

Detalles

Tipo:
Residential
Estacionamiento:
Garage Door Opener
Año de construcción:
2016
Lote:
0.09 Hectáreas
Calefacción:
Central / Natural Gas
precio por sq. medidor:
$243
Enfriamiento:
Central Air
HOA:
$848

Valuation

Our model vs. what's actually selling nearby.
Estimate
$350,000
$303K – $472K
Confidence Low
List vs. estimate
$19K above estimate
List $369,900 · +5.7%
Our model says this listing is priced above recent comparable activity. Room to negotiate.
Price per sq ft
$242
-13.2% vs. city median $279
Based on
56 MLS comparables
Median of recent comparable listings. Sold comps use closing price, active listings use list price.

Destacados

Annual tax
$3,126
2026
HOA
$847/qtr
Community Pool, Escrow Reserves Fund, Insurance
View
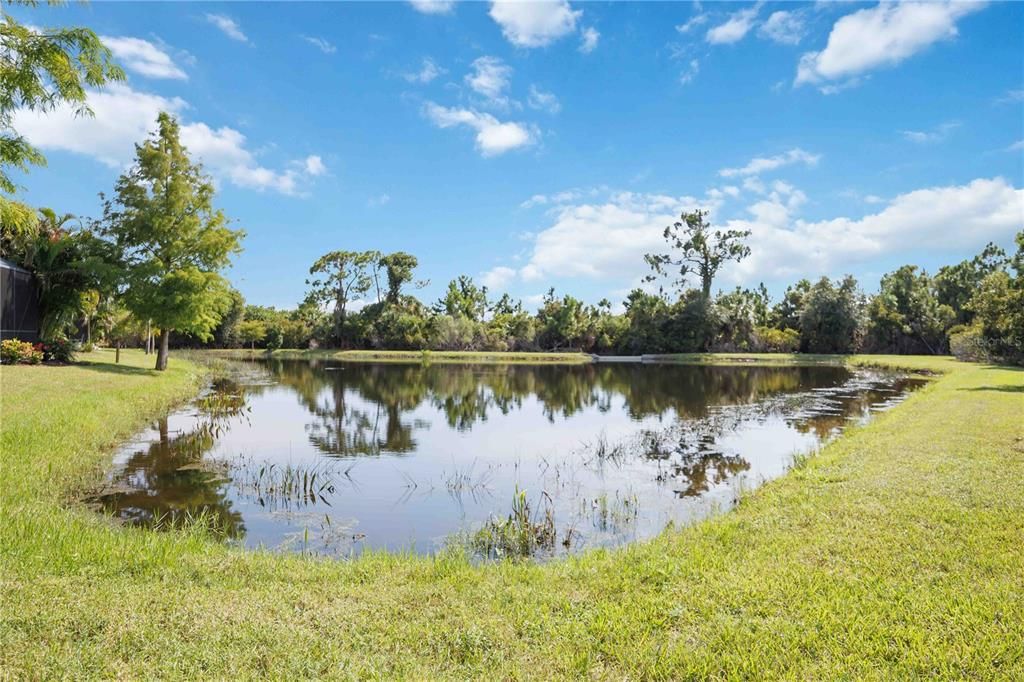
Park/Greenbelt
Garage
2 car garage
Pets
Allowed
Más hechos y características
  • Piso

    • Carpet

    • Ceramic Tile

    Calefacción

    • Central

    • Natural Gas

    Enfriamiento

    • Central Air

    Accesorios

    • Dishwasher

    • Disposal

    • Gas Water Heater

    • Microwave

    • Range

    • Refrigerator

    Otras características interiores

    • Ceiling Fan(s)

    • Kitchen/Family Room Combo

    • Living Room/Dining Room Combo

    • Split Bedroom

    • Tray Ceiling(s)

    • Walk-In Closet(s)

    Dormitorios y baños

    • Dormitorios: 2

    • Baños completos: 2

  • Estacionamiento

    • Garage Door Opener

    Propiedad

    • Pisos: One

    • Características Exteriores: Hurricane Shutters / Irrigation System / Rain Gutters

    Lote

    • Lote: 0.09 Hectáreas

    Otra Información de Propiedad

    • Número de Parcela: 0391030137

  • Tipo y estilo

    • Tipo de propiedad: Residential

    • Subtipo de propiedad: Villa

  • Utilidad

    • Cable Available

    • Cable Connected

    • Electricity Available

    • Electricity Connected

    • Natural Gas Available

    • Natural Gas Connected

    • Sewer Available

    • Sewer Connected

    • Water Connected

  • Otra información financiera

    • HOA: $848

    • Frecuencia HOA: Quarterly

    • Importe anual de impuestos: $3,126

  • Detalles de la fuente

    • MLS ID: A4703252

    Otros hechos

    • Materiales de construcción: Block / Stucco

    • Detalles de la fundación: Slab

    • Características de lavandería: Inside / Laundry Room

    • Características del lote: In County

    • Características de la ventana: Blinds

    • Caras de dirección: Southeast

    • Espacios de garaje: 2

    • Garaje adjunto: Si

    • Garaje: Si

    • Salón: 1524

    • Fuente de agua: Public

    • Nombre de subdivisión: VILLAGES OF MILANO

Consulta privada
Habla con el asesor de este inmueble.
Planos, documentos del HOA, comparables off-market, agendar una visita privada — un solo mensaje directo al especialista local.

Más como esta

Activo con contrato
$440,000
Casa
3 camas · 2 baños · 1,806 sqft
CARIBBEAN VILLAGE, VENICE
11670 PARROTFISH STREET
Nuevo
Activo con contrato
$410,000
Casa
3 camas · 2 baños · 1,416 sqft
MILANO, NOKOMIS
216 ALFERO WAY
Nuevo
Activo con contrato
$379,000
Casa
2 camas · 2 baños · 1,826 sqft
HIDDEN LAKES CLUB PH 2, VENICE
116 GRAND OAK CIRCLE
Nuevo
Activo con contrato
$325,000
Casa
2 camas · 2 baños · 1,558 sqft
VERONA RESERVE, VENICE
2447 TERRACINA DRIVE
Nuevo
Activo con contrato
$350,000
Casa
2 camas · 2 baños · 1,760 sqft
CLUB SIDE PLACE, VENICE
1317 CLUBVIEW COURT
Nuevo
Activo con contrato
$344,000
Casa
2 camas · 2 baños · 1,685 sqft
VENETIAN FALLS PH 3, VENICE
11462 BERTOLINI DRIVE
-$26K
Activo con contrato
$419,990
Casa
3 camas · 2 baños · 2,132 sqft
VISTERA OF VENICE, NOKOMIS
332 VISTERA BOULEVARD
Activo con contrato
$375,000
Casa
3 camas · 2 baños · 1,602 sqft
TOSCANA ISLES PH 5 UN 2, NOKOMIS
200 SOLIERA STREET

Mercado cerca de esta dirección

Conteos en vivo en la misma zona.
Ver todo

The multiple listing information is provided by the Stellar MLS from a copyrighted compilation of listings. The compilation of listings and each individual listing are ©2026-present Stellar MLS. All Rights Reserved. The information provided is for consumers' personal, noncommercial use and may not be used for any purpose other than to identify prospective properties consumers may be interested in purchasing. All properties are subject to prior sale or withdrawal. All information provided is deemed reliable but is not guaranteed accurate, and should be independently verified. Listing courtesy of: RE/MAX ALLIANCE GROUP