Vender tu casa
Valoración gratuita de tu hogar
Contacto
Cuéntenos sobre sus necesidades
32835 WOODTHRUSH WAY

Casa En Venta
$325,000

BTC: 3.91566265

ETH: 133.63486842

Nuevo
3 camas
2 baños
1,569 sqft

Visión general

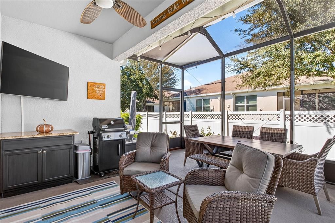
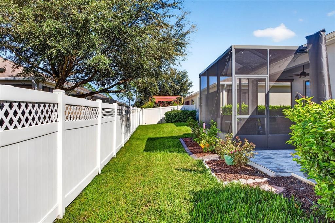
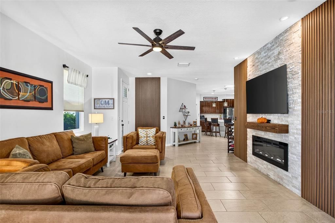
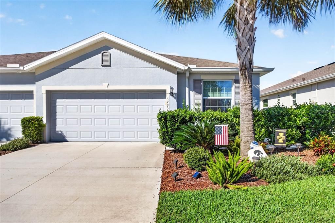
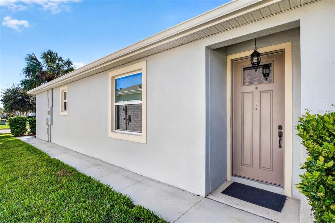
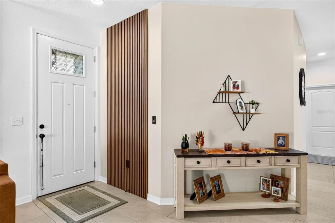
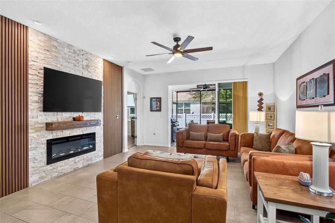
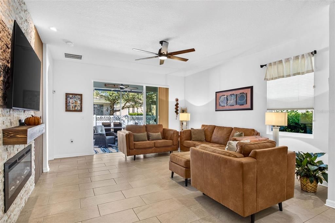
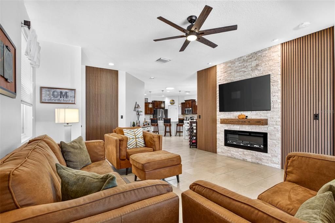
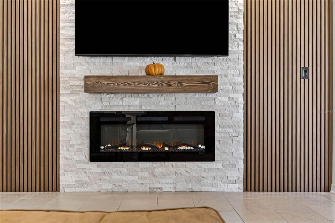
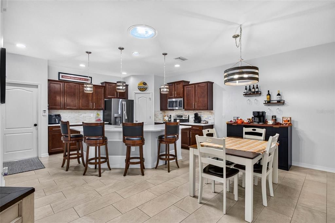
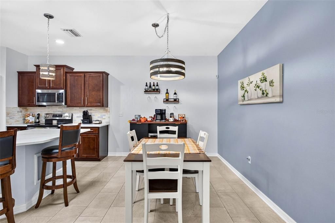
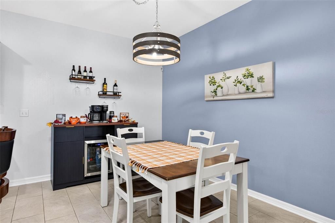
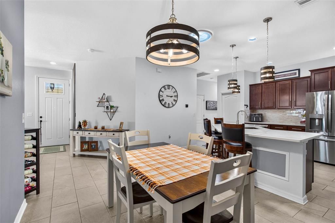
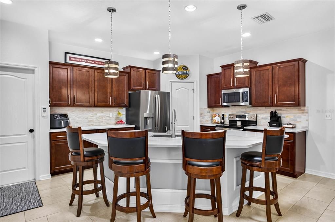
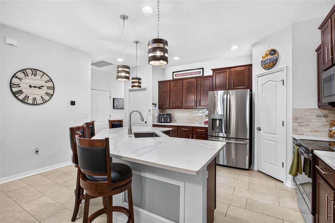
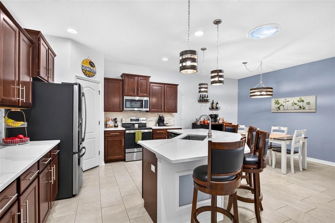
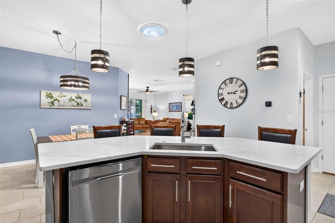
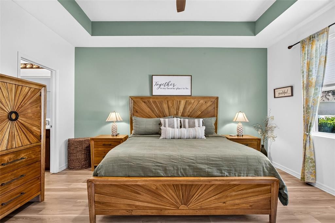
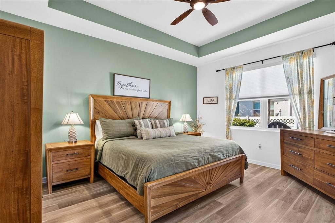
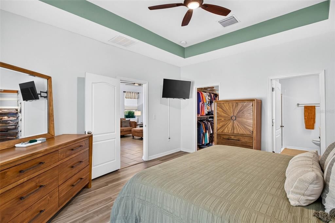
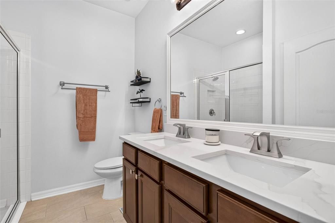
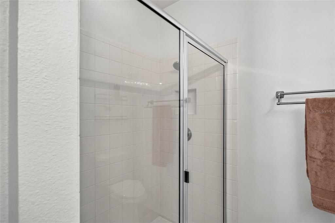
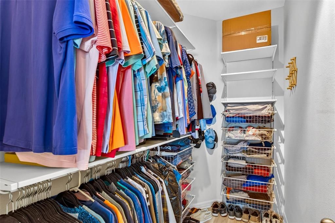
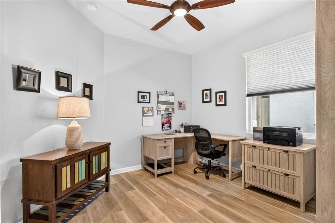
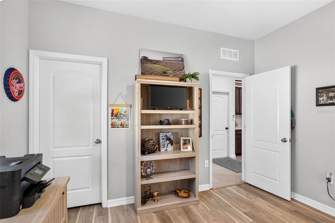
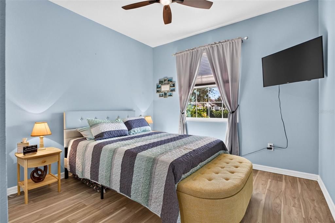
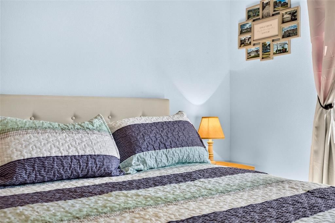
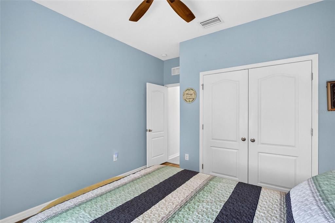
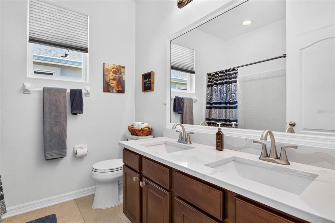
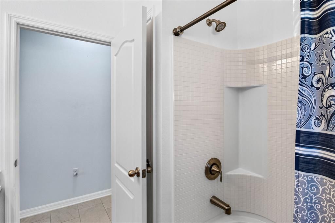
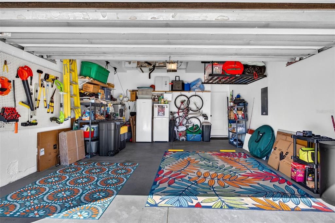
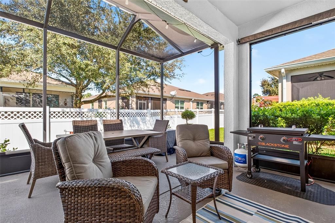
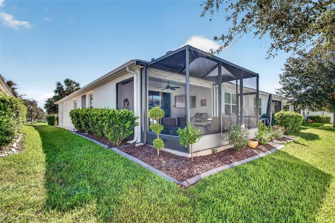
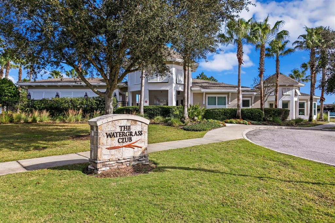
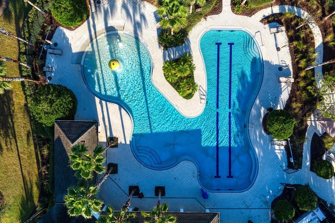
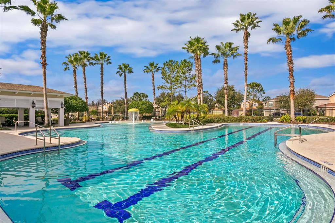
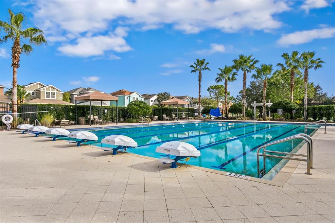
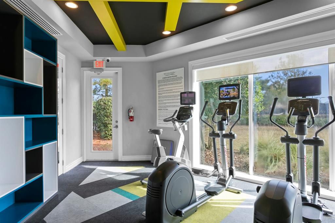
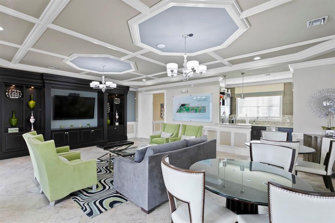
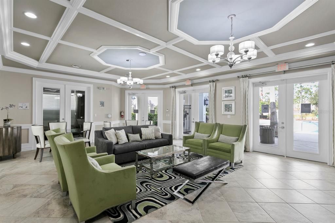
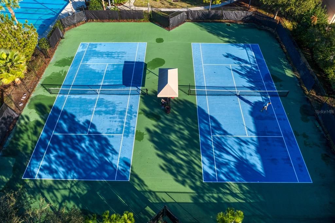
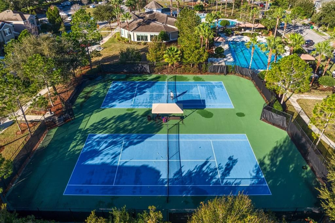
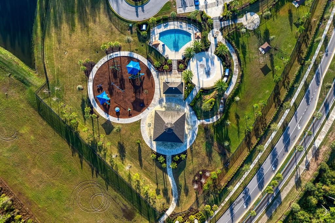
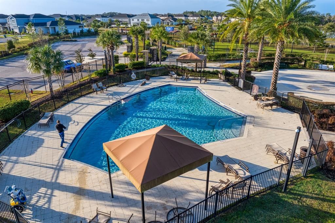
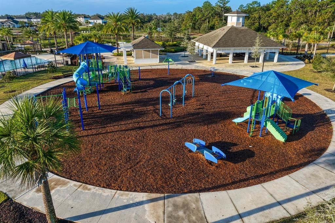
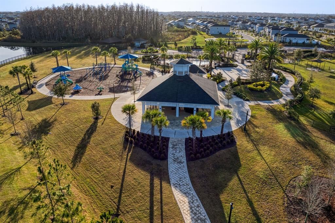
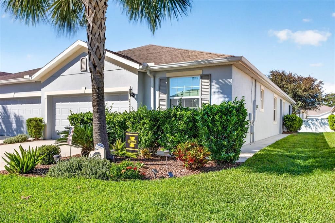
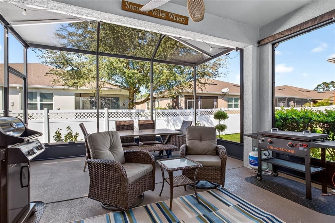
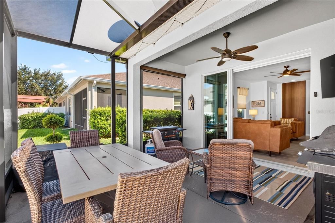
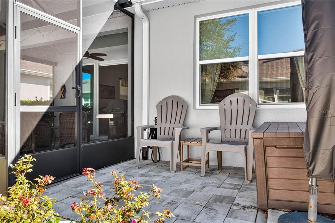
Exceptional living in a maintenance-free villa just steps away from the amenities in Watergrass! Welcome to resort style living in this heavily upgraded villa! You name it- its been done! From an extended lanai, to luxury vinyl flooring, molding and fireplace in the living room, the list goes on! This DR Horton Siesta floor plan is different - the third bedroom is a true bedroom in a split orientation separate from the primary. Step inside your move in ready home with ceramic tile flooring and LVP throughout! The living room opens up to the extended lanai area and a private, landscaped backyard (addtl. fencing can be added). Open up the 3 panel sliders for year-round FL living and entertaining. The primary bedroom also faces the backyard & has an ensuite bath plus walk in closet. Bedrooms 2 & 3 are on the opposite end of the villa with a full bathroom between them. The living room has been upgraded wiith a tv/fireplace wall and your living space doesnt end there- the dining area/ kitchen is central to your home. The kitchen has upgraded countertops, a step-in pantry, stainless steel appliances, and seating at the island OR in the dining area which easily fits a table for 6-8. Nearby is The Watergrass Club- a full amenity center with tennis, fitness center, clubhouse, JrOlympic lap pool and year-round heated resort pool. Not far away is Promenade Park, the second amenity center with dog park, playground, outdoor pavilion, 3rd pool, and more. Watergrass has the ease of Publix, FL Medical, and many retail stores nearby. You'll never need to go far for the convenience of everything you need. Come visit Watergrass today & see what exceptional living can be for you!

Ubicación

Detalles

Tipo:
Residential
Estacionamiento:
Garage Door Opener
Año de construcción:
2015
Lote:
0.10 Hectáreas
Calefacción:
Electric
precio por sq. medidor:
$207
Enfriamiento:
Central Air
HOA:
$315

Valuation

Our model vs. what's actually selling nearby.
Estimate
$309,000
$297K – $325K
Confidence High
List vs. estimate
$16K above estimate
List $325,000 · +5.2%
Our model says this listing is priced above recent comparable activity. Room to negotiate.
Price per sq ft
$207
-1.1% vs. city median $209
Based on
19 MLS comparables
Median of recent comparable listings. Sold comps use closing price, active listings use list price.

Destacados

Annual tax
$4,497
2025
HOA
$315/mo
Maintenance Structure, Maintenance Grounds, Manager
Pets
Allowed
Más hechos y características
  • Piso

    • Ceramic Tile

    • Luxury Vinyl

    Calefacción

    • Electric

    Enfriamiento

    • Central Air

    Accesorios

    • Cooktop

    • Dishwasher

    • Disposal

    • Dryer

    • Exhaust Fan

    • Freezer

    • Ice Maker

    • Microwave

    • Refrigerator

    • Washer

    • Water Filtration System

    • Water Softener

    Otras características interiores

    • Ceiling Fan(s)

    • High Ceilings

    • Primary Bedroom Main Floor

    • Split Bedroom

    • Thermostat

    • Tray Ceiling(s)

    • Walk-In Closet(s)

    • Window Treatments

    Dormitorios y baños

    • Dormitorios: 3

    • Baños completos: 2

  • Estacionamiento

    • Garage Door Opener

    Propiedad

    • Pisos: One

    • Características Exteriores: Lighting / Rain Gutters / Sidewalk / Sliding Doors / Sprinkler Metered

    Lote

    • Lote: 0.10 Hectáreas

    Otra Información de Propiedad

    • Número de Parcela: 202535003.0026.00007.0

    • Zonificación: MPUD

  • Tipo y estilo

    • Tipo de propiedad: Residential

    • Subtipo de propiedad: Villa

  • Utilidad

    • Cable Connected

    • Electricity Connected

    • Fiber Optics

    • Fire Hydrant

    • Public

    • Sewer Connected

    • Street Lights

    • Underground Utilities

    • Water Connected

  • Otra información financiera

    • HOA: $315

    • Frecuencia HOA: Monthly

    • Importe anual de impuestos: $4,497

  • Detalles de la fuente

    • MLS ID: TB8557561

    Otros hechos

    • Materiales de construcción: Block / Stucco

    • Detalles de la fundación: Slab

    • Características de la chimenea: Electric / Insert / Living Room

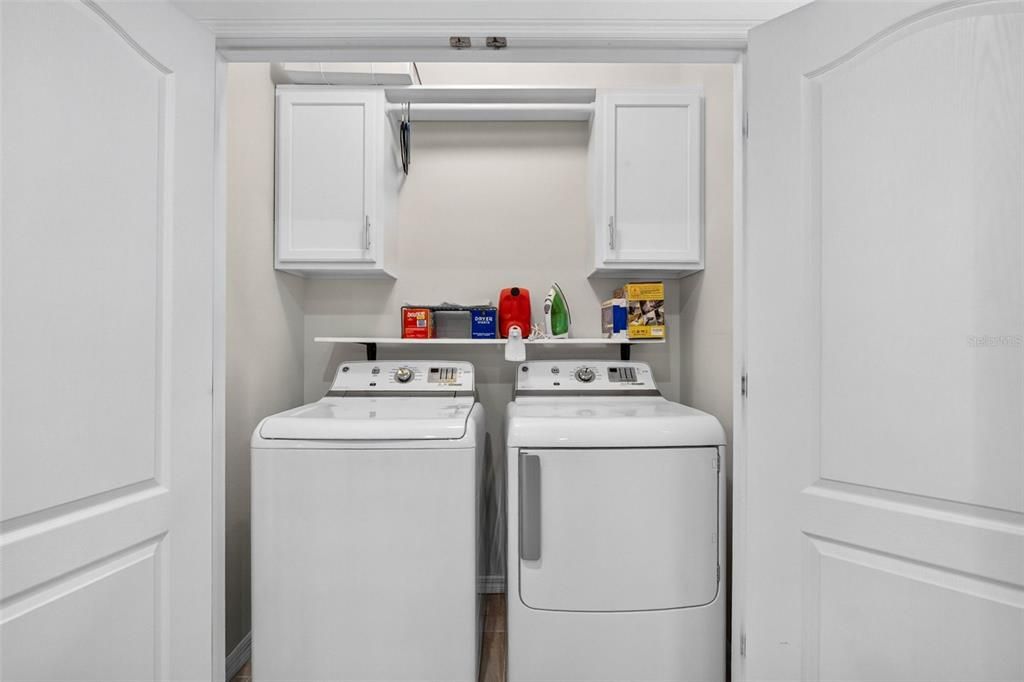
    • Características de lavandería: Laundry Closet

    • Características del lote: Sidewalk

    • Características del patio y el porche: Rear Porch / Screened

    • Características de la ventana: Shades
    • Caras de dirección: East

    • Hogar: Si

    • Garaje adjunto: Si

    • Garaje: Si

    • Salón: 1569

    • Fuente de agua: Public

    • Nombre de subdivisión: WATERGRASS PCLS C-1 & C-2

Consulta privada
Habla con el asesor de este inmueble.
Planos, documentos del HOA, comparables off-market, agendar una visita privada — un solo mensaje directo al especialista local.
Más como esta
Nuevo
En Venta
$334,999
Casa
3 camas · 2 baños · 1,516 sqft
EPPERSON RANCH SOUTH, WESLEY CHAPEL
8204 PELICAN REED CIRCLE
Nuevo
En Venta
$307,000
Adosados
3 camas · 2 baños · 1,463 sqft
TOWNS AT WOODSDALE, WESLEY CHAPEL
31238 PAPER BIRCH STREET
Nuevo
En Venta
$304,000
Adosados
3 camas · 2 baños · 1,463 sqft
TOWNS AT WOODSDALE, WESLEY CHAPEL
31210 PAPER BIRCH STREET
Nuevo
En Venta
$288,000
Adosados
3 camas · 2 baños · 1,464 sqft
TOWNS AT WOODSDALE, WESLEY CHAPEL
31245 MIDNIGHT SUN WAY
Nuevo
En Venta
$422,000
Casa
3 camas · 2 baños · 1,998 sqft
EPPERSON RANCH SOUTH PH 1E-2, WESLEY CHAPEL
8232 OLIVE BROOK DRIVE
Nuevo
En Venta
$375,000
Casa
4 camas · 2 baños · 2,261 sqft
AVALON PARK WEST-NORTH PH 3, WESLEY CHAPEL
5674 BANBURY RIDGE RUN
Nuevo
En Venta
$290,000
Adosados
3 camas · 2 baños · 1,464 sqft
TOWNS AT WOODSDALE, WESLEY CHAPEL
31225 MIDNIGHT SUN WAY
Nuevo
En Venta
$290,000
Adosados
3 camas · 2 baños · 1,463 sqft
TOWNS AT WOODSDALE, WESLEY CHAPEL
31221 MIDNIGHT SUN WAY

Mercado cerca de esta dirección

Conteos en vivo en la misma zona.
Ver todo

The multiple listing information is provided by the Stellar MLS from a copyrighted compilation of listings. The compilation of listings and each individual listing are ©2026-present Stellar MLS. All Rights Reserved. The information provided is for consumers' personal, noncommercial use and may not be used for any purpose other than to identify prospective properties consumers may be interested in purchasing. All properties are subject to prior sale or withdrawal. All information provided is deemed reliable but is not guaranteed accurate, and should be independently verified. Listing courtesy of: SMITH & ASSOCIATES REAL ESTATE