Vender tu casa
Valoración gratuita de tu hogar
Contacto
Cuéntenos sobre sus necesidades

3817 STORMY THISTLE PLACE

Casa En Venta
$319,000

BTC: 4.92892460

ETH: 167.66177522

15 días
3 camas
2 baños
1,565 sqft

Visión general

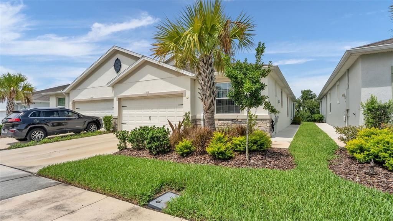
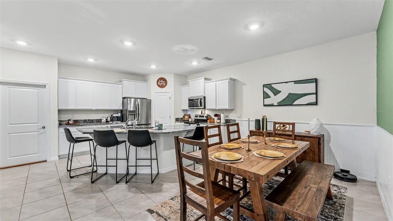
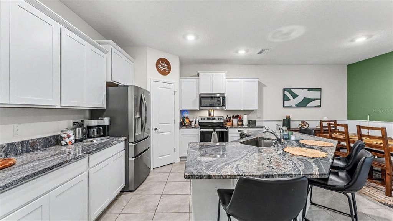
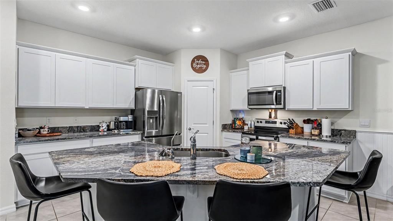
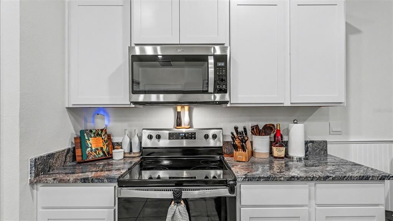
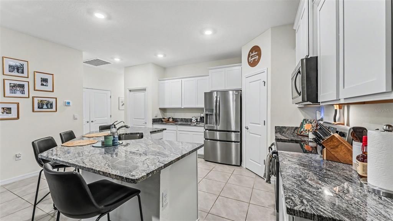
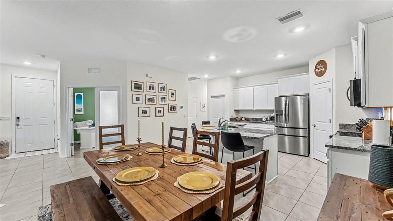
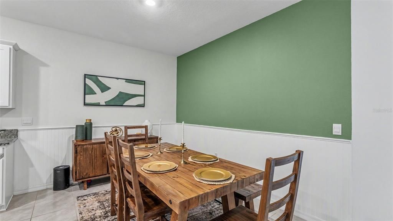
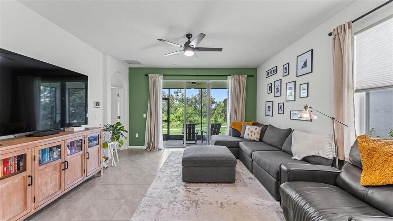
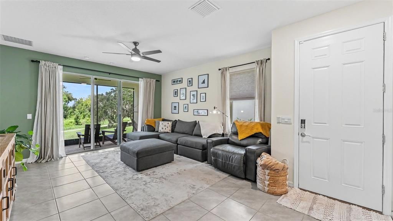
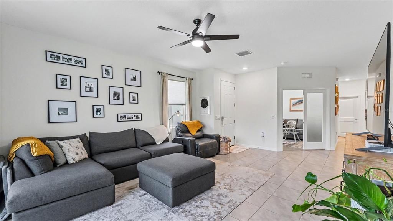
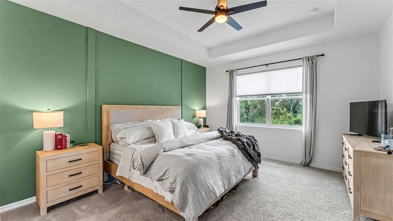
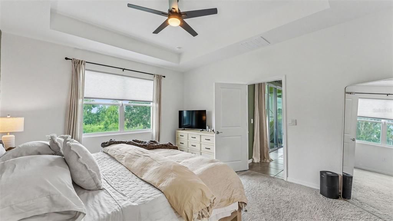
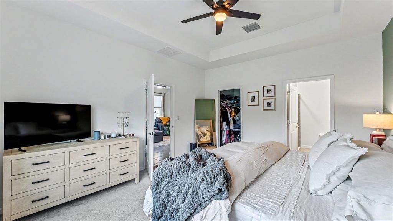
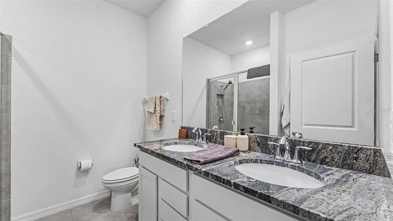
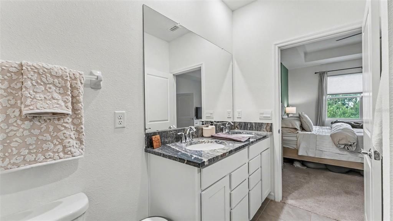
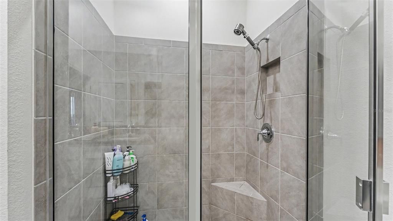
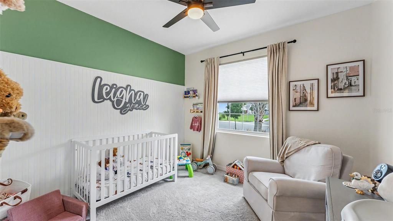
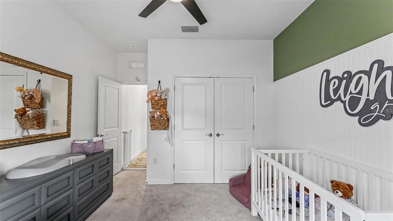
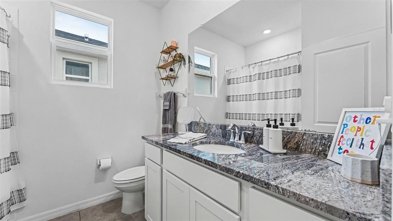
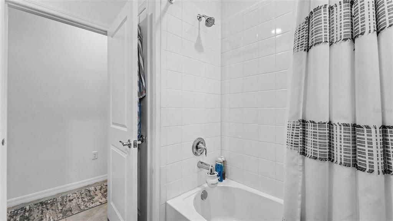
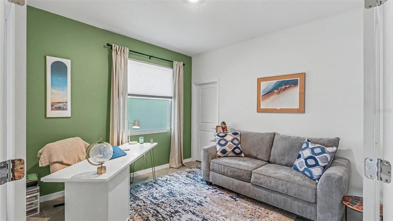
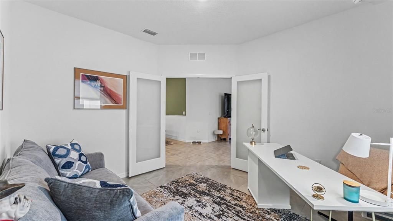
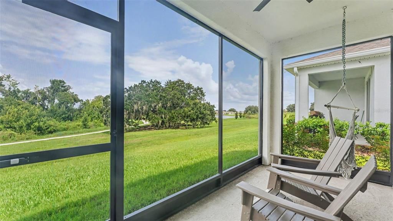
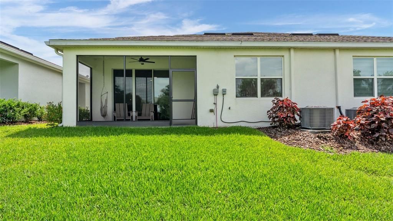
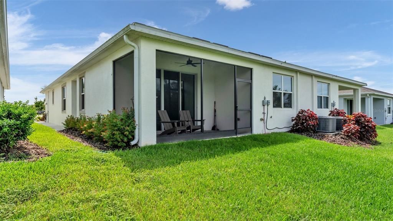
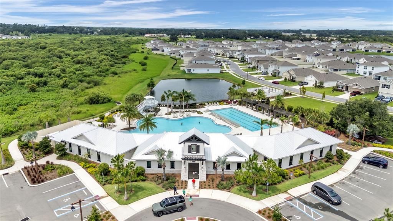
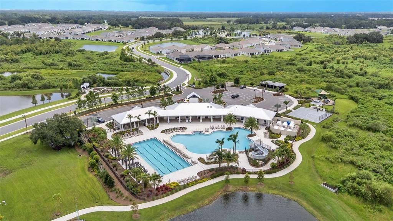
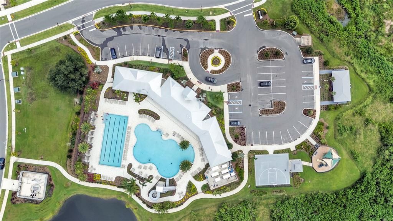
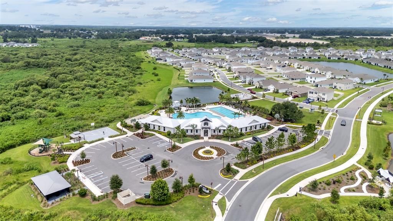
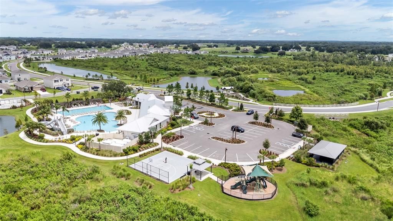
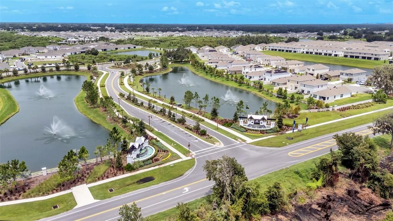
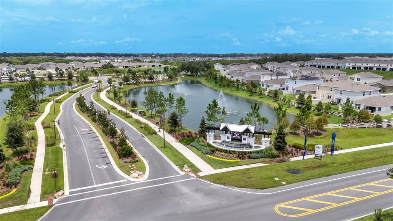
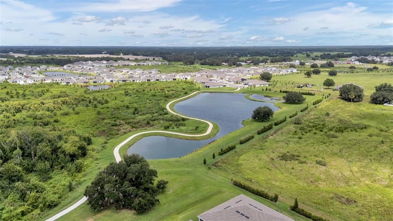
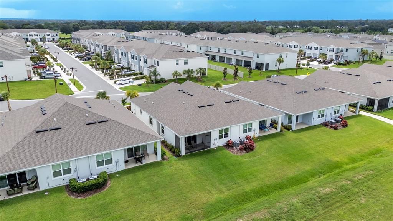
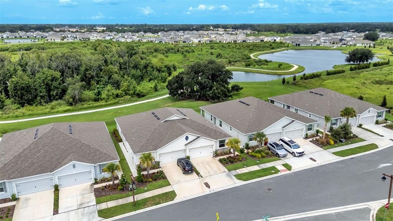
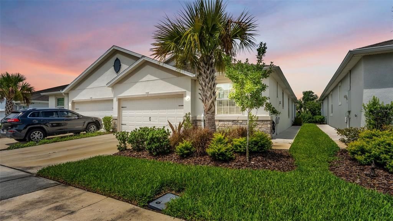
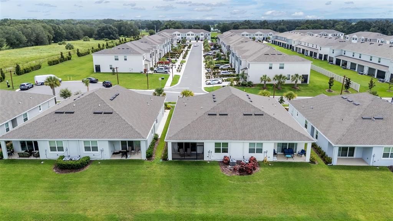
Welcome to 3817 Stormy Thistle Place, a beautifully maintained 3-bedroom, 2-bathroom home with a 2-car garage, nestled in the highly sought-after Farm at Varrea community in Plant City. Known for its exceptional resort-style amenities, scenic surroundings, and convenient location, Farm at Varrea offers the perfect blend of comfort, community, and everyday convenience. Inside, you'll find an inviting open-concept floor plan designed for both everyday living and entertaining. The spacious kitchen features granite countertops, stainless steel appliances, a large center island with bar seating, abundant cabinetry, and a walk-in pantry, all overlooking the dining and living areas to create a seamless gathering space. The primary suite serves as a peaceful retreat with a tray ceiling, spacious walk-in closet, and en-suite bathroom, while two additional bedrooms provide plenty of space for family, guests, or a home office. Step outside to your screened-in lanai, where you can relax and enjoy peaceful conservation views with no rear neighbors, creating the perfect place to enjoy your morning coffee or unwind at the end of the day. Living in Farm at Varrea means enjoying an incredible lifestyle with access to a resort-style pool, lap pool, fitness center, clubhouse, walking trails, playgrounds, and beautifully maintained green spaces. Conveniently located near shopping, dining, and major roadways, you'll enjoy easy access to both Lakeland and Tampa while still feeling tucked away in one of Plant City's most desirable communities. Whether you're a first-time homebuyer, looking to downsize, or simply searching for a move-in ready home with outstanding amenities, 3817 Stormy Thistle Place offers the perfect opportunity to enjoy Florida living at its best.

Ubicación

Detalles

Tipo:
Residential
Estacionamiento:
Sin datos
Año de construcción:
2023
Lote:
0.10 Hectáreas
Calefacción:
Central
precio por sq. medidor:
$204
Enfriamiento:
Central Air
HOA:
$264

Valuation

Our model vs. what's actually selling nearby.
Estimate
$304,990
$275K – $321K
Confidence Medium
List vs. estimate
$14K above estimate
List $319,000 · +4.6%
Our model says this listing is priced above recent comparable activity. Room to negotiate.
Price per sq ft
$203
-5.1% vs. city median $214
Based on
15 MLS comparables
Median of recent comparable listings. Sold comps use closing price, active listings use list price.

Destacados

Annual tax
$6,068
2025
HOA
$264/qtr
Common Area Taxes, Community Pool, Maintenance Grounds
View
Trees/Woods
Garage
2 car garage
Pets
Allowed
Más hechos y características
  • Piso

    • Carpet

    • Ceramic Tile

    Calefacción

    • Central

    Enfriamiento

    • Central Air

    Accesorios

    • Dishwasher

    • Microwave

    • Range

    • Refrigerator

    Otras características interiores

    • Ceiling Fan(s)

    • Open Floorplan

    • Walk-In Closet(s)

    Dormitorios y baños

    • Dormitorios: 3

    • Baños completos: 2

  • Propiedad

    • Pisos: One

    • Características Exteriores: Sidewalk / Sliding Doors

    Lote

    • Lote: 0.10 Hectáreas

    Otra Información de Propiedad

    • Número de Parcela: P112822C9D00000000246.0

    • Zonificación: PD

  • Tipo y estilo

    • Tipo de propiedad: Residential

    • Subtipo de propiedad: Villa

  • Utilidad

    • Electricity Connected

    • Street Lights

    • Underground Utilities

    • Water Connected

  • Otra información financiera

    • HOA: $264

    • Frecuencia HOA: Quarterly

    • Importe anual de impuestos: $6,069

  • Detalles de la fuente

    • MLS ID: L4963971

    Otros hechos

    • Materiales de construcción: Block / Stucco

    • Detalles de la fundación: Slab

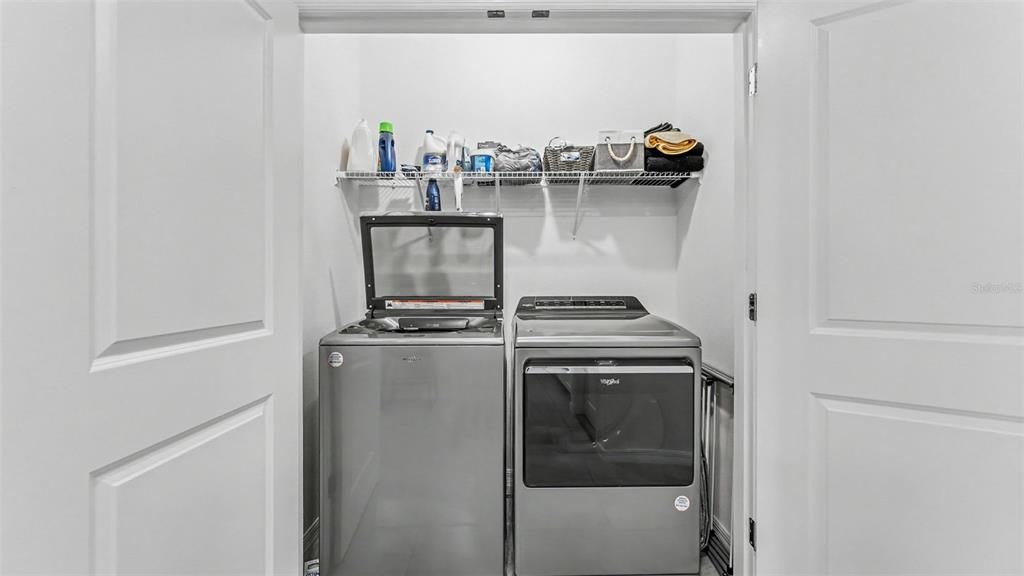
    • Características de lavandería: Laundry Room

    • Caras de dirección: East

    • Espacios de garaje: 2

    • Garaje adjunto: Si

    • Garaje: Si

    • Salón: 1565

    • Fuente de agua: Public

    • Nombre de subdivisión: VARREA PH 1

Consulta privada
Habla con el asesor de este inmueble.
Planos, documentos del HOA, comparables off-market, agendar una visita privada — un solo mensaje directo al especialista local.

Más como esta

En Venta
$363,000
Casa
4 camas · 2 baños · 1,828 sqft
VARREA, PLANT CITY
3520 HARVEST GARDENS LOOP
En Venta
$380,000
Casa
5 camas · 3 baños · 2,077 sqft
VARREA, PLANT CITY
4330 HIDDEN FARM DRIVE
Nuevo
En Venta
$390,000
Casa
3 camas · 2 baños · 1,844 sqft
VARREA PH 1, PLANT CITY
3504 CRESCENT PEAK WAY
Nuevo
En Venta
$345,000
Casa
3 camas · 2 baños · 1,672 sqft
VARREA, PLANT CITY
4322 HARVEST GARDENS LOOP
Nuevo
En Venta
$407,000
Casa
5 camas · 3 baños · 2,605 sqft
VARREA, PLANT CITY
3518 HARVEST GARDENS LOOP
Nuevo
En Venta
$406,000
Casa
5 camas · 3 baños · 2,605 sqft
VARREA, PLANT CITY
4332 HIDDEN FARM DRIVE
Nuevo
En Venta
$313,950
Casa
3 camas · 2 baños · 1,566 sqft
NORTH PARK ISLE PH 2A, PLANT CITY
1663 HAZY SEA DRIVE
Nuevo
En Venta
$299,950
Casa
3 camas · 2 baños · 1,446 sqft
PALM HEIGHTS RESUB, PLANT CITY
1005 N BRACEWELL DRIVE

Mercado cerca de esta dirección

Conteos en vivo en la misma zona.
Ver todo

The multiple listing information is provided by the Stellar MLS from a copyrighted compilation of listings. The compilation of listings and each individual listing are ©2026-present Stellar MLS. All Rights Reserved. The information provided is for consumers' personal, noncommercial use and may not be used for any purpose other than to identify prospective properties consumers may be interested in purchasing. All properties are subject to prior sale or withdrawal. All information provided is deemed reliable but is not guaranteed accurate, and should be independently verified. Listing courtesy of: KELLER WILLIAMS REALTY