Vender tu casa
Valoración gratuita de tu hogar
Contacto
Cuéntenos sobre sus necesidades

5527 SUNSET FALLS DRIVE

Casa Activo con contrato
$310,000

BTC: 4.84375000

ETH: 162.93150570

10 días
2 camas
2 baños
1,523 sqft

Visión general

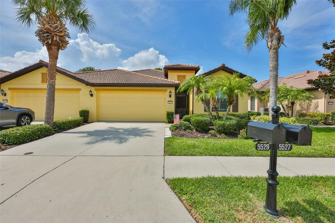
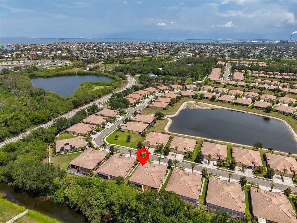
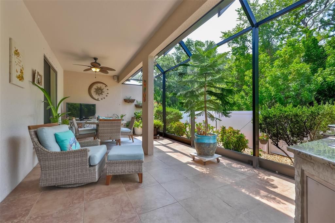
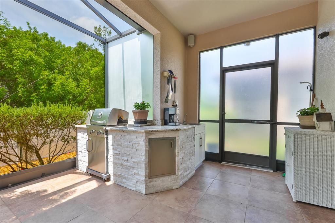
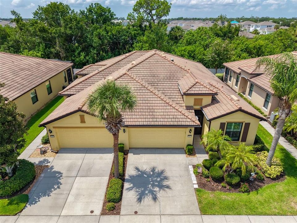
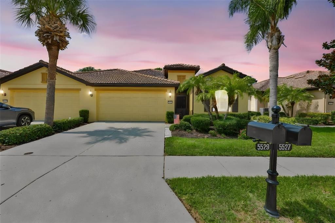
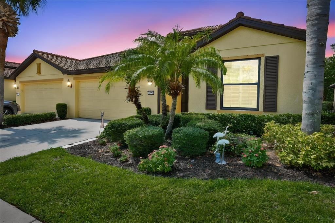
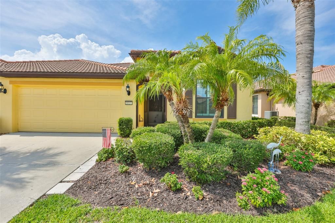
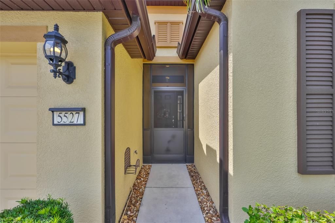
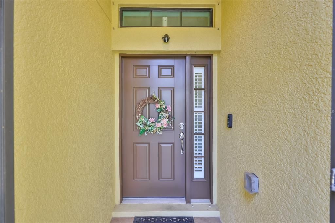
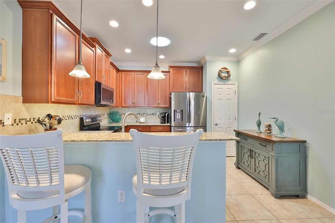
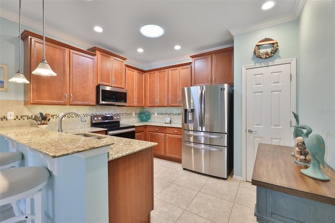
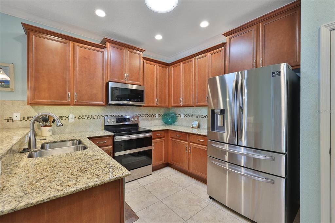
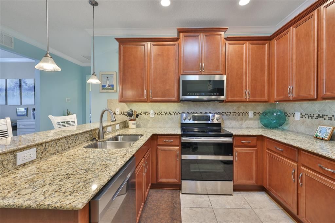
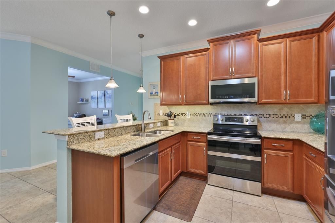
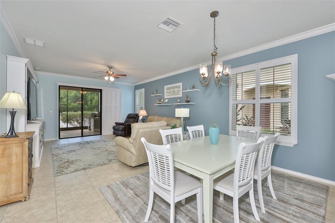
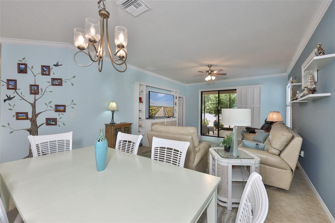
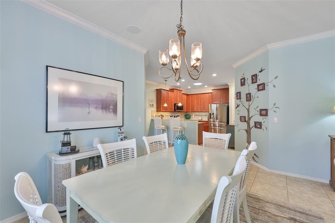
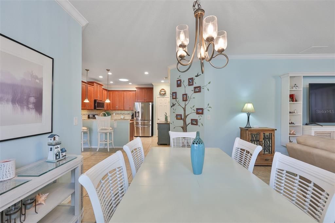
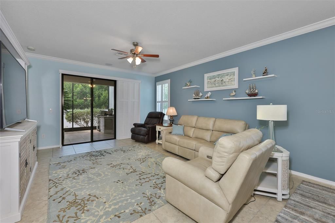
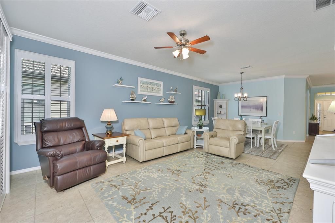
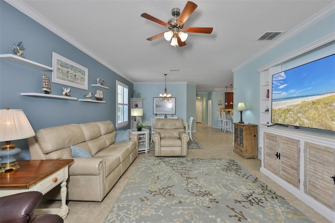
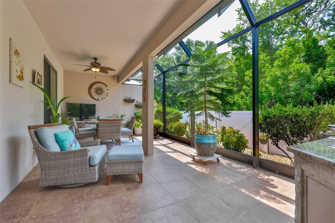
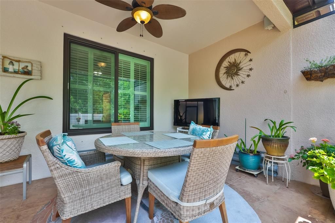
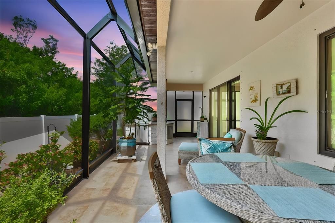
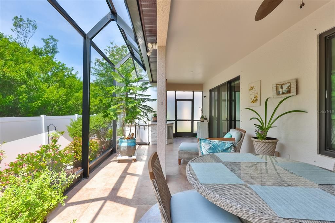
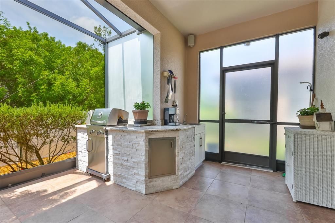
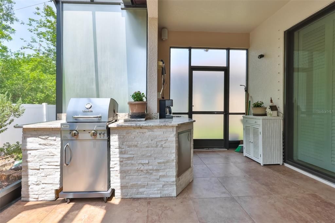
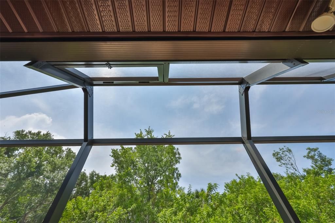
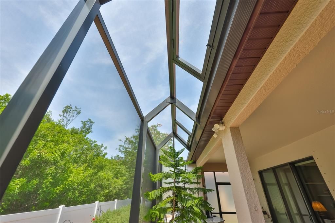
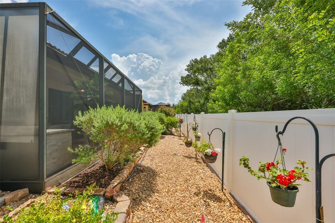
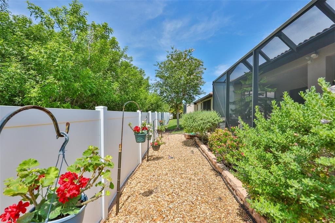
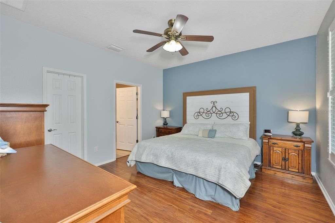
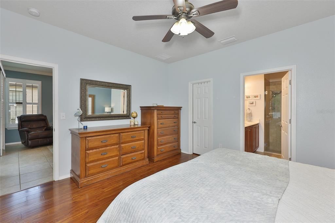
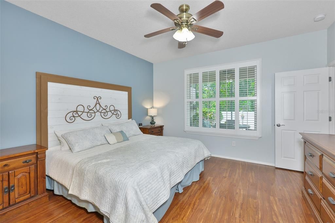
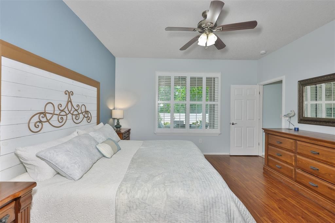
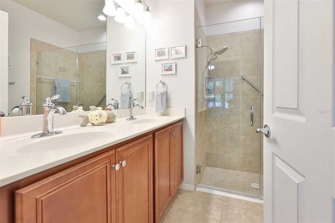
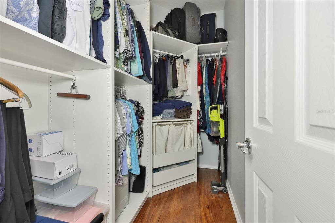
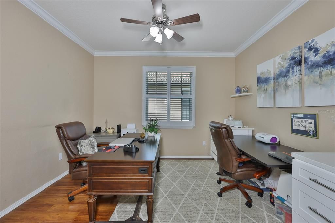
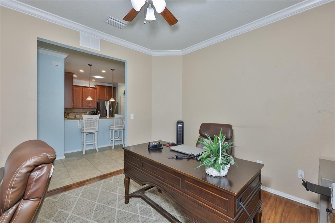
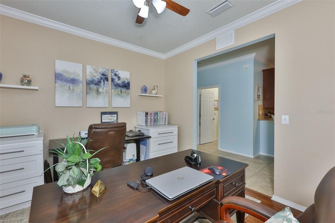
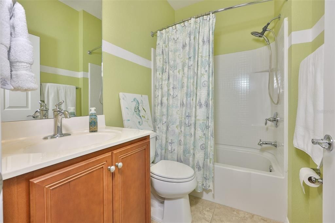
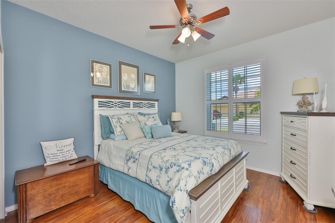
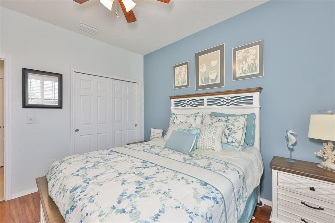
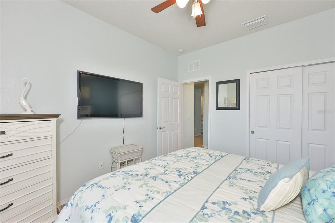
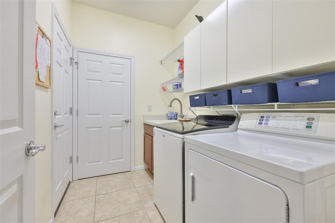
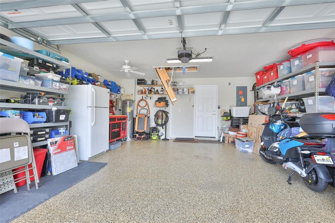
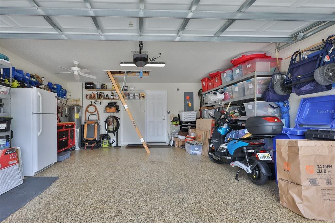
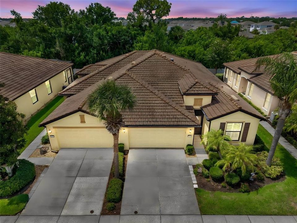
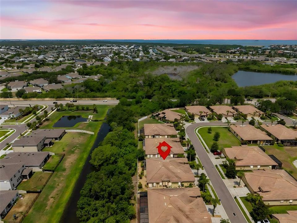
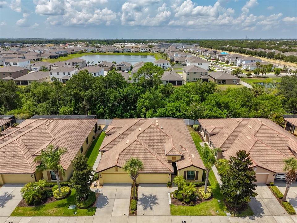
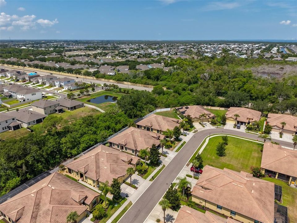
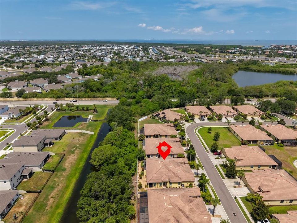
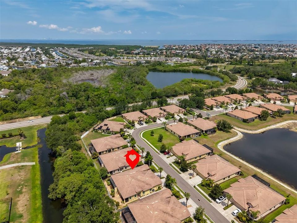
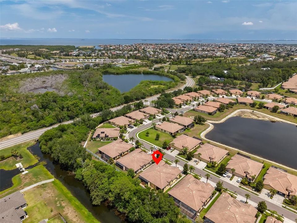
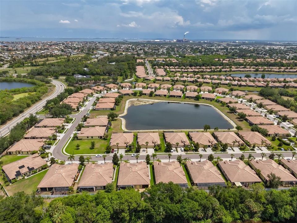
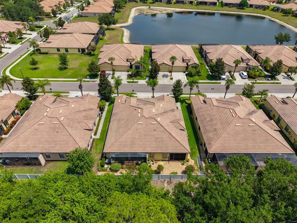
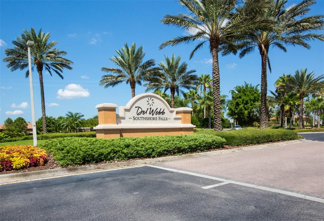
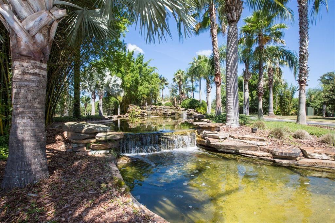
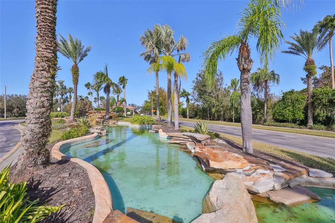
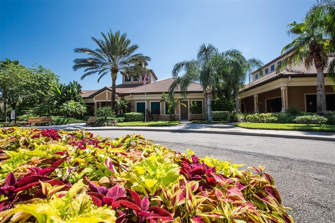
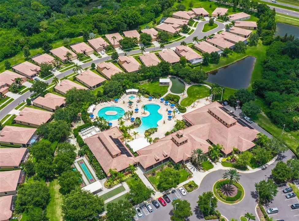
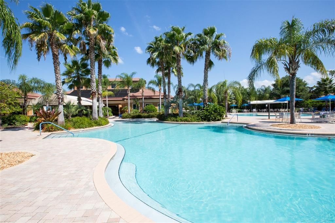
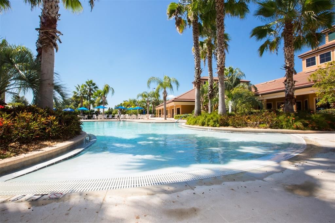
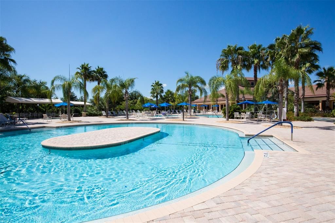
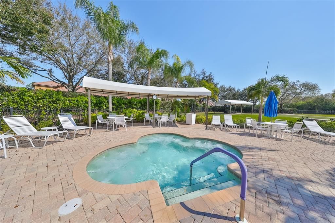
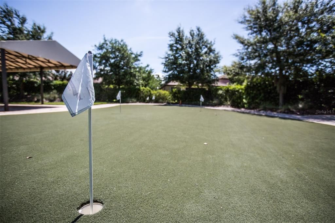
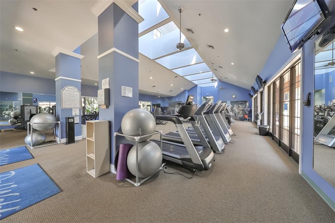
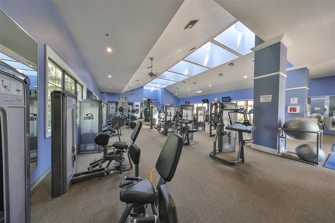
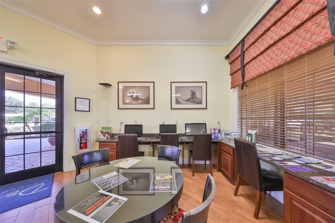
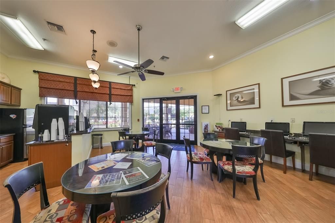
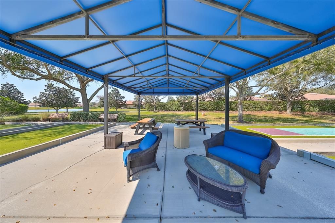
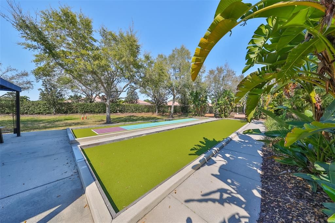
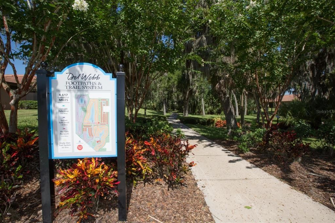
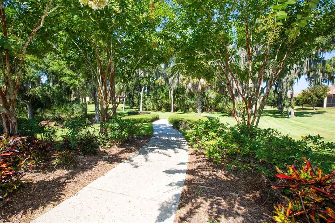
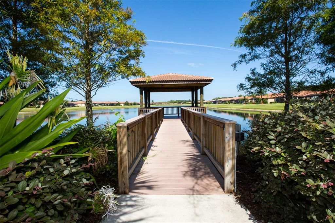
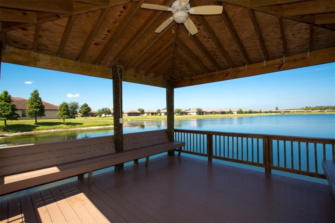
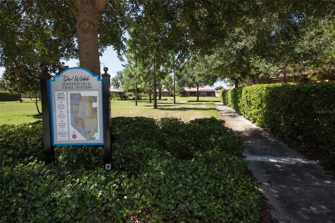
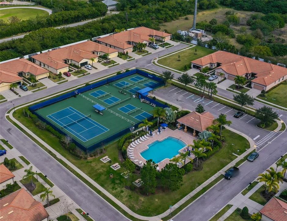
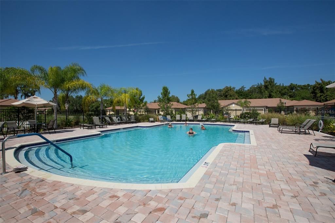
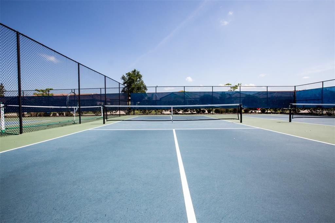
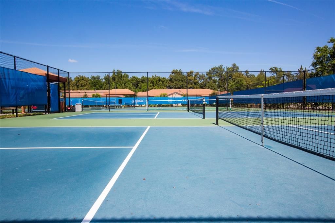
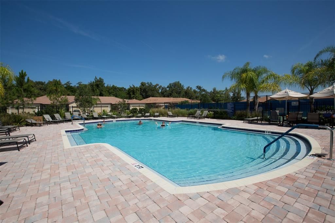
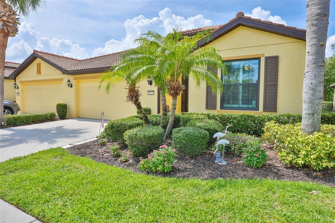
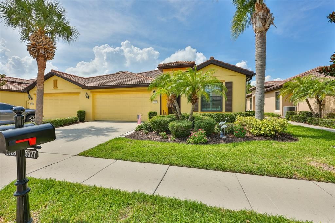
Under contract-accepting backup offers. Here it is! Your chance to own a Piece of Paradise in Del Webb SouthShore Falls, a 24hr Gated Community! This Fabulous 1,523 sq ft 'Sea Spray' Villa model, with its own private front screened entrance and Extended Private Lanai with Built-in Cooking Station & Grill will show you... this one HAS IT ALL!  Built in 2013, it features 2 bdrms, 2 baths plus Office/Den/Flex Room, Gourmet Kitchen, Inside Laundry Room & 2 Car garage! The Newer HVAC(2021) & NEW PGT Hurricane +5 Impact Resistant Windows, keeps this home safe & energy-efficient!  Meticulously maintained, from the gorgeous Tiled floors & Engineered Hardwood(no carpet), to the Tall Ceilings accented with Crown Molding & has gorgeous Custom Plantation Shutters on all windows, this home with open floor plan will 'WOW' you & capture your hearts!  You'll love the Gourmet Kitchen w/ Stainless Steel Appliances(2021), Sola-Tube Skylight, Tiled Back Splash (under cabinet lighting), Granite Counters, Breakfast Bar w/ seating,42" Wood Cabinets w/ 2 Roll Drawers & there's a Pantry too! The Spacious Dining area flows into the Great Room(2 ceiling speakers & 2 outside) on the fantastic extended Lanai, where you love entertaining! The Triple sliding doors from great room, step to Lanai which includes a built-in cooking station & the mobile grill is included! There is so much privacy overlooking mature trees & blooming landscaping. Other patio features: Ceiling fan, an outlet to accommodate a TV, a pass-thru covered outlet box for an extension cord to run a generator & 2 ceiling screen hatches. The Owners Suite has a Walk-in Closet is customized with Built-in IKEA shelving, En-Suite Bathroom with dual sinks & Tiled shower with seat bench & saftey bar! The Flex Room makes a perfect Office, Craft or Sitting Room! The split floor plan affords privacy, separating the Owner's Suite from guest bedroom and the Guest Bath with tub/shower is just steps away. The Laundry Rm has Washer/Dryer, custom cabinets & laundry/utility sink! The 2 car garage has a ceiling fan, auto opener with Bluetooth, Epoxy floor, a Built-in Ladder up to attic w/a reinforced floor for extra storage. Other features: Ceiling Fans thru-out, motion lighting, built in side shelves for entertainment center, Zap Cap, Metal Storm shutters, In wall pest system and owners have the home treated regularly for pests! Exterior painting is included with low HOA (No CDD's) SSF's has a Spectacular recreation area in a Vacation-Style setting with Lagoon Heated pool, Resistance Pool, Spa, state-of-the-art Fitness Center, Water Aerobics, Bike Club, Walking Trails, Golf putting greens, Bocce & Pickle Ball & Tennis courts, Arts and Crafts, Billiards, Library, Card Clubs, Internet café & so many daily activities and Entertainment in the Expansive Clubhouse! Pets Welcome!  Very close to World Renowned Sugar Sand beaches in any direction, Golf Courses, a public boat launch, Freedom Boat Club, Tampa Bay City Life, International Airports & Hospitals. So, Come on, get away from it all at Del Webb SouthShore Falls Paradise and Live, Laugh, & Love Life!

Ubicación

Detalles

Tipo:
Residential
Estacionamiento:
Sin datos
Año de construcción:
2013
Lote:
0.10 Hectáreas
Calefacción:
Central / Electric
precio por sq. medidor:
$204
Enfriamiento:
Central Air
HOA:
$371

Valuation

Our model vs. what's actually selling nearby.
Estimate
$297,500
$214K – $344K
Confidence Low
List vs. estimate
$12K above estimate
List $310,000 · +4.2%
Our model says this listing is priced above recent comparable activity. Room to negotiate.
Price per sq ft
$203
-14.4% vs. city median $237
Based on
61 MLS comparables
Median of recent comparable listings. Sold comps use closing price, active listings use list price.

Destacados

Annual tax
$3,469
2025
HOA
$371/mo
24-Hour Guard, Common Area Taxes, Escrow Reserves Fund
Pool
Gunite
View
Trees/Woods
Garage
2 car garage
Pets
Allowed
Más hechos y características
  • Piso

    • Ceramic Tile

    • Engineered Hardwood

    Calefacción

    • Central

    • Electric

    Enfriamiento

    • Central Air

    Accesorios

    • Dishwasher

    • Disposal

    • Dryer

    • Electric Water Heater

    • Exhaust Fan

    • Microwave

    • Refrigerator

    • Washer

    Otras características interiores

    • Accessibility Features

    • Built-in Features

    • Ceiling Fan(s)

    • Crown Molding

    • Eating Space In Kitchen

    • High Ceilings

    • In Wall Pest System

    • Living Room/Dining Room Combo

    • Open Floorplan

    • Primary Bedroom Main Floor

    • Skylight(s)

    • Solid Surface Counters

    • Solid Wood Cabinets

    • Walk-In Closet(s)

    • Window Treatments

    Dormitorios y baños

    • Dormitorios: 2

    • Baños completos: 2

  • Propiedad

    • Pisos: One

    • Características Exteriores: Hurricane Shutters / Irrigation System / Lighting / Outdoor Grill / Outdoor Kitchen / Private Entrance / Rain Gutters / Shade Shutter(s) / Sidewalk / Sliding Doors

    Lote

    • Lote: 0.10 Hectáreas

    Otra Información de Propiedad

    • Número de Parcela: U28311975I00002900054.0

    • Zonificación: PD

  • Tipo y estilo

    • Tipo de propiedad: Residential

    • Subtipo de propiedad: Villa

  • Utilidad

    • BB/HS Internet Available

    • Cable Connected

    • Electricity Connected

    • Fiber Optics

    • Phone Available

    • Sewer Connected

    • Street Lights

    • Underground Utilities

    • Water Connected

  • Otra información financiera

    • HOA: $371

    • Frecuencia HOA: Monthly

    • Importe anual de impuestos: $3,469

  • Detalles de la fuente

    • MLS ID: TB8525427

    Otros hechos

    • Materiales de construcción: Block / Stucco

    • Detalles de la fundación: Slab

    • Características de lavandería: Electric Dryer Hookup / Inside / Laundry Room

    • Características del lote: In County / Landscaped / Level / Near Public Transit / Sidewalk

    • Características del patio y el porche: Covered / Enclosed / Front Porch / Patio / Porch / Rear Porch / Screened

    • Características de la piscina: Gunite / Heated / In Ground / Infinity / Lap / Lighting

    • Características de la ventana: Blinds / ENERGY STAR Qualified Windows / Insulated Windows / Shades / Shutters / Window Treatments

    • Caras de dirección: North

    • Espacios de garaje: 2

    • Garaje adjunto: Si

    • Garaje: Si

    • Salón: 1523

    • Fuente de agua: Public

    • Tamaño de la parcela: 105 x 44

    • Nombre de subdivisión: SOUTHSHORE FALLS PH 2

Consulta privada
Habla con el asesor de este inmueble.
Planos, documentos del HOA, comparables off-market, agendar una visita privada — un solo mensaje directo al especialista local.

Más como esta

Activo con contrato
$225,000
Lotes / Tierras
0.24 acres
HAMMOCK BAY, APOLLO BEACH
Lot 47 HAMMOCK BAY
Nuevo
Activo con contrato
$349,000
Casa
3 camas · 2 baños · 1,544 sqft
WATERSET PH 5A-2A, APOLLO BEACH
5722 SILVER SUN DR
Nuevo
Activo con contrato
$320,000
Casa
5 camas · 3 baños · 3,321 sqft
HAWKS POINT PH 1A-1, RUSKIN
1803 PALM WARBLER LANE
Nuevo
Activo con contrato
$249,000
Casa
3 camas · 2 baños · 1,435 sqft
RUSKIN CITY 1ST ADD, RUSKIN
304 4TH AVENUE NW
Nuevo
Activo con contrato
$299,990
Adosados
3 camas · 2 baños · 1,772 sqft
WATERSET, APOLLO BEACH
6424 JENSEN VIEW AVENUE
Activo con contrato
$295,000
Casa
4 camas · 2 baños · 2,010 sqft
VENETIAN AT BAY PARK, RUSKIN
1309 SHERIDAN BAY DRIVE
Activo con contrato
$315,000
Casa
4 camas · 3 baños · 2,006 sqft
HAWKS POINT PH S-2, RUSKIN
920 PEREGRINE HILL PLACE
Activo con contrato
$300,000
Casa
3 camas · 2 baños · 1,616 sqft
SOUTHSHORE FALLS PH 2, APOLLO BEACH
335 SENECA FALLS DRIVE

Mercado cerca de esta dirección

Conteos en vivo en la misma zona.
Ver todo

The multiple listing information is provided by the Stellar MLS from a copyrighted compilation of listings. The compilation of listings and each individual listing are ©2026-present Stellar MLS. All Rights Reserved. The information provided is for consumers' personal, noncommercial use and may not be used for any purpose other than to identify prospective properties consumers may be interested in purchasing. All properties are subject to prior sale or withdrawal. All information provided is deemed reliable but is not guaranteed accurate, and should be independently verified. Listing courtesy of: CENTURY 21 BEGGINS ENTERPRISES