Vender tu casa
Valoración gratuita de tu hogar
Contacto
Cuéntenos sobre sus necesidades

5724 CIRCA FISHHAWK BOULEVARD

Casa Activo con contrato
$357,000

BTC: 5.61453173

ETH: 187.63402430

6 días
3 camas
2 baños
1,777 sqft

Visión general

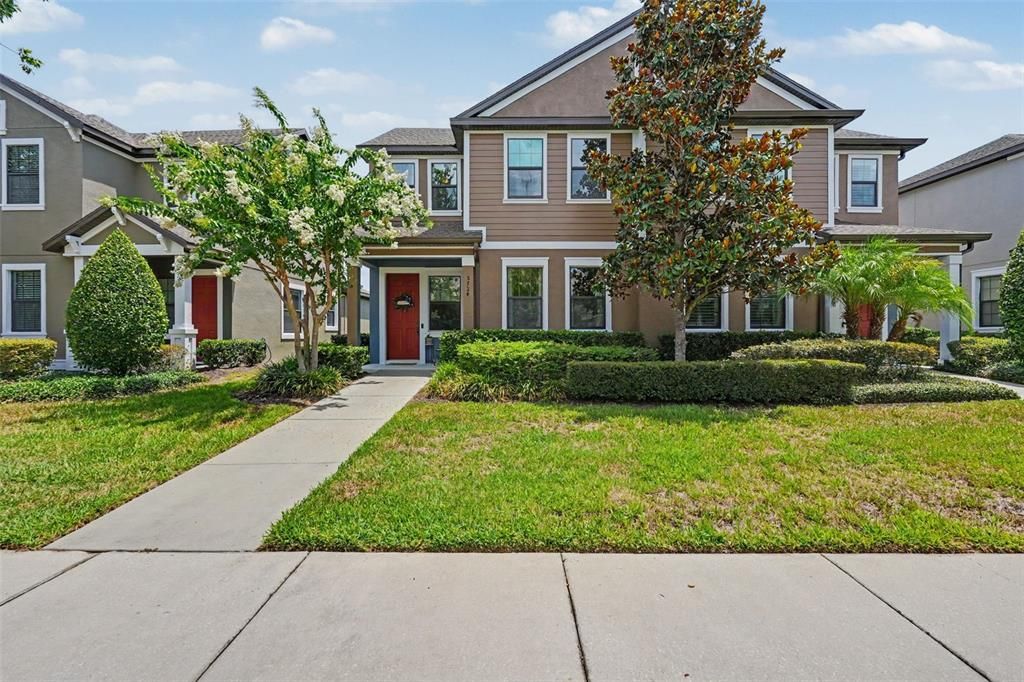
Under contract-accepting backup offers. Virtually Staged. Experience the ultimate in comfort, convenience, and community at 5724 Circa Fishhawk Blvd! Perfectly situated in the highly coveted Fishhawk Ranch West, this immaculately maintained 3-bedroom, 2.5-bathroom "paired home" delivers a vibrant lifestyle with an unbeatable location. Designed for modern living, you are welcomed by a bright, open-concept floor plan boasting soaring 9’4” ceilings on the first floor, stylish upgraded lighting, and neutral wood-look ceramic tile. At the heart of the home is a chef's kitchen featuring staggered, crowned 42-inch cabinets, sleek countertops, stainless steel appliances (including a gas range and exterior-vented microwave), a breakfast bar, and extra built-in storage. The spacious living room comes ready with a wall-mounted TV and custom shelving. The highly sought-after first-floor primary suite offers a private retreat complete with a dual-sink granite vanity, a tiled shower, and an expansive walk-in closet featuring a hidden under-stair storage bonus. Upstairs, a separate living space awaits with plush carpeting, ceiling fans, two sizable bedrooms, a full bath with a granite vanity, and a flexible loft space perfect for an office or playroom. Step out back through the screened-in breezeway to your private lanai, leading to a rear-load 2-car garage fully upgraded with brand-new epoxy floors. Built with energy efficiency in mind, this home features a tankless hot water heater, a 15-SEER air handler, R-38 insulation, and a 2-hour firewall for added peace of mind. Resort-Style Amenities & Maintenance-Free Living: Your HOA fee covers lawn/irrigation maintenance, roof reserves, and exterior paint (freshly painted just a couple of months ago!). Enjoy world-class community features, including: • Heated community pool & pirate-ship-themed splash pad • Fitness center featuring Peloton bikes • The Lakehouse, game room (ping pong & pool), and trails around Lake Hutto • Multiple dog parks, pocket parks, and playgrounds Unmatched Location: Zoned for top-rated Fishhawk schools and steps away from Stowers Elementary, Publix, shopping, and medical offices. Plus, enjoy a straightforward, simple commute to Tampa, MacDill AFB, and Lakeland. Don’t miss your chance to call this turnkey property home!

Ubicación

Detalles

Tipo:
Residential
Estacionamiento:
Driveway / Garage Door Opener / Garage Faces Rear / Ground Level / Guest
Año de construcción:
2018
Lote:
0.07 Hectáreas
Calefacción:
Central / Electric
precio por sq. medidor:
$201
Enfriamiento:
Central Air / Zoned
HOA:
$348

Valuation

Our model vs. what's actually selling nearby.
Estimate
$310,701
$273K – $382K
Confidence Low
List vs. estimate
$46K above estimate
List $357,000 · +14.9%
Our model says this listing is priced above recent comparable activity. Room to negotiate.
Price per sq ft
$200
-8.2% vs. city median $218
Based on
18 MLS comparables
Median of recent comparable listings. Sold comps use closing price, active listings use list price.

Destacados

Annual tax
$3,670
2025
HOA
$348/mo
Common Area Taxes, Community Pool, Escrow Reserves Fund
View
Trees/Woods
Garage
2 car garage
Pets
Allowed
Más hechos y características
  • Piso

    • Carpet

    • Concrete

    • Epoxy

    • Tile

    Calefacción

    • Central

    • Electric

    Enfriamiento

    • Central Air

    • Zoned

    Accesorios

    • Dishwasher

    • Disposal

    • Gas Water Heater

    • Microwave

    • Range

    • Range Hood

    • Refrigerator

    Otras características interiores

    • Ceiling Fan(s)

    • High Ceilings

    • In Wall Pest System

    • Living Room/Dining Room Combo

    • Open Floorplan

    • Primary Bedroom Main Floor

    • Solid Surface Counters

    • Split Bedroom

    • Stone Counters

    • Thermostat

    • Tray Ceiling(s)

    • Vaulted Ceiling(s)

    • Walk-In Closet(s)

    • Window Treatments

    Dormitorios y baños

    • Dormitorios: 3

    • Baños: 1

    • Baños completos: 2

  • Estacionamiento

    • Driveway

    • Garage Door Opener

    • Garage Faces Rear

    • Ground Level

    • Guest

    Propiedad

    • Pisos: Two

    • Características Exteriores: Irrigation System / Lighting / Sidewalk / Sprinkler Metered

    Lote

    • Lote: 0.07 Hectáreas

    Otra Información de Propiedad

    • Número de Parcela: U2530209YI00006400010.0

    • Zonificación: PD

  • Tipo y estilo

    • Tipo de propiedad: Residential

    • Subtipo de propiedad: Villa

  • Utilidad

    • BB/HS Internet Available

    • Cable Available

    • Electricity Connected

    • Natural Gas Connected

    • Phone Available

    • Sewer Connected

    • Sprinkler Meter

    • Street Lights

    • Underground Utilities

    • Water Connected

  • Otra información financiera

    • HOA: $348

    • Frecuencia HOA: Monthly

    • Importe anual de impuestos: $3,670

  • Detalles de la fuente

    • MLS ID: TB8525501

    Otros hechos

    • Materiales de construcción: Block / Stucco / Wood Frame

    • Detalles de la fundación: Slab

    • Características de lavandería: Electric Dryer Hookup / Gas Dryer Hookup / In Kitchen / Laundry Closet / Washer Hookup

    • Características del lote: Level / Sidewalk

    • Características del patio y el porche: Covered / Enclosed / Front Porch / Side Porch

    • Características de la ventana: Double Pane Windows / Rods / Shades

    • Caras de dirección: Northwest

    • Estilo arquitectónico: Florida

    • Espacios de garaje: 2

    • Garaje adjunto: Si

    • Garaje: Si

    • Salón: 1777

    • Fuente de agua: Public

    • Nombre de subdivisión: FISHHAWK RANCH WEST

Consulta privada
Habla con el asesor de este inmueble.
Planos, documentos del HOA, comparables off-market, agendar una visita privada — un solo mensaje directo al especialista local.

Más como esta

Activo con contrato
$339,999
Casa
3 camas · 2 baños · 1,450 sqft
FOUR WINDS ESTATES UNIT 5, BRANDON
615 PINE FOREST DRIVE
Nuevo
Activo con contrato
$340,000
Adosados
2 camas · 2 baños · 1,525 sqft
FISHHAWK RANCH WEST PH 6, LITHIA
13531 CIRCA CROSSING DRIVE
Nuevo
Activo con contrato
$325,000
Casa
2 camas · 2 baños · 1,544 sqft
FISHHAWK RANCH PH 2 PRCL, LITHIA
5731 HERONPARK PLACE
Nuevo
Activo con contrato
$299,000
Adosados
3 camas · 2 baños · 1,702 sqft
FISHHAWK RANCH WEST TOWNHOMES, LITHIA
5756 SPOTTED HARRIER WAY
Nuevo
Activo con contrato
$310,995
Casa
3 camas · 2 baños · 1,158 sqft
BOYETTE CREEK PHASE 2, RIVERVIEW
13803 GENTLE WOODS AVENUE
Nuevo
Activo con contrato
$360,000
Casa
3 camas · 2 baños · 1,872 sqft
BLOOMINGDALE SEC H UNIT, BRANDON
601 FIELDSTONE DRIVE
Nuevo
Activo con contrato
$379,000
Casa
3 camas · 2 baños · 1,855 sqft
BLOOMINGDALE SEC A UNIT 1, VALRICO
3608 CASABA LOOP
-$30K
Activo con contrato
$270,000
Casa
4 camas · 2 baños · 1,719 sqft
BLOOMINGDALE SEC H UNIT 02, BRANDON
524 WYNNWOOD DRIVE

Mercado cerca de esta dirección

Conteos en vivo en la misma zona.
Ver todo

The multiple listing information is provided by the Stellar MLS from a copyrighted compilation of listings. The compilation of listings and each individual listing are ©2026-present Stellar MLS. All Rights Reserved. The information provided is for consumers' personal, noncommercial use and may not be used for any purpose other than to identify prospective properties consumers may be interested in purchasing. All properties are subject to prior sale or withdrawal. All information provided is deemed reliable but is not guaranteed accurate, and should be independently verified. Listing courtesy of: DALTON WADE INC