特性
探索我们的清单
出售房产
免费房屋估价
聯繫
告诉我们您的需求

5724 CIRCA FISHHAWK BOULEVARD

房屋 合同活跃
$357,000

BTC: 5.61453173

ETH: 187.63402430

6 天
3 贝兹
2 浴室
1,777 平方英尺

总览

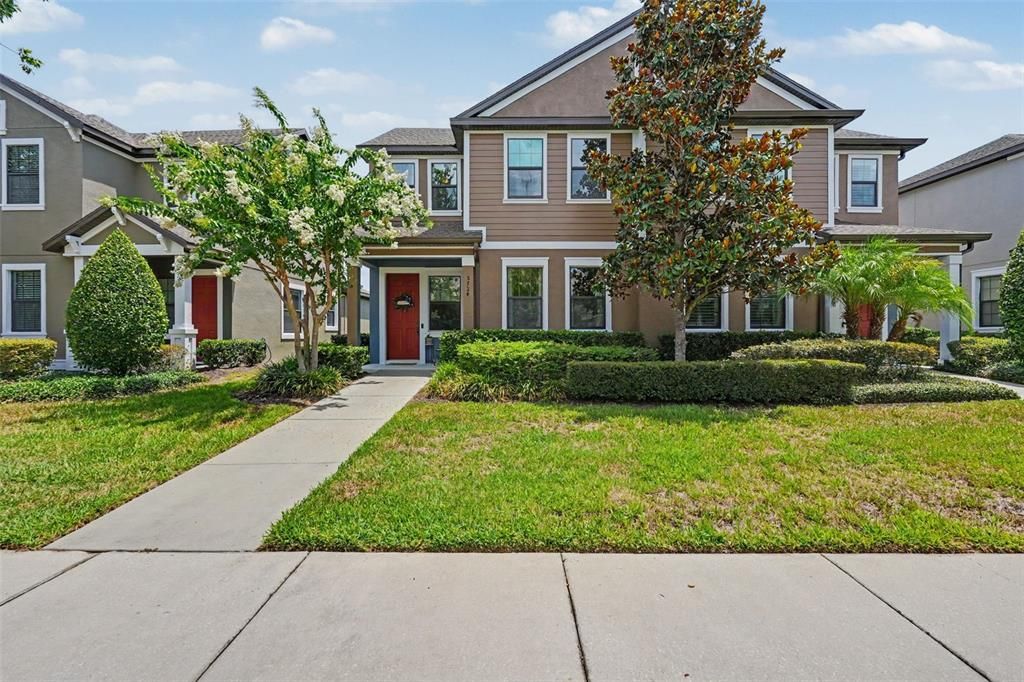
Under contract-accepting backup offers. Virtually Staged. Experience the ultimate in comfort, convenience, and community at 5724 Circa Fishhawk Blvd! Perfectly situated in the highly coveted Fishhawk Ranch West, this immaculately maintained 3-bedroom, 2.5-bathroom "paired home" delivers a vibrant lifestyle with an unbeatable location. Designed for modern living, you are welcomed by a bright, open-concept floor plan boasting soaring 9’4” ceilings on the first floor, stylish upgraded lighting, and neutral wood-look ceramic tile. At the heart of the home is a chef's kitchen featuring staggered, crowned 42-inch cabinets, sleek countertops, stainless steel appliances (including a gas range and exterior-vented microwave), a breakfast bar, and extra built-in storage. The spacious living room comes ready with a wall-mounted TV and custom shelving. The highly sought-after first-floor primary suite offers a private retreat complete with a dual-sink granite vanity, a tiled shower, and an expansive walk-in closet featuring a hidden under-stair storage bonus. Upstairs, a separate living space awaits with plush carpeting, ceiling fans, two sizable bedrooms, a full bath with a granite vanity, and a flexible loft space perfect for an office or playroom. Step out back through the screened-in breezeway to your private lanai, leading to a rear-load 2-car garage fully upgraded with brand-new epoxy floors. Built with energy efficiency in mind, this home features a tankless hot water heater, a 15-SEER air handler, R-38 insulation, and a 2-hour firewall for added peace of mind. Resort-Style Amenities & Maintenance-Free Living: Your HOA fee covers lawn/irrigation maintenance, roof reserves, and exterior paint (freshly painted just a couple of months ago!). Enjoy world-class community features, including: • Heated community pool & pirate-ship-themed splash pad • Fitness center featuring Peloton bikes • The Lakehouse, game room (ping pong & pool), and trails around Lake Hutto • Multiple dog parks, pocket parks, and playgrounds Unmatched Location: Zoned for top-rated Fishhawk schools and steps away from Stowers Elementary, Publix, shopping, and medical offices. Plus, enjoy a straightforward, simple commute to Tampa, MacDill AFB, and Lakeland. Don’t miss your chance to call this turnkey property home!

位置

佛罗里达 LITHIA 33547 房屋 合同活跃

详情

类型:
Residential
停车:
Driveway / Garage Door Opener / Garage Faces Rear / Ground Level / Guest
建造年份:
2018
地段:
0.07 英亩
暖气:
Central / Electric
价格/平方英尺:
$201
冷气:
Central Air / Zoned
HOA:
$348

Valuation

Our model vs. what's actually selling nearby.
Estimate
$310,701
$273K – $382K
Confidence Low
List vs. estimate
$46K above estimate
List $357,000 · +14.9%
Our model says this listing is priced above recent comparable activity. Room to negotiate.
Price per sq ft
$200
-8.2% vs. city median $218
Based on
18 MLS comparables
Median of recent comparable listings. Sold comps use closing price, active listings use list price.

亮点

Annual tax
$3,670
2025
HOA
$348/mo
Common Area Taxes, Community Pool, Escrow Reserves Fund
View
Trees/Woods
Garage
2 car garage
Pets
Allowed
更多事实和特点
  • 地板

    • Carpet

    • Concrete

    • Epoxy

    • Tile

    暖气

    • Central

    • Electric

    冷气

    • Central Air

    • Zoned

    设备

    • Dishwasher

    • Disposal

    • Gas Water Heater

    • Microwave

    • Range

    • Range Hood

    • Refrigerator

    其他室内特点

    • Ceiling Fan(s)

    • High Ceilings

    • In Wall Pest System

    • Living Room/Dining Room Combo

    • Open Floorplan

    • Primary Bedroom Main Floor

    • Solid Surface Counters

    • Split Bedroom

    • Stone Counters

    • Thermostat

    • Tray Ceiling(s)

    • Vaulted Ceiling(s)

    • Walk-In Closet(s)

    • Window Treatments

    卧室和浴室

    • 卧室: 3

    • 洗手间: 1

    • 完整的浴室: 2

  • 停车

    • Driveway

    • Garage Door Opener

    • Garage Faces Rear

    • Ground Level

    • Guest

    房屋

    • 等级: Two

    • 外观特征: Irrigation System / Lighting / Sidewalk / Sprinkler Metered

    地段

    • 地段: 0.07 英亩

    其他财产信息

    • 包裹编号: U2530209YI00006400010.0

    • 分区: PD

  • 类型与风格

    • 财产种类: Residential

    • 属性子类型: Villa

  • 公益

    • BB/HS Internet Available

    • Cable Available

    • Electricity Connected

    • Natural Gas Connected

    • Phone Available

    • Sewer Connected

    • Sprinkler Meter

    • Street Lights

    • Underground Utilities

    • Water Connected

  • 其他财政信息

    • HOA: $348

    • HOA频率: Monthly

    • 年税额: $3,670

  • 来源细节

    • MLS ID: TB8525501

    其他详情

    • 建筑材料: Block / Stucco / Wood Frame

    • 基金会详情: Slab

    • 洗衣功能: Electric Dryer Hookup / Gas Dryer Hookup / In Kitchen / Laundry Closet / Washer Hookup

    • 地段特征: Level / Sidewalk

    • 天井和门廊特色: Covered / Enclosed / Front Porch / Side Porch

    • 窗户功能: Double Pane Windows / Rods / Shades

    • 方向面: Northwest

    • 建筑风格: Florida

    • 车库空间: 2

    • 附属车库: 是

    • 车库: 是

    • 生活区域: 1777

    • 水源: Public

    • 细分名称: FISHHAWK RANCH WEST

私人咨询
与这套房产的专属顾问沟通。
户型图、HOA 文件、未公开挂牌的对比房源、安排私人看房——一条消息直达当地专家。

类似这套

合同活跃
$339,999
房屋
3 贝兹 · 2 浴室 · 1,450 平方英尺
FOUR WINDS ESTATES UNIT 5, BRANDON
615 PINE FOREST DRIVE
合同活跃
$340,000
联排别墅
2 贝兹 · 2 浴室 · 1,525 平方英尺
FISHHAWK RANCH WEST PH 6, LITHIA
13531 CIRCA CROSSING DRIVE
合同活跃
$325,000
房屋
2 贝兹 · 2 浴室 · 1,544 平方英尺
FISHHAWK RANCH PH 2 PRCL, LITHIA
5731 HERONPARK PLACE
合同活跃
$299,000
联排别墅
3 贝兹 · 2 浴室 · 1,702 平方英尺
FISHHAWK RANCH WEST TOWNHOMES, LITHIA
5756 SPOTTED HARRIER WAY
合同活跃
$310,995
房屋
3 贝兹 · 2 浴室 · 1,158 平方英尺
BOYETTE CREEK PHASE 2, RIVERVIEW
13803 GENTLE WOODS AVENUE
合同活跃
$360,000
房屋
3 贝兹 · 2 浴室 · 1,872 平方英尺
BLOOMINGDALE SEC H UNIT, BRANDON
601 FIELDSTONE DRIVE
合同活跃
$379,000
房屋
3 贝兹 · 2 浴室 · 1,855 平方英尺
BLOOMINGDALE SEC A UNIT 1, VALRICO
3608 CASABA LOOP
-$30K
合同活跃
$270,000
房屋
4 贝兹 · 2 浴室 · 1,719 平方英尺
BLOOMINGDALE SEC H UNIT 02, BRANDON
524 WYNNWOOD DRIVE

此地址周边市场

同区域的实时数据。
查看全部

The multiple listing information is provided by the Stellar MLS from a copyrighted compilation of listings. The compilation of listings and each individual listing are ©2026-present Stellar MLS. All Rights Reserved. The information provided is for consumers' personal, noncommercial use and may not be used for any purpose other than to identify prospective properties consumers may be interested in purchasing. All properties are subject to prior sale or withdrawal. All information provided is deemed reliable but is not guaranteed accurate, and should be independently verified. Listing courtesy of: DALTON WADE INC