Vender tu casa
Valoración gratuita de tu hogar
Contacto
Cuéntenos sobre sus necesidades
578 STATESBURG STREET

Casa En Venta
$395,000

BTC: 5.01205494

ETH: 161.29032258

1 días
3 camas
2 baños
1,685 sqft

Visión general

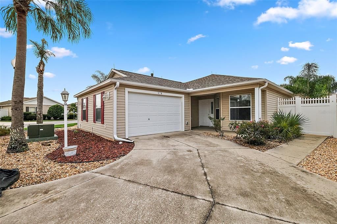
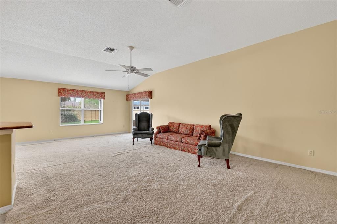
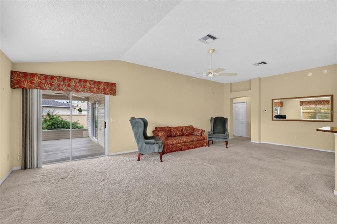
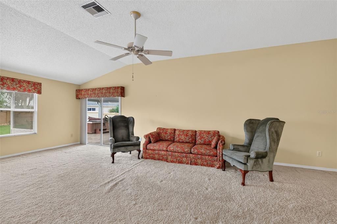
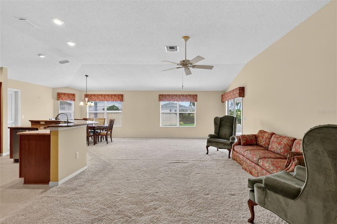
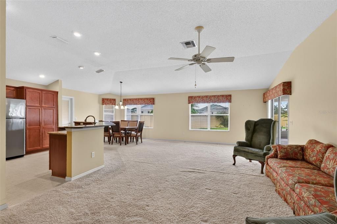
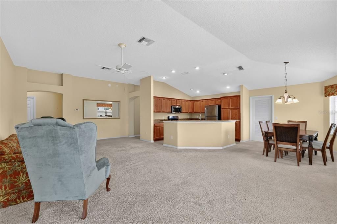
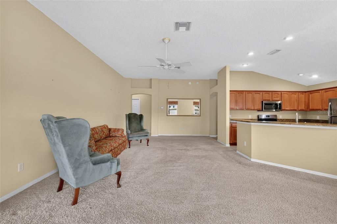
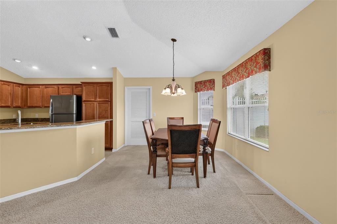
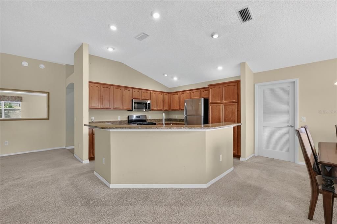
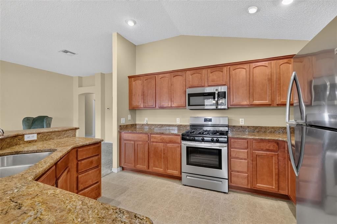
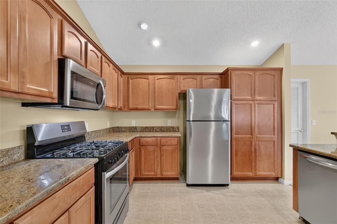
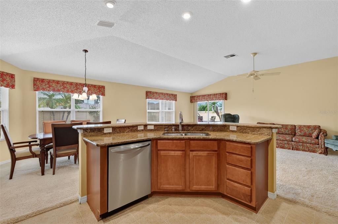
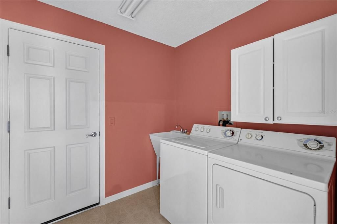
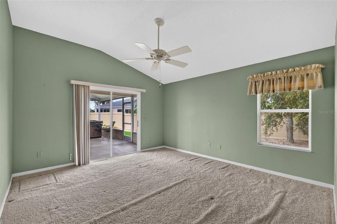
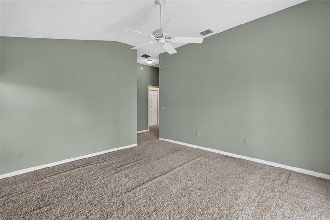
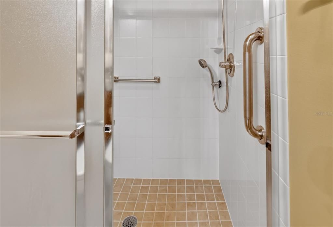
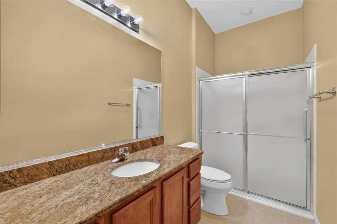
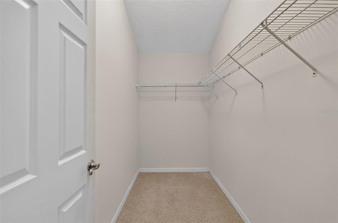
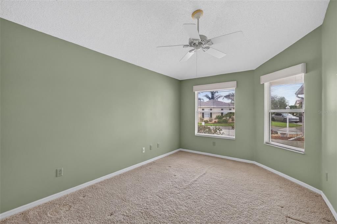
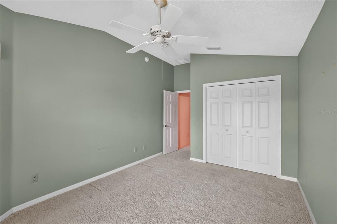
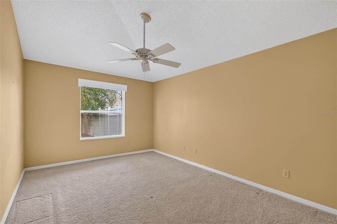
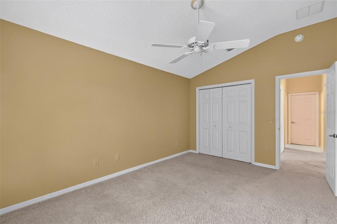
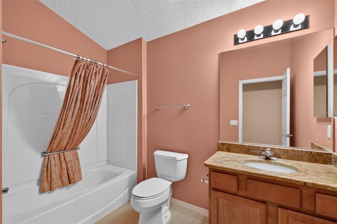
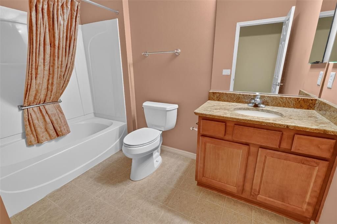
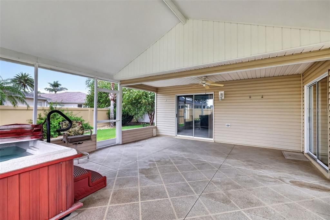
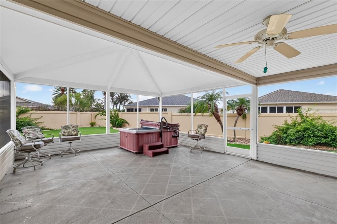
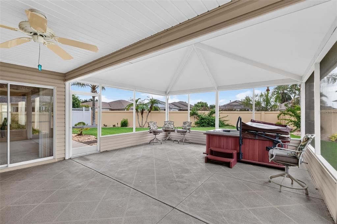
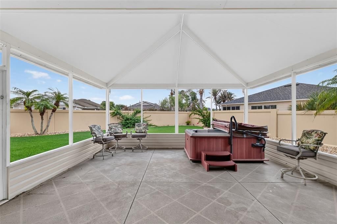
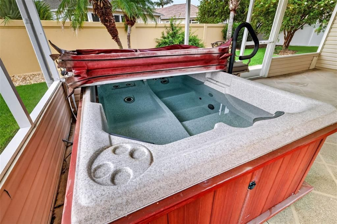
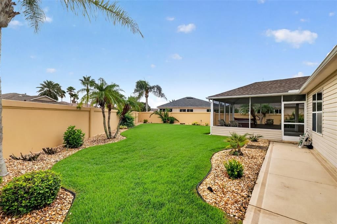
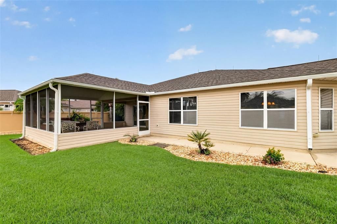
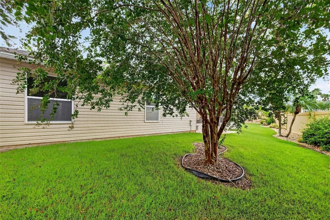
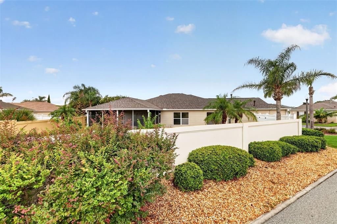
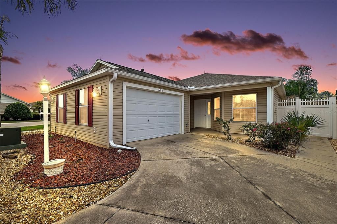
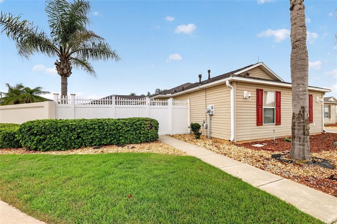
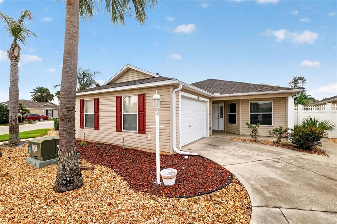
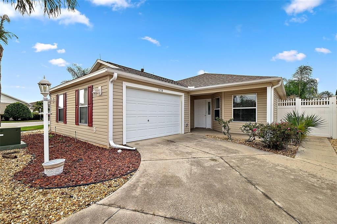
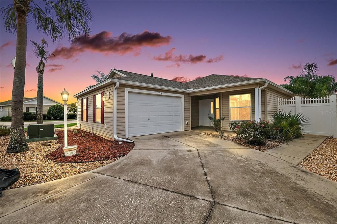
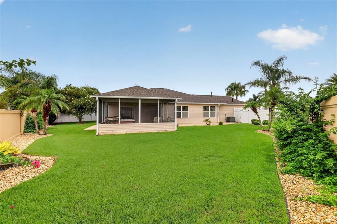
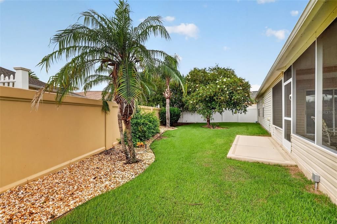
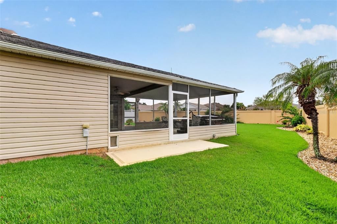
FANTASTIC 3/2 Cumberland COURTYARD VILLA situated on an OVERSIZED CORNER LOT in the highly desirable Village of Mallory Square! BOND PAID! ROOM FOR A POOL! With an expansive screened lanai, HOT TUB, and GOLF CART INCLUDED, this wonderful home offers the space, privacy, and outdoor living that make The Villages lifestyle so desirable. Step inside to a bright and inviting open floor plan where the living, dining, and kitchen areas flow seamlessly together – perfect for everyday living and entertaining. The beautifully appointed kitchen features GRANITE countertops, STAINLESS STEEL APPLIANCES, GAS cooking, and a BUILT-IN PANTRY for additional storage. An INDOOR LAUNDRY ROOM adds convenience to the functional layout. The spacious PRIMARY SUITE features VAULTED CEILINGS, a generous WALK-IN CLOSET, and sliding glass doors opening directly to the lanai. The private en-suite bathroom is finished with GRANITE countertops and a WALK-IN SHOWER. Two additional bedrooms and a full guest bathroom provide plenty of space for family and friends, a home office, or hobby room. Outdoor living is a true HIGHLIGHT! The OVERSIZED SCREENED LANAI provides an impressive setting for entertaining, outdoor dining, or relaxing with your morning coffee or evening cocktail. A HOT TUB, included in AS-IS condition, adds another way to unwind and enjoy the Florida lifestyle. The spacious CORNER LOT extends the outdoor possibilities even further with ROOM FOR A POOL – offering an exciting opportunity to create your own private backyard retreat! A GOLF CART is also INCLUDED in AS-IS condition, so you can head out and start enjoying The Villages lifestyle from day one! DON’T MISS YOUR OPPORTUNITY to own this FABULOUS Cumberland Courtyard Villa with a BOND PAID, exceptional outdoor space, and a highly desirable location in the Village of Mallory Square! PLEASE WATCH OUR WALKTHROUGH VIDEO and CALL TODAY to schedule your Private Showing or Virtual Tour!
Ubicación

Detalles

Tipo:
Residential
Estacionamiento:
Driveway / Golf Cart Parking
Año de construcción:
2007
Lote:
0.18 Hectáreas
Calefacción:
Central
precio por sq. medidor:
$234
Enfriamiento:
Central Air
HOA:
Sin datos

Valuation

Our model vs. what's actually selling nearby.
Estimate
$369,900
$298K – $475K
Confidence Low
List vs. estimate
$25K above estimate
List $395,000 · +6.8%
Our model says this listing is priced above recent comparable activity. Room to negotiate.
Price per sq ft
$234
-7.4% vs. city median $253
Based on
31 MLS comparables
Median of recent comparable listings. Sold comps use closing price, active listings use list price.

Destacados

Annual tax
$1,849
2025
Garage
1 car garage
Pets
Breed Restrictions
Más hechos y características
  • Piso

    • Carpet

    • Linoleum

    Calefacción

    • Central

    Enfriamiento

    • Central Air

    Accesorios

    • Dishwasher

    • Dryer

    • Microwave

    • Range

    • Refrigerator

    • Washer

    Otras características interiores

    • Ceiling Fan(s)

    • Living Room/Dining Room Combo

    • Open Floorplan

    • Primary Bedroom Main Floor

    • Walk-In Closet(s)

    Dormitorios y baños

    • Dormitorios: 3

    • Baños completos: 2

  • Estacionamiento

    • Driveway

    • Golf Cart Parking

    Propiedad

    • Pisos: One

    • Características Exteriores: Lighting / Rain Gutters / Sliding Doors

    Lote

    • Lote: 0.18 Hectáreas

    Otra Información de Propiedad

    • Número de Parcela: D25L045

    • Zonificación: RESI

  • Tipo y estilo

    • Tipo de propiedad: Residential

    • Subtipo de propiedad: Villa

  • Utilidad

    • Electricity Available

    • Electricity Connected

  • Otra información financiera

    • Importe anual de impuestos: $1,849

  • Detalles de la fuente

    • MLS ID: G5116986

    Otros hechos

    • Materiales de construcción: Vinyl Siding / Wood Frame

    • Detalles de la fundación: Slab

    • Características de lavandería: Inside

    • Características del lote: Corner Lot / Landscaped / Level / Near Golf Course

    • Características del patio y el porche: Rear Porch / Screened

    • Caras de dirección: North

    • Espacios de garaje: 1

    • Garaje adjunto: Si

    • Garaje: Si

    • Salón: 1685

    • Fuente de agua: Public

    • Nombre de subdivisión: THE VILLAGES

Consulta privada
Habla con el asesor de este inmueble.
Planos, documentos del HOA, comparables off-market, agendar una visita privada — un solo mensaje directo al especialista local.

Más como esta

En Venta
$320,990
Casa
3 camas · 2 baños · 1,815 sqft
HAMMOCK OAKS, LADY LAKE
1016 OCEAN LODGE ROAD
En Venta
$380,000
Casa
3 camas · 2 baños · 1,584 sqft
THE VILLAGES, THE VILLAGES
1452 OLUSTEE PLACE
Nuevo
En Venta
$400,000
Casa
3 camas · 2 baños · 1,512 sqft
THE VILLAGES, THE VILLAGES
731 BAISLEY TRAIL
Nuevo
En Venta
$335,000
Casa
4 camas · 2 baños · 1,768 sqft
STONEWOOD ESTATES, LADY LAKE
322 WOODS LANDING DRIVE
Nuevo
En Venta
$350,000
Casa
2 camas · 2 baños · 1,721 sqft
THE VILLAGES, THE VILLAGES
611 LISBON LANE
Nuevo
En Venta
$399,900
Casa
3 camas · 2 baños · 1,927 sqft
VILLAGES OF SUMTER, THE VILLAGES
2761 PERSIMMON LOOP
Nuevo
En Venta
$374,000
Casa
3 camas · 2 baños · 1,527 sqft
THE VILLAGES OF LADY LAKE, LADY LAKE
168 PALERMO PLACE
Nuevo
En Venta
$395,000
Casa
3 camas · 2 baños · 1,400 sqft
THE VILLAGES, THE VILLAGES
2952 KRAMER COURT

Mercado cerca de esta dirección

Conteos en vivo en la misma zona.
Ver todo

The multiple listing information is provided by the Stellar MLS from a copyrighted compilation of listings. The compilation of listings and each individual listing are ©2026-present Stellar MLS. All Rights Reserved. The information provided is for consumers' personal, noncommercial use and may not be used for any purpose other than to identify prospective properties consumers may be interested in purchasing. All properties are subject to prior sale or withdrawal. All information provided is deemed reliable but is not guaranteed accurate, and should be independently verified. Listing courtesy of: RE/MAX PREMIER REALTY