Vender tu casa
Valoración gratuita de tu hogar
Contacto
Cuéntenos sobre sus necesidades

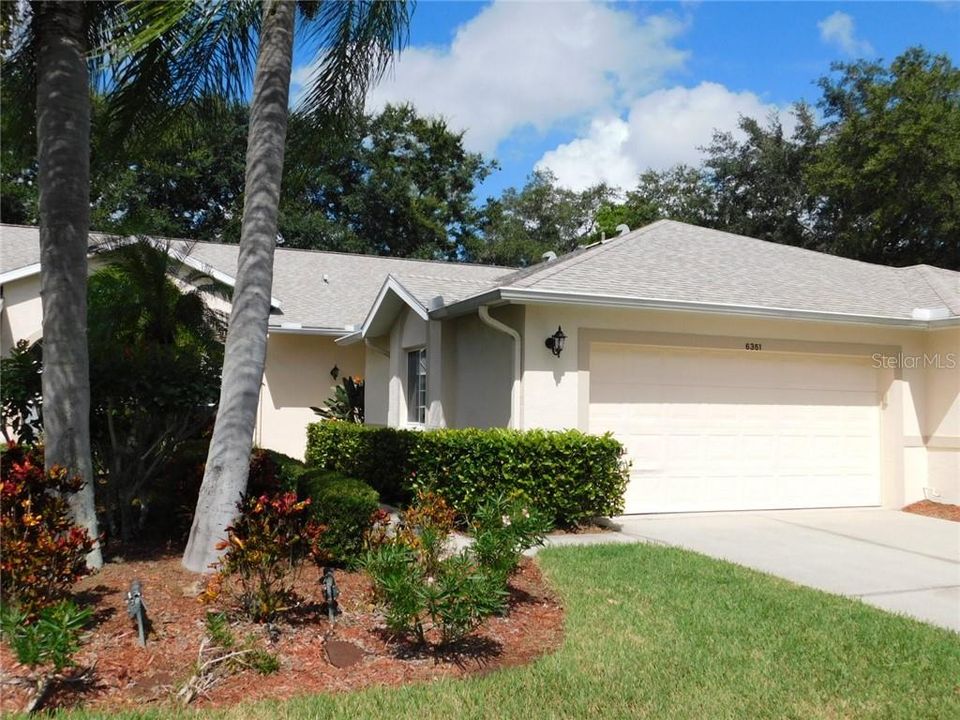
6351 STONE RIVER ROAD

Casa Vendido Recientemente
$156,500

BTC: 1.88236709

ETH: 59.05660377

Fecha de venta: 2020-06-24
256 días
2 camas
2 baños
1,517 sqft

Visión general

MOTIVATED SELLER! PRICE REDUCED! Enjoy total maintenance free living in this tastefully decorated, turnkey furnished, 2 bedroom, DEN, 2 bath, 2 car garage villa, located in Tara Golf & C.C. Light, bright and spacious rooms. Just steps from the community pool with a Class "A" equity golf membership attached to the property. This villa has a large eat-in kitchen with lots of cabinets, volume ceilings, extended screened in lanai offering outdoor living. Amenities included are an exercise facility with state of the art equipment, sauna, hot tub, heated lap pool, Har-Tru tennis courts, private Championship 18 hole golf course, Clubhouse with fine dining and grill room, driving range, putting green, pro shop and a very active social membership. Mandatory membership fees affiliated with the golf membership of $429 mth, $60 mth food minimum at the clubhouse, One Time Capital Contribution of $3500 payable at closing, yearly fee of $917 to Tara Master Assoc which includes Comcast Cable TV with voice activated remotes and expansive channels, Hi Speed Internet, HBO, ESPN, music channels and so much more. Quarterly assoc fees of $717 for total maintenance free living. Centrally located with easy access to I-75, shopping, dining, just a short drive to Sarasota/Bradenton International Airport, UTC Mall, Ringling Museum, and some of the most beautiful beaches Southwestern Florida has to offer including Siesta Key Beach, rated #1 many times. Come enjoy Florida's Country Club living at Tara. You can buy a home anywhere but you can't buy a lifestyle.

Ubicación

Detalles

Tipo:
Residential
Estacionamiento:
Garage Door Opener
Año de construcción:
1994
Lote:
Sin datos
Calefacción:
Electric
precio por sq. medidor:
$104
Enfriamiento:
Central Air / Humidity Control
HOA:
$917

Valuation

Our model vs. what's actually selling nearby.
Estimate
$234,700
$143K – $266K
Confidence Low
List vs. estimate
$77K below estimate
List $157,500 · -32.9%
Our model says this listing is priced below recent comparable activity. Expect competition.
Price per sq ft
$103
Based on
6 MLS comparables
Median of recent comparable listings. Sold comps use closing price, active listings use list price.

Destacados

Annual tax
$2,260
2019
HOA
$917/yr
Cable TV, Community Pool, Escrow Reserves Fund
Garage
2 car garage
Furnished
Furnished
Pets
Allowed
Más hechos y características
  • Piso

    • Carpet

    • Ceramic Tile

    Calefacción

    • Electric

    Enfriamiento

    • Central Air

    • Humidity Control

    Accesorios

    • Dishwasher

    • Disposal

    • Dryer

    • Microwave

    • Range

    • Refrigerator

    • Washer

    Otras características interiores

    • Ceiling Fan(s)

    • Eating Space In Kitchen

    • Living Room/Dining Room Combo

    • Primary Bedroom Main Floor

    • Open Floorplan

    • Walk-In Closet(s)

    • Window Treatments

    Dormitorios y baños

    • Dormitorios: 2

    • Baños completos: 2

  • Estacionamiento

    • Garage Door Opener

    Propiedad

    • Pisos: One

    • Características Exteriores: Irrigation System / Sidewalk / Sliding Doors

    Otra Información de Propiedad

    • Número de Parcela: 1731535066

    • Zonificación: PDC WPE/

  • Tipo y estilo

    • Tipo de propiedad: Residential

    • Subtipo de propiedad: Villa

  • Utilidad

    • Cable Connected

    • Sewer Connected

    • Street Lights

  • Otra información financiera

    • HOA: $917

    • Frecuencia HOA: Annually

    • Importe anual de impuestos: $2,260

  • Detalles de la fuente

    • MLS ID: A4444928

    Otros hechos

    • Materiales de construcción: Block / Stucco

    • Detalles de la fundación: Slab

    • Características del patio y el porche: Covered / Enclosed / Screened

    • Caras de dirección: South

    • Espacios de garaje: 2

    • Garaje adjunto: Si

    • Garaje: Si

    • Salón: 1517

    • Fuente de agua: Public

    • Nombre de subdivisión: TARA TWELVE OAKS VILLAS

Consulta privada
Habla con el asesor de este inmueble.
Planos, documentos del HOA, comparables off-market, agendar una visita privada — un solo mensaje directo al especialista local.

Más como esta

Nuevo
Vendido Recientemente
$220,000
Condo / Coop
2 camas · 2 baños · 1,118 sqft
PALM-AIRE AT SARASOTA 8-B, SARASOTA
7860 PALM AIRE LANE UNIT 102
Vendido Recientemente
$170,000
Casa
2 camas · 2 baños · 1,236 sqft
GARDEN LAKES COURTYARD PH 2 AM, BRADENTON
5536 37TH STREET E UNIT 17
Vendido Recientemente
$145,000
Casa
2 camas · 2 baños · 1,619 sqft
PALM-AIRE AT SARASOTA 7B, SARASOTA
5612 PALM AIRE DRIVE
Vendido Recientemente
$183,000
Casa
2 camas · 2 baños · 1,262 sqft
THE PRESERVES AT PALM-AIRE, SARASOTA
7533 PRESERVES COURT
Vendido Recientemente
$115,000
Condo / Coop
1 camas · 1 baños · 900 sqft
PALM-AIRE CONDO 1 OR491/100, SARASOTA
7461 W COUNTRY CLUB DR N UNIT 304
Vendido Recientemente
$160,000
Comercial
0 room(s) · 983 sqft
GAP CREEK OFFICE CONDO, BRADENTON
5245 OFFICE PARK BOULEVARD UNIT 102
Vendido Recientemente
$160,000
Casa
2 camas · 2 baños · 1,517 sqft
TWELVE OAKS I OF TARA 2, BRADENTON
6331 STONE RIVER ROAD
Vendido Recientemente
$150,000
Condo / Coop
2 camas · 2 baños · 1,080 sqft
THE VILLAGE AT TOWNPARK OR2057/3888, BRADENTON
7417 VISTA WAY UNIT 202

Mercado cerca de esta dirección

Conteos en vivo en la misma zona.
Ver todo

The multiple listing information is provided by the Stellar MLS from a copyrighted compilation of listings. The compilation of listings and each individual listing are ©2026-present Stellar MLS. All Rights Reserved. The information provided is for consumers' personal, noncommercial use and may not be used for any purpose other than to identify prospective properties consumers may be interested in purchasing. All properties are subject to prior sale or withdrawal. All information provided is deemed reliable but is not guaranteed accurate, and should be independently verified. Listing courtesy of: COLDWELL BANKER REALTY