Vender tu casa
Valoración gratuita de tu hogar
Contacto
Cuéntenos sobre sus necesidades

6484 W CANNONDALE DRIVE

Casa En Venta
$299,900

BTC: 4.71652119

ETH: 157.62309212

4 días
3 camas
2 baños
1,919 sqft

Visión general

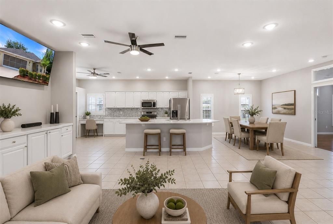
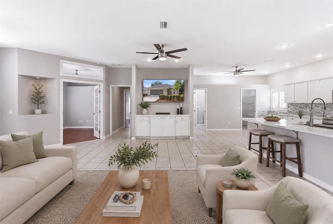
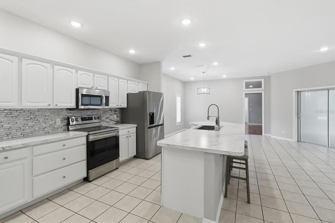
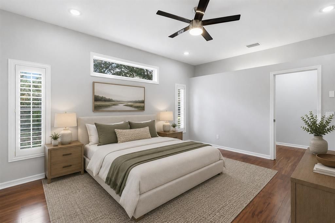
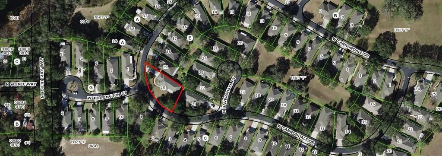
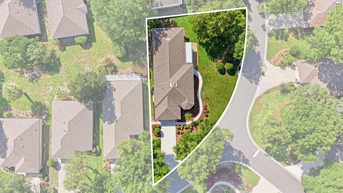
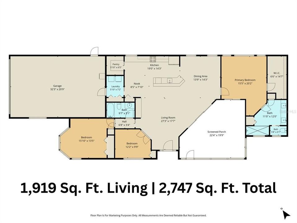
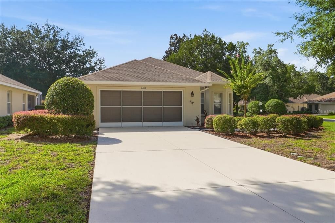
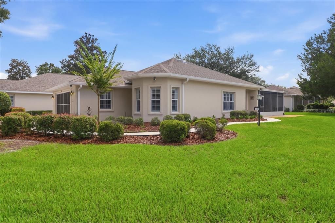
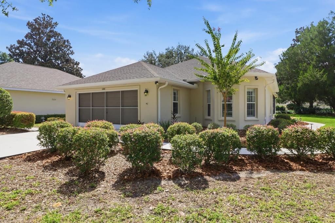
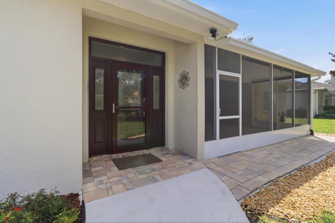
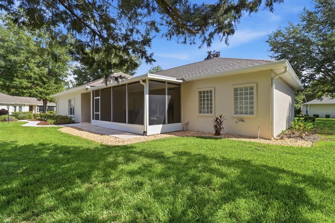
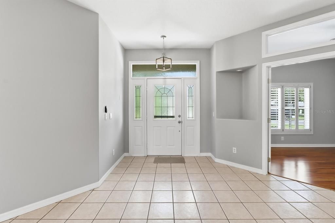
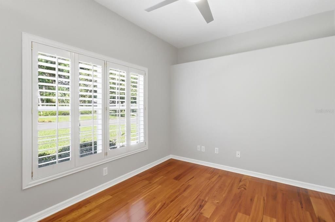
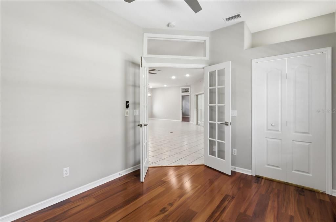
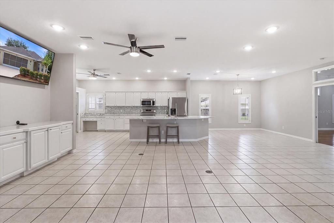
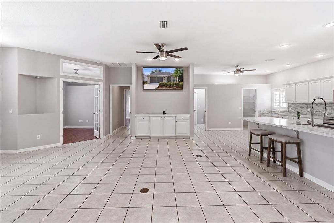
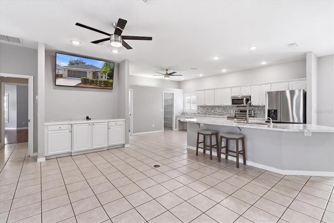
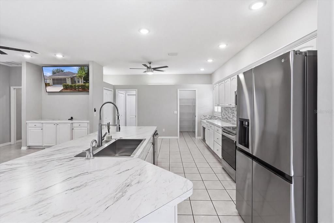
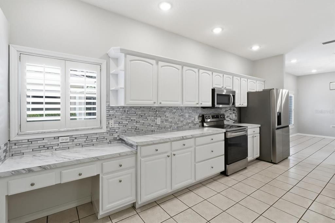
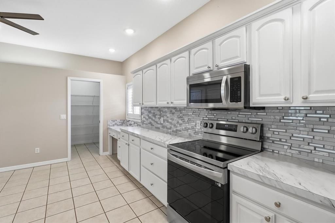
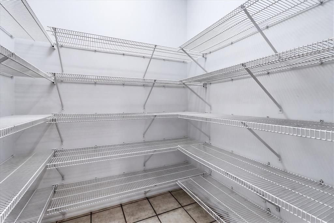
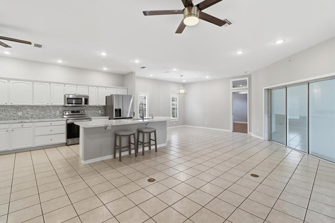
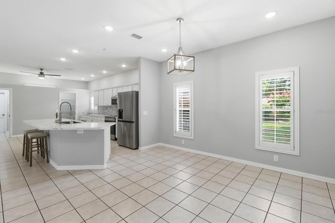
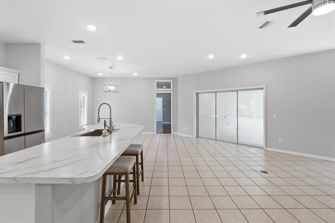
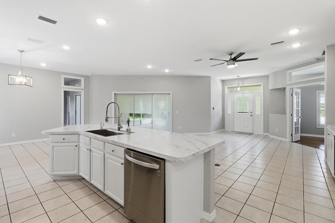
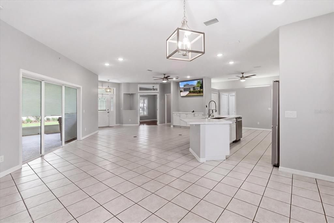
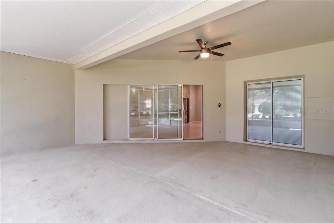
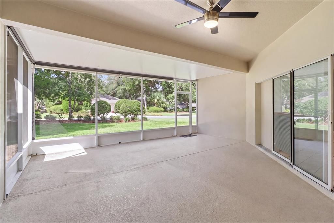
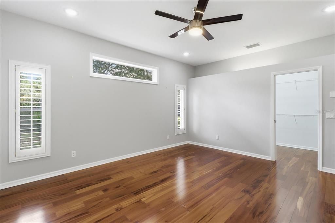
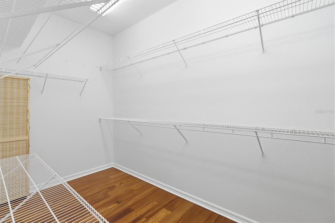
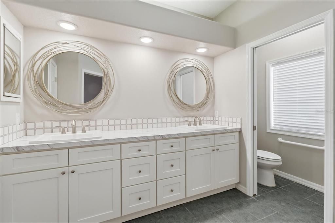
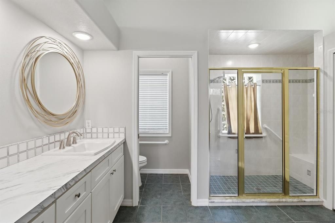
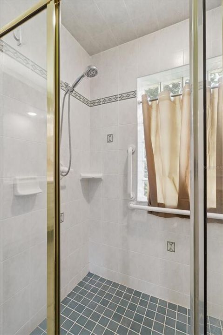
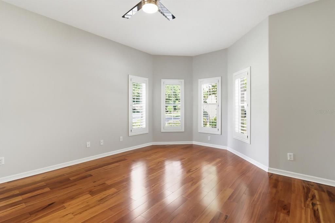
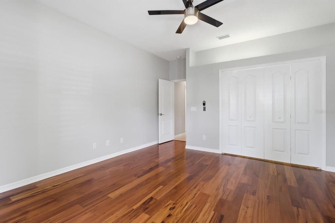
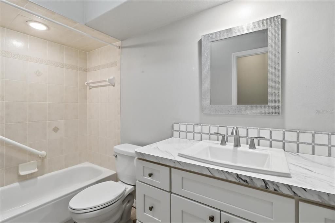
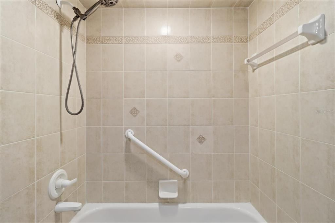
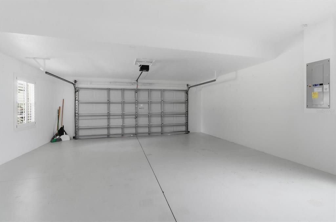
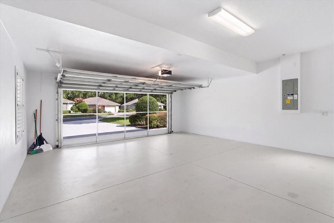
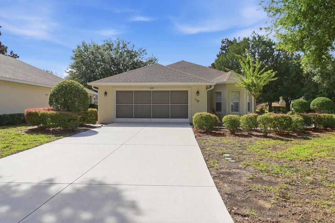
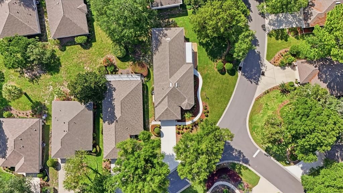
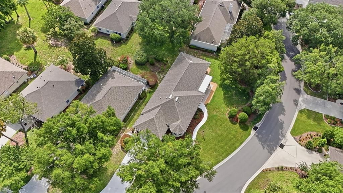
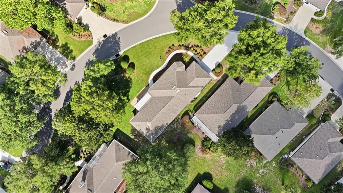
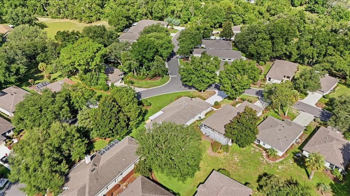
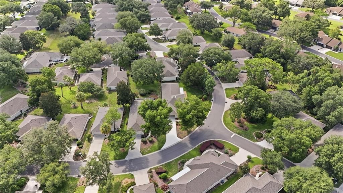
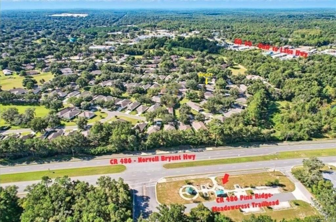
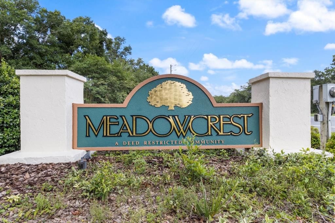
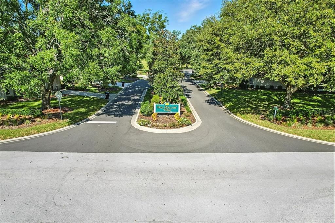
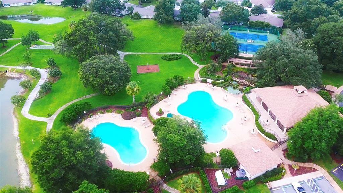
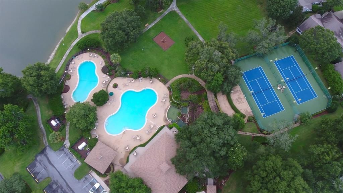
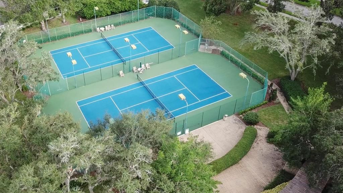
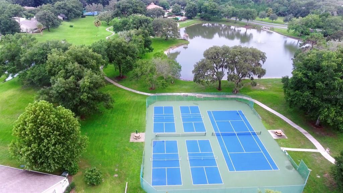
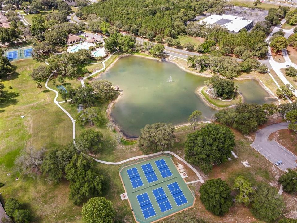
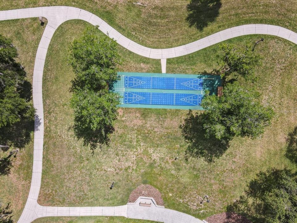
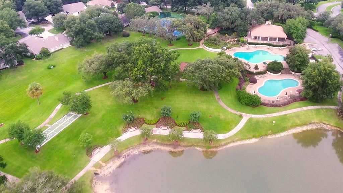
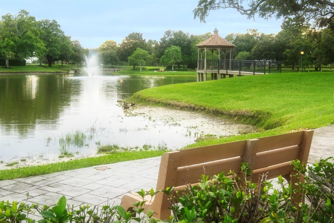
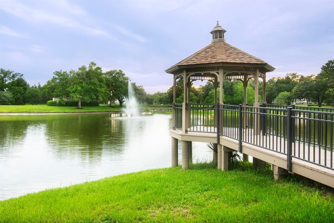
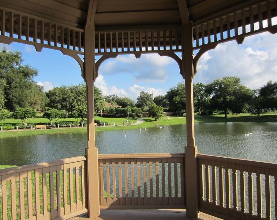
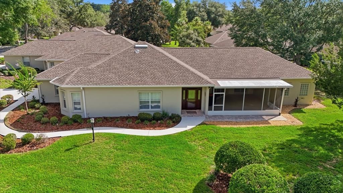
Virtually Staged. CRYSTAL RIVER’S SECRET NOOK & CRANNY! All nestled in & perfectly positioned between CR486 & SR44, this charming 3-bed, 2 bath, 2 car garage villa sits on a .29-acre corner lot in one of the most desirable communities that Crystal River has to offer, The Fox Hollow Village of Meadowcrest! With its locational convenience, park-like atmosphere & multitude of amenities, this MAINTENANCE FREE community has become a highly sought after treasure! And it gets better! This villa’s comfortable, open floor plan maximizes its spaciousness w/ effective space utilization, smooth transitioning from room to room & voluminous ceilings throughout. Plantation shutters & lighted plant shelves add a touch of sophistication. You’ll have your shoes off & your hat hung as soon as you see the NEW 70-inch wall mounted flat screen TV just above the built-in credenza. You won’t have far to grab a snack either w/ the kitchen only feet away. The kitchen features plenty of white cabinetry, tile backsplash, S/S appliances including a NEW French 4 door frig, built-in desk, center island w/ breakfast bar, walk-in pantry & breakfast nook where you can enjoy the start of your day. The dining/living room combo rounds out the heart of the home w/ tile flooring, recessed lighting & a stacking triple panel pocket slider that opens to the covered, screened porch in the front of the home. You won’t miss a trick! No worries though-outdoor roller shades for privacy! Hardwood floors in all the bedrooms for a luxurious feel. The master bedroom features a 7x15’ walk-in closet, transom window, slider to the porch & ensuite w/ white shaker vanity, dual sinks, tiled shower w/ seat, private water closet & 2 linen closets. Two water heaters-so no cold showers! Guests will feel comfortable, as features were not spared in their wing of the home! The outside is just as pleasing w/ a NICELY landscaped yard, irrigation sys, leaders/gutters & larger sized driveway. An oversized 21x32’ garage w/ sliding sectional screen doors & pull-down stairs for extra storage is a plus! ROOF 2020 & HVAC 2022. NO FLOOD ZONE! The Villages of Meadowcrest have unexpectedly become the NEW PLACE TO BE! A Shopper’s Delight, a Commuter’s Dream & a blessing for the hyperactive types. So much to do in a community where neighbors are friends! The clubhouse features a library, billiards room, kitchen & dance floor for parties, 2 beautiful swimming pools, lighted tennis/pickleball courts, shuffleboard/bocce ball courts & a pond w/ fountain & gazebo; all surrounded by winding, walking trails. Centrally located among restaurants, schools & shopping w/ Citrus County’s BRAND-NEW RETAIL HOTSPOT, The Shoppes at Black Diamond, just 6 min away, so you can shop till you drop. Only 5 min to the NEW Suncoast Parkway Extension, for a quick hop on & off! And only 5 miles to Three Sister Springs & Hunter Springs Park for boating, fishing & the only place to SWIM W/ THE MANATEES! FREE 1-year HOME WARRANTY for PEACE OF MIND is OFFERED to the BUYER!

Ubicación

Detalles

Tipo:
Residential
Estacionamiento:
Driveway / Garage Door Opener / Garage Faces Side
Año de construcción:
1999
Lote:
0.29 Hectáreas
Calefacción:
Electric / Heat Pump
precio por sq. medidor:
$156
Enfriamiento:
Central Air
HOA:
$381

Valuation

Our model vs. what's actually selling nearby.
Estimate
$322,500
$260K – $446K
Confidence Low
List vs. estimate
$22K below estimate
List $299,900 · -7.0%
Our model says this listing is priced below recent comparable activity. Expect competition.
Price per sq ft
$156
-30.5% vs. city median $224
Based on
12 MLS comparables
Median of recent comparable listings. Sold comps use closing price, active listings use list price.

Destacados

Annual tax
$3,295
2025
HOA
$381/mo
Cable TV, Community Pool, Internet
Garage
2 car garage
Pets
Allowed
Más hechos y características
  • Piso

    • Ceramic Tile

    • Hardwood

    Calefacción

    • Electric

    • Heat Pump

    Enfriamiento

    • Central Air

    Accesorios

    • Dishwasher

    • Dryer

    • Electric Water Heater

    • Microwave

    • Range

    • Refrigerator

    • Washer

    Otras características interiores

    • Built-in Features

    • Ceiling Fan(s)

    • Eating Space In Kitchen

    • High Ceilings

    • Living Room/Dining Room Combo

    • Open Floorplan

    • Primary Bedroom Main Floor

    • Split Bedroom

    • Walk-In Closet(s)

    Dormitorios y baños

    • Dormitorios: 3

    • Baños completos: 2

  • Estacionamiento

    • Driveway

    • Garage Door Opener

    • Garage Faces Side

    Propiedad

    • Pisos: One

    • Características Exteriores: Irrigation System / Rain Gutters / Sliding Doors

    Lote

    • Lote: 0.29 Hectáreas

    Otra Información de Propiedad

    • Número de Parcela: 17E18S250220000E00200

    • Zonificación: PDR

  • Tipo y estilo

    • Tipo de propiedad: Residential

    • Subtipo de propiedad: Villa

  • Utilidad

    • BB/HS Internet Available

    • Cable Available

    • Electricity Connected

    • Sewer Connected

    • Sprinkler Meter

    • Street Lights

    • Underground Utilities

    • Water Connected

  • Otra información financiera

    • HOA: $381

    • Frecuencia HOA: Monthly

    • Importe anual de impuestos: $3,296

  • Detalles de la fuente

    • MLS ID: TB8532725

    Otros hechos

    • Materiales de construcción: Block / Stucco

    • Detalles de la fundación: Slab

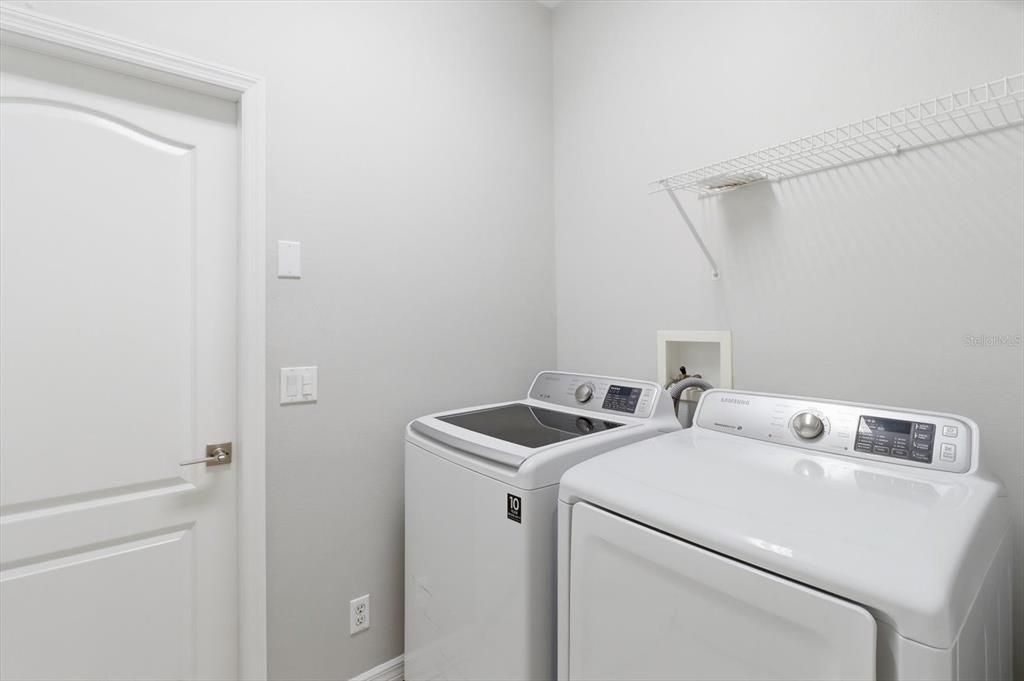
    • Características de lavandería: Inside / Laundry Room

    • Características del lote: Corner Lot / Irregular Lot / Landscaped / Level

    • Características del patio y el porche: Covered / Front Porch / Screened

    • Características de la ventana: Double Pane Windows / Shutters / Tinted Windows

    • Caras de dirección: Southwest

    • Espacios de garaje: 2

    • Garaje adjunto: Si

    • Garaje: Si

    • Salón: 1919

    • Fuente de agua: Public

    • Nombre de subdivisión: FOX HOLLOW VILLAGE

Consulta privada
Habla con el asesor de este inmueble.
Planos, documentos del HOA, comparables off-market, agendar una visita privada — un solo mensaje directo al especialista local.

Más como esta

-$16K
En Venta
$299,000
4 camas · 2 baños · 1,800 sqft
POTTERFIELDS MAYFAIR GULF STREAM ACRES, CRYSTAL RIVER
2564 N CREDE AVENUE
Nuevo
En Venta
$259,900
Casa
3 camas · 2 baños · 1,620 sqft
CONNELL HEIGHTS, CRYSTAL RIVER
5579 W PINE CIRCLE
Nuevo
En Venta
$315,000
Casa
4 camas · 2 baños · 1,972 sqft
WESTCHASE PH I, LECANTO
5394 W TORTUGA LOOP
-$30K
En Venta
$259,000
3 camas · 2 baños · 1,890 sqft
HOLIDAY ACRES UNIT 3, CRYSTAL RIVER
4215 N ASHTON TERRACE
En Venta
$225,500
Casa
2 camas · 2 baños · 1,282 sqft
ARBOR COURT 3RD ADD, CRYSTAL RIVER
5941 W DEDHAM TRAIL
En Venta
$275,000
Casa
3 camas · 2 baños · 1,521 sqft
CONNELL HEIGHTS UNIT 08, CRYSTAL RIVER
5906 W WOODHILL COURT
-$20K
En Venta
$279,999
5 camas · 2 baños · 2,280 sqft
MAYFAIR GARDEN ACRES, CRYSTAL RIVER
825 N GRIFFITH AVENUE
En Venta
$273,500
Casa
3 camas · 2 baños · 1,250 sqft
CONNELLS HEIGHTS UNIT 03, CRYSTAL RIVER
6236 W PINEDALE CIRCLE

Mercado cerca de esta dirección

Conteos en vivo en la misma zona.
Ver todo

The multiple listing information is provided by the Stellar MLS from a copyrighted compilation of listings. The compilation of listings and each individual listing are ©2026-present Stellar MLS. All Rights Reserved. The information provided is for consumers' personal, noncommercial use and may not be used for any purpose other than to identify prospective properties consumers may be interested in purchasing. All properties are subject to prior sale or withdrawal. All information provided is deemed reliable but is not guaranteed accurate, and should be independently verified. Listing courtesy of: ERA AMERICAN SUNCOAST REALTY