Vender tu casa
Valoración gratuita de tu hogar
Contacto
Cuéntenos sobre sus necesidades
7536 KUENHER COURT

Casa Activo con contrato
$299,900

BTC: 3.66738001

ETH: 123.31414474

-$25K (2026/09/27)
88 días
2 camas
2 baños
1,300 sqft

Visión general

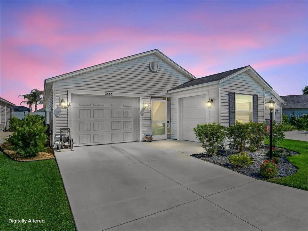
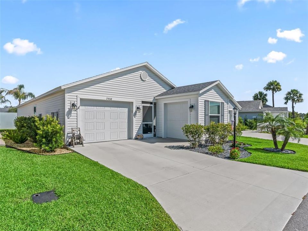
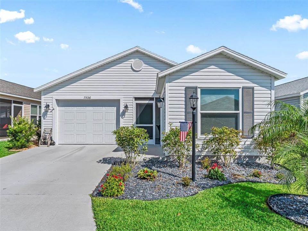
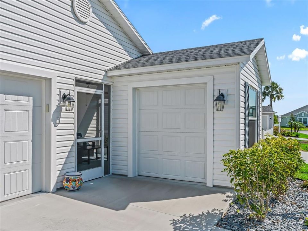
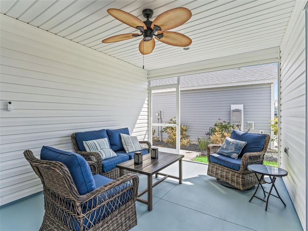
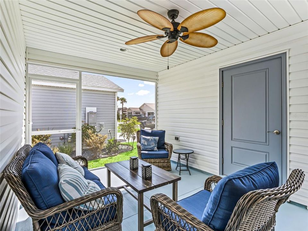
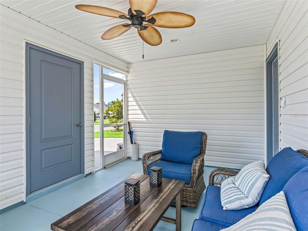
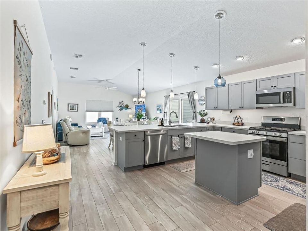
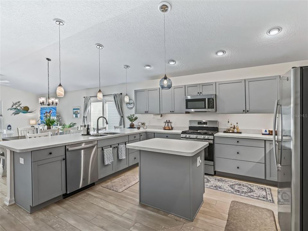
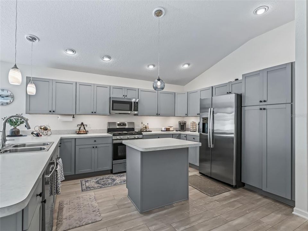
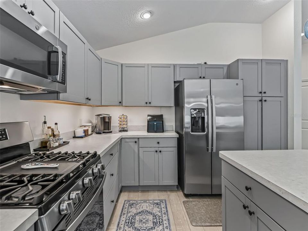
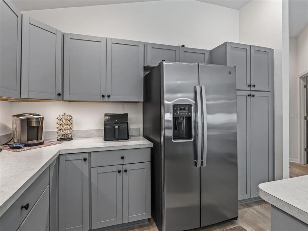
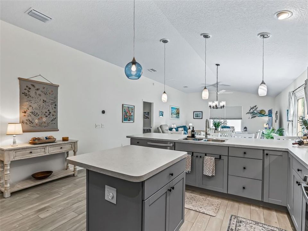
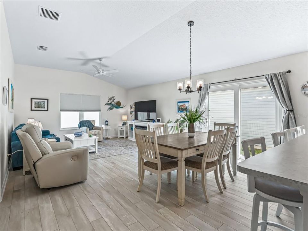
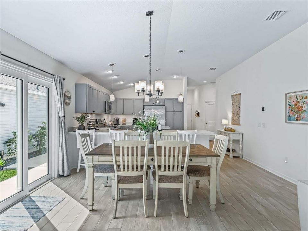
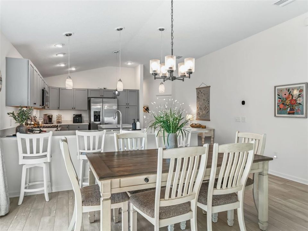
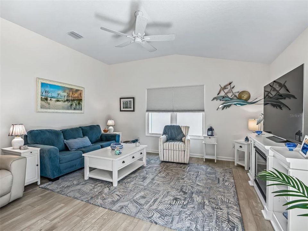
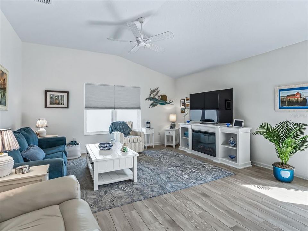
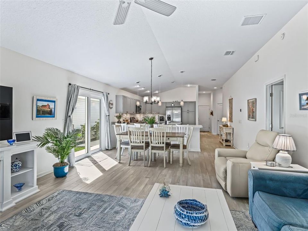
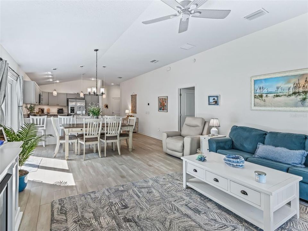
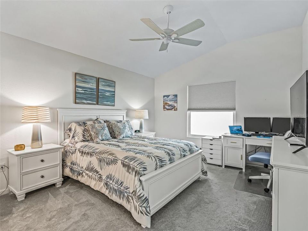
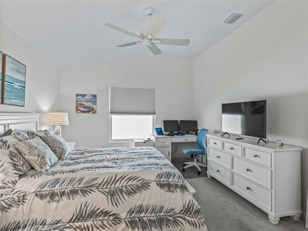
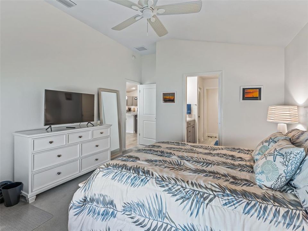
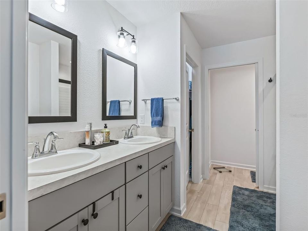
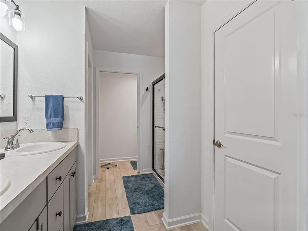
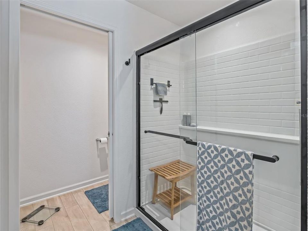
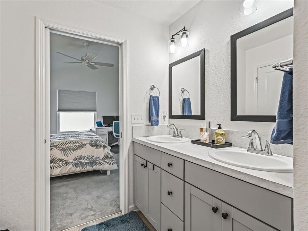
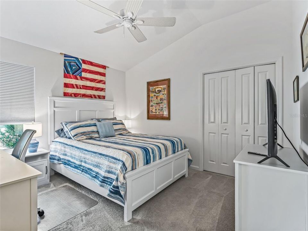
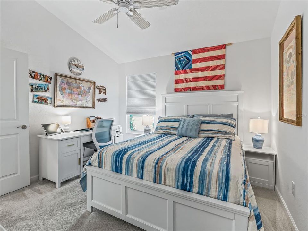
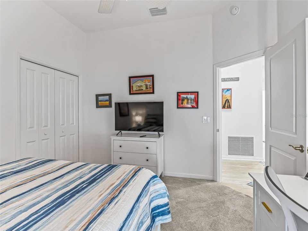
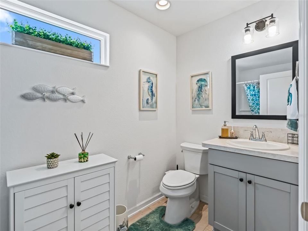
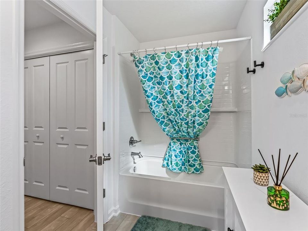
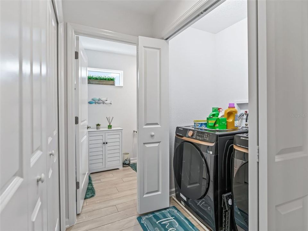
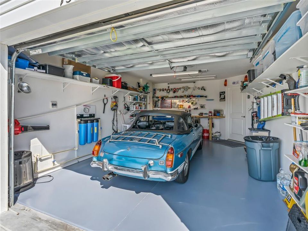
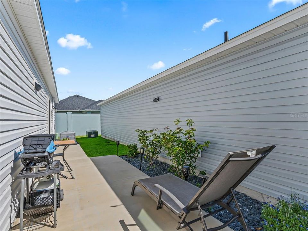
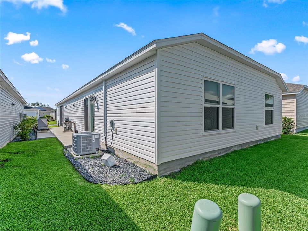
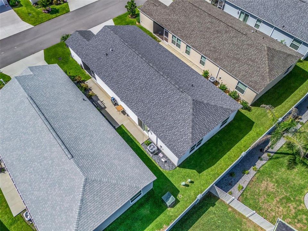
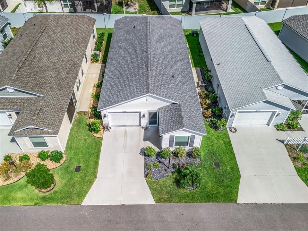
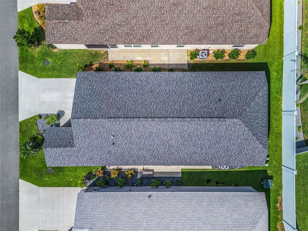
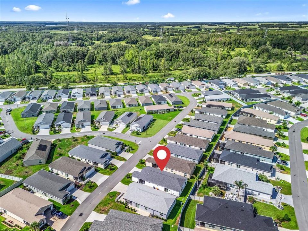
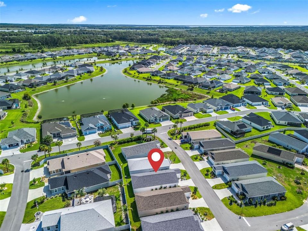
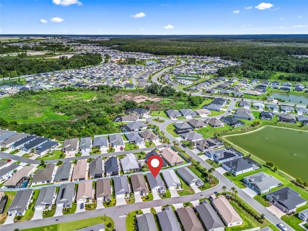
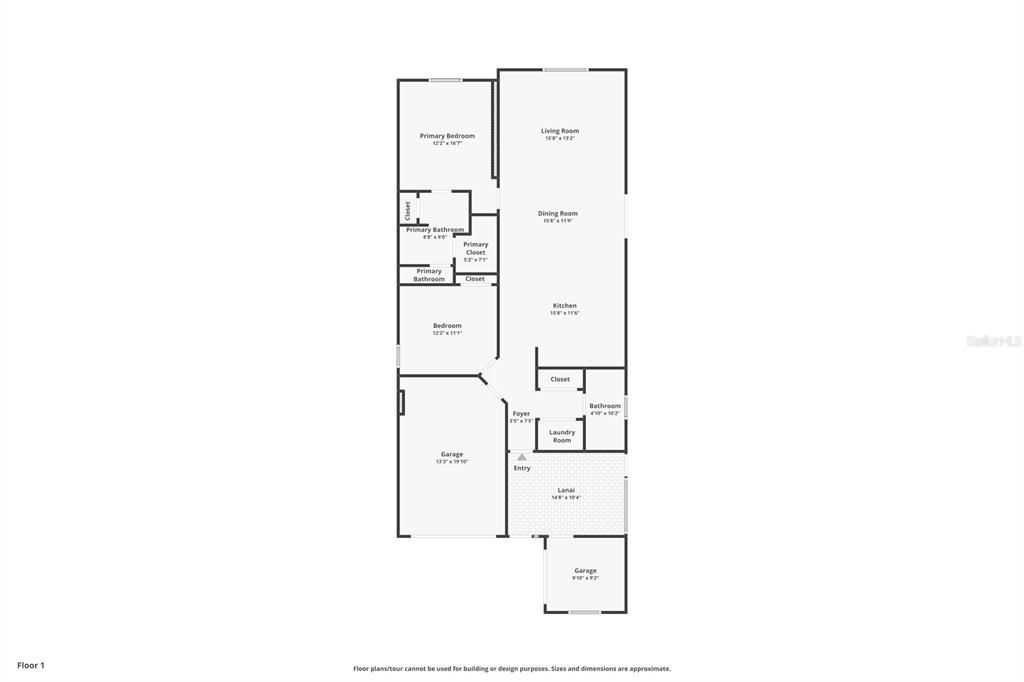
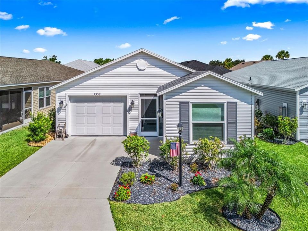
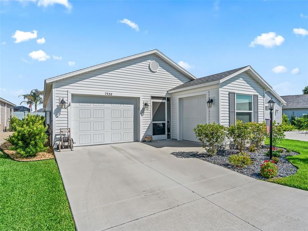
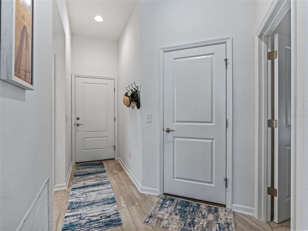
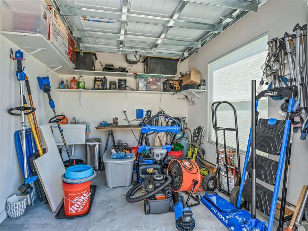
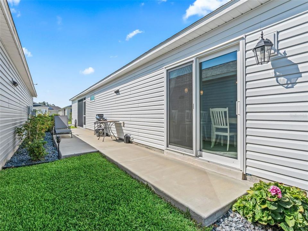
NO BOND - Luxury Living With NO BOND! Fully Turnkey in the Village of Dabney! You choose, the price includes the TURNKEY PACKAGE. Experience effortless Florida living in this fully turnkey, almost-new, impeccably maintained 2-bedroom, 2-bath villa located in the desirable Annette Villas in the Village of Dabney. Best of all—NO BOND! With approximately 1,300 square feet of thoughtfully designed living space, this move-in-ready home offers the perfect blend of comfort, style, and convenience. The open-concept floor plan is ideal for entertaining, featuring a spacious gourmet kitchen with a large breakfast bar, center island, elegant pendant lighting, under-cabinet lighting, pantry, gas range, and an instant hot water system conveniently located beneath the kitchen sink. The inviting great room flows seamlessly to the screened lanai, where textured painted flooring creates the perfect space to relax and enjoy Florida’s beautiful weather. An additional moonstone patio offers even more room for outdoor dining or entertaining. Retreat to the luxurious primary suite, complete with a generous walk-in closet, dual vanities, a large linen closet, bidet, and a beautifully appointed walk-in shower featuring sleek glass doors with modern framing. The oversized garage is designed with functionality in mind, offering a vented air-conditioning system, insulated garage door, a Water Filtration System, and a workbench with shelving. The dedicated golf cart garage is equally impressive, featuring a utility sink and additional shelving for extra storage. Meticulously cared for and truly move-in ready, this exceptional home allows you to begin enjoying The Villages lifestyle from day one. Schedule your private showing today and discover why this beautiful turnkey villa is the perfect place to call home.

Ubicación

Detalles

Tipo:
Residential
Estacionamiento:
Golf Cart Garage
Año de construcción:
2024
Lote:
0.08 Hectáreas
Calefacción:
Central
precio por sq. medidor:
$231
Enfriamiento:
Central Air
HOA:
Sin datos

Valuation

Our model vs. what's actually selling nearby.
Estimate
$266,000
$249K – $298K
Confidence Medium
List vs. estimate
$33K above estimate
List $299,900 · +12.7%
Our model says this listing is priced above recent comparable activity. Room to negotiate.
Price per sq ft
$230
-9.0% vs. city median $253
Based on
11 MLS comparables
Median of recent comparable listings. Sold comps use closing price, active listings use list price.

Destacados

Annual tax
$3,744
2025
Garage
1 car garage
Furnished
Turnkey
Pets
Allowed
Más hechos y características
  • Piso

    • Carpet

    • Tile

    Calefacción

    • Central

    Enfriamiento

    • Central Air

    Accesorios

    • Dishwasher

    • Disposal

    • Dryer

    • Microwave

    • Range

    • Refrigerator

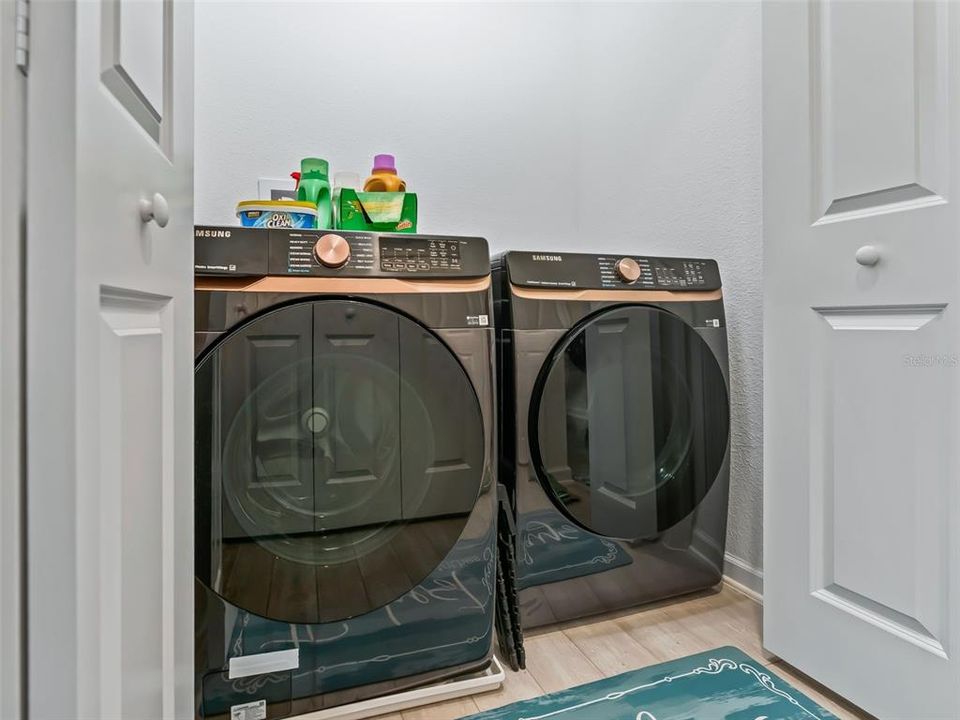
    • Washer

    • Water Filtration System

    Otras características interiores

    • Ceiling Fan(s)

    • High Ceilings

    • Open Floorplan

    • Walk-In Closet(s)

    Dormitorios y baños

    • Dormitorios: 2

    • Baños completos: 2

  • Estacionamiento

    • Golf Cart Garage

    Propiedad

    • Pisos: One

    • Características Exteriores: Irrigation System / Sliding Doors

    Lote

    • Lote: 0.08 Hectáreas

    Otra Información de Propiedad

    • Número de Parcela: 062024008000004300

  • Tipo y estilo

    • Tipo de propiedad: Residential

    • Subtipo de propiedad: Villa

  • Utilidad

    • Electricity Connected

  • Otra información financiera

    • Importe anual de impuestos: $3,745

  • Detalles de la fuente

    • MLS ID: G5114620

    Otros hechos

    • Materiales de construcción: Metal Frame / Wood Frame

    • Detalles de la fundación: Slab

    • Características de lavandería: Laundry Room

    • Características de la ventana: Shades
    • Caras de dirección: Southeast

    • Espacios de garaje: 1

    • Garaje adjunto: Si

    • Garaje: Si

    • Salón: 1300

    • Fuente de agua: Public

    • Nombre de subdivisión: THE VILLAGES

Consulta privada
Habla con el asesor de este inmueble.
Planos, documentos del HOA, comparables off-market, agendar una visita privada — un solo mensaje directo al especialista local.
Más como esta
Activo con contrato
$369,000
Casa
3 camas · 2 baños · 1,499 sqft
WEST LAKE UN 61, THE VILLAGES
1606 RHOADS COURT
Activo con contrato
$350,000
Casa
2 camas · 2 baños · 1,977 sqft
PLANTATION AT LEESBURG ASHLAND VILLAGE, LEESBURG
25543 MAUREPAS LANE
-$10K
Activo con contrato
$229,000
Casa
2 camas · 2 baños · 1,282 sqft
PLANTATION AT LEESBURG GOLFVIEW, LEESBURG
25146 CRANES ROOST CIRCLE
Activo con contrato
$358,020
Casa
3 camas · 2 baños · 1,695 sqft
MANOR OAKS, GROVELAND
26053 OLIVE ROSE WAY
-$10K
Activo con contrato
$259,900
Casa
3 camas · 2 baños · 1,710 sqft
PLANTATION AT LEESBURG GLEN EAGLE VILLAGE TR A-E, LEESBURG
4529 PEACH TREE STREET
-$50K
Activo con contrato
$389,500
Casa
3 camas · 2 baños · 2,650 sqft
PLANTATION AT LEESBURG ASHLAND VILLAGE, LEESBURG
25524 LAUREL VALLEY ROAD
-$30K
Activo con contrato
$278,500
Casa
2 camas · 2 baños · 1,723 sqft
PLANTATION AT LEESBURG GLENDALE VILLAGE, LEESBURG
25206 ORMOND COURT
-$50K
Activo con contrato
$305,000
Casa
3 camas · 2 baños · 1,776 sqft
ARLINGTON RIDGE, LEESBURG
4358 ANTIETAM CREEK TRAIL

Mercado cerca de esta dirección

Conteos en vivo en la misma zona.
Ver todo

The multiple listing information is provided by the Stellar MLS from a copyrighted compilation of listings. The compilation of listings and each individual listing are ©2026-present Stellar MLS. All Rights Reserved. The information provided is for consumers' personal, noncommercial use and may not be used for any purpose other than to identify prospective properties consumers may be interested in purchasing. All properties are subject to prior sale or withdrawal. All information provided is deemed reliable but is not guaranteed accurate, and should be independently verified. Listing courtesy of: RE/MAX PREMIER REALTY