Sell Your Home
Get a free home valuation
Contact
Tell us about your needs

10104 BALCONY STREET

House Active With Contract
$459,900

BTC: 5.54096386

ETH: 189.10361842

76 days
3 bds
2 ba
2,242 sqft

Overview

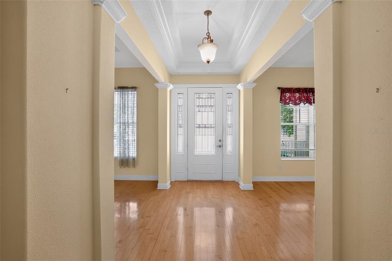
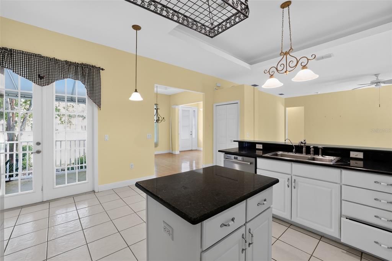
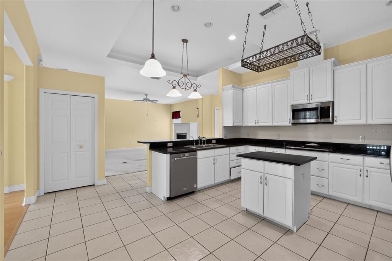
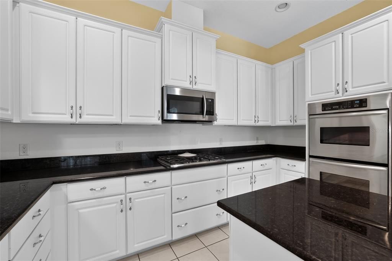
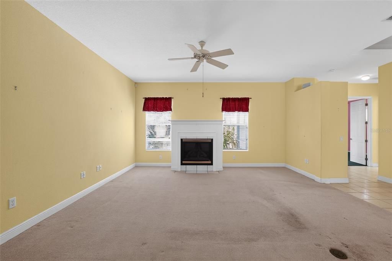
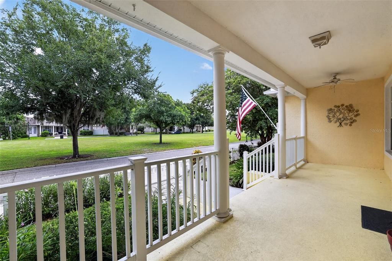
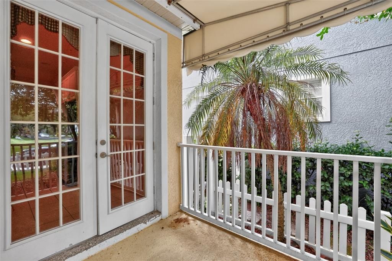
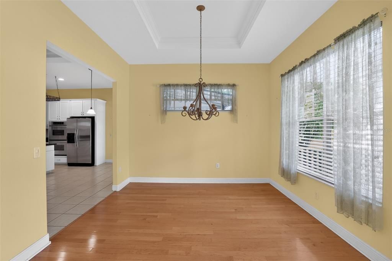
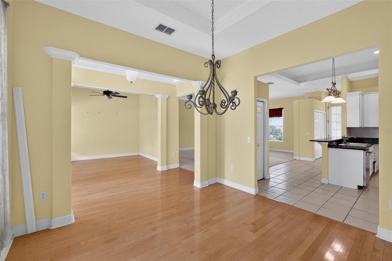
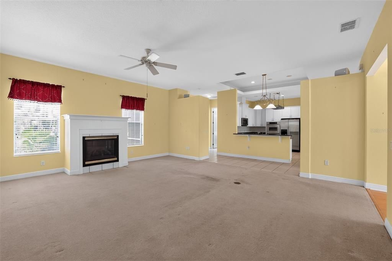
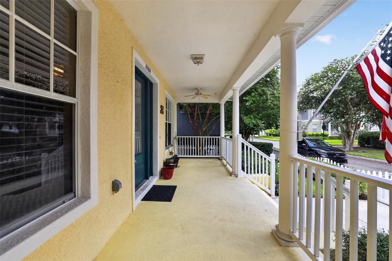
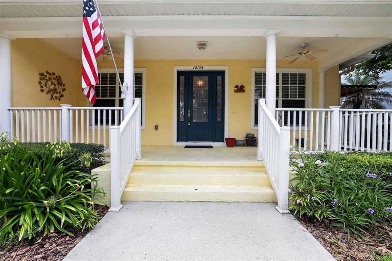
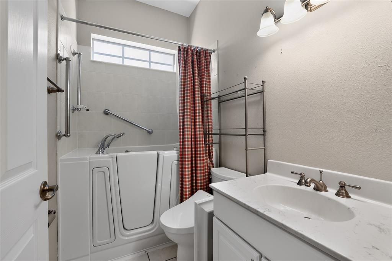
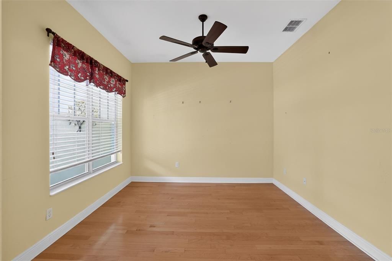
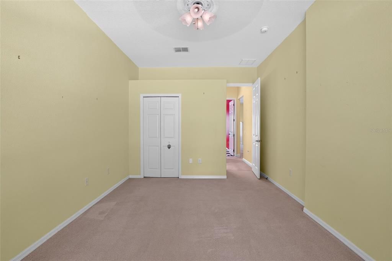
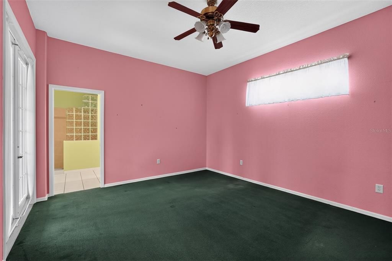
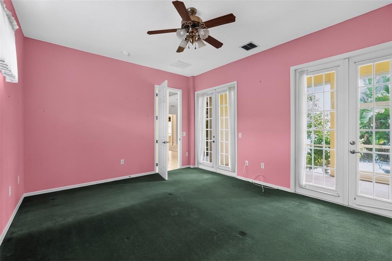
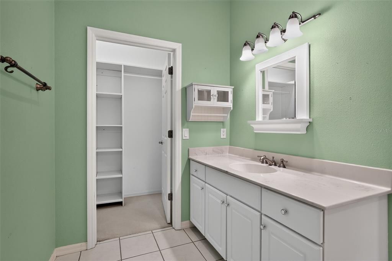
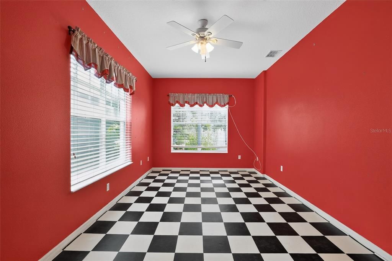
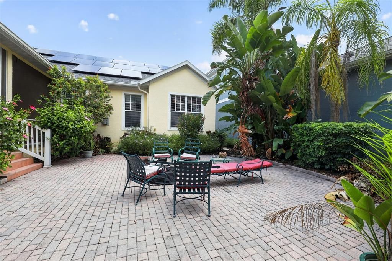
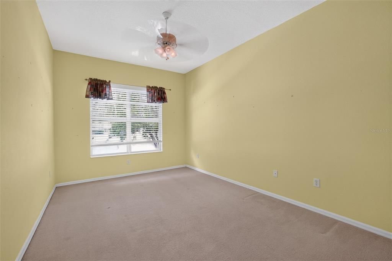
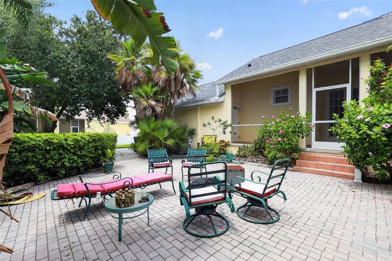
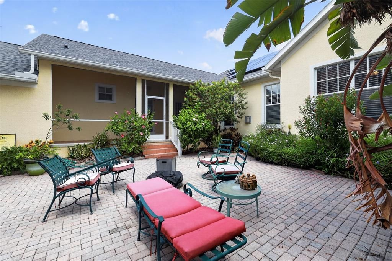
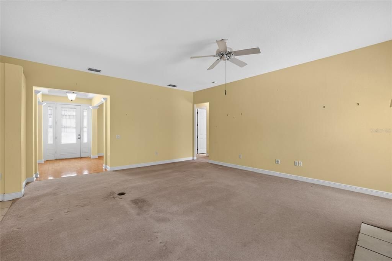
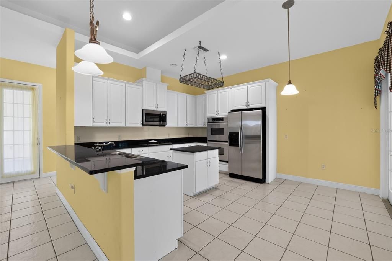
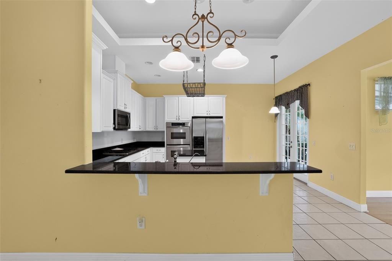
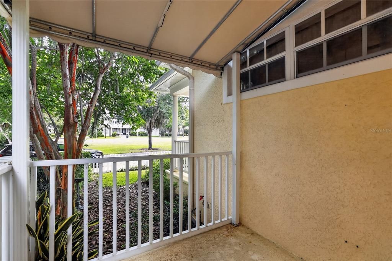
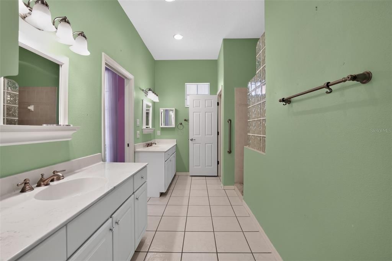
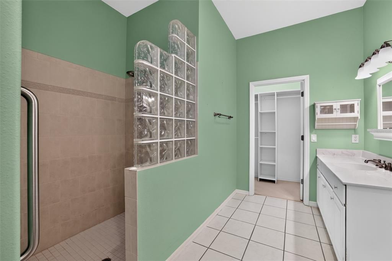
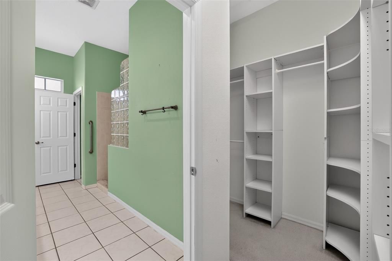
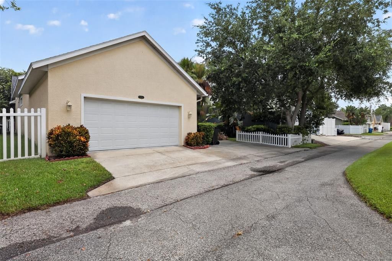
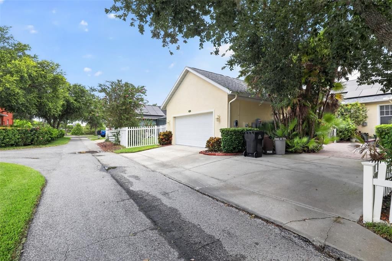
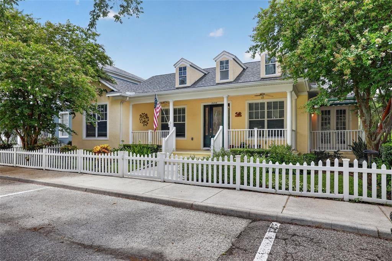
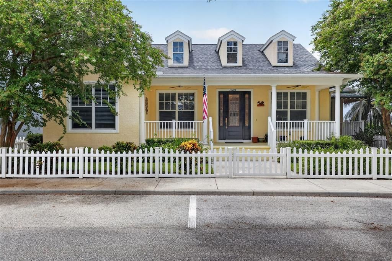
Welcome to this beautifully maintained 3-bedroom, 2-bathroom home with a 2-car garage, built in 2004 and filled with timeless charm and thoughtful upgrades. From the inviting front porch overlooking the Village Green to the classic picket fence, this home offers exceptional curb appeal and a warm, welcoming feel. Inside, you’ll find wood flooring, ceramic tile, tray ceilings, plant shelves, surround sound, upgraded lighting, plumbing fixtures, and hardware throughout. The spacious family room features a cozy gas-burning fireplace, while the oversized secondary bedrooms provide plenty of room for family, guests, or a home office. The kitchen is designed for both everyday living and entertaining, showcasing 42-inch cabinetry, granite countertops, a center island, and a full suite of stainless steel KitchenAid appliances, including a refrigerator, double wall ovens, microwave, and gas cooktop. Just off the kitchen, the breakfast porch offers the perfect spot to enjoy your morning coffee. Step outside to a private backyard retreat featuring a large brick patio with a fountain and built-in speakers, creating an ideal setting for relaxing or entertaining. Located in the highly desirable Longleaf community, residents enjoy an exceptional lifestyle with Village Greens, parks, hiking and biking trails, basketball, tennis and volleyball courts, a baseball field, Town Hall, and a full calendar of community events throughout the year. An elementary school and preschool are conveniently located within the neighborhood, adding to the community’s appeal.

Location

Details

Type:
Residential
Parking:
Alley Access / Garage Faces Rear
Year Built:
2004
Lot:
0.15 Acres
Heating:
Central / Electric
Price/sqft:
$205
Cooling:
Central Air
HOA:
$160

Valuation

Our model vs. what's actually selling nearby.
Estimate
$490,000
$407K – $726K
Confidence Low
List vs. estimate
$30K below estimate
List $459,900 · -6.1%
Our model says this listing is priced below recent comparable activity. Expect competition.
Price per sq ft
$205
-2.8% vs. city median $211
Based on
28 MLS comparables
Median of recent comparable listings. Sold comps use closing price, active listings use list price.

Highlights

Annual tax
$5,767
2025
HOA
$160/qtr
Community Pool
Garage
2 car garage
Pets
Allowed
All facts and features
  • Flooring

    • Granite

    • Tile

    • Hardwood

    Heating

    • Central

    • Electric

    Cooling

    • Central Air

    Appliances

    • Built-In Oven

    • Cooktop

    • Dishwasher

    • Dryer

    • Microwave

    • Refrigerator

    • Washer

    Other interior features

    • Ceiling Fan(s)

    • High Ceilings

    • Primary Bedroom Main Floor

    • Split Bedroom

    • Walk-In Closet(s)

    Bedrooms and bathrooms

    • Bedrooms: 3

    • Bathrooms: 1

    • Full bathrooms: 2

  • Parking

    • Alley Access

    • Garage Faces Rear

    Property

    • Levels: One

    • Exterior Features: Courtyard / Lighting / Private Yard

    Lot

    • Lot: 0.15 Acres

    Other Property Information

    • Parcel Number: 172619005.0018.00007.0

    • Zoning: MPUD

  • Type and style

    • Property Type: Residential

    • Property Sub Type: Single Family Residence

  • Utility

    • Cable Available

    • Natural Gas Available

    • Solar

    • Street Lights

    • Water Connected

  • Other financial information

    • HOA: $160

    • HOA Frequency: Quarterly

    • Annual tax amount: $5,767

  • Source details

    • MLS ID: P4939238

    Other facts

    • Construction Materials: Block / Concrete / Stucco

    • Foundation Details: Slab

    • Fireplace Features: Gas

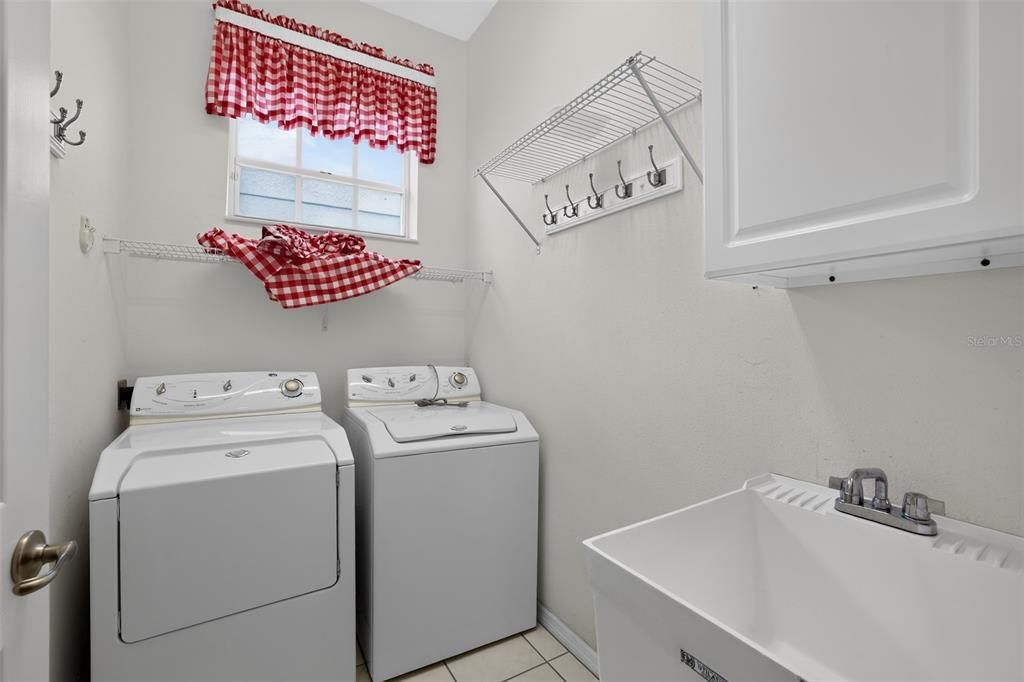
    • Laundry Features: Inside / Laundry Room

    • Patio And Porch Features: Front Porch / Rear Porch / Screened

    • Direction Faces: North

    • Fireplace: Yes

    • Garage Spaces: 2

    • Attached Garage: Yes

    • Garage: Yes

    • Living Area: 2242

    • Water Source: Public

    • Subdivision Name: LONGLEAF NEIGHBORHOOD 02 PH 02

Private inquiry
Talk to the advisor on this listing.
Floor plans, HOA docs, off-market comparables, scheduling a private showing — one message, direct to the local specialist.

More like this

Active With Contract
$425,000
House
3 bds · 3 ba · 1,824 sqft
HUNTERS RIDGE, NEW PORT RICHEY
9713 LOMALINDA COURT
New
Active With Contract
$475,000
House
4 bds · 3 ba · 2,893 sqft
TRINITY OAKS SOUTH, TRINITY
8406 GLENGARRY PLACE
New
Active With Contract
$464,000
House
4 bds · 2 ba · 2,334 sqft
MITCHELL RANCH 54 WEST, NEW PORT RICHEY
8220 ROLLING TIDES DRIVE
New
Active With Contract
$359,900
House
3 bds · 2 ba · 1,677 sqft
THOUSAND OAKS PH 06-9, NEW PORT RICHEY
8604 FENHOLLOWAY COURT
New
Active With Contract
$550,000
House
3 bds · 2 ba · 1,745 sqft
FOX WOOD PH 04, TRINITY
10539 GOOSEBERRY COURT
New
Active With Contract
$440,000
House
3 bds · 2 ba · 1,610 sqft
FOX WOOD PH 05, TRINITY
10440 TECOMA DRIVE
New
Active With Contract
$500,000
House
4 bds · 2 ba · 2,316 sqft
HUNTERS RIDGE, NEW PORT RICHEY
9715 HERMOSILLO DRIVE
Active With Contract
$575,000
House
3 bds · 2 ba · 2,409 sqft
HERITAGE SPGS VILLAGE 06, TRINITY
1237 RAMBLING VINE COURT

Market around this address

Live counts in the same area.
View all

The multiple listing information is provided by the Stellar MLS from a copyrighted compilation of listings. The compilation of listings and each individual listing are ©2026-present Stellar MLS. All Rights Reserved. The information provided is for consumers' personal, noncommercial use and may not be used for any purpose other than to identify prospective properties consumers may be interested in purchasing. All properties are subject to prior sale or withdrawal. All information provided is deemed reliable but is not guaranteed accurate, and should be independently verified. Listing courtesy of: HEARTLAND REAL ESTATE CO.