Недвижимость
Ознакомьтесь с нашими объявлениями
Продать дом
Бесплатная оценка дома
Контакты
Расскажите нам о своих потребностях

10104 BALCONY STREET

Дом На продажу
$459,900

BTC: 7.05584535

ETH: 241.71677248

25 Дней
3 спален
2 ванн
2,242 кв.фт.

Обзор

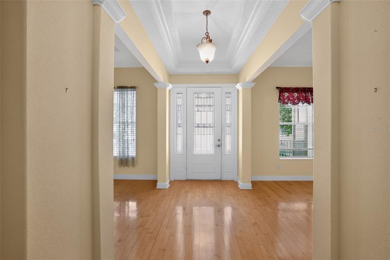
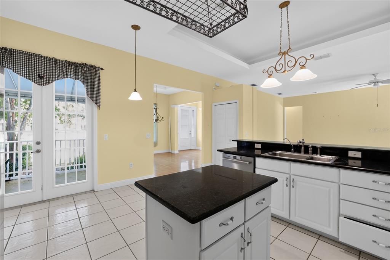
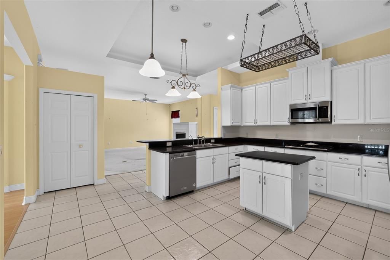
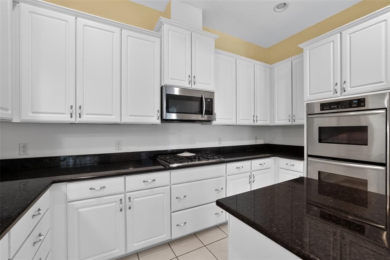
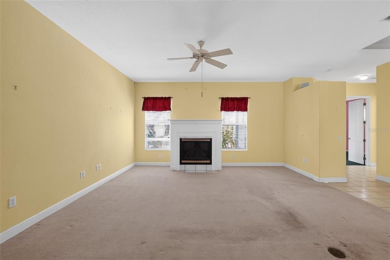
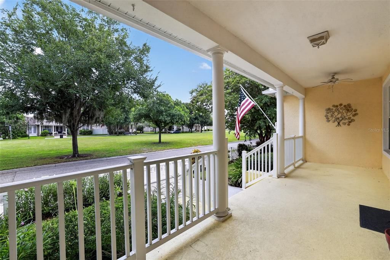
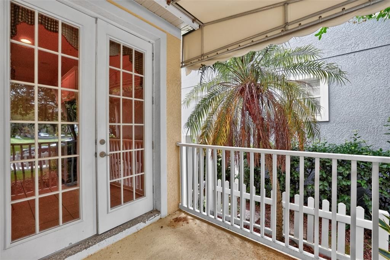
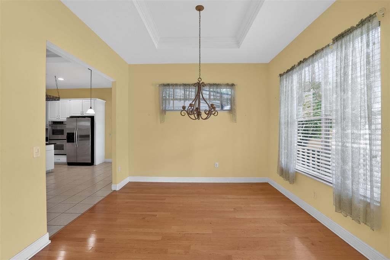
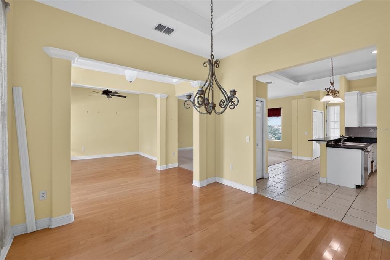
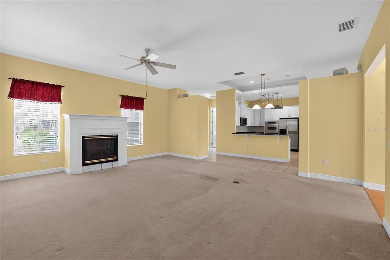
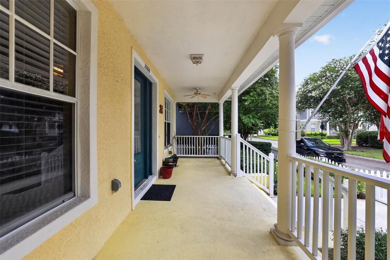
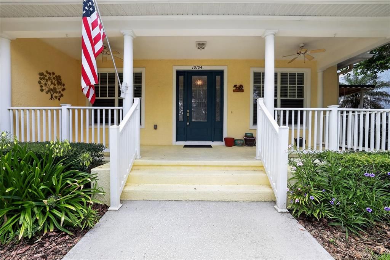
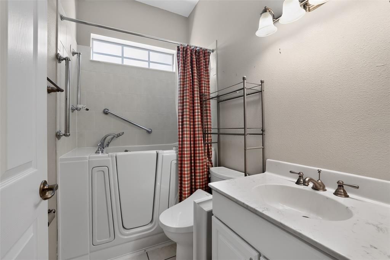
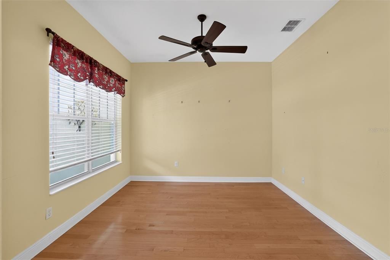
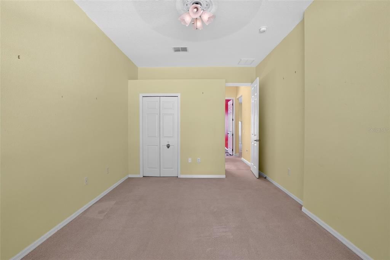
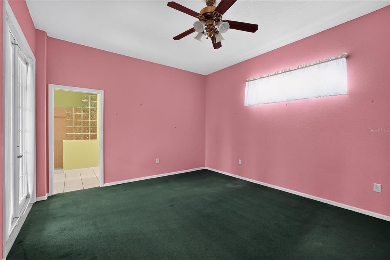
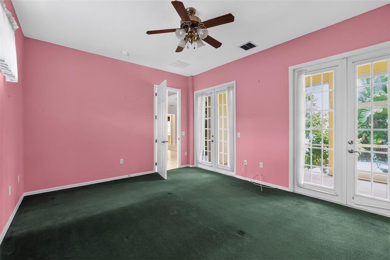
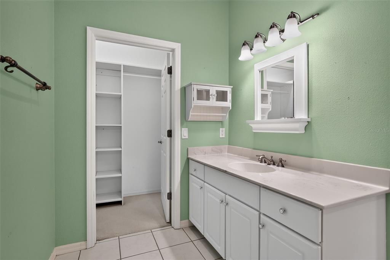
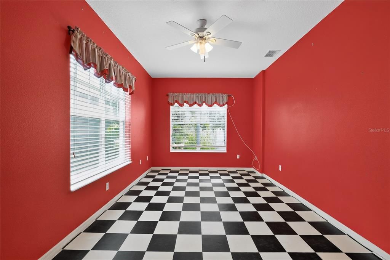
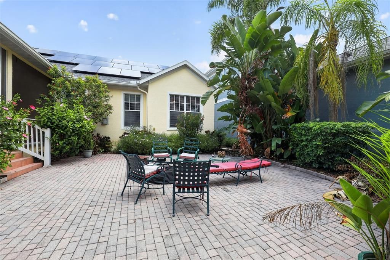
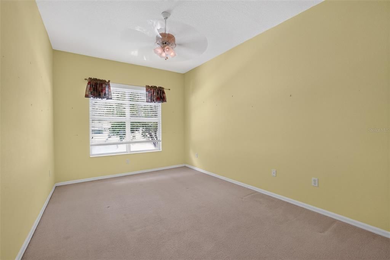
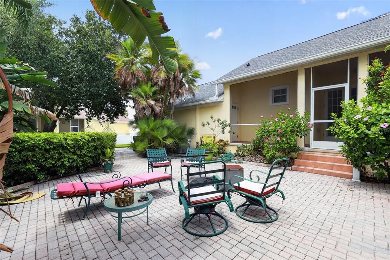
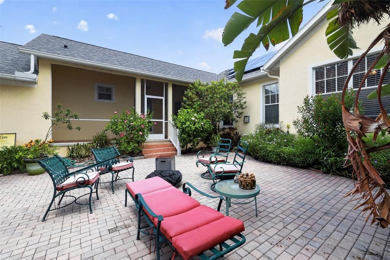
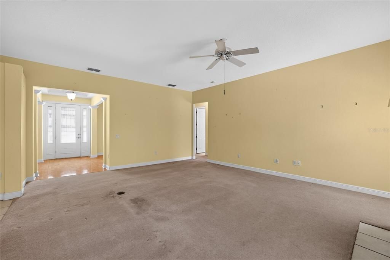
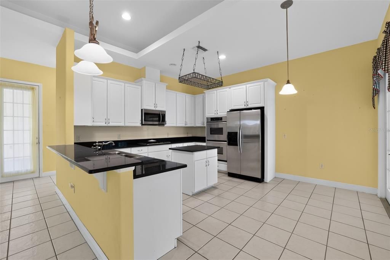
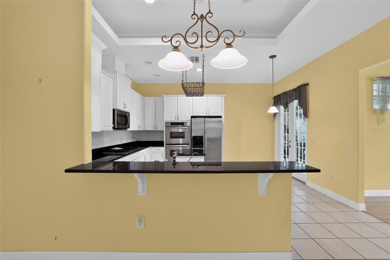
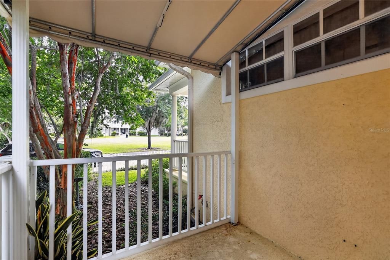
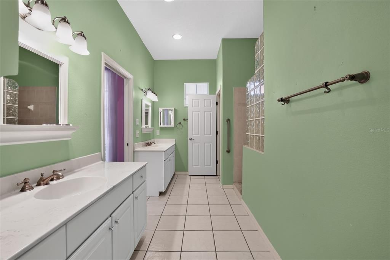
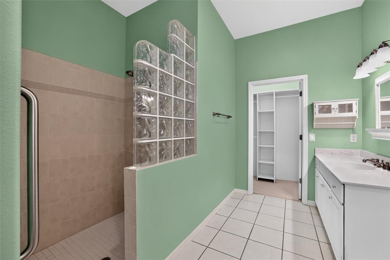
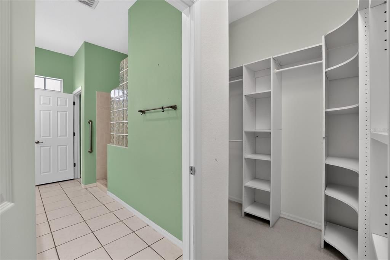
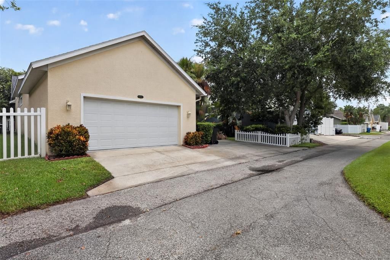
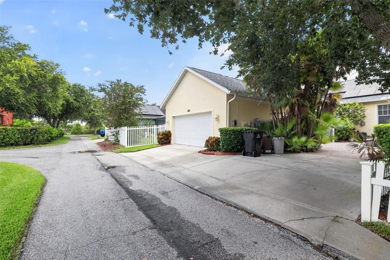
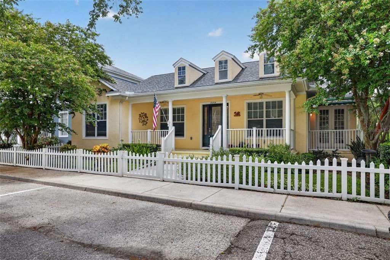
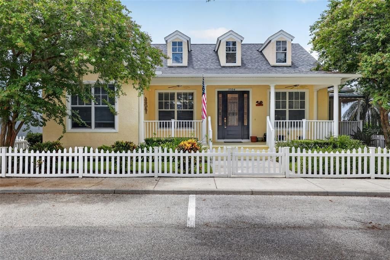
Welcome to this beautifully maintained 3-bedroom, 2-bathroom home with a 2-car garage, built in 2004 and filled with timeless charm and thoughtful upgrades. From the inviting front porch overlooking the Village Green to the classic picket fence, this home offers exceptional curb appeal and a warm, welcoming feel. Inside, you’ll find wood flooring, ceramic tile, tray ceilings, plant shelves, surround sound, upgraded lighting, plumbing fixtures, and hardware throughout. The spacious family room features a cozy gas-burning fireplace, while the oversized secondary bedrooms provide plenty of room for family, guests, or a home office. The kitchen is designed for both everyday living and entertaining, showcasing 42-inch cabinetry, granite countertops, a center island, and a full suite of stainless steel KitchenAid appliances, including a refrigerator, double wall ovens, microwave, and gas cooktop. Just off the kitchen, the breakfast porch offers the perfect spot to enjoy your morning coffee. Step outside to a private backyard retreat featuring a large brick patio with a fountain and built-in speakers, creating an ideal setting for relaxing or entertaining. Located in the highly desirable Longleaf community, residents enjoy an exceptional lifestyle with Village Greens, parks, hiking and biking trails, basketball, tennis and volleyball courts, a baseball field, Town Hall, and a full calendar of community events throughout the year. An elementary school and preschool are conveniently located within the neighborhood, adding to the community’s appeal.

Локация

Детали

Тип:
Residential
Парковка:
Alley Access / Garage Faces Rear
Год постройки:
2004
Лот:
0.15 Акров
Отопление:
Central / Electric
Цена/кв.фут:
$205
Охлаждение:
Central Air
HOA:
$160

Valuation

Our model vs. what's actually selling nearby.
Estimate
$459,900
$367K – $536K
Confidence Low
List vs. estimate
At estimate
List $459,900 · +0.0%
List is in line with recent comparable activity.
Price per sq ft
$205
-5.3% vs. city median $216
Based on
5 MLS comparables
Median of recent comparable listings. Sold comps use closing price, active listings use list price.

Главное

Annual tax
$5,767
2025
HOA
$160/qtr
Community Pool
Garage
2 car garage
Pets
Allowed
Больше фактов и особенностей
  • Напольное покрытие

    • Granite

    • Tile

    • Hardwood

    Отопление

    • Central

    • Electric

    Охлаждение

    • Central Air

    Бытовая техника

    • Built-In Oven

    • Cooktop

    • Dishwasher

    • Dryer

    • Microwave

    • Refrigerator

    • Washer

    Другие особенности интерьера

    • Ceiling Fan(s)

    • High Ceilings

    • Primary Bedroom Main Floor

    • Split Bedroom

    • Walk-In Closet(s)

    Спальни и ванные комнаты

    • Спальни: 3

    • Ванные: 1

    • Полные ванные комнаты: 2

  • Парковка

    • Alley Access

    • Garage Faces Rear

    Имущество

    • Этажи: One

    • Особенности Экстерьера: Courtyard / Lighting / Private Yard

    Лот

    • Лот: 0.15 Акров

    Другая Информация о Недвижимости

    • Номер Земельного Участка: 172619005.0018.00007.0

    • Зонирование: MPUD

  • Тип и стиль

    • Тип недвижимости: Residential

    • Подтип недвижимости: Single Family Residence

  • Общественное благосостояние

    • Cable Available

    • Natural Gas Available

    • Solar

    • Street Lights

    • Water Connected

  • Другая финансовая информация

    • HOA: $160

    • Частота HOA: Quarterly

    • Годовая сумма налога: $5,767

  • Детали источника

    • MLS ID: P4939238

    Другие факты

    • Строительные материалы: Block / Concrete / Stucco

    • Детали фундамента: Slab

    • Особенности камина: Gas

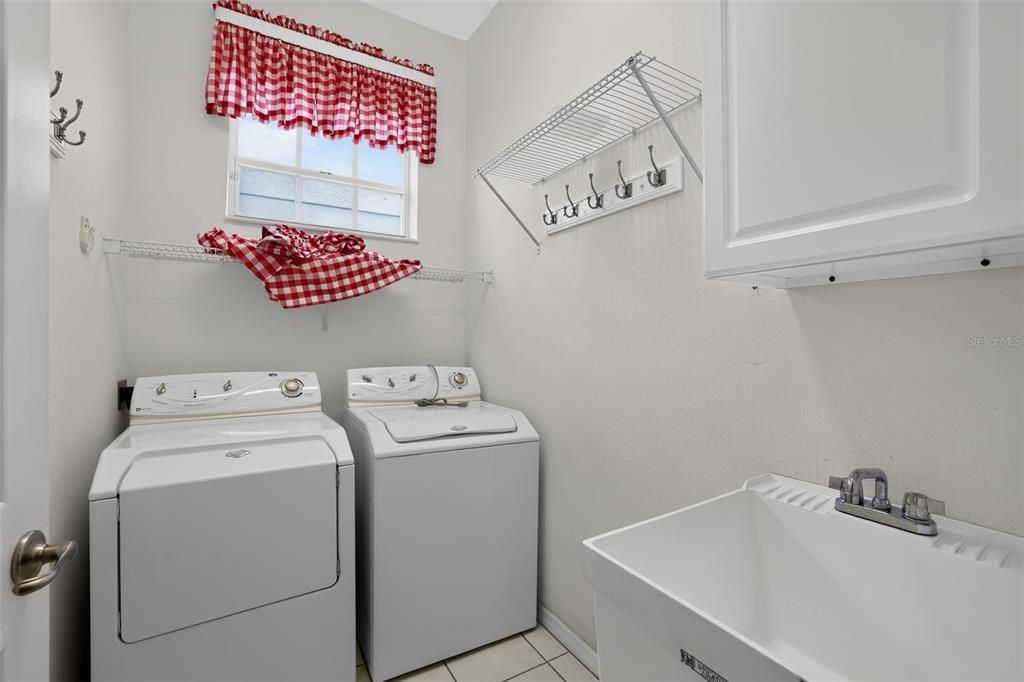
    • Особенности прачечной: Inside / Laundry Room

    • Особенности двора и крыльца: Front Porch / Rear Porch / Screened

    • Направленные лица: North

    • Камин: Да

    • Мест в гараже: 2

    • Прикрепленный гараж: Да

    • Гараж: Да

    • Жилая площадь: 2242

    • Источник воды: Public

    • Название подразделения: LONGLEAF NEIGHBORHOOD 02 PH 02

Частный запрос
Поговорите со специалистом по этому объекту.
Планировки, HOA-документы, off-market сравнимые объекты, частный показ — одно сообщение напрямую локальному специалисту.

Ещё такие

Новое
На продажу
$359,999
Дом
2 спален · 2 ванн · 1,426 кв.фт.
PARK LAKE ESTATES, NEW PORT RICHEY
4636 WHITETAIL LANE
Новое
На продажу
$425,000
Дом
4 спален · 2 ванн · 1,761 кв.фт.
LONGLEAF PH 01, NEW PORT RICHEY
3237 TOWN AVENUE
Новое
На продажу
$480,000
Дом
3 спален · 2 ванн · 1,556 кв.фт.
RIVER SIDE VILLAGE, NEW PORT RICHEY
9237 AMAZON DRIVE
Новое
На продажу
$359,900
Дом
2 спален · 2 ванн · 1,685 кв.фт.
VILLAGES AT FOX HOLLOW WEST, NEW PORT RICHEY
1239 STADLER DRIVE
Новое
На продажу
$485,000
Дом
3 спален · 2 ванн · 1,765 кв.фт.
STARKEY RANCH VILLAGE 1 PH 1-5, ODESSA
3343 HEART PINE AVENUE
Новое
На продажу
$375,000
Таунхаус
3 спален · 2 ванн · 2,023 кв.фт.
THOUSAND OAKS EAST PH V, NEW PORT RICHEY
9524 TRUMPET VINE LOOP
Новое
На продажу
$410,000
Дом
4 спален · 2 ванн · 2,500 кв.фт.
LONGLEAF NEIGHBORHOOD 03, NEW PORT RICHEY
3554 PICKERELL PLACE
На продажу
$415,000
Дом
4 спален · 3 ванн · 2,048 кв.фт.
DEER TRAIL AT CYPRESS TRACE, NEW PORT RICHEY
5146 WORTH COURT

Рынок вокруг этого адреса

Актуальные данные по району.
Смотреть все

The multiple listing information is provided by the Stellar MLS from a copyrighted compilation of listings. The compilation of listings and each individual listing are ©2026-present Stellar MLS. All Rights Reserved. The information provided is for consumers' personal, noncommercial use and may not be used for any purpose other than to identify prospective properties consumers may be interested in purchasing. All properties are subject to prior sale or withdrawal. All information provided is deemed reliable but is not guaranteed accurate, and should be independently verified. Listing courtesy of: HEARTLAND REAL ESTATE CO.