Vender tu casa
Valoración gratuita de tu hogar
Contacto
Cuéntenos sobre sus necesidades

10104 BALCONY STREET

Casa En Venta
$459,900

BTC: 7.05584535

ETH: 241.71677248

25 días
3 camas
2 baños
2,242 sqft

Visión general

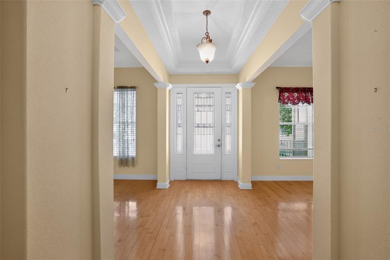
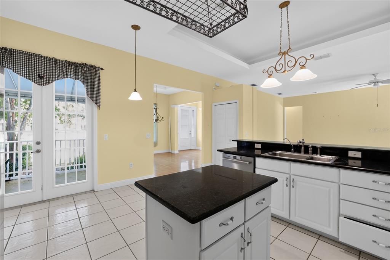
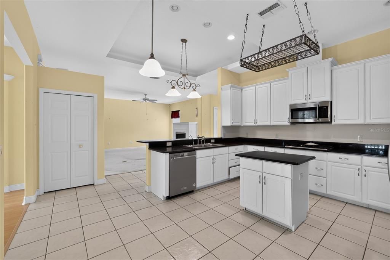
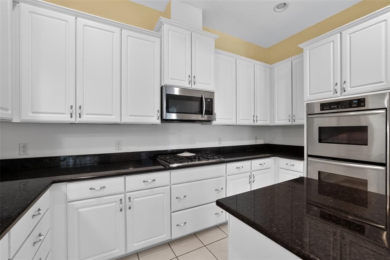
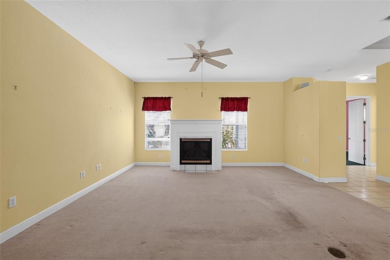
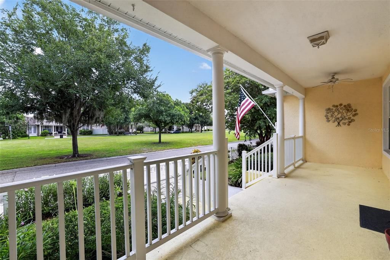
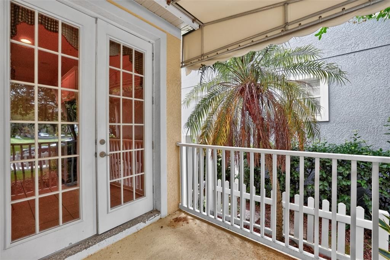
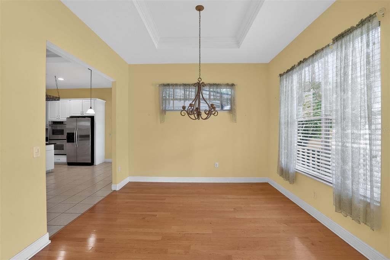
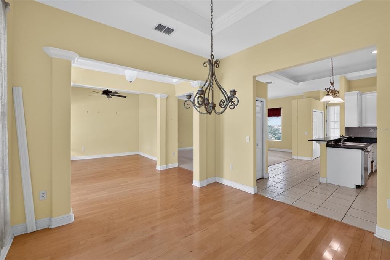
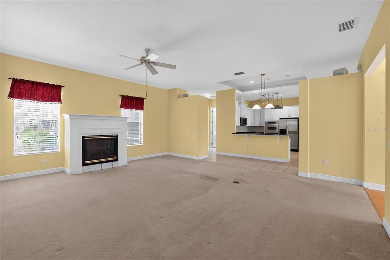
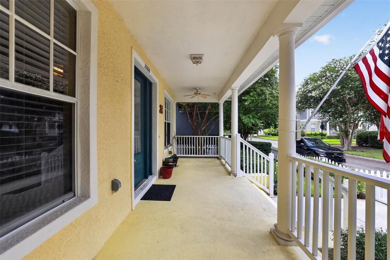
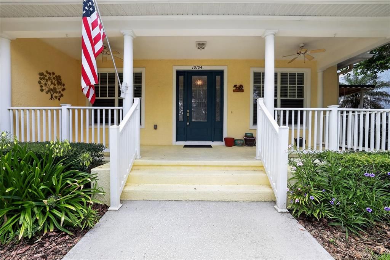
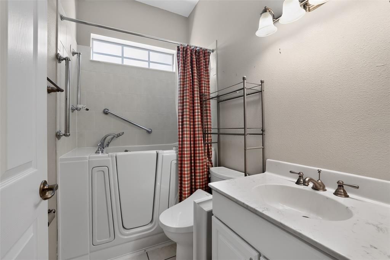
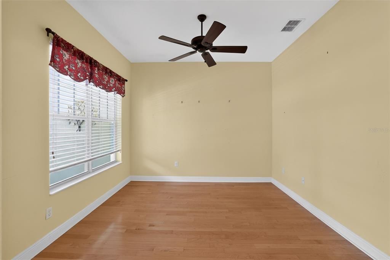
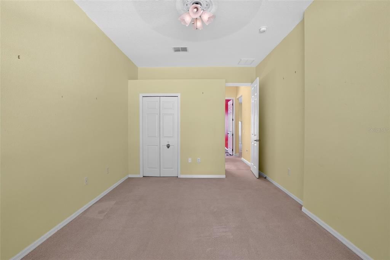
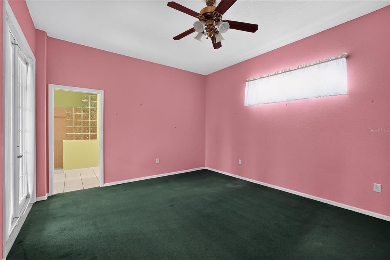
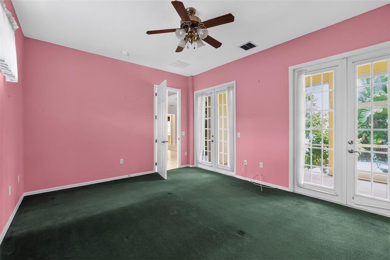
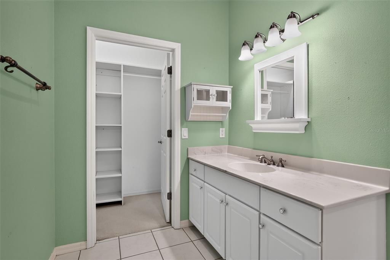
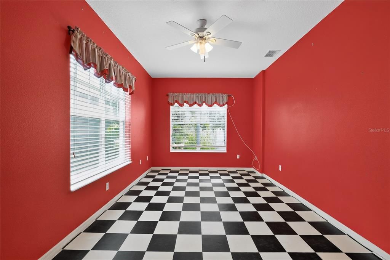
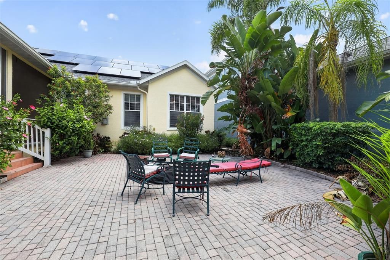
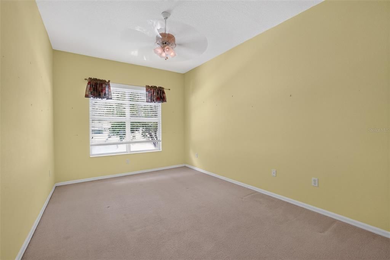
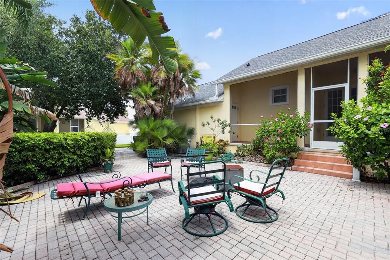
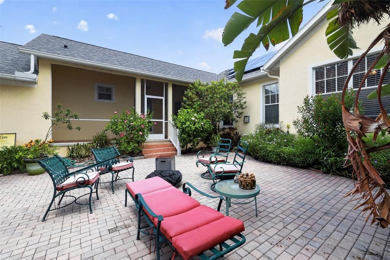
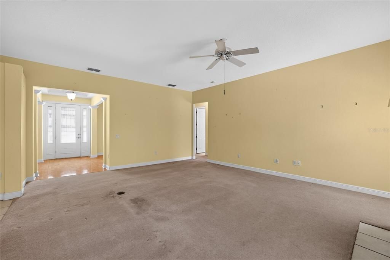
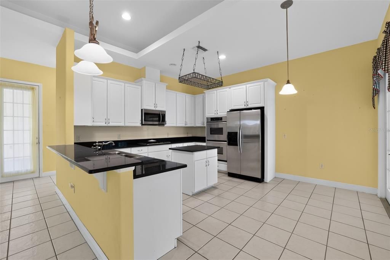
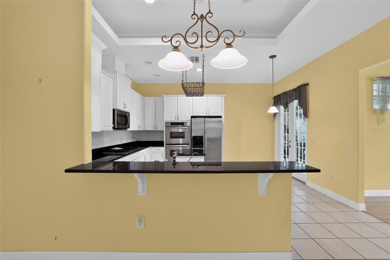
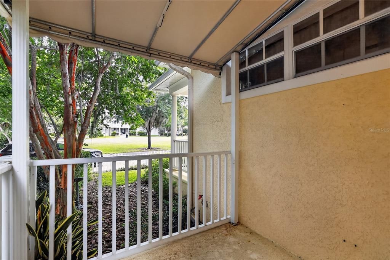
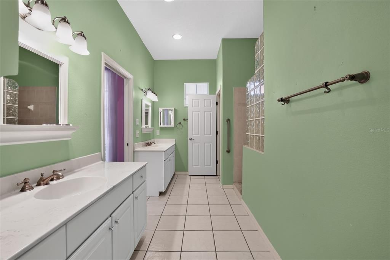
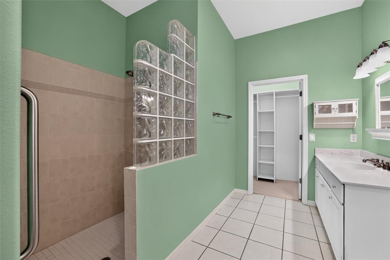
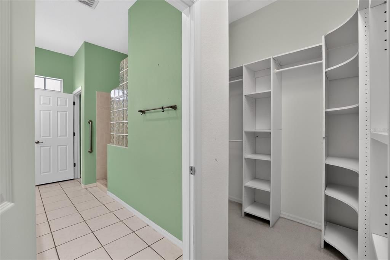
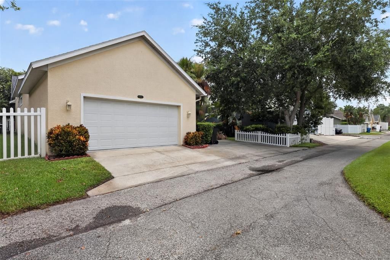
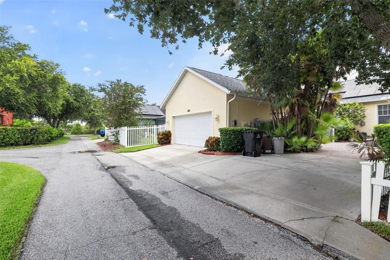
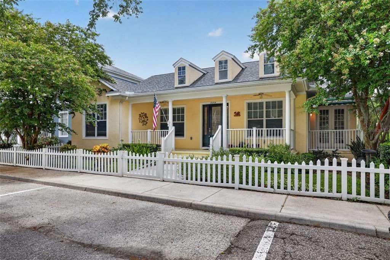
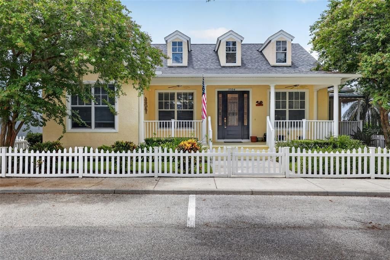
Welcome to this beautifully maintained 3-bedroom, 2-bathroom home with a 2-car garage, built in 2004 and filled with timeless charm and thoughtful upgrades. From the inviting front porch overlooking the Village Green to the classic picket fence, this home offers exceptional curb appeal and a warm, welcoming feel. Inside, you’ll find wood flooring, ceramic tile, tray ceilings, plant shelves, surround sound, upgraded lighting, plumbing fixtures, and hardware throughout. The spacious family room features a cozy gas-burning fireplace, while the oversized secondary bedrooms provide plenty of room for family, guests, or a home office. The kitchen is designed for both everyday living and entertaining, showcasing 42-inch cabinetry, granite countertops, a center island, and a full suite of stainless steel KitchenAid appliances, including a refrigerator, double wall ovens, microwave, and gas cooktop. Just off the kitchen, the breakfast porch offers the perfect spot to enjoy your morning coffee. Step outside to a private backyard retreat featuring a large brick patio with a fountain and built-in speakers, creating an ideal setting for relaxing or entertaining. Located in the highly desirable Longleaf community, residents enjoy an exceptional lifestyle with Village Greens, parks, hiking and biking trails, basketball, tennis and volleyball courts, a baseball field, Town Hall, and a full calendar of community events throughout the year. An elementary school and preschool are conveniently located within the neighborhood, adding to the community’s appeal.

Ubicación

Detalles

Tipo:
Residential
Estacionamiento:
Alley Access / Garage Faces Rear
Año de construcción:
2004
Lote:
0.15 Hectáreas
Calefacción:
Central / Electric
precio por sq. medidor:
$205
Enfriamiento:
Central Air
HOA:
$160

Valuation

Our model vs. what's actually selling nearby.
Estimate
$459,900
$367K – $536K
Confidence Low
List vs. estimate
At estimate
List $459,900 · +0.0%
List is in line with recent comparable activity.
Price per sq ft
$205
-5.3% vs. city median $216
Based on
5 MLS comparables
Median of recent comparable listings. Sold comps use closing price, active listings use list price.

Destacados

Annual tax
$5,767
2025
HOA
$160/qtr
Community Pool
Garage
2 car garage
Pets
Allowed
Más hechos y características
  • Piso

    • Granite

    • Tile

    • Hardwood

    Calefacción

    • Central

    • Electric

    Enfriamiento

    • Central Air

    Accesorios

    • Built-In Oven

    • Cooktop

    • Dishwasher

    • Dryer

    • Microwave

    • Refrigerator

    • Washer

    Otras características interiores

    • Ceiling Fan(s)

    • High Ceilings

    • Primary Bedroom Main Floor

    • Split Bedroom

    • Walk-In Closet(s)

    Dormitorios y baños

    • Dormitorios: 3

    • Baños: 1

    • Baños completos: 2

  • Estacionamiento

    • Alley Access

    • Garage Faces Rear

    Propiedad

    • Pisos: One

    • Características Exteriores: Courtyard / Lighting / Private Yard

    Lote

    • Lote: 0.15 Hectáreas

    Otra Información de Propiedad

    • Número de Parcela: 172619005.0018.00007.0

    • Zonificación: MPUD

  • Tipo y estilo

    • Tipo de propiedad: Residential

    • Subtipo de propiedad: Single Family Residence

  • Utilidad

    • Cable Available

    • Natural Gas Available

    • Solar

    • Street Lights

    • Water Connected

  • Otra información financiera

    • HOA: $160

    • Frecuencia HOA: Quarterly

    • Importe anual de impuestos: $5,767

  • Detalles de la fuente

    • MLS ID: P4939238

    Otros hechos

    • Materiales de construcción: Block / Concrete / Stucco

    • Detalles de la fundación: Slab

    • Características de la chimenea: Gas

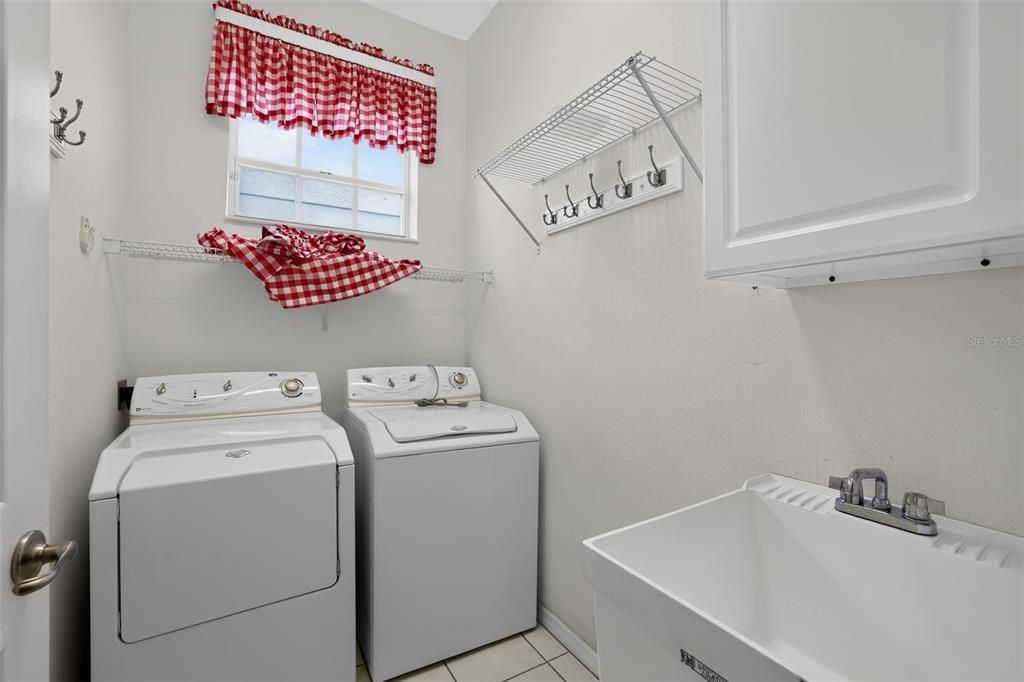
    • Características de lavandería: Inside / Laundry Room

    • Características del patio y el porche: Front Porch / Rear Porch / Screened

    • Caras de dirección: North

    • Hogar: Si

    • Espacios de garaje: 2

    • Garaje adjunto: Si

    • Garaje: Si

    • Salón: 2242

    • Fuente de agua: Public

    • Nombre de subdivisión: LONGLEAF NEIGHBORHOOD 02 PH 02

Consulta privada
Habla con el asesor de este inmueble.
Planos, documentos del HOA, comparables off-market, agendar una visita privada — un solo mensaje directo al especialista local.

Más como esta

Nuevo
En Venta
$359,999
Casa
2 camas · 2 baños · 1,426 sqft
PARK LAKE ESTATES, NEW PORT RICHEY
4636 WHITETAIL LANE
Nuevo
En Venta
$425,000
Casa
4 camas · 2 baños · 1,761 sqft
LONGLEAF PH 01, NEW PORT RICHEY
3237 TOWN AVENUE
Nuevo
En Venta
$480,000
Casa
3 camas · 2 baños · 1,556 sqft
RIVER SIDE VILLAGE, NEW PORT RICHEY
9237 AMAZON DRIVE
Nuevo
En Venta
$359,900
Casa
2 camas · 2 baños · 1,685 sqft
VILLAGES AT FOX HOLLOW WEST, NEW PORT RICHEY
1239 STADLER DRIVE
Nuevo
En Venta
$485,000
Casa
3 camas · 2 baños · 1,765 sqft
STARKEY RANCH VILLAGE 1 PH 1-5, ODESSA
3343 HEART PINE AVENUE
Nuevo
En Venta
$375,000
Adosados
3 camas · 2 baños · 2,023 sqft
THOUSAND OAKS EAST PH V, NEW PORT RICHEY
9524 TRUMPET VINE LOOP
Nuevo
En Venta
$410,000
Casa
4 camas · 2 baños · 2,500 sqft
LONGLEAF NEIGHBORHOOD 03, NEW PORT RICHEY
3554 PICKERELL PLACE
En Venta
$415,000
Casa
4 camas · 3 baños · 2,048 sqft
DEER TRAIL AT CYPRESS TRACE, NEW PORT RICHEY
5146 WORTH COURT

Mercado cerca de esta dirección

Conteos en vivo en la misma zona.
Ver todo

The multiple listing information is provided by the Stellar MLS from a copyrighted compilation of listings. The compilation of listings and each individual listing are ©2026-present Stellar MLS. All Rights Reserved. The information provided is for consumers' personal, noncommercial use and may not be used for any purpose other than to identify prospective properties consumers may be interested in purchasing. All properties are subject to prior sale or withdrawal. All information provided is deemed reliable but is not guaranteed accurate, and should be independently verified. Listing courtesy of: HEARTLAND REAL ESTATE CO.