
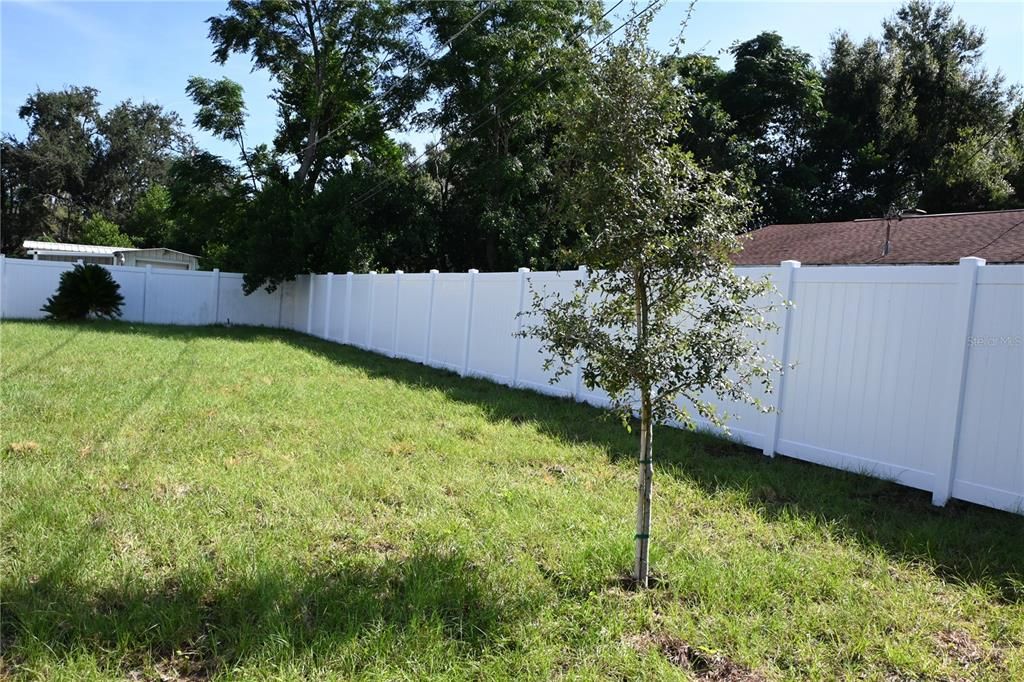
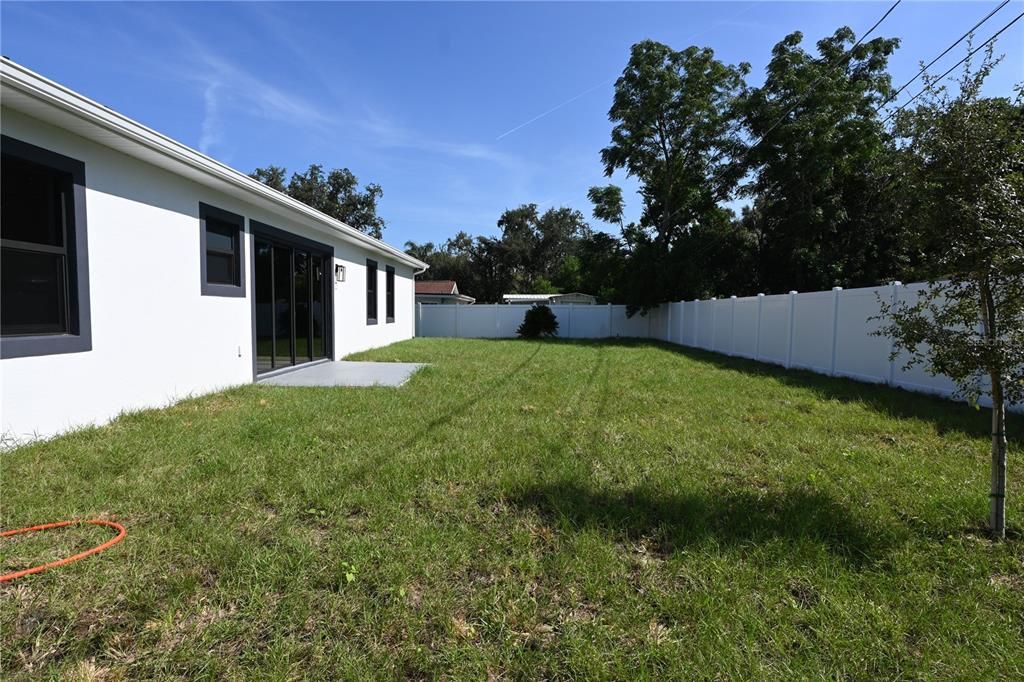
Welcome to 1103 Alpine Dr, a beautifully designed new-construction home offering 4 bedrooms, 3 bathrooms, and a thoughtfully planned open-concept layout with modern finishes throuWelcome to 1103 Alpine Dr, a beautifully designed new-construction home offering 4 bedrooms, 3 bathrooms, and a thoughtfully planned open-concept layout with modern finishes throughout.
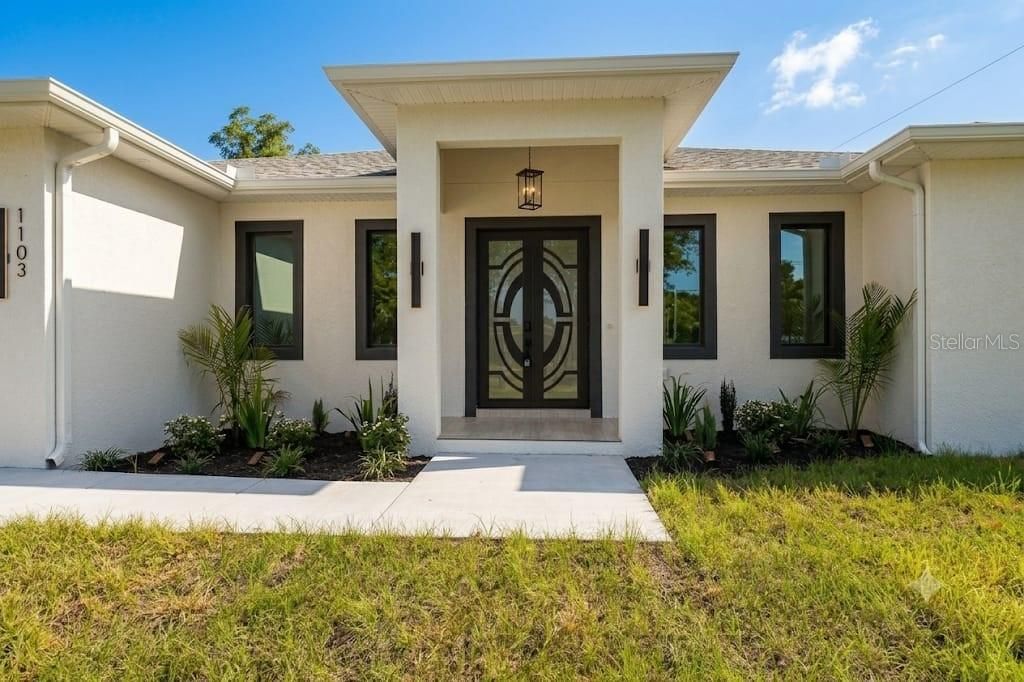
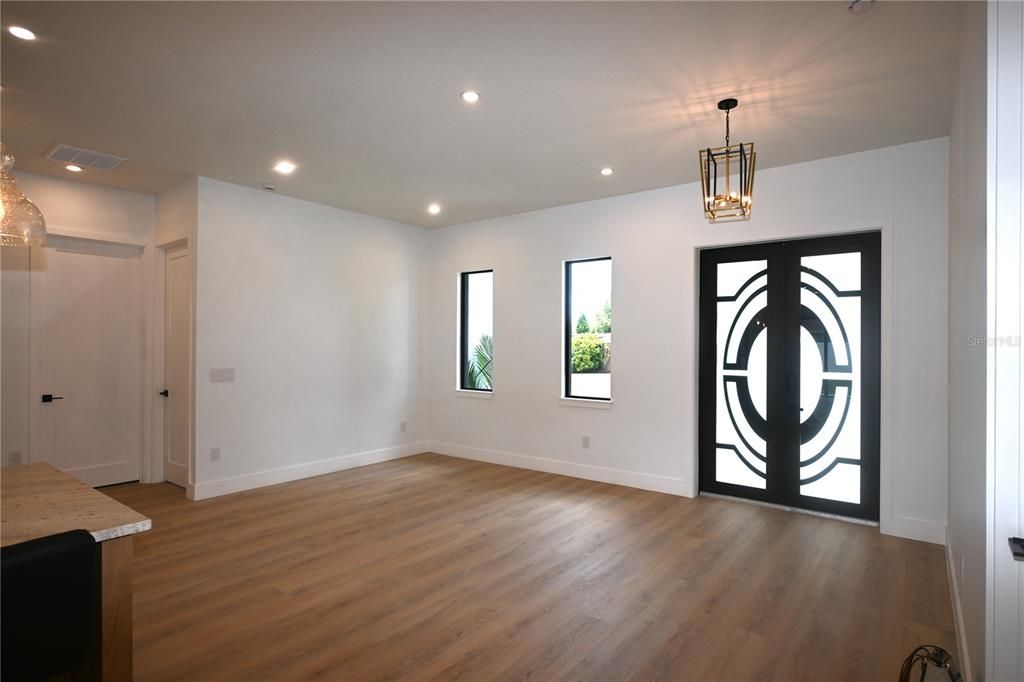
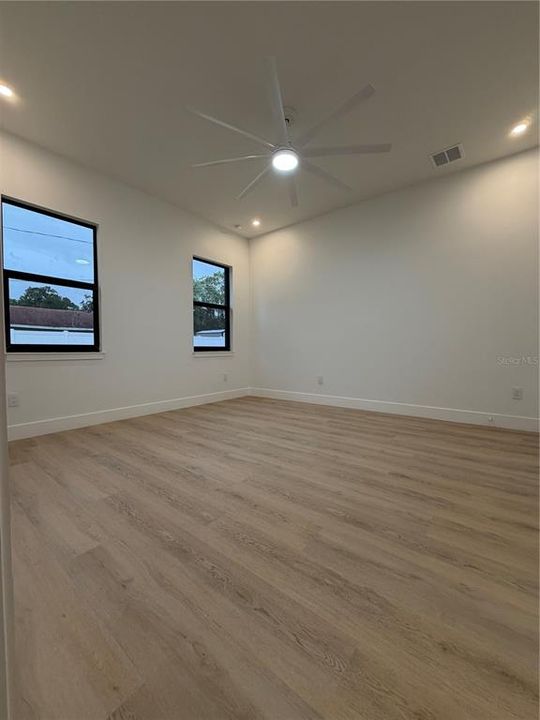
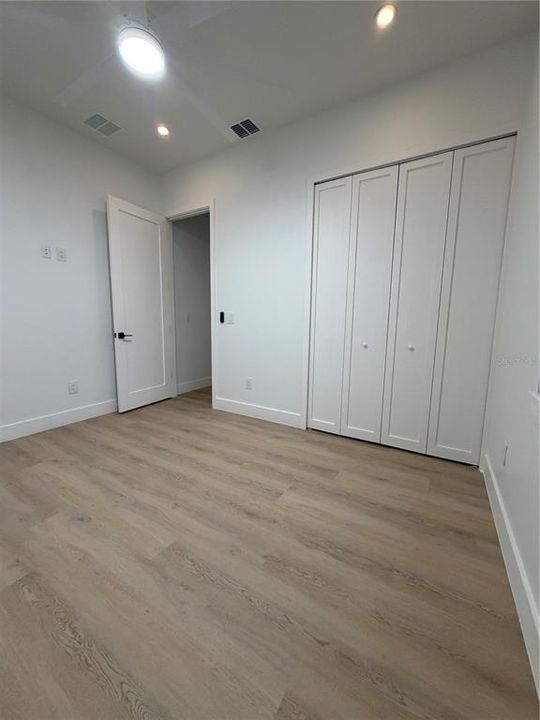
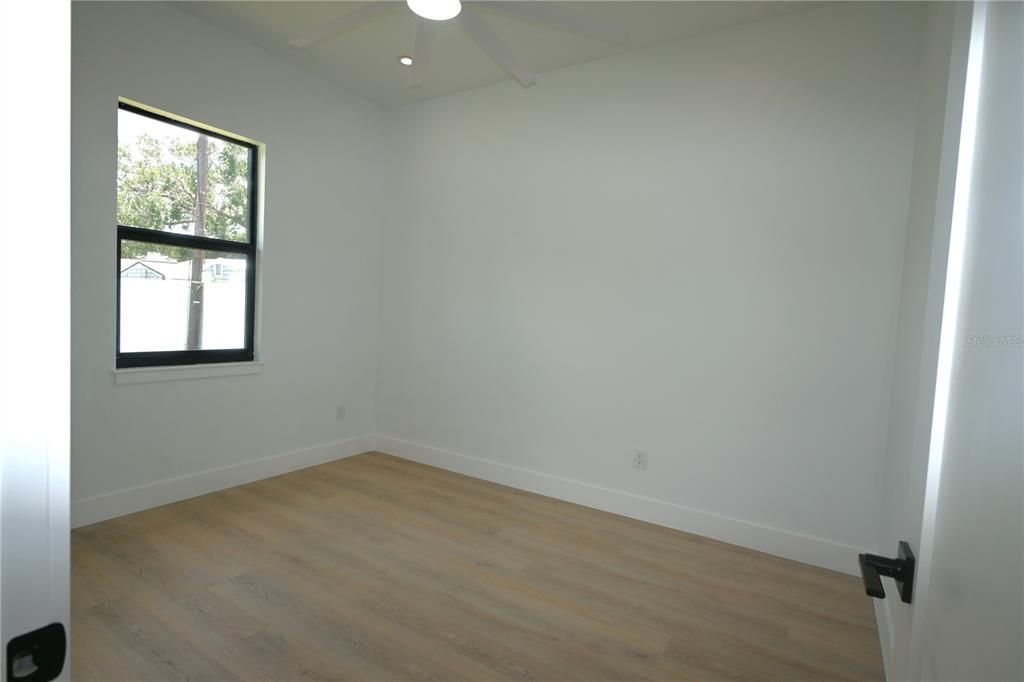
A striking double-door entry welcomes you into a bright and spacious interior featuring light wood-look plank flooring, recessed lighting, contemporary baseboards, and large black-framed windows that provide abundant natural light.
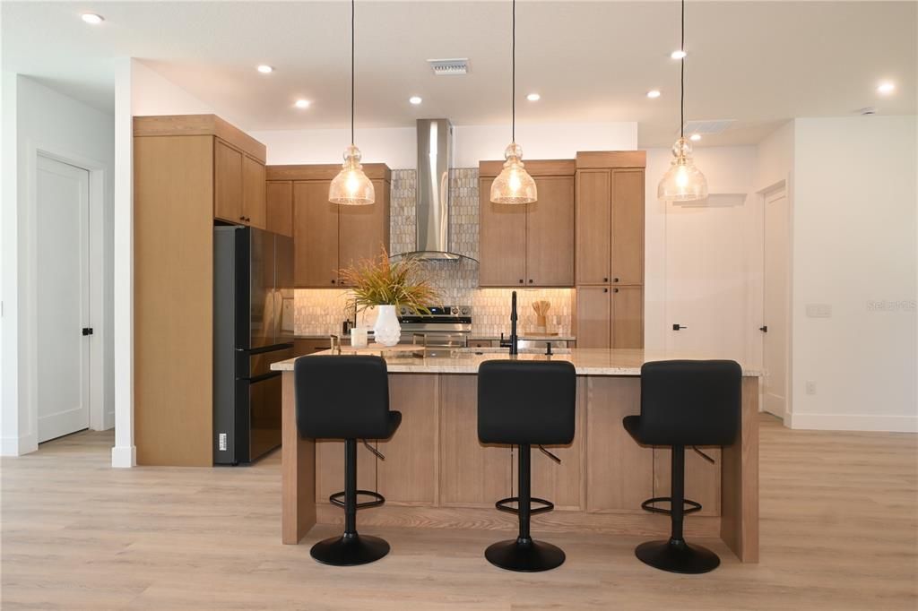
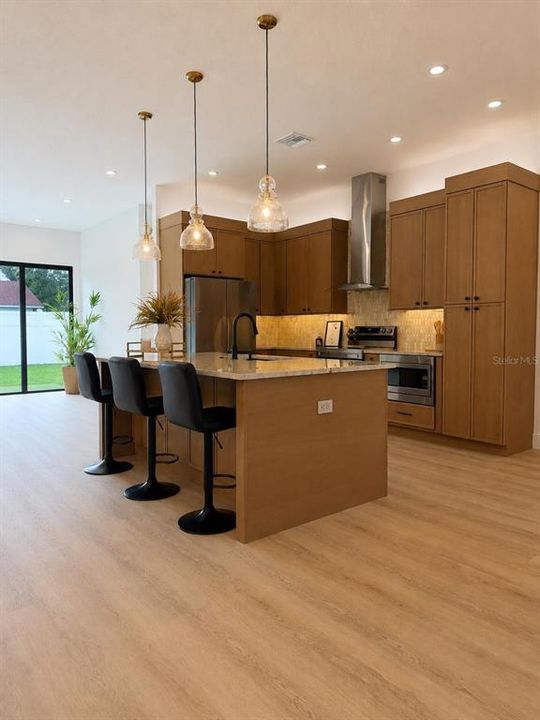
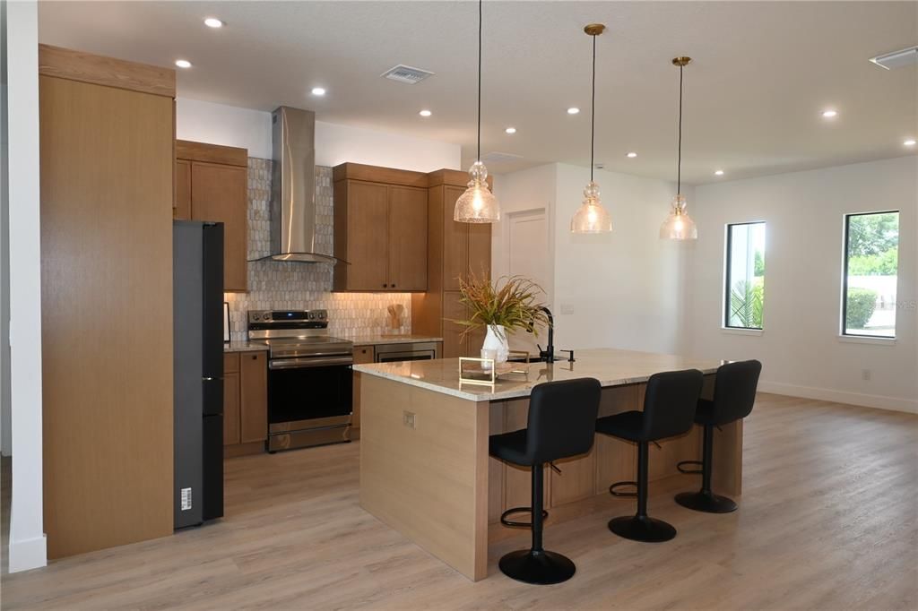
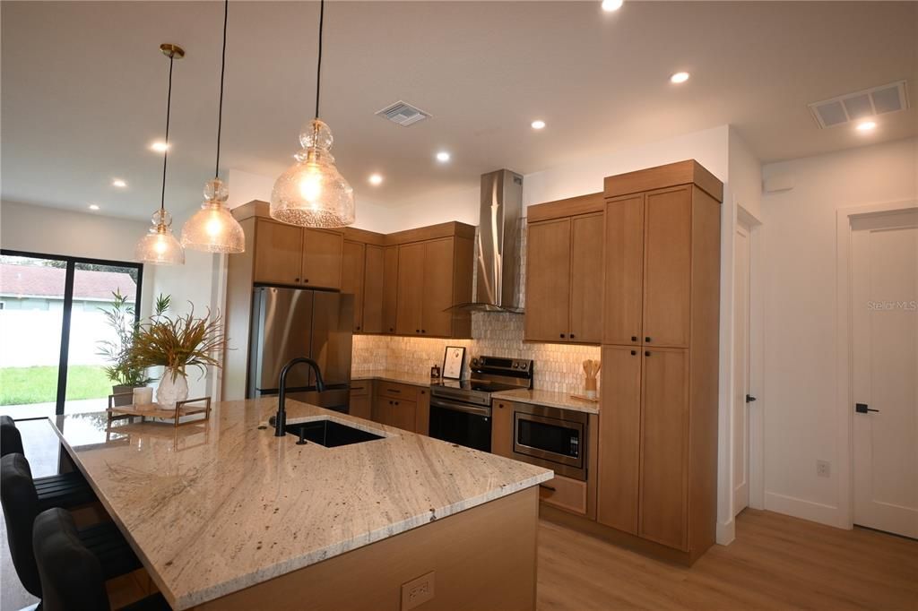
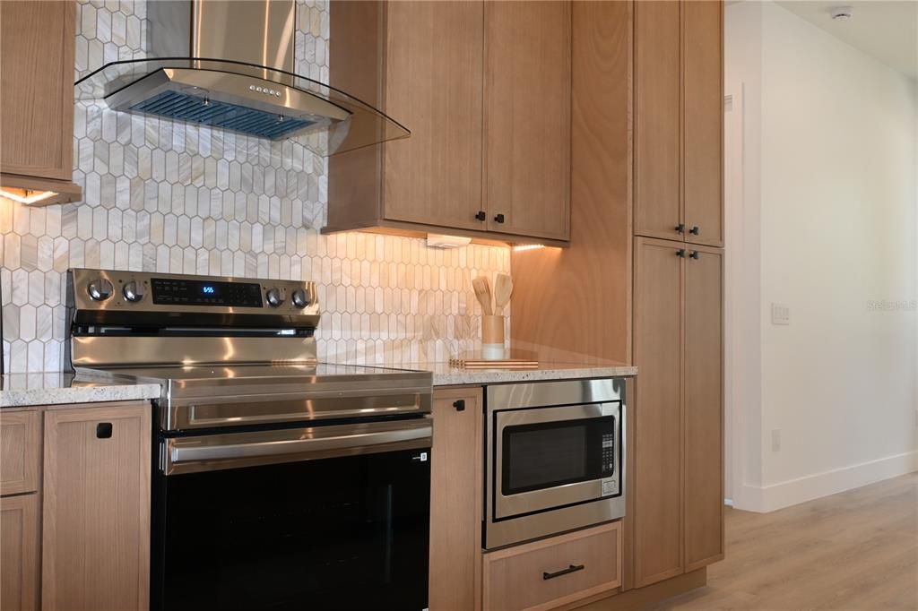
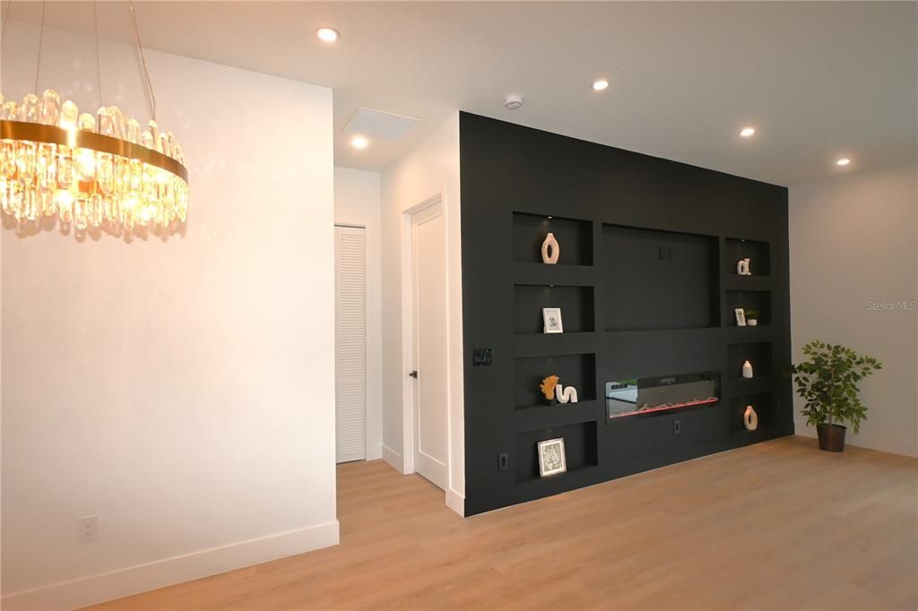
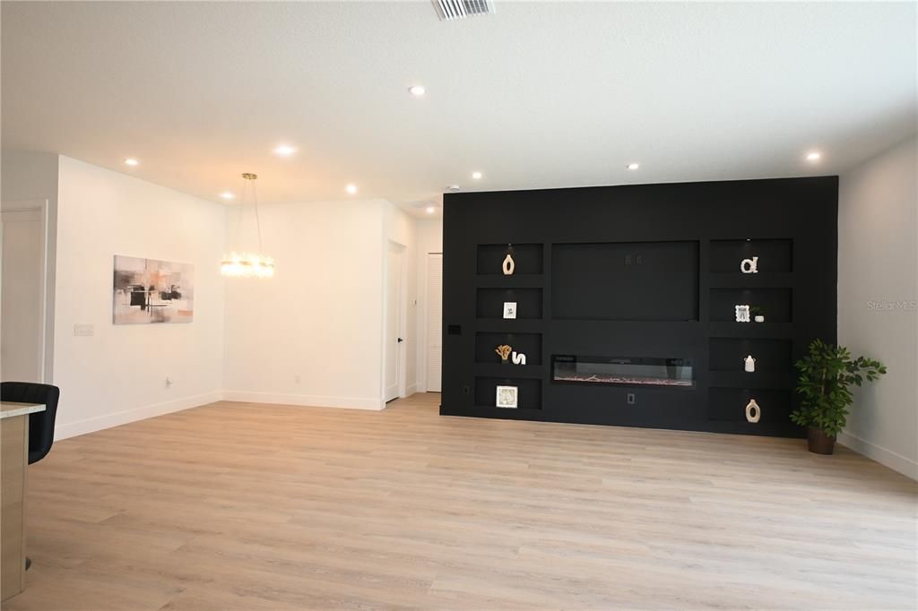
The kitchen serves as the centerpiece of the home, featuring warm wood cabinetry, an oversized center island with granite countertops, an undermount sink, matte black gooseneck faucet, stainless steel dishwasher, and elegant glass pendant lighting. The adjoining dining area is accented by a geometric gold chandelier, while custom built-in cabinetry and an integrated fireplace create an impressive focal point in the main living area.
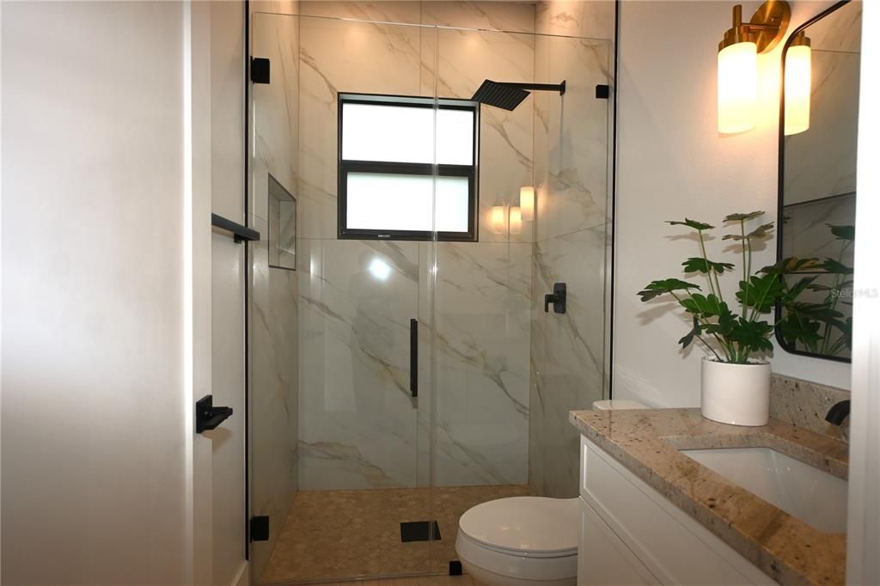
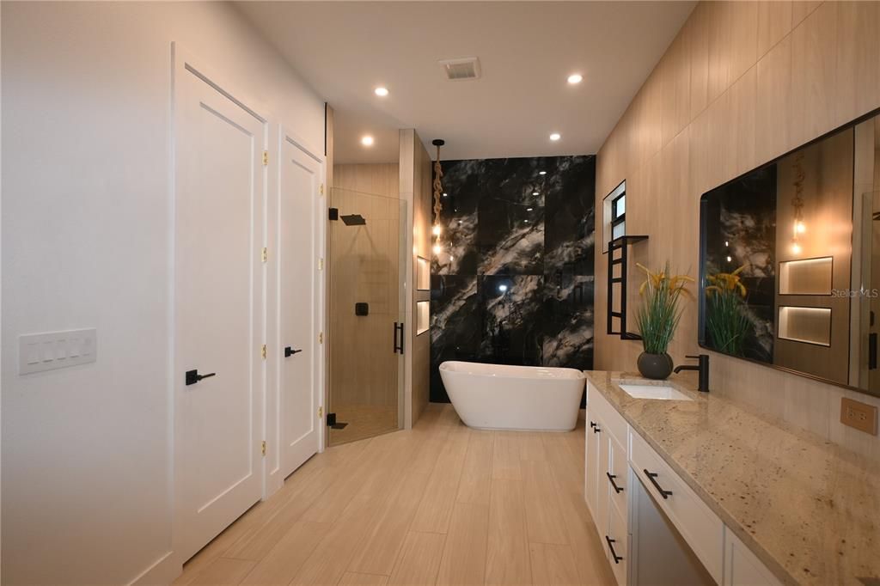
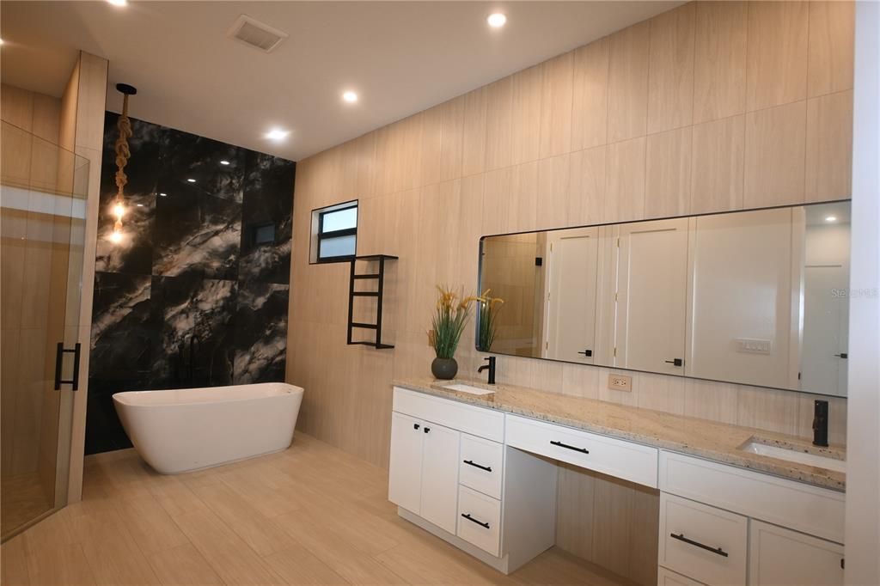
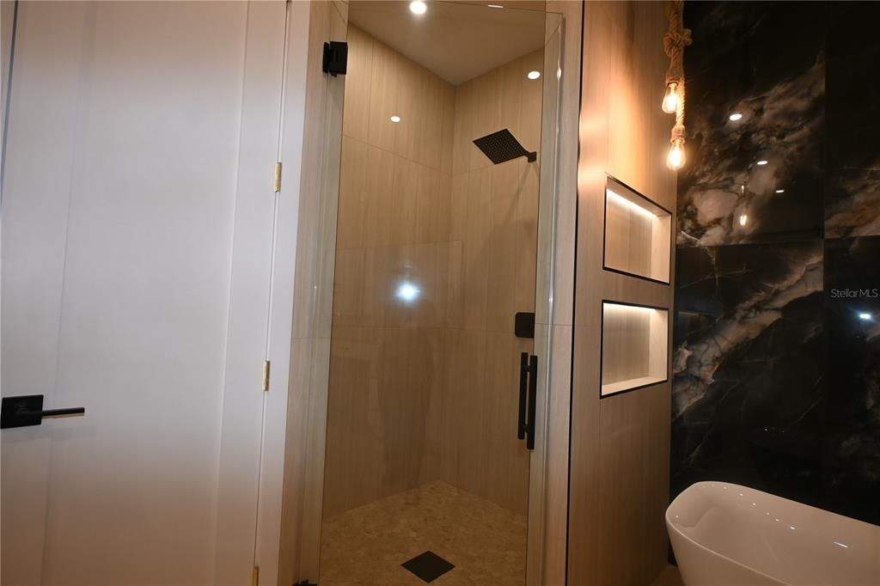
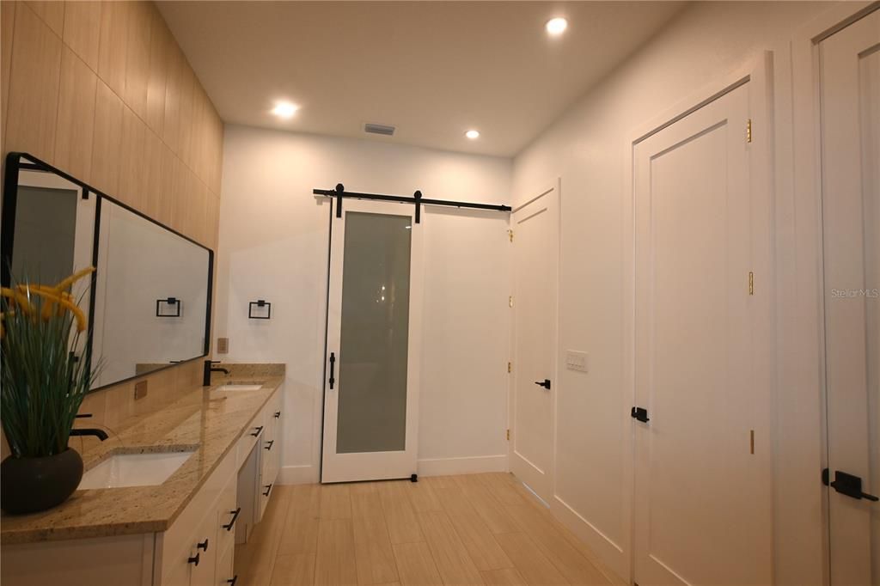
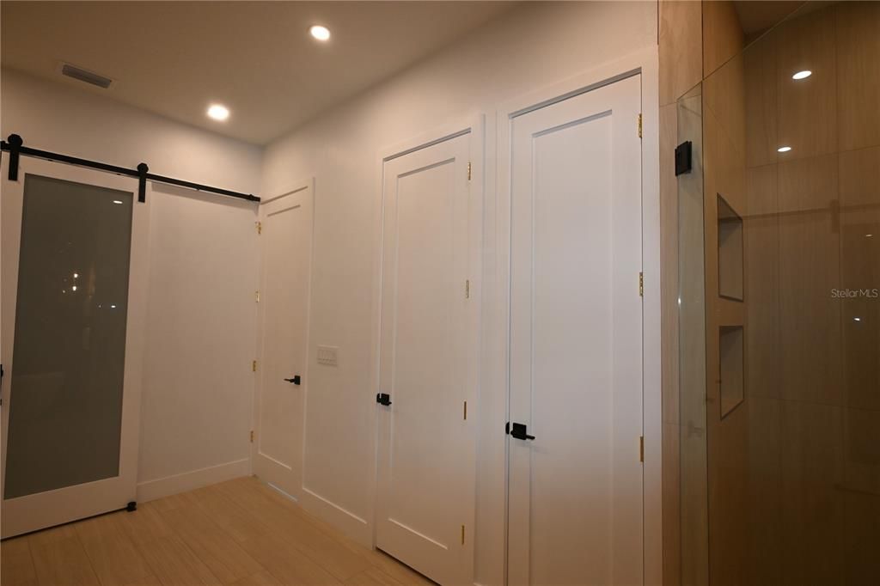
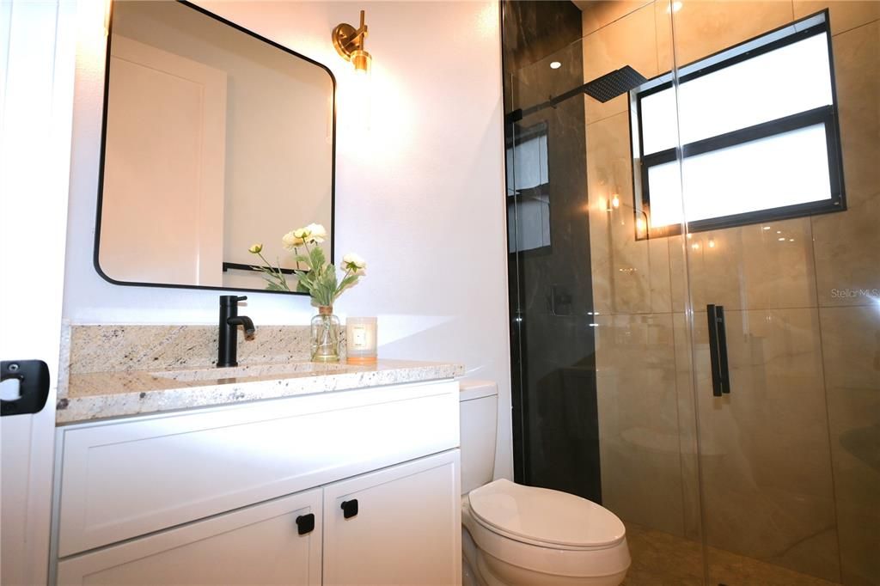
The primary suite offers a beautifully finished accent wall with gold sconce lighting and a spacious en-suite bathroom. The bathroom features a glass-enclosed shower with a combination of marble-look and dark textured large-format tile, a rain showerhead, granite-topped vanity, and modern gold-tone fixtures.
Conveniently located in Brandon, with easy access to shopping, dining, major roadways, and destinations throughout the greater Tampa Bay area, including downtown Tampa and Tampa International Airport.
Be the first to enjoy everything this newly built home has to offer. Schedule your private showing today!ghout.
A striking double-door entry welcomes you into a bright and spacious interior featuring light wood-look plank flooring, recessed lighting, contemporary baseboards, and large black-framed windows that provide abundant natural light.
The kitchen serves as the centerpiece of the home, featuring warm wood cabinetry, an oversized center island with granite countertops, an undermount sink, matte black gooseneck faucet, stainless steel dishwasher, and elegant glass pendant lighting. The adjoining dining area is accented by a geometric gold chandelier, while custom built-in cabinetry and an integrated fireplace create an impressive focal point in the main living area.
The primary suite offers a beautifully finished accent wall with gold sconce lighting and a spacious en-suite bathroom. The bathroom features a glass-enclosed shower with a combination of marble-look and dark textured large-format tile, a rain showerhead, granite-topped vanity, and modern gold-tone fixtures.
Conveniently located in Brandon, with easy access to shopping, dining, major roadways, and destinations throughout the greater Tampa Bay area, including downtown Tampa and Tampa International Airport.
Be the first to enjoy everything this newly built home has to offer. Schedule your private showing today!