Sell Your Home
Get a free home valuation
Contact
Tell us about your needs
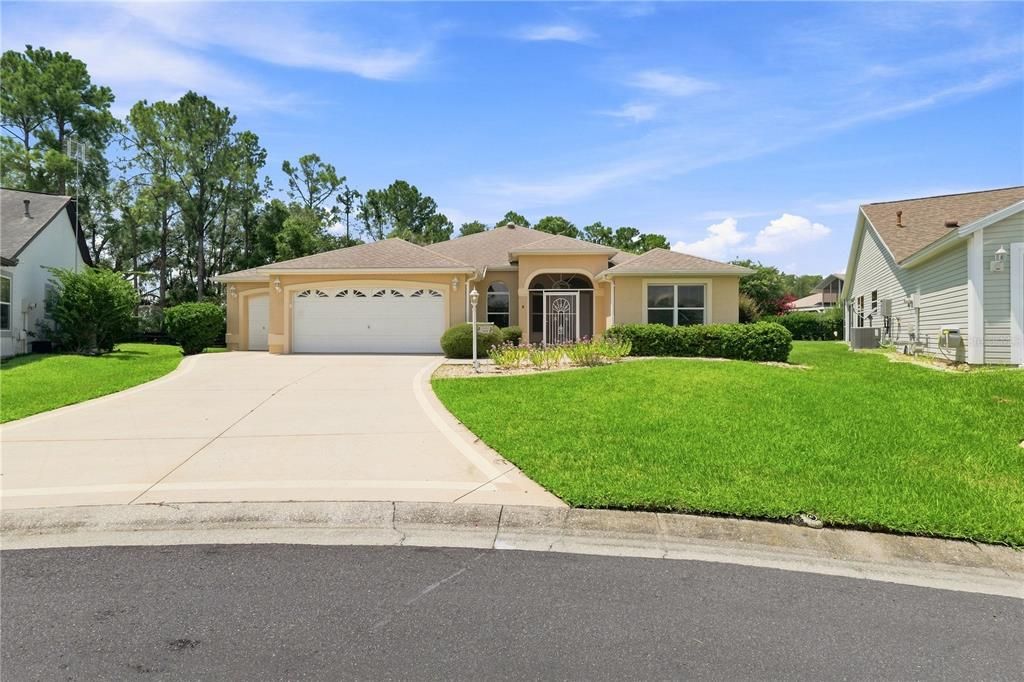
1304 DE LA GARZA PLACE

House For Sale
$499,000

BTC: 6.16049383

ETH: 203.75663536

6 days
3 bds
2 ba
1,884 sqft

Overview

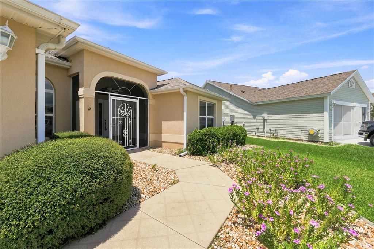
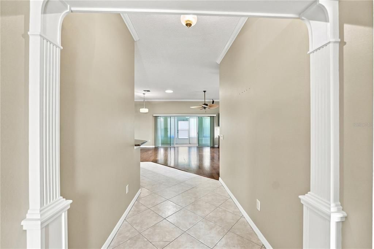
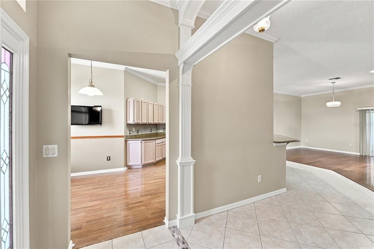
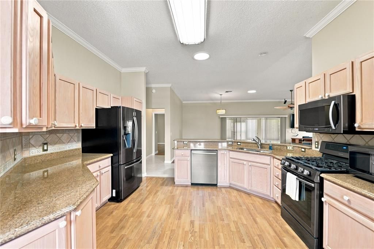
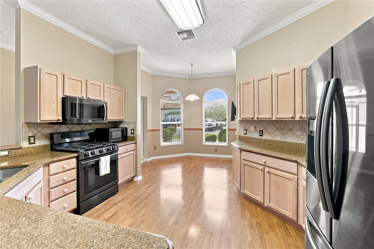
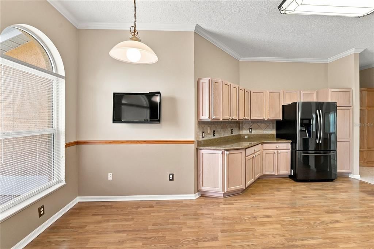
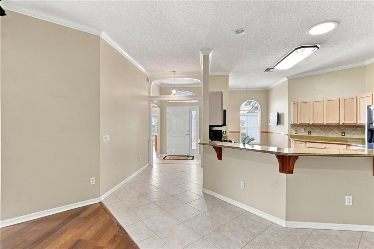
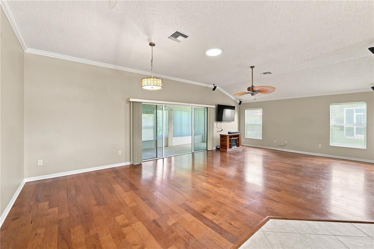
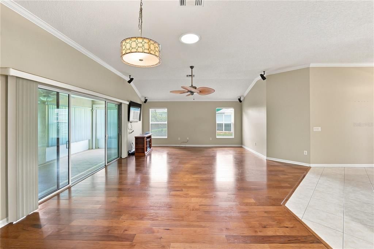
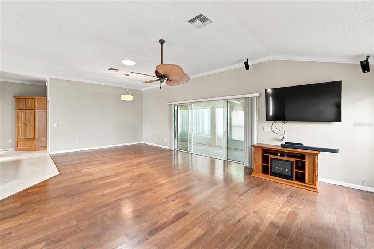
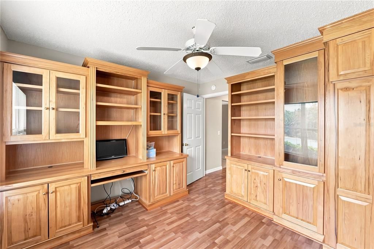
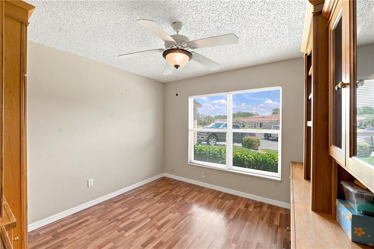
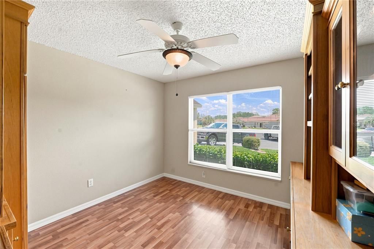
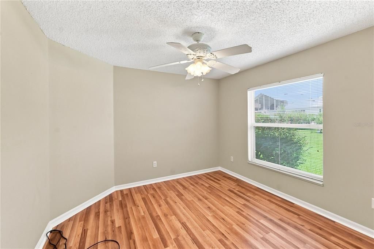
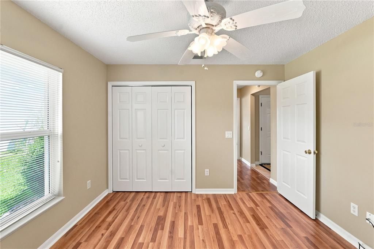
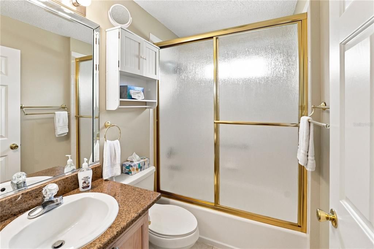
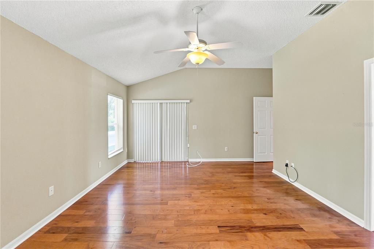
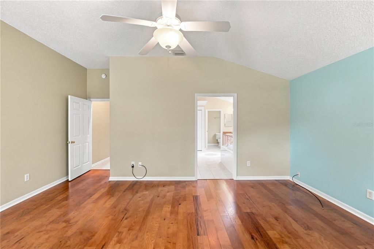
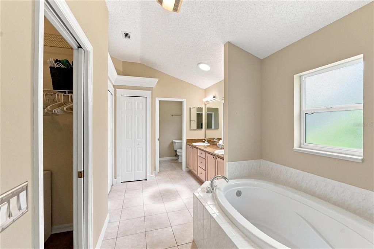
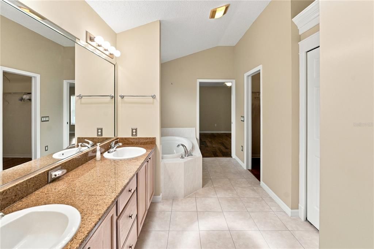
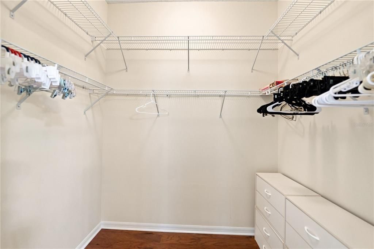
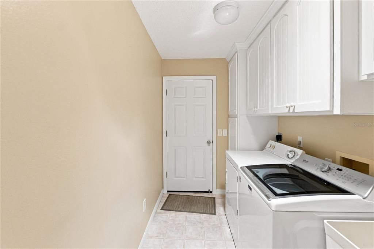
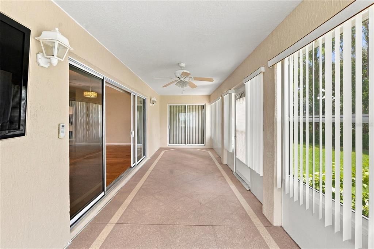
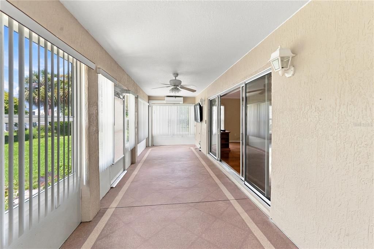
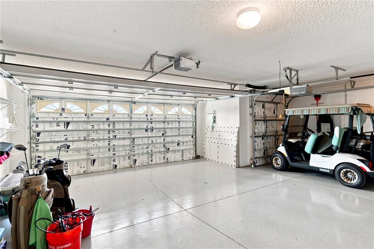
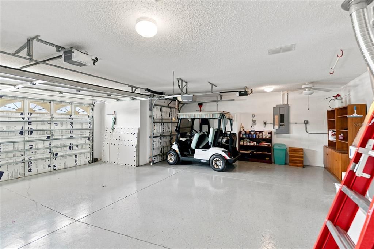
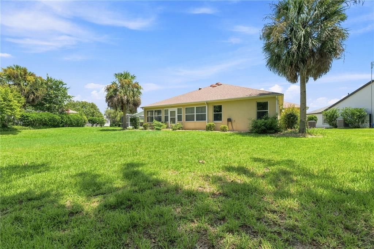
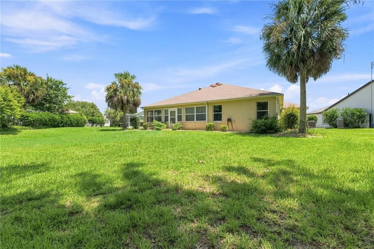
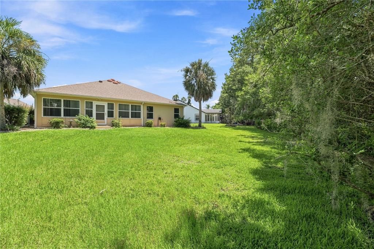
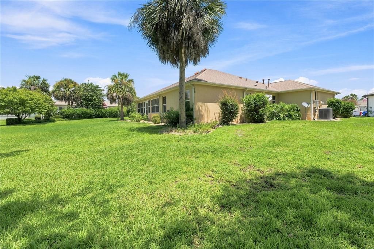
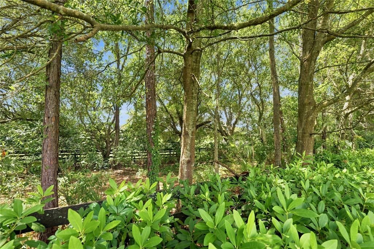
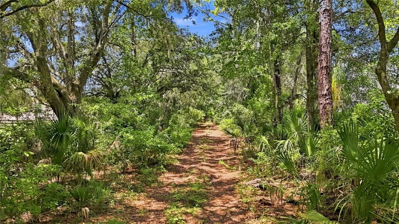
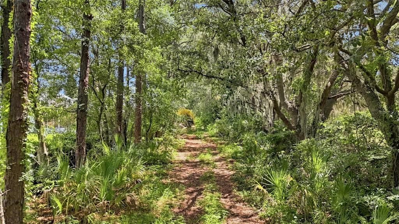
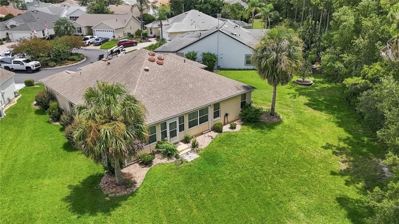
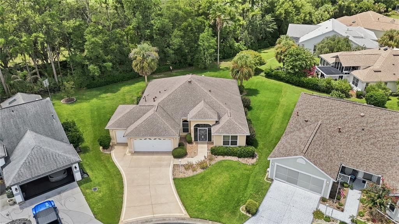
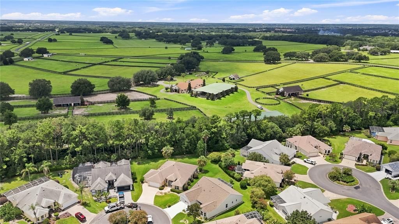
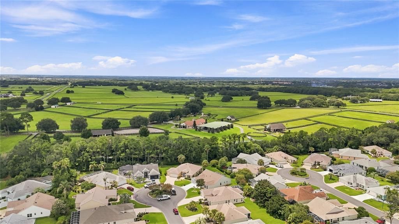
This amazingly well-Maintained 3-Bedroom, 2-Bath Home offers nearly 1900SF of comfortable living space, featuring high ceilings and open floor plan. The split floor plan features a large laundry room and a three-car garage and a large, enclosed Florida room which is great for indoor/outdoor entertainment. The spacious kitchen includes solid surface countertops and raised-panel cabinets, a good-sized pantry and eat in area offering lots of light. The primary suite has TWO large walk-in closets, dual vanity sinks, walk-in shower, and large soaking tub. The two secondary bedrooms sit next to a good-sized hall bathroom. Indoor laundry room includes a washer and dryer. ROOF less than 10 years old, HVAC 4 years old. Back of property backs up to private horse farm community and nature walking trails. This very serene and peaceful setting is close to all The Villages has to offer. Convenient golf-cart access to shopping, dining, and everyday essentials including Publix, Fresh Market, Sprouts, Costco, Bealls, HomeGoods/Marshall’s, Walmart, Hobby Lobby, banks, and the library. PLUS 100 Recreation centers for this active lifestyle. Recreation is right at your doorstep with three executive golf courses within one mile away. SPEND LESS TIME TRAVELING AND MORE TIME LIVING!! Call for your private showing today!
Location

Details

Type:
Residential
Parking:
Assigned / Common / Driveway / Garage Door Opener / Ground Level / Guest / Off Street / On Street / Open / Oversized / Workshop in Garage
Year Built:
2001
Lot:
0.31 Acres
Heating:
Central / Electric
Price/sqft:
$265
Cooling:
Central Air
HOA:
$204

Valuation

Our model vs. what's actually selling nearby.
Estimate
$508,249
$374K – $550K
Confidence Low
List vs. estimate
At estimate
List $499,000 · -1.8%
List is in line with recent comparable activity.
Price per sq ft
$264
+4.6% vs. city median $253
Based on
6 MLS comparables
Median of recent comparable listings. Sold comps use closing price, active listings use list price.

Highlights

Annual tax
$4,259
2025
HOA
$204/mo
Common Area Taxes, Escrow Reserves Fund, Manager
View
Garden, Trees/Woods
Garage
3 car garage
Furnished
Negotiable
Pets
Allowed
All facts and features
  • Flooring

    • Carpet

    • Ceramic Tile

    Heating

    • Central

    • Electric

    Cooling

    • Central Air

    Appliances

    • Built-In Oven

    • Cooktop

    • Dishwasher

    • Disposal

    • Dryer

    • Freezer

    • Ice Maker

    • Microwave

    • Range

    • Range Hood

    • Refrigerator

    • Washer

    Other interior features

    • Cathedral Ceiling(s)

    • Ceiling Fan(s)

    • Eating Space In Kitchen

    • High Ceilings

    • Kitchen/Family Room Combo

    • L Dining

    • Living Room/Dining Room Combo

    • Open Floorplan

    • Primary Bedroom Main Floor

    • Solid Surface Counters

    • Solid Wood Cabinets

    • Thermostat

    • Vaulted Ceiling(s)

    • Walk-In Closet(s)

    • Window Treatments

    Bedrooms and bathrooms

    • Bedrooms: 3

    • Full bathrooms: 2

  • Parking

    • Assigned

    • Common

    • Driveway

    • Garage Door Opener

    • Ground Level

    • Guest

    • Off Street

    • On Street

    • Open

    • Oversized

    • Workshop in Garage

    Property

    • Levels: One

    • Exterior Features: Irrigation System / Lighting / Private Yard / Sidewalk / Sliding Doors / Sprinkler Metered / Storage

    Lot

    • Lot: 0.31 Acres

    Other Property Information

    • Parcel Number: D02F058

    • Zoning: A1

  • Type and style

    • Property Type: Residential

    • Property Sub Type: Single Family Residence

  • Utility

    • Cable Available

    • Electricity Available

    • Electricity Connected

    • Sprinkler Meter

    • Street Lights

    • Underground Utilities

    • Water Available

    • Water Connected

  • Other financial information

    • HOA: $204

    • HOA Frequency: Monthly

    • Annual tax amount: $4,259

  • Source details

    • MLS ID: O6437971

    Other facts

    • Construction Materials: Block

    • Foundation Details: Slab

    • Laundry Features: Inside / Laundry Room

    • Lot Features: Cul-De-Sac

    • Window Features: Blinds / Shades

    • Direction Faces: Northeast

    • Garage Spaces: 3

    • Attached Garage: Yes

    • Garage: Yes

    • Living Area: 1884

    • Water Source: Public

    • Subdivision Name: SANTIAGO AT THE VILLAGES SUBDIVISION

Private inquiry
Talk to the advisor on this listing.
Floor plans, HOA docs, off-market comparables, scheduling a private showing — one message, direct to the local specialist.

More like this

New
For Sale
$400,000
House
3 bds · 2 ba · 1,761 sqft
THE VILLAGES, THE VILLAGES
17601 SE 81ST TIMBERWOOD TERRACE
New
For Sale
$475,000
House
3 bds · 2 ba · 1,668 sqft
VILLAGES/SUMTER UN #21, THE VILLAGES
2109 GERARDO AVENUE
New
For Sale
$360,000
House
4 bds · 3 ba · 2,629 sqft
VILLAGES OF PARKWOOD, OXFORD
4913 NE 122ND AVENUE
New
For Sale
$395,000
House
3 bds · 2 ba · 1,372 sqft
THE VILLAGES, THE VILLAGES
17535 SE 84TH FOXGROVE AVENUE
New
For Sale
$550,000
House
2 bds · 2 ba · 1,397 sqft
VILLAGES OF SUMTER VILLA TIERRA GRANDE, THE VILLAGES
1802 PUERTO BELLO DRIVE
New
For Sale
$475,000
House
2 bds · 2 ba · 2,296 sqft
THE VILLAGES, THE VILLAGES
1641 CARRERA DRIVE
New
For Sale
$510,000
House
3 bds · 2 ba · 2,207 sqft
THE VILLAGES, THE VILLAGES
632 WINIFRED WAY
New
For Sale
$525,000
House
3 bds · 2 ba · 2,125 sqft
VILLAGES OF SUMTER, THE VILLAGES
2120 CALLAWAY DRIVE

Market around this address

Live counts in the same area.
View all

The multiple listing information is provided by the Stellar MLS from a copyrighted compilation of listings. The compilation of listings and each individual listing are ©2026-present Stellar MLS. All Rights Reserved. The information provided is for consumers' personal, noncommercial use and may not be used for any purpose other than to identify prospective properties consumers may be interested in purchasing. All properties are subject to prior sale or withdrawal. All information provided is deemed reliable but is not guaranteed accurate, and should be independently verified. Listing courtesy of: COLDWELL BANKER REALTY