Sell Your Home
Get a free home valuation
Contact
Tell us about your needs
3093 CREST DRIVE

House For Sale
$774,900

BTC: 9.60223048

ETH: 322.87500000

New
4 bds
3 ba
2,470 sqft

Overview

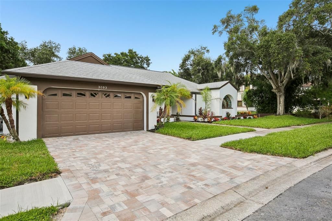
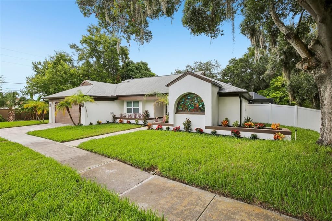
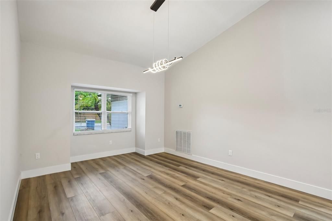
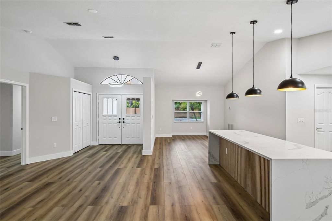
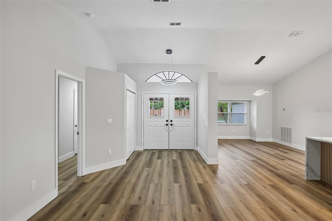
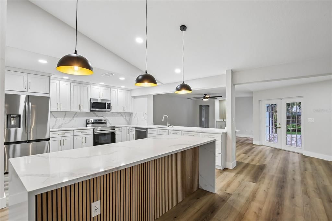
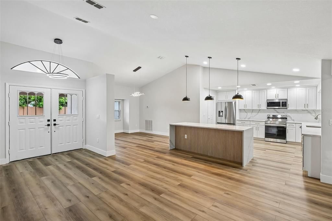
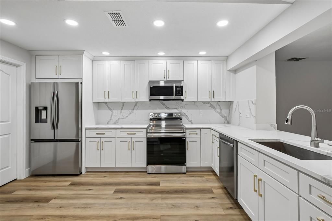
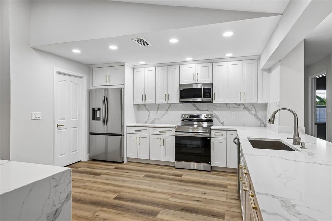
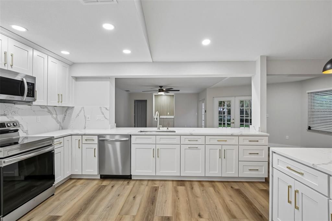
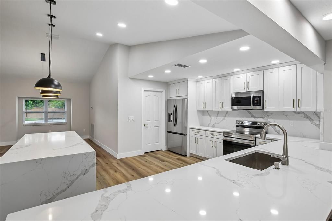
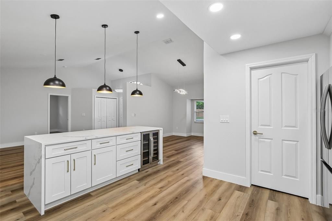
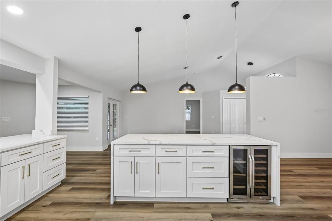
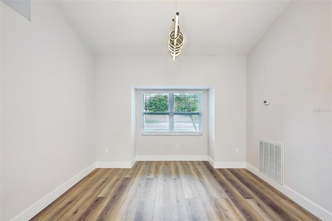
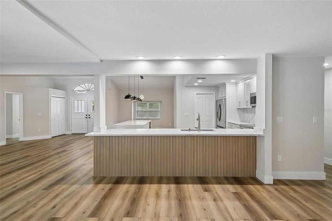
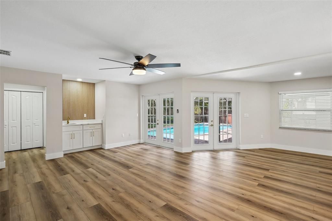
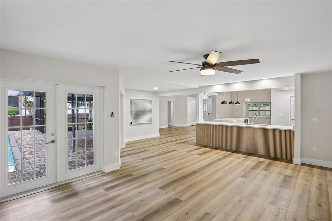
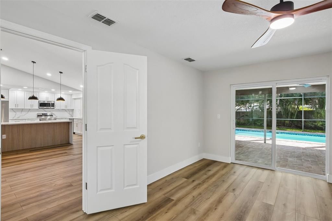
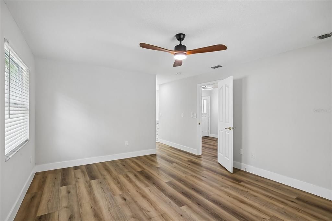
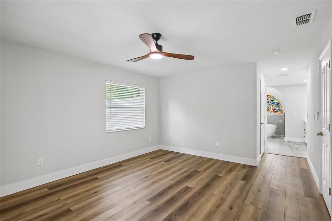
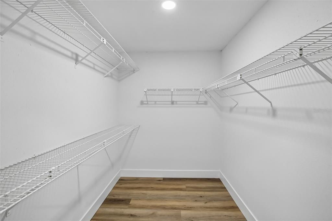
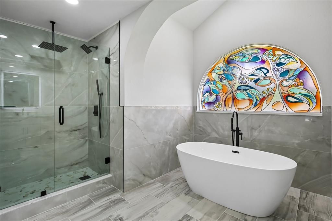
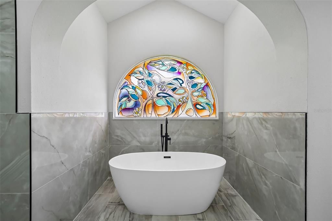
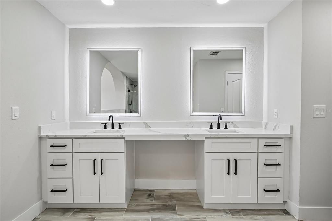
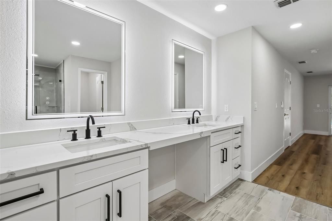
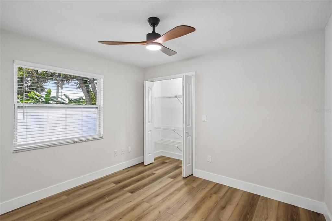
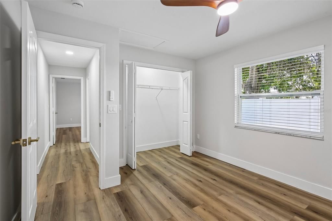
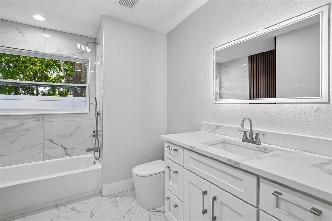
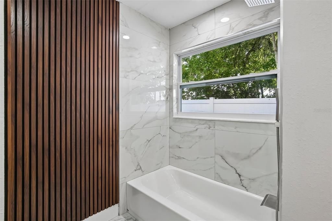
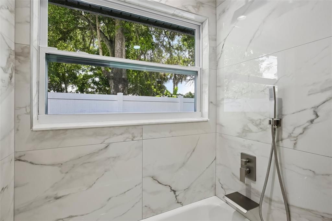
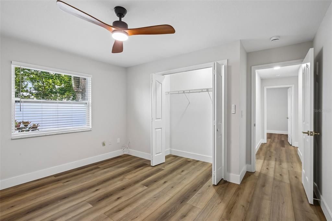
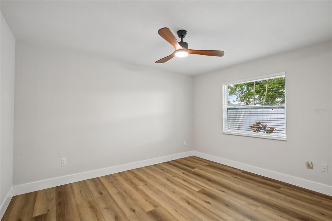
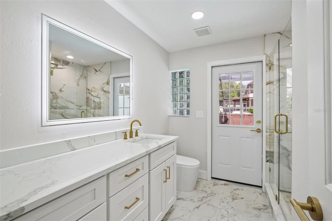
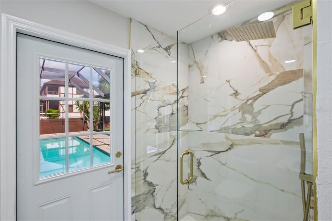
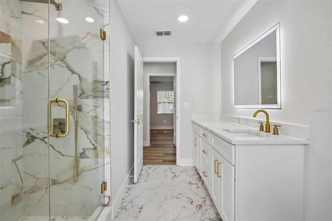
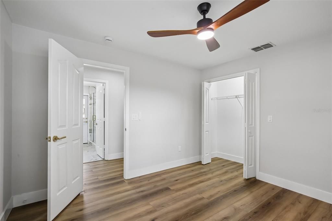
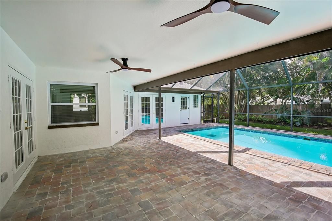
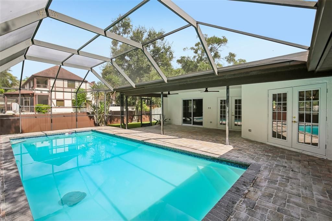
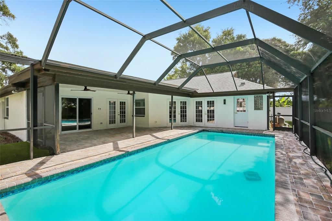
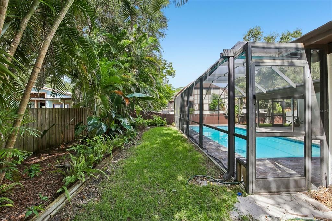
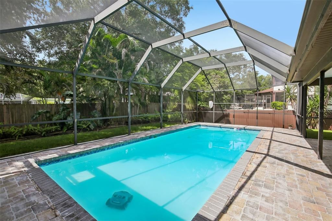
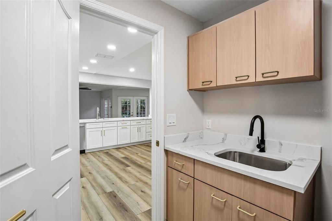
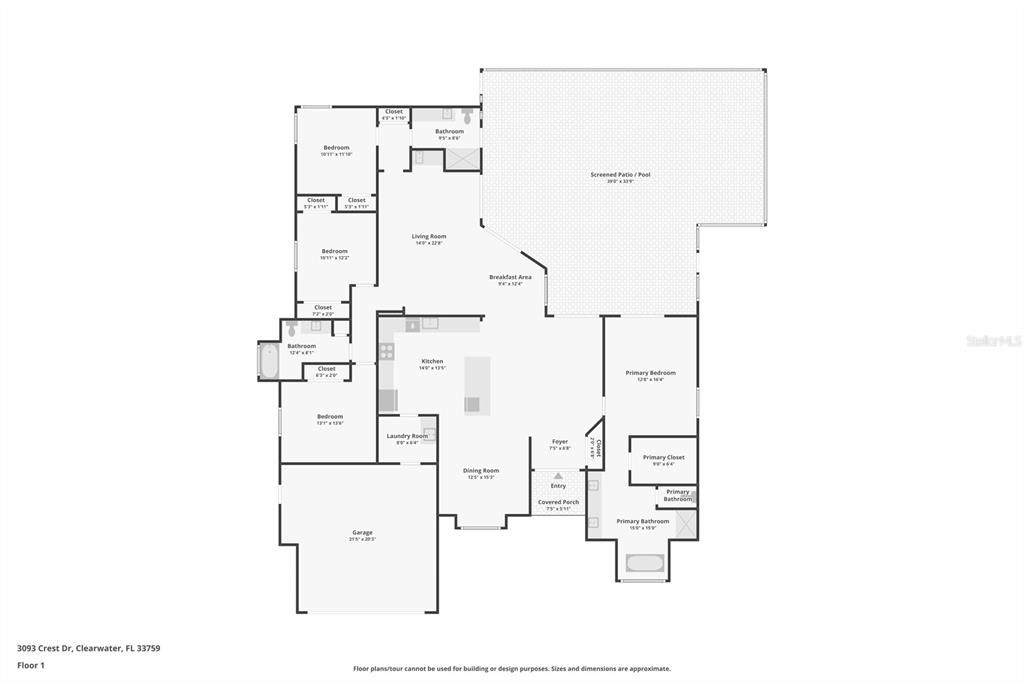
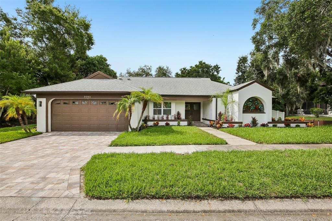
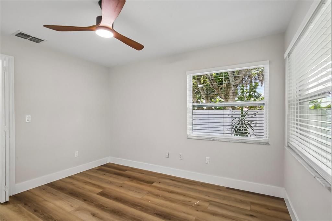
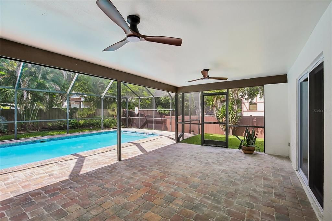
Fully remodeled, nearly half-acre pool home just minutes from Downtown Safety Harbor. 3093 Crest Drive offers 2,470 conditioned square feet, 4 bedrooms, 3 full baths, a 2-car garage, swimming pool and the kind of outdoor space, privacy and condition that is extremely difficult to find in this location. The home has been extensively updated inside and out with brand-new luxury vinyl plank flooring and energy-efficient impact-rated windows and sliding glass doors. High ceilings and a bright, open layout give the home a spacious feel from the moment you walk in. The completely remodeled kitchen is built to impress, featuring all-wood shaker cabinetry, quartz countertops and backsplash, waterfall edges, and brand-new premium appliances. A formal dining room, breakfast nook, additional kitchen seating and oversized living room with a beautiful wet bar give the home multiple spaces for entertaining and make it an outstanding setup for hosting family and friends. The split-bedroom floor plan offers excellent privacy. The large primary suite features a walk-in closet and fully remodeled en-suite bathroom with double vanity, soaking tub, separate shower and a beautiful stained-glass window. Three additional bedrooms and two full bathrooms provide plenty of flexibility, including a third bathroom with direct pool access. Out back, a huge screened and covered patio opens to the private pool and fenced backyard. Roof replaced on July 2022 . Located in a high-and-dry, non-flood zone and only minutes from Downtown Safety Harbor, restaurants, shops, parks, events and waterfront activities, this is a rare opportunity to own a truly turnkey home in one of the area's most sought-after locations. The work is done. The space is here as the property lane goes to subdivision wall . The pool is ready. Move in and enjoy it.
Location

Details

Type:
Residential
Parking:
Driveway / Garage Door Opener
Year Built:
1988
Lot:
0.53 Acres
Heating:
Central
Price/sqft:
$314
Cooling:
Central Air
HOA:
$250

Valuation

Our model vs. what's actually selling nearby.
Estimate
$674,500
$504K – $773K
Confidence Low
List vs. estimate
$100K above estimate
List $774,900 · +14.9%
Our model says this listing is priced above recent comparable activity. Room to negotiate.
Price per sq ft
$313
+7.1% vs. city median $292
Based on
12 MLS comparables
Median of recent comparable listings. Sold comps use closing price, active listings use list price.

Highlights

Annual tax
$4,706
2025
HOA
$250/qtr
Pool
Gunite
Garage
2 car garage
Pets
Allowed
All facts and features
  • Flooring

    • Luxury Vinyl

    • Porcelain Tile

    Heating

    • Central

    Cooling

    • Central Air

    Appliances

    • Bar Fridge

    • Dishwasher

    • Disposal

    • Microwave

    • Range

    • Refrigerator

    Other interior features

    • Cathedral Ceiling(s)

    • Ceiling Fan(s)

    • Crown Molding

    • Eating Space In Kitchen

    • High Ceilings

    • Kitchen/Family Room Combo

    • Open Floorplan

    • Solid Wood Cabinets

    • Split Bedroom

    • Stone Counters

    • Thermostat

    • Walk-In Closet(s)

    Bedrooms and bathrooms

    • Bedrooms: 4

    • Full bathrooms: 3

  • Parking

    • Driveway

    • Garage Door Opener

    Property

    • Levels: One

    • Pool Private: Yes

    • Exterior Features: Irrigation System / Sidewalk / Sliding Doors

    Lot

    • Lot: 0.53 Acres

    Other Property Information

    • Parcel Number: 332816189730000010

    • Zoning: R-R

  • Type and style

    • Property Type: Residential

    • Property Sub Type: Single Family Residence

  • Utility

    • BB/HS Internet Available

    • Public

  • Other financial information

    • HOA: $250

    • HOA Frequency: Quarterly

    • Annual tax amount: $4,707

  • Source details

    • MLS ID: TB8541868

    Other facts

    • Construction Materials: Block / Stucco

    • Foundation Details: Slab

    • Laundry Features: Inside / Laundry Room

    • Lot Features: City Lot / In County / Oversized Lot / Sidewalk

    • Pool Features: Gunite / In Ground / Screen Enclosure

    • Window Features: Low-Emissivity Windows / Storm Window(s)

    • Direction Faces: Northeast

    • Garage Spaces: 2

    • Attached Garage: Yes

    • Garage: Yes

    • Living Area: 2470

    • Water Source: Public

    • Lot Size Dimensions: 139 x 120

    • Subdivision Name: CREST SUB THE

Private inquiry
Talk to the advisor on this listing.
Floor plans, HOA docs, off-market comparables, scheduling a private showing — one message, direct to the local specialist.

More like this

For Sale
$1,000,000
Lots/Land
1.91 acres
ROBINWOOD SUB, CLEARWATER
1970 SOULE ROAD
New
For Sale
$999,000
Condo/Co-op
3 bds · 2 ba · 1,740 sqft
RESIDENCES AT HARBOUR POINTE WEST CONDO, SAFETY HARBOR
231 2ND STREET S UNIT 202
New
For Sale
$899,000
House
4 bds · 2 ba · 2,504 sqft
PHILIPPE POINTE, SAFETY HARBOR
3009 KEY HARBOR DRIVE
New
For Sale
$550,000
House
3 bds · 2 ba · 2,028 sqft
LOFTY PINE ESTATES, DUNEDIN
1150 OAKWOOD DRIVE
For Sale
$899,000
House
4 bds · 2 ba · 2,780 sqft
SAFETY HARBOR, SAFETY HARBOR
1120 1ST AVENUE N
For Sale
$689,000
Condo/Co-op
3 bds · 3 ba · 2,150 sqft
SUNFISH BAY CONDO, CLEARWATER
1111 N BAYSHORE BOULEVARD UNIT A15
For Sale
$950,000
House
3 bds · 4 ba · 2,880 sqft
BAY WOODS-UNIT I, SAFETY HARBOR
17 PINEWOOD CIRCLE
For Sale
$584,900
House
4 bds · 3 ba · 1,839 sqft
KAPOK FOREST, CLEARWATER
3042 KAPOK KOVE DRIVE

Market around this address

Live counts in the same area.
View all

The multiple listing information is provided by the Stellar MLS from a copyrighted compilation of listings. The compilation of listings and each individual listing are ©2026-present Stellar MLS. All Rights Reserved. The information provided is for consumers' personal, noncommercial use and may not be used for any purpose other than to identify prospective properties consumers may be interested in purchasing. All properties are subject to prior sale or withdrawal. All information provided is deemed reliable but is not guaranteed accurate, and should be independently verified. Listing courtesy of: CHARLES RUTENBERG REALTY INC