Sell Your Home
Get a free home valuation
Contact
Tell us about your needs

3862 NW 36TH PLACE

House For Sale
$439,000

BTC: 6.90414406

ETH: 230.73203549

7 days
3 bds
2 ba
1,664 sqft

Overview

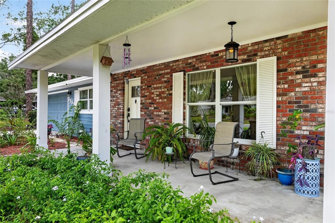
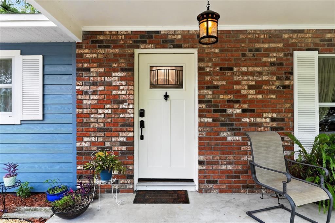
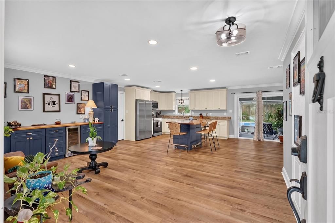
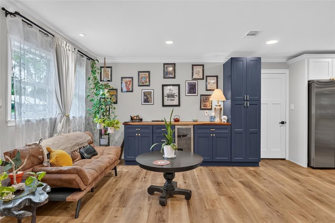
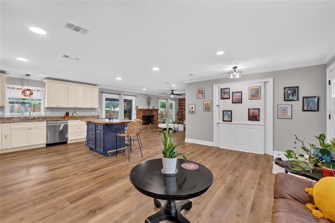
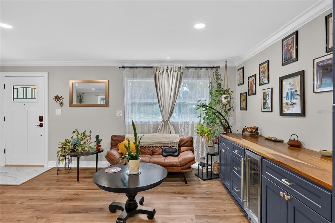
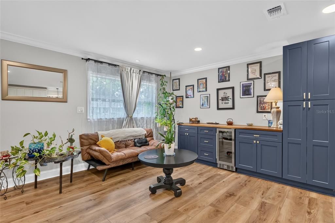
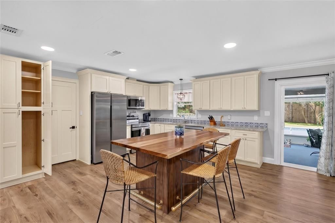
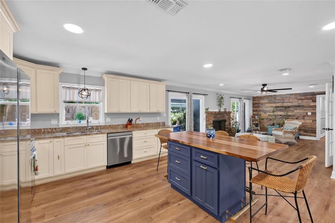
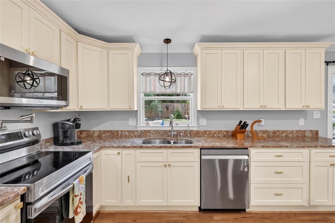
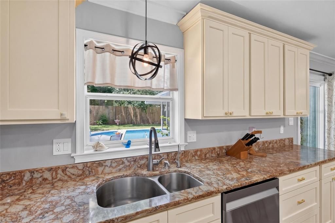
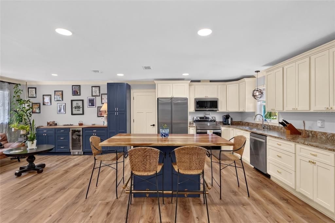
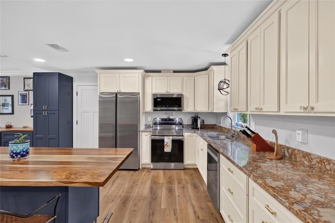
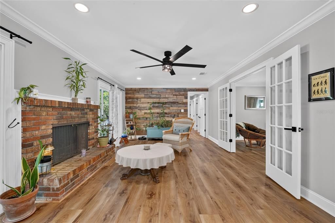
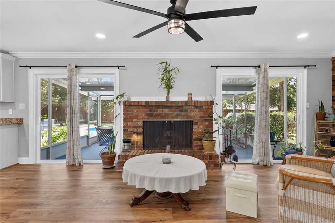
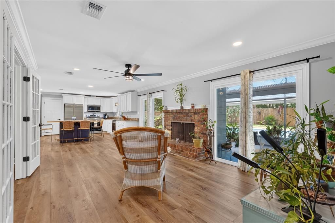
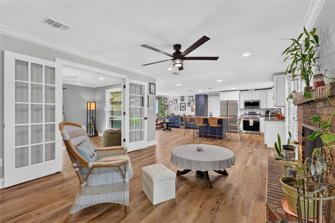
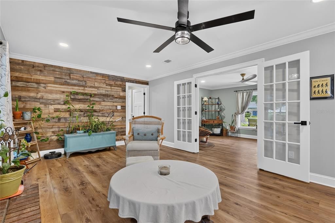
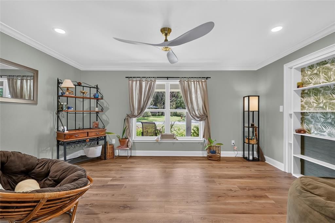
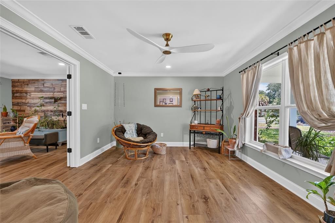
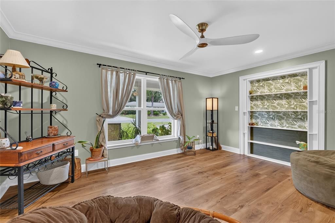
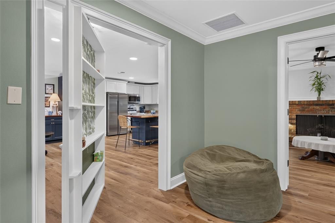
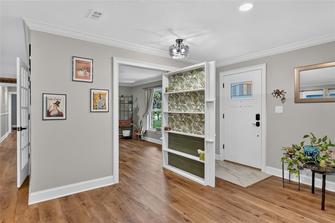
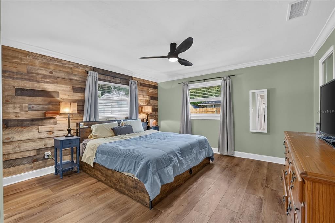
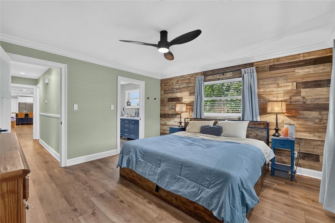
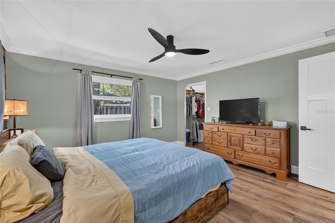
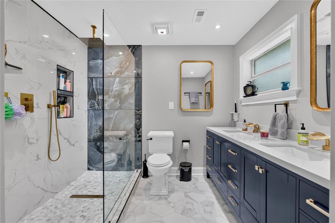
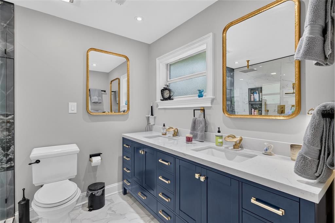
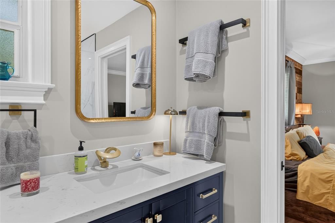
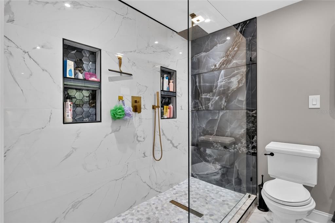
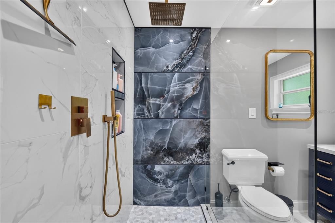
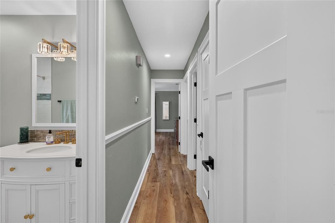
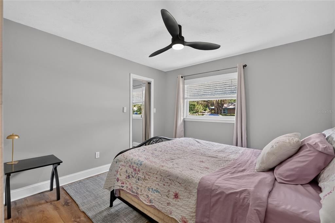
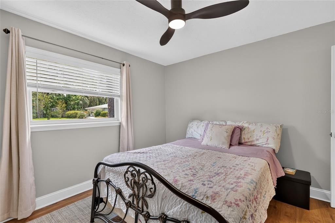
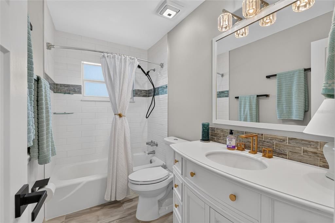
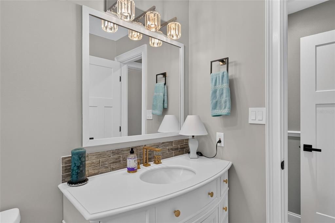
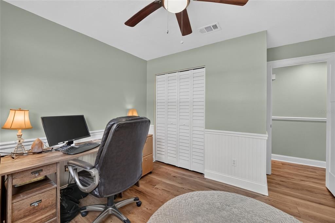
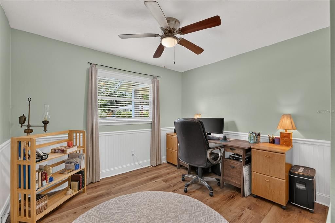
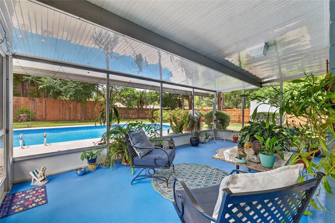
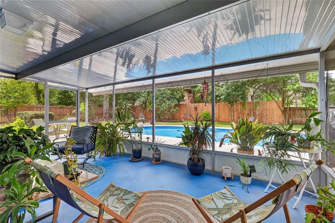
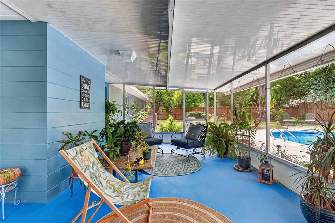
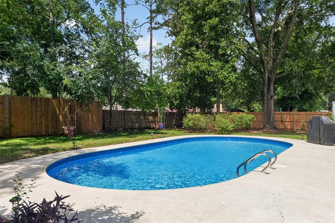
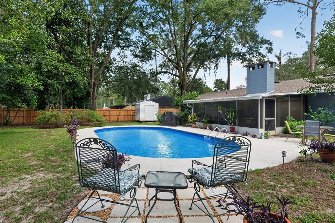
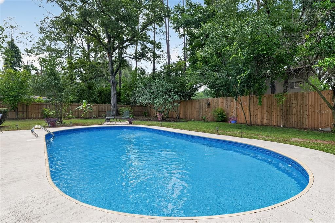
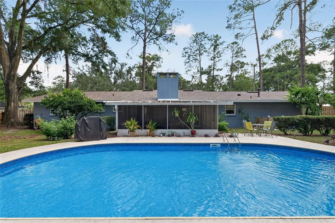
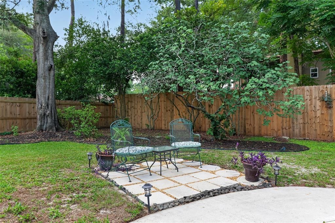
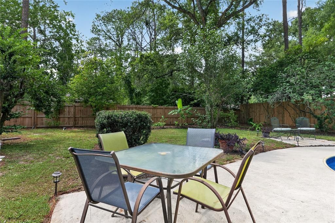
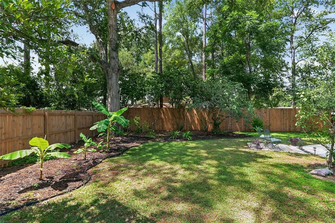
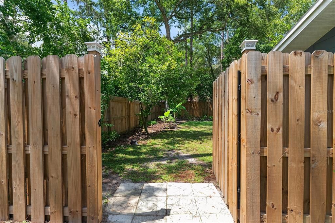
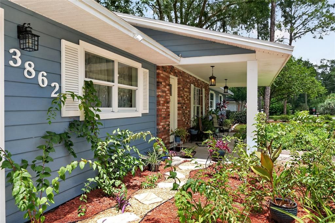
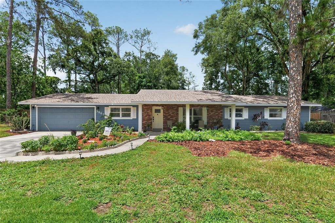
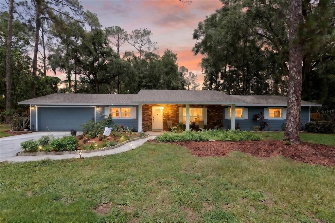
A home designed to surprise and delight you, this move-in ready home has been completely renovated and sits on a generous 0.35-acre lot in The Valley, no HOA! This inviting home blends solid, classic construction with fresh modern finishes, stylish upgrades, and valuable recent improvements throughout. New roof and soffits in 2025, HVAC and pool pump new in 2021, water heater new 2026, 2022 new double-pane impact windows, kitchen and both baths renovated, Luxury Vinyl plank flooring throughout, interior and exterior painting in 2025, crown molding and tall baseboards added in 2025, please see attached list of complete updates. Step inside to find a bright, welcoming interior, with unusual features such as a secret bookshelf door between the great room and the relaxation room, a lovely decorative accent wall, a brick fireplace, and two new sliding doors leading to the screened porch (great feng shui) and outdoor living space. The kitchen has been tastefully improved with new cabinetry, convenient pull-out shelves, a thoughtfully designed pantry also with pull-out storage and a motion-sensor light. Live-edge wood countertops complement the quartz countertops to share beauty and utility. Add to that all new stainless appliances (2025) and a pot filler over the stove and you have a very happy chef. Both bathrooms have been remodeled, including a freshly updated owner's bath with an in-drawer power outlet vanity with dual sinks and a rain showerhead, along with a two-directional handheld. The exhaust fan with Bluetooth connectivity, so you can listen to your music while you shower. The second bath is stylishly updated to include the same Bluetooth exhaust fan, as well as beadboard under a chair rail, and a ribbon of mosaic tile around the shower/tub that continues over the vanity. All the major systems have been updated, giving you peace of mind for years to come. The front exterior has been enhanced with Hardie board, while the remaining three sides are durable concrete block construction. The outdoor living areas are equally appealing, featuring a refreshing pool with a new liner (2026), a freshly painted screened porch floor, updated porch lighting (2026), a decorative poolside sitting area, and a new wood privacy fence that creates a more comfortable, private, and relaxing backyard retreat. The garage also offers practical modern convenience with a Level 2 EV charging outlet (2026), custom built-in shelving, hang from above shelving, and a new garage door opener (2026). With its extensive upgrades, attractive finishes, spacious lot, and well-planned improvements, this home offers a wonderful combination of comfort, style, function, and long-term value. Come experience this home and you won't want to leave!

Location

Details

Type:
Residential
Parking:
Driveway / Garage Door Opener
Year Built:
1973
Lot:
0.35 Acres
Heating:
Central / Natural Gas
Price/sqft:
$264
Cooling:
Central Air / Wall/Window Unit(s)
HOA:
No Data

Valuation

Our model vs. what's actually selling nearby.
Estimate
$370,000
$261K – $438K
Confidence Low
List vs. estimate
$69K above estimate
List $439,000 · +18.6%
Our model says this listing is priced above recent comparable activity. Room to negotiate.
Price per sq ft
$263
+20.9% vs. city median $218
Based on
7 MLS comparables
Median of recent comparable listings. Sold comps use closing price, active listings use list price.

Highlights

Annual tax
$2,834
2025
Pool
In Ground
Garage
2 car garage
Furnished
Negotiable
Pets
Allowed
All facts and features
  • Flooring

    • Luxury Vinyl

    • Tile

    Heating

    • Central

    • Natural Gas

    Cooling

    • Central Air

    • Wall/Window Unit(s)

    Appliances

    • Cooktop

    • Dishwasher

    • Disposal

    • Gas Water Heater

    • Ice Maker

    • Microwave

    • Range

    • Range Hood

    • Refrigerator

    • Touchless Faucet

    • Water Filtration System

    • Wine Refrigerator

    Other interior features

    • Built-in Features

    • Ceiling Fan(s)

    • Chair Rail

    • Crown Molding

    • Eating Space In Kitchen

    • Kitchen/Family Room Combo

    • Open Floorplan

    • Primary Bedroom Main Floor

    • Solid Wood Cabinets

    • Walk-In Closet(s)

    • Window Treatments

    Bedrooms and bathrooms

    • Bedrooms: 3

    • Full bathrooms: 2

  • Parking

    • Driveway

    • Garage Door Opener

    Property

    • Levels: One

    • Pool Private: Yes

    • Exterior Features: Lighting / Private Mailbox / Private Yard / Sliding Doors

    Lot

    • Lot: 0.35 Acres

    Other Property Information

    • Parcel Number: 06103010032

    • Zoning: RSF1

  • Type and style

    • Property Type: Residential

    • Property Sub Type: Single Family Residence

  • Utility

    • BB/HS Internet Available

    • Cable Available

    • Electricity Connected

    • Fiber Optics

    • Natural Gas Connected

    • Phone Available

    • Sewer Connected

    • Street Lights

    • Water Connected

  • Other financial information

    • Annual tax amount: $2,834

  • Source details

    • MLS ID: GC542109

    Other facts

    • Construction Materials: Block / HardiPlank Type

    • Foundation Details: Slab

    • Fireplace Features: Family Room / Wood Burning

    • Laundry Features: Electric Dryer Hookup

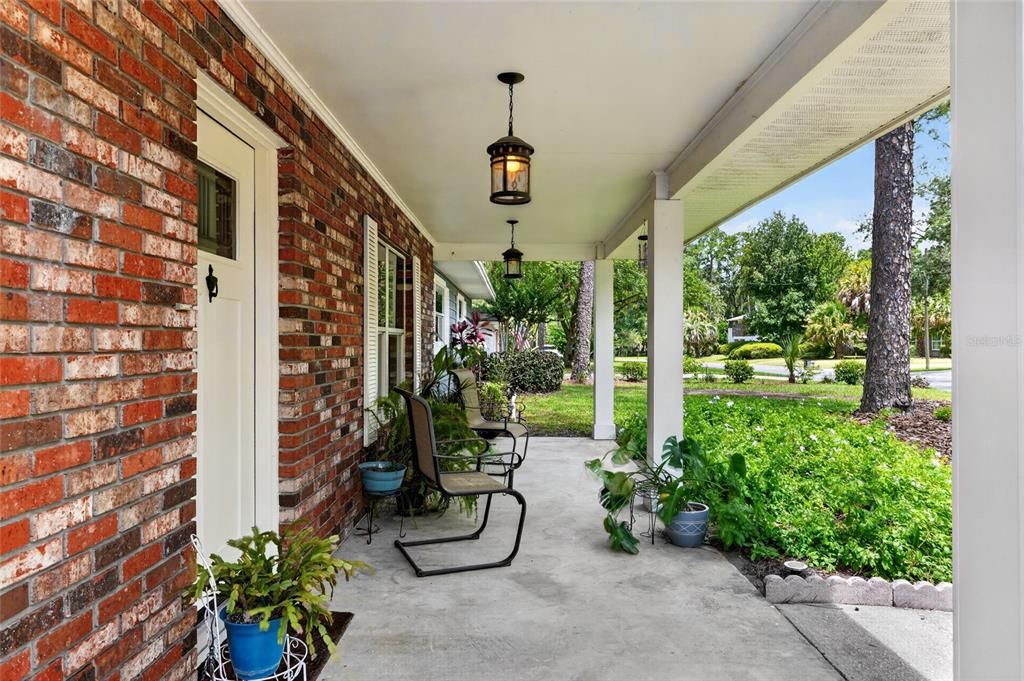
    • Patio And Porch Features: Front Porch / Rear Porch / Screened

    • Pool Features: In Ground

    • Window Features: Blinds / Double Pane Windows / Insulated Windows / Storm Window(s)

    • Direction Faces: South

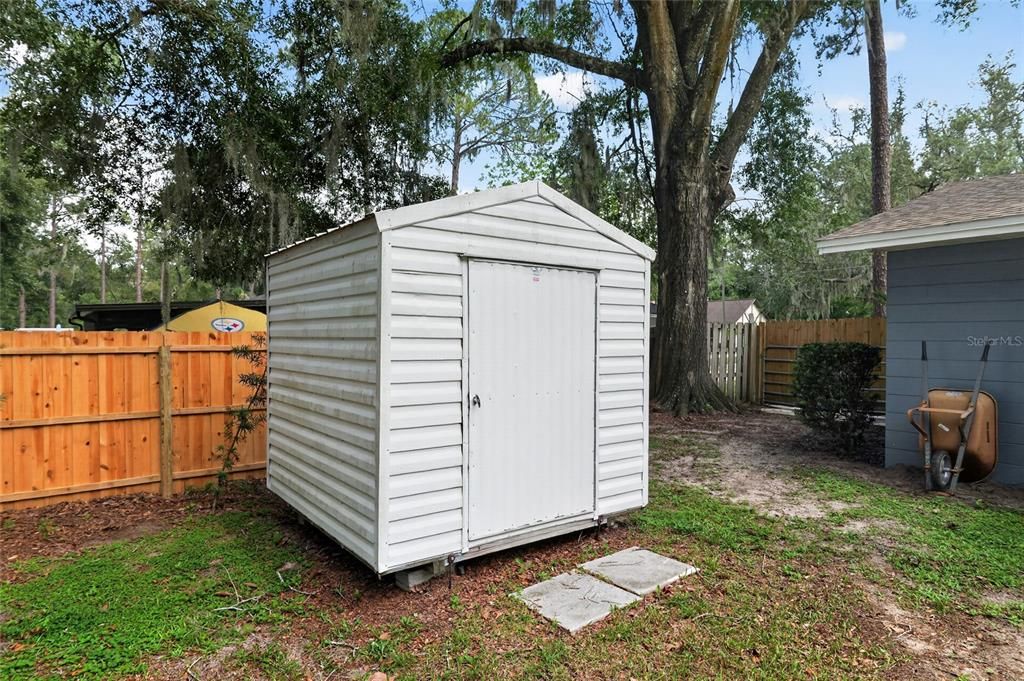
    • Other Structures: Shed(s)

    • Architectural Style: Ranch

    • Fireplace: Yes

    • Garage Spaces: 2

    • Attached Garage: Yes

    • Garage: Yes

    • Living Area: 1664

    • Water Source: Public

    • Subdivision Name: VALLEY THE

Private inquiry
Talk to the advisor on this listing.
Floor plans, HOA docs, off-market comparables, scheduling a private showing — one message, direct to the local specialist.

More like this

New
For Sale
$385,000
House
3 bds · 2 ba · 2,015 sqft
KINGSWOOD 4TH ADD, GAINESVILLE
1636 NW 51ST TERRACE
New
For Sale
$360,000
House
4 bds · 3 ba · 1,984 sqft
ANGLEWOOD REP, GAINESVILLE
5 SW 41ST STREET
New
For Sale
$349,900
House
3 bds · 2 ba · 1,495 sqft
LEIGH ESTATES ORMAN, GAINESVILLE
2138 NW 30TH PLACE
New
For Sale
$337,500
House
3 bds · 2 ba · 1,482 sqft
COTTAGE GROVE, GAINESVILLE
3602 NW 55TH LANE
New
For Sale
$529,900
House
4 bds · 2 ba · 2,292 sqft
LANDMARK WOODS, GAINESVILLE
4312 NW 12TH PLACE
New
For Sale
$335,000
House
4 bds · 2 ba · 1,584 sqft
N/A, GAINESVILLE
4710 NW 23RD AVENUE
New
For Sale
$375,000
House
4 bds · 2 ba · 1,843 sqft
MONTEREY SUB, GAINESVILLE
3511 NW 40TH TERRACE
New
For Sale
$424,900
House
3 bds · 2 ba · 1,742 sqft
VILLAS AT BUCKRIDGE PB 35 PG 92, GAINESVILLE
2537 NW 48TH TERRACE

Market around this address

Live counts in the same area.
View all

The multiple listing information is provided by the Stellar MLS from a copyrighted compilation of listings. The compilation of listings and each individual listing are ©2026-present Stellar MLS. All Rights Reserved. The information provided is for consumers' personal, noncommercial use and may not be used for any purpose other than to identify prospective properties consumers may be interested in purchasing. All properties are subject to prior sale or withdrawal. All information provided is deemed reliable but is not guaranteed accurate, and should be independently verified. Listing courtesy of: COLDWELL BANKER M.M. PARRISH REALTORS